- amilakis@gmail.com
- Direct (765) 418-4771
5414 N Stony Run Lane
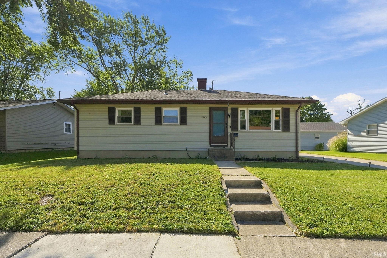
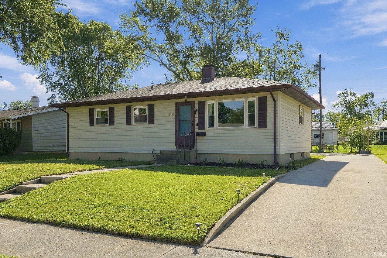
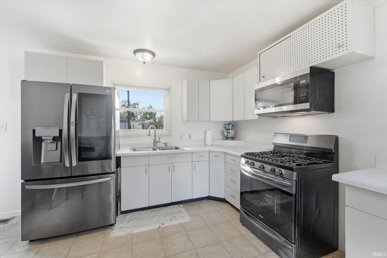
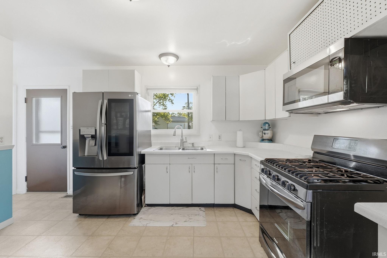
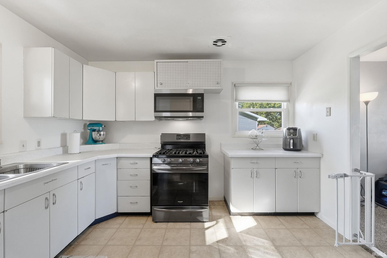
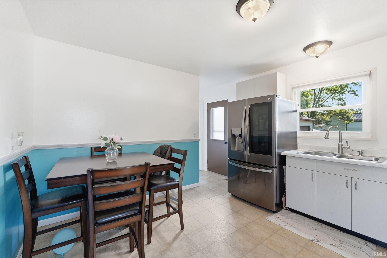
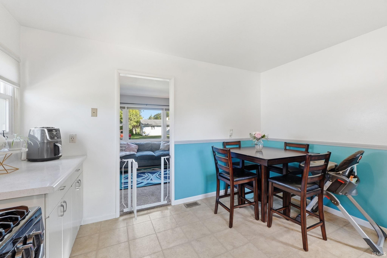
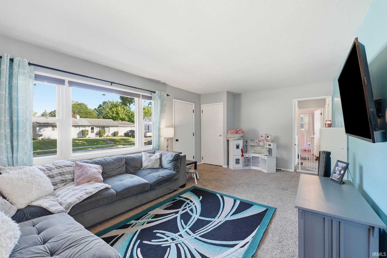
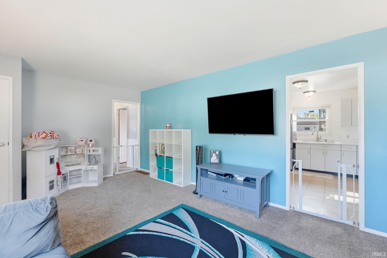

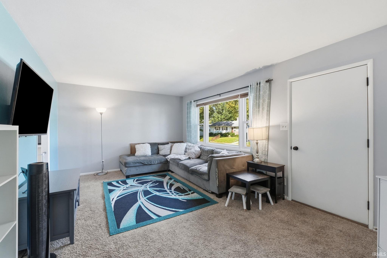
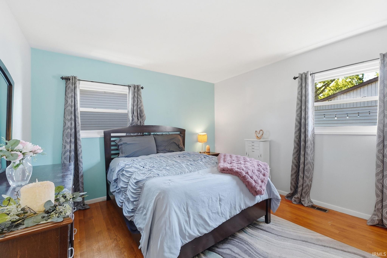
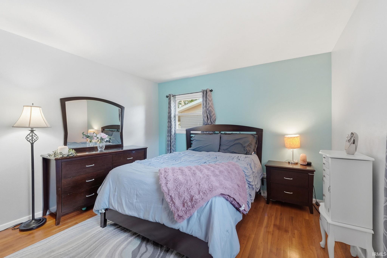
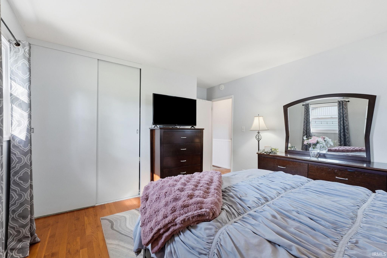
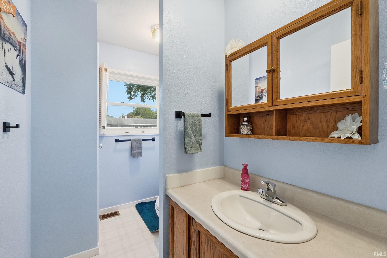
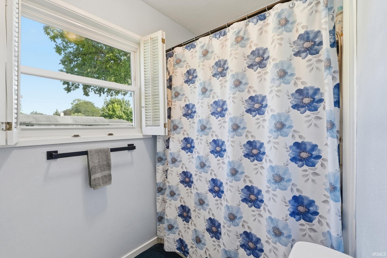
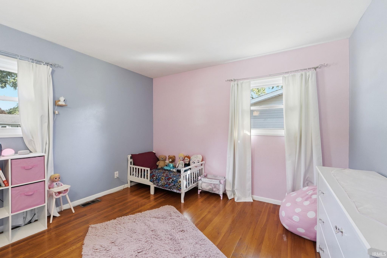
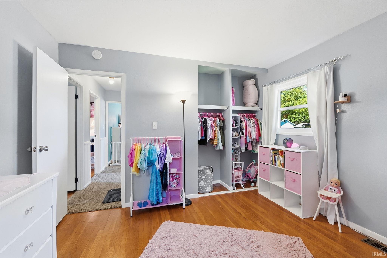
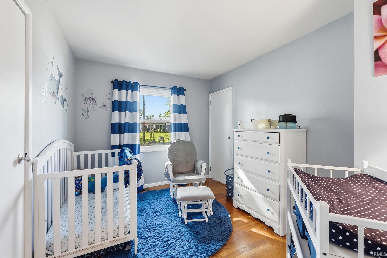
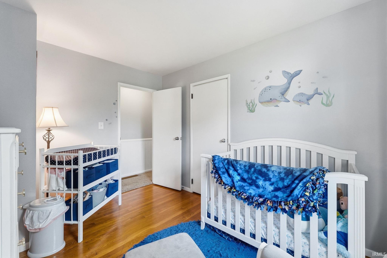
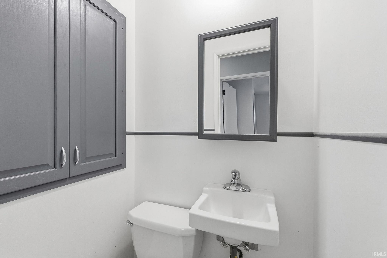

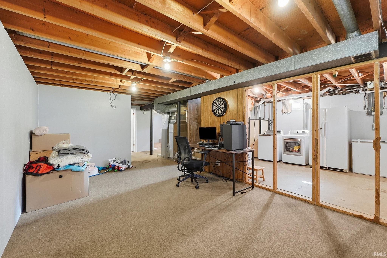
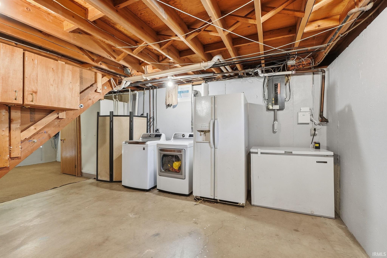
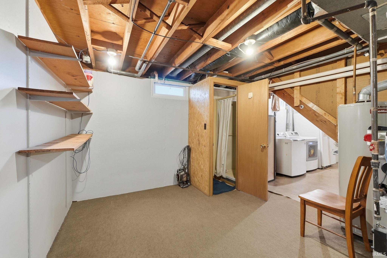
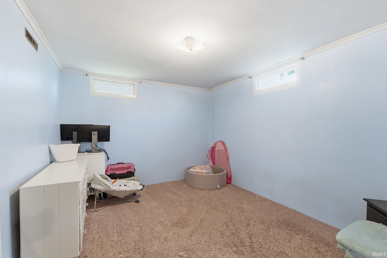
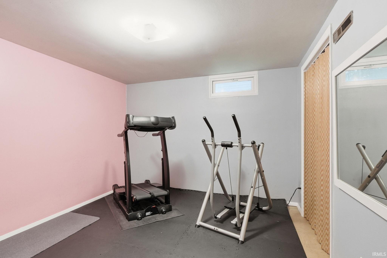
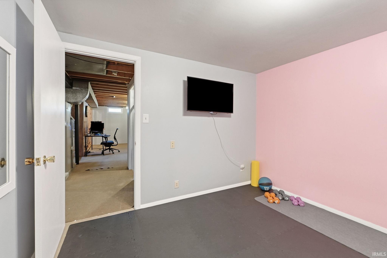
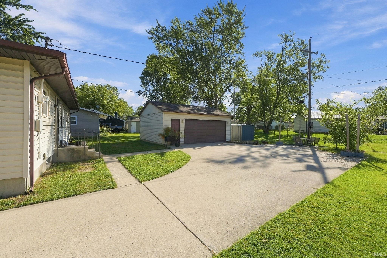
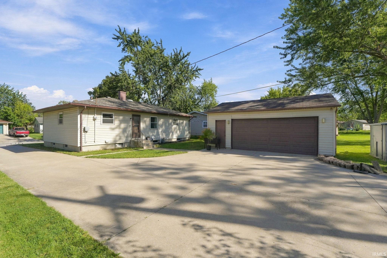
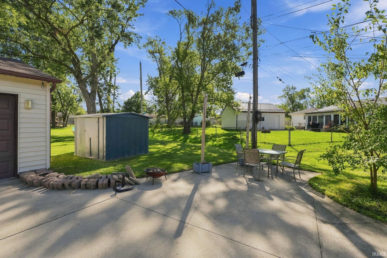
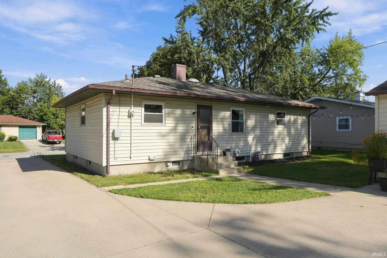
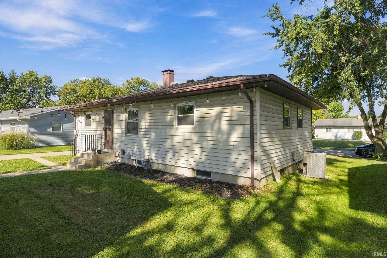
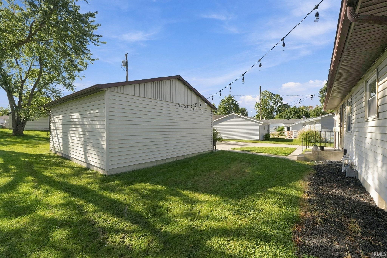
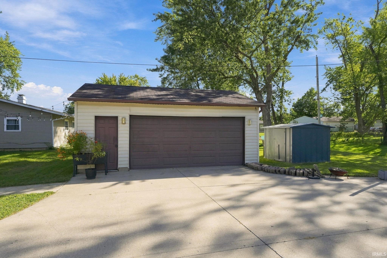
***OPEN HOUSE FRIDAY 9/25 FROM 5P-7P AND SATURDAY 11A-1P*** This 3-bedroom, 1.5-bath home offers a comfortable layout with more space than you might expect. The main level features three bedrooms, a full bath, and everyday living space, while the full partially finished basement gives you even more room for a second living area, game room, home office, workout space, or extra storage. Outside, the detached garage offers plenty of space for parking, projects, or additional storage, and the property has an impressive amount of off-street parking for multiple vehicles, guests, trailers, or recreational toys. Recent improvements include new sewer line work, a new sump pump, plumbing updates to bring the system to code, and a roof that is approximately 8 years old. With a practical layout, extra living space in the basement, and great parking and garage space, this home is a solid option for anyone looking for function, flexibility, and room to grow.
South on Dartmouth - left on Northcrest - right on N Stony Run. House on left
Microwave, Refrigerator, Washer, Dryer-Electric, Sump Pump
| MLS # | 202639552 |
|---|---|
| Date Listed | 2026-09-24 |
| Status | Active |
| Property Type | Residential |
| Property SubType | Site-Built Home |
| Finished Square Feet | 1,800 sqft |
| Total Square Feet | 2,050 sqft |
| New Construction | No |
| Style | One Story |
| Type | Site-Built Home |
| Basement | Yes |
| Bedrooms | 3 |
| Bathrooms | 2 (1 Full, 1 Half) |
| Annual Taxes | $2,071.48 |
| Year Taxes Payable | 2025 |
| Year Built | 1958 |
| Virtual Tour | propertypanorama.com » |
| Days on Market | 8 |
| Homestead Year | No |
| Cooling | Central Air |
|---|---|
| Heating | Gas, Forced Air |
| Garage | Detached |
| Outbuilding | Shed |
| Living Room | 20 × 12 | Main Level |
| Kitchen | 13 × 12 | Main Level |
| Master Bedroom | 13 × 12 | Main Level |
| 2nd Bedroom | 12 × 11 | Main Level |
| 3rd Bedroom | 12 × 9 | Main Level |
| Full Baths | 1 Main |
| Half Baths | 1 Main |
| Construction | Site-Built Home |
|---|---|
| Exterior | Aluminum |
| Lot Size | 8,515 sq ft |
| Acreage | 0.20 Acres |
| Lot Dimensions | 65X131 |
| Out Buildings | Shed |
| Sewer | City |
| Water | City |
| Fence | None |
| Area | Allen County |
|---|---|
| County | Allen |
| Subdivision | North Crest / Northcrest |
| Township | Washington |
| City | Fort Wayne |
| State | IN |
| Zip | 46825 |
| School District | Fort Wayne Community |
|---|---|
| Elementary | Northcrest |
| Middle School | Northwood |
| High School | Northrop |
| Assoc. Dues | $0.00 Not Applicable |
|---|

MLS# 202639552
Listing Provided Courtesy of Kaylin Krontz
CENTURY 21 Bradley Realty, Inc
Cell: 260-402-0301
Listing updated September 24, 2026 at 1:45 pm
Last checked 3 minutes ago
IDX information provided by the Indiana Regional MLS. IDX information is provided exclusively for consumers’ personal, non-commercial use and may not be used for any purpose other than to identify prospective properties consumers may be interested in purchasing. Data is deemed reliable but is not guaranteed accurate by the MLS.