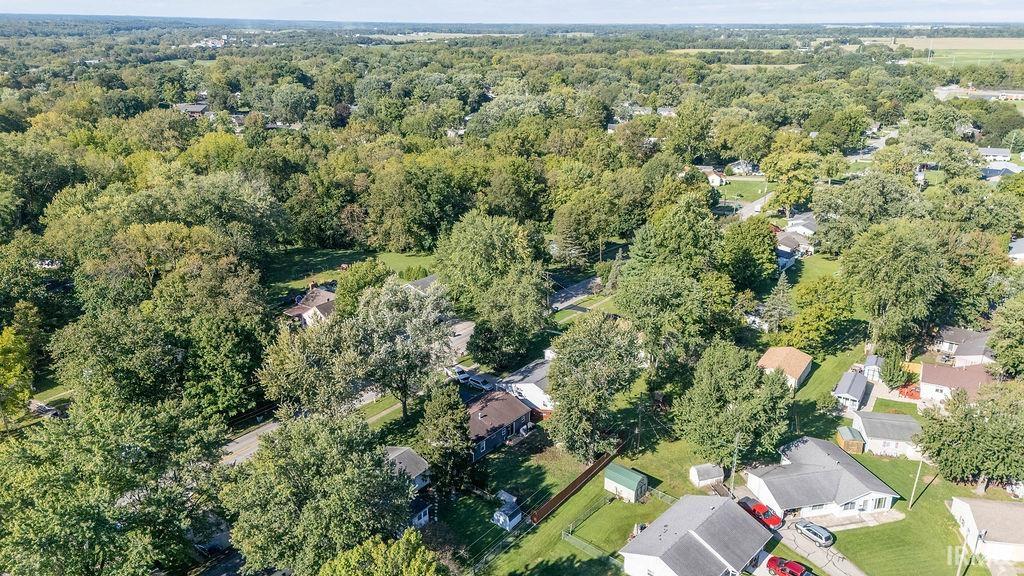
Property Description
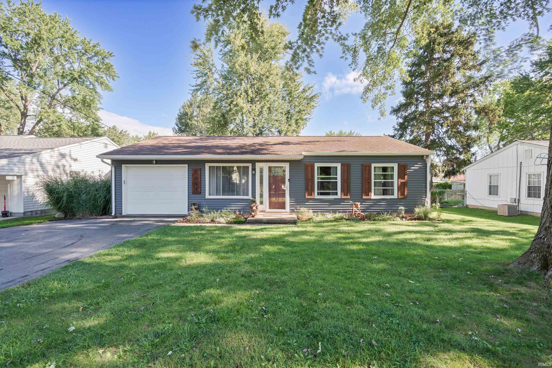
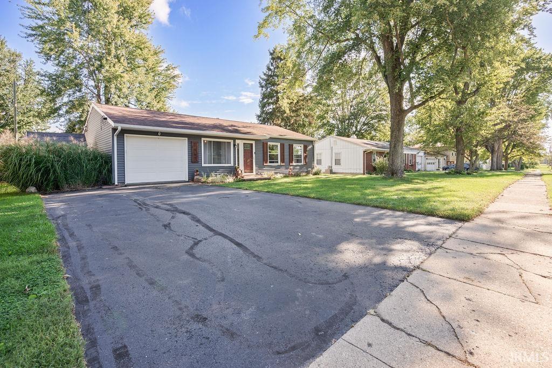
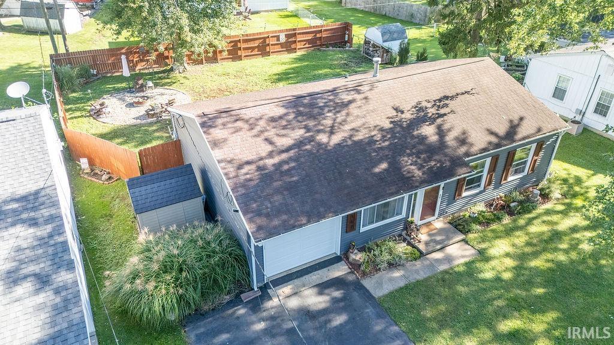
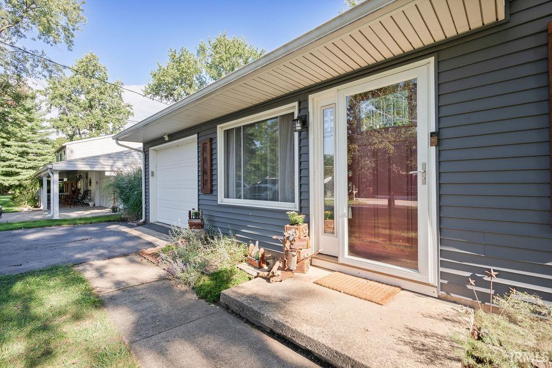
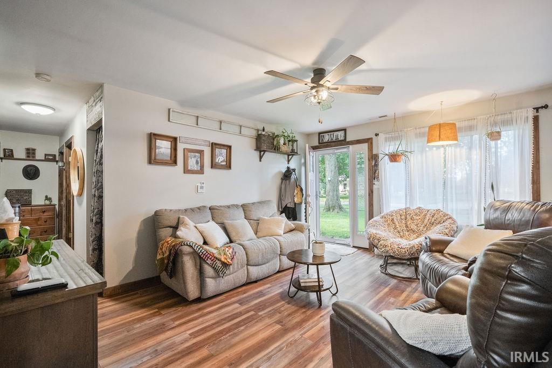
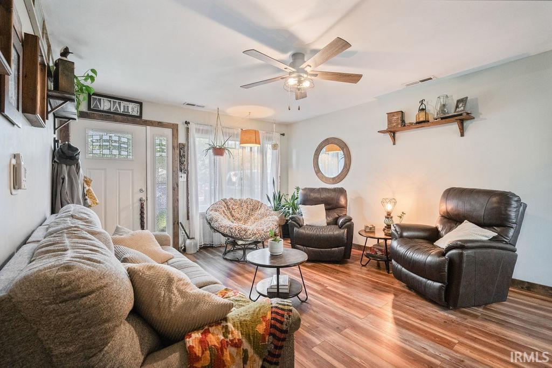
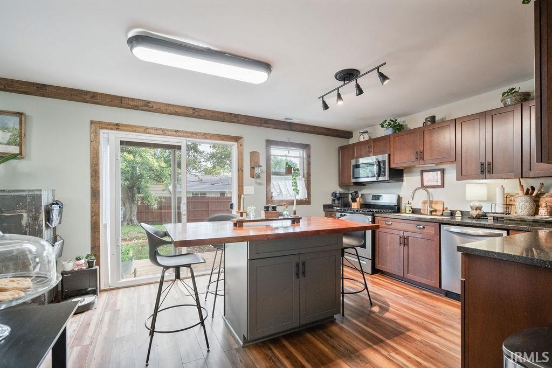
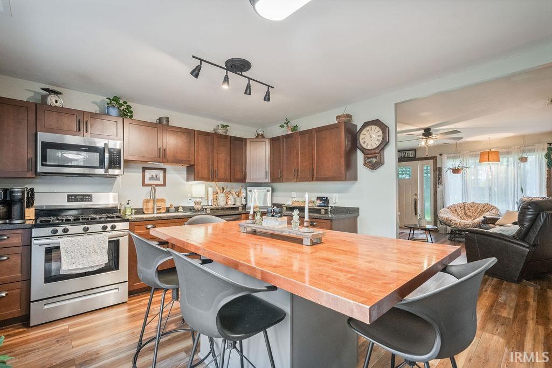
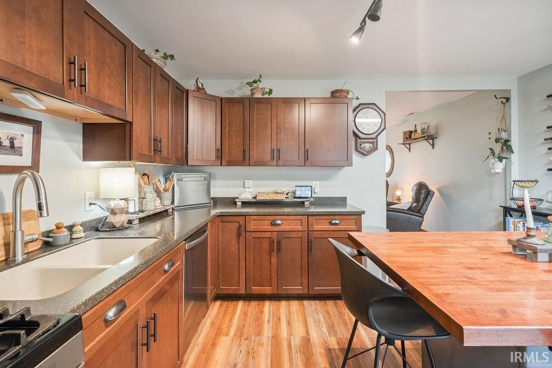
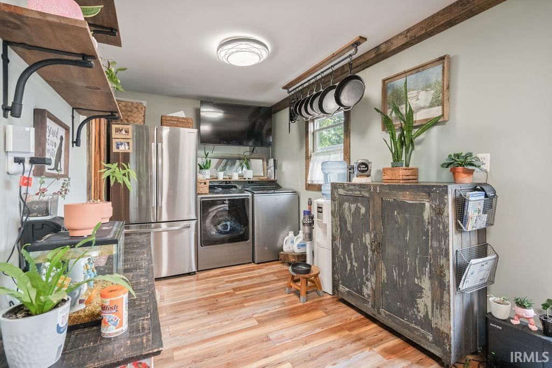
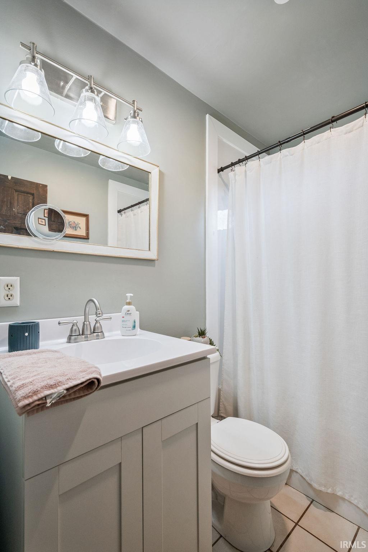
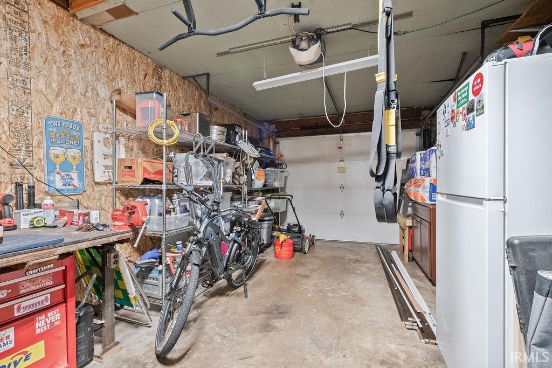
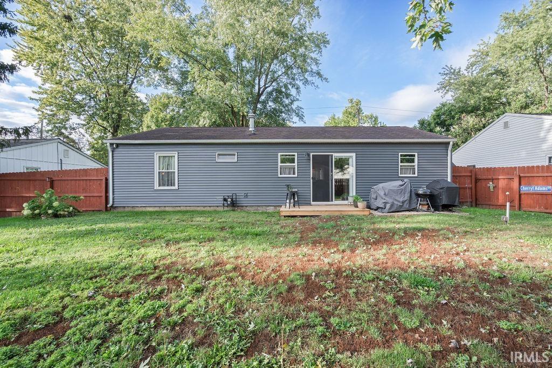
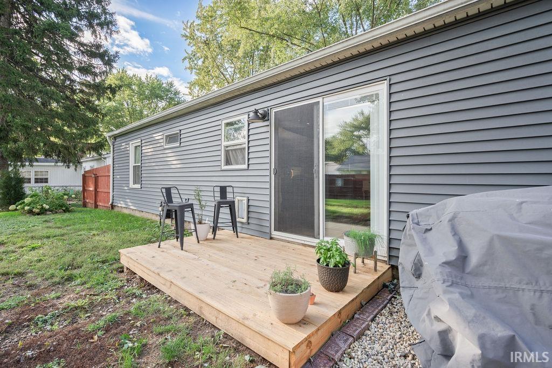
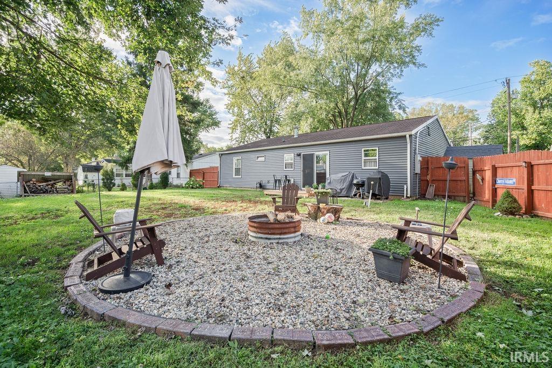
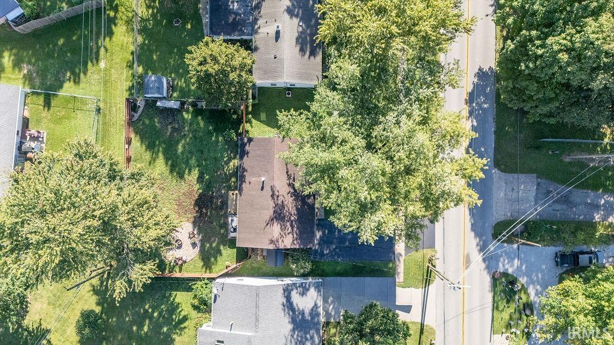
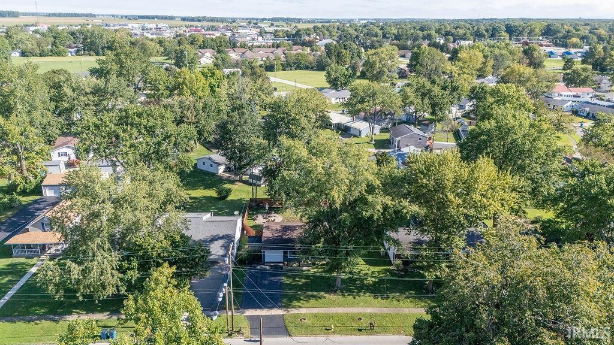
Updated, well-maintained 3-bedroom ranch in a convenient Wabash location with quick access to US 24! This 1,014 sq. ft. home features an inviting living room with updated vinyl plank flooring, a remodeled kitchen with custom cabinetry, solid surface countertops, stainless appliances, updated lighting, and a practical kitchen island that remains with the home. The kitchen opens nicely to the comfortable living space, creating an efficient layout for everyday living. Additional updates include a new GFA furnace, ductwork, central air, and 200-amp electrical service, all completed by Benson & Sons in 2018. Champion vinyl siding was installed in 2021 and includes a warranty, while replacement vinyl windows were installed by Nu-Sash approximately 20 years ago. The attached garage has new insulation, and updated (2019) vinyl plank flooring extends through the kitchen, hallway, utility area, and living room. Outside, enjoy a privacy-fenced backyard with a rear deck and firepit area, providing a great space for relaxing or entertaining. **Utility shed does not remain with the property.** Nothing to do but move in and enjoy easy living in this updated ranch home in a convenient location!
Directions
Right off of US 24. Or take Cass St to Stitt then to Falls Ave
Amenities
Deck Open, Eat-In Kitchen, Firepit, Porch Open
Sale Includes
Dishwasher, Microwave, Refrigerator, Washer, Window Treatments, Dryer-Electric, Range-Gas, Water Heater Gas
Property
| MLS # |
202639569 |
| Date Listed |
2026-09-24 |
| Status |
Active |
| Property Type |
Residential |
| Property SubType |
Site-Built Home |
| Square Feet |
1,014 sqft |
| New Construction |
No |
| Style |
One Story |
| Type |
Site-Built Home |
| Bedrooms |
3 |
| Bathrooms |
1 |
| Annual Taxes |
$914.86 |
| Year Taxes Payable |
2026 |
| Year Built |
1960 |
| Virtual Tour |
propertypanorama.com » |
| Days on Market |
9 |
| Homestead Year |
No |
Additional
| Design |
Ranch |
| Cooling |
Central Air |
| Heating |
Gas, Forced Air |
| Garage |
Attached |
| Main Level Laundry |
Yes |
Room Dimensions
| Living Room |
16 × 13 |
Main Level |
| Kitchen |
14 × 12 |
Main Level |
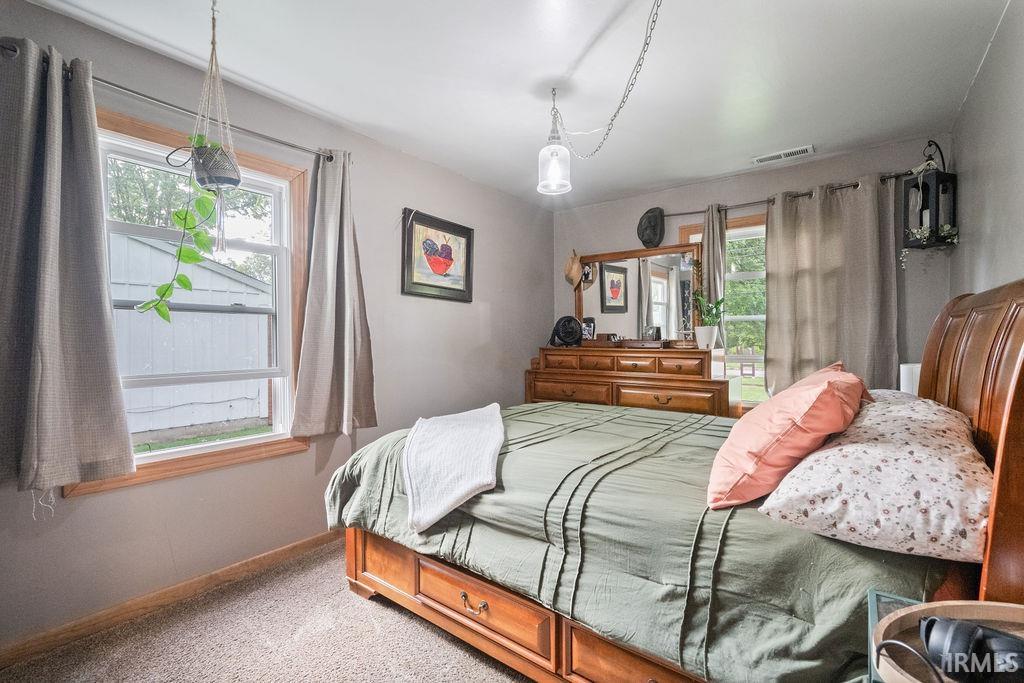
| Master Bedroom |
10 × 12 |
Main Level |
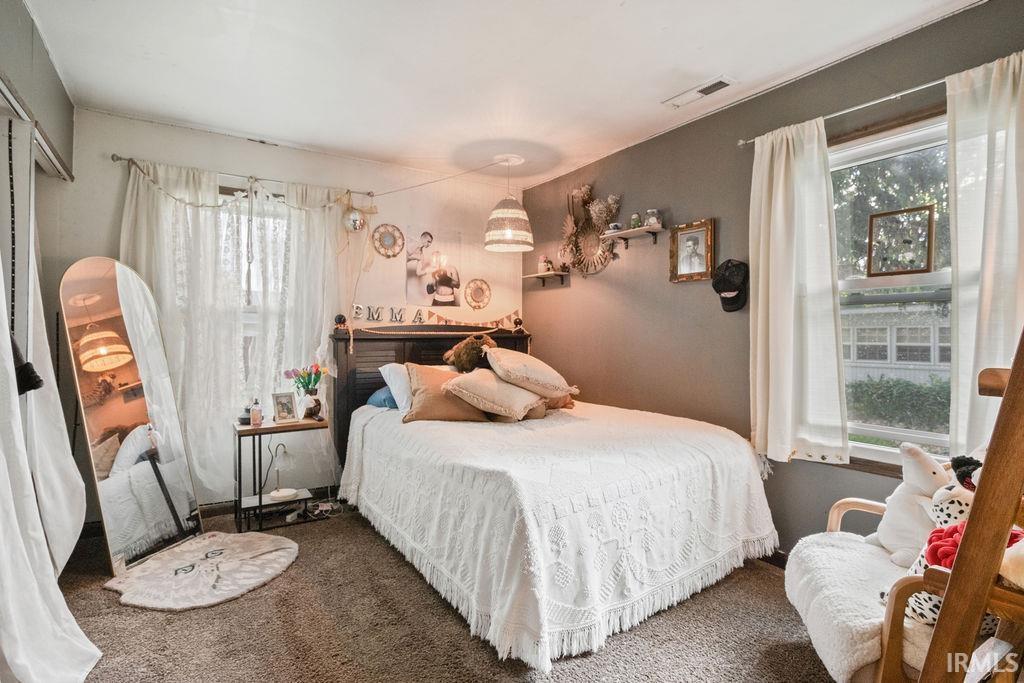
| 2nd Bedroom |
12 × 10 |
Main Level |
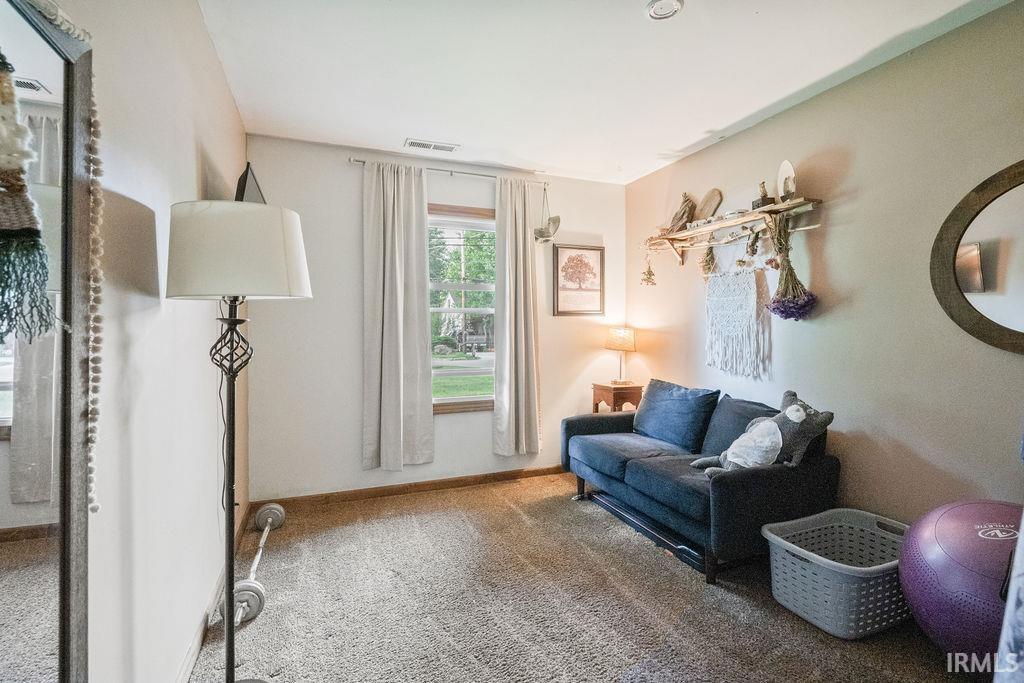
| 3rd Bedroom |
9 × 12 |
Main Level |
Bathroom Locations
External Features
| Construction |
Site-Built Home |
| Exterior |
Vinyl |
| Lot Size |
8,880 sq ft |
| Acreage |
0.20 Acres |
| Lot Dimensions |
74 x 120 |
| Parking |
Yes |
| Sewer |
City |
| Water |
City |
| Fence |
Full,Privacy |
Location
| Area |
Wabash County |
| County |
Wabash |
| Subdivision |
Indian Hills |
| Township |
Noble |
| City |
Wabash |
| State |
IN |
| Zip |
46992 |
Schools
| School District |
Wabash City Schools |
| Elementary |
OJ Neighbors |
| Middle School |
Wabash |
| High School |
Wabash |
Financial
| Assoc. Dues |
$0.00 Not Applicable |
IDX information provided by the Indiana Regional MLS.
IDX information is provided exclusively for consumers’ personal, non-commercial use and may not be used for any purpose other than to identify prospective properties consumers may be interested in purchasing. Data is deemed reliable but is not guaranteed accurate by the MLS.