Property Description
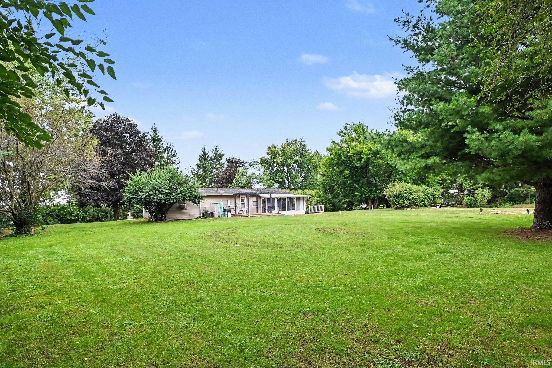
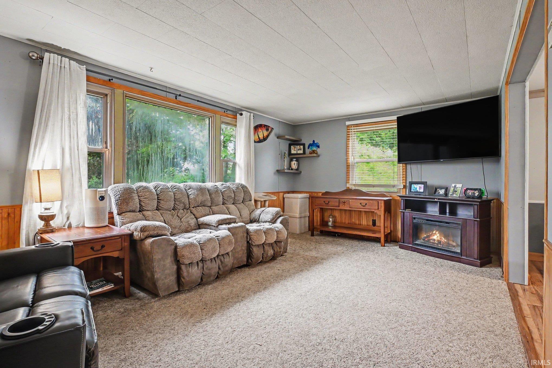
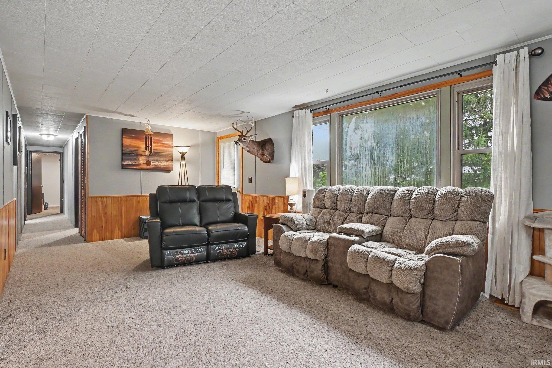
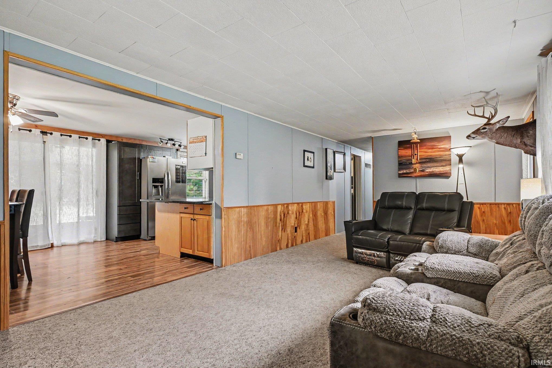
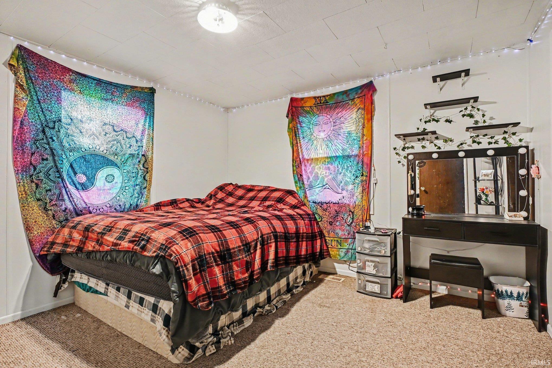
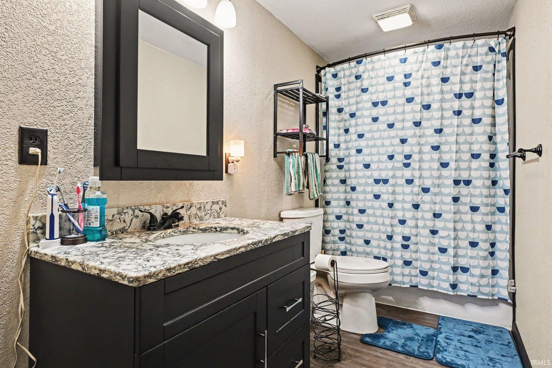
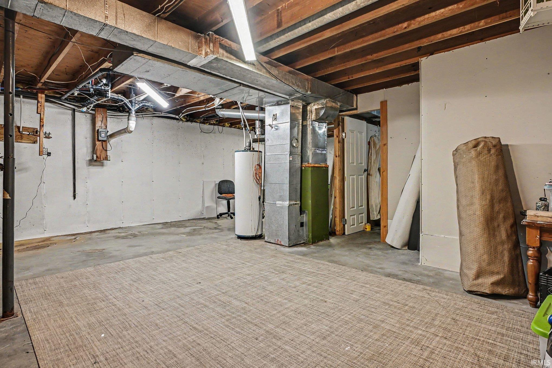
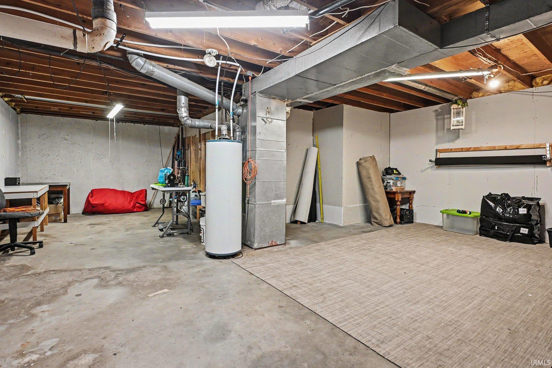
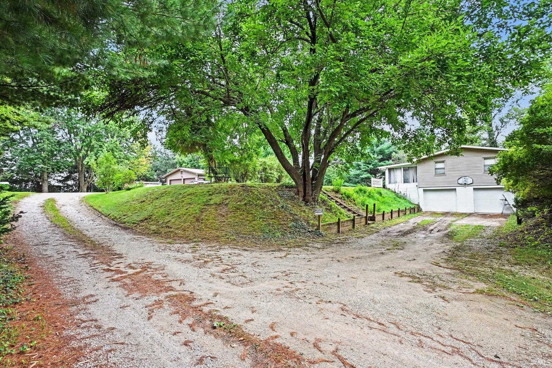
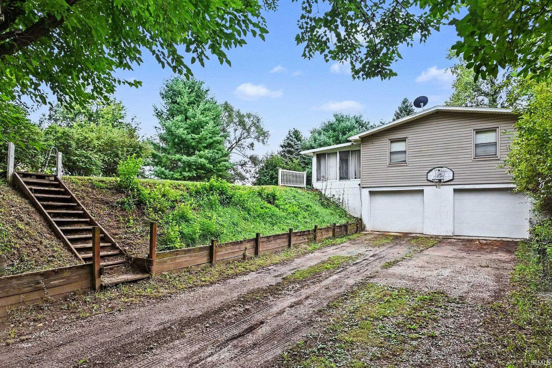
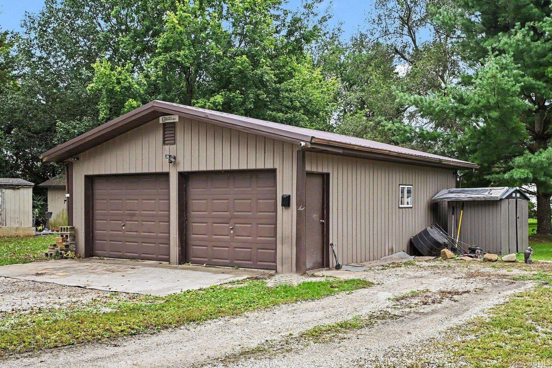
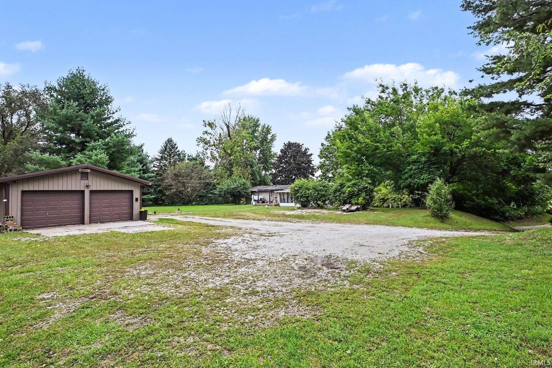
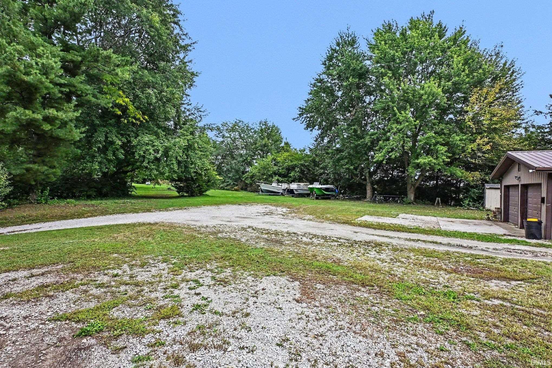
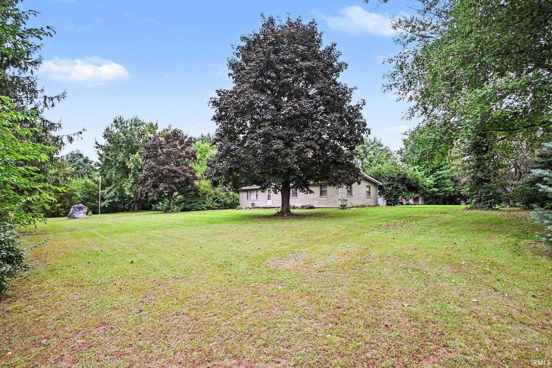
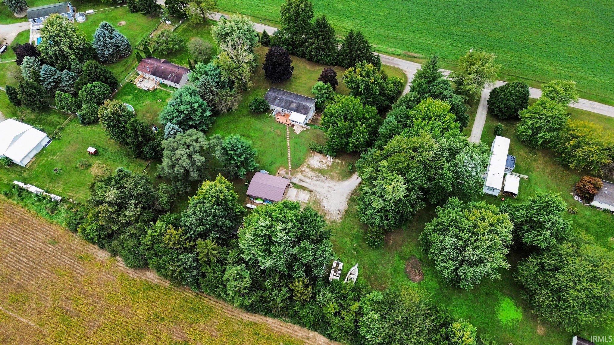
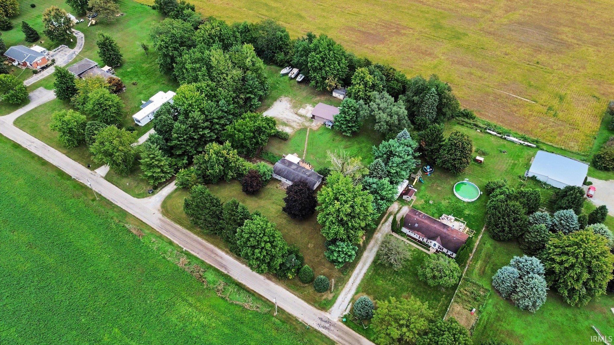
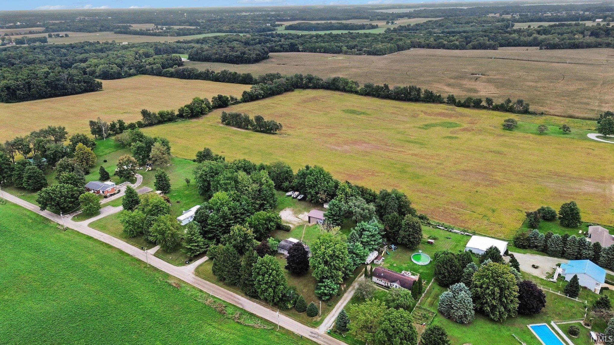
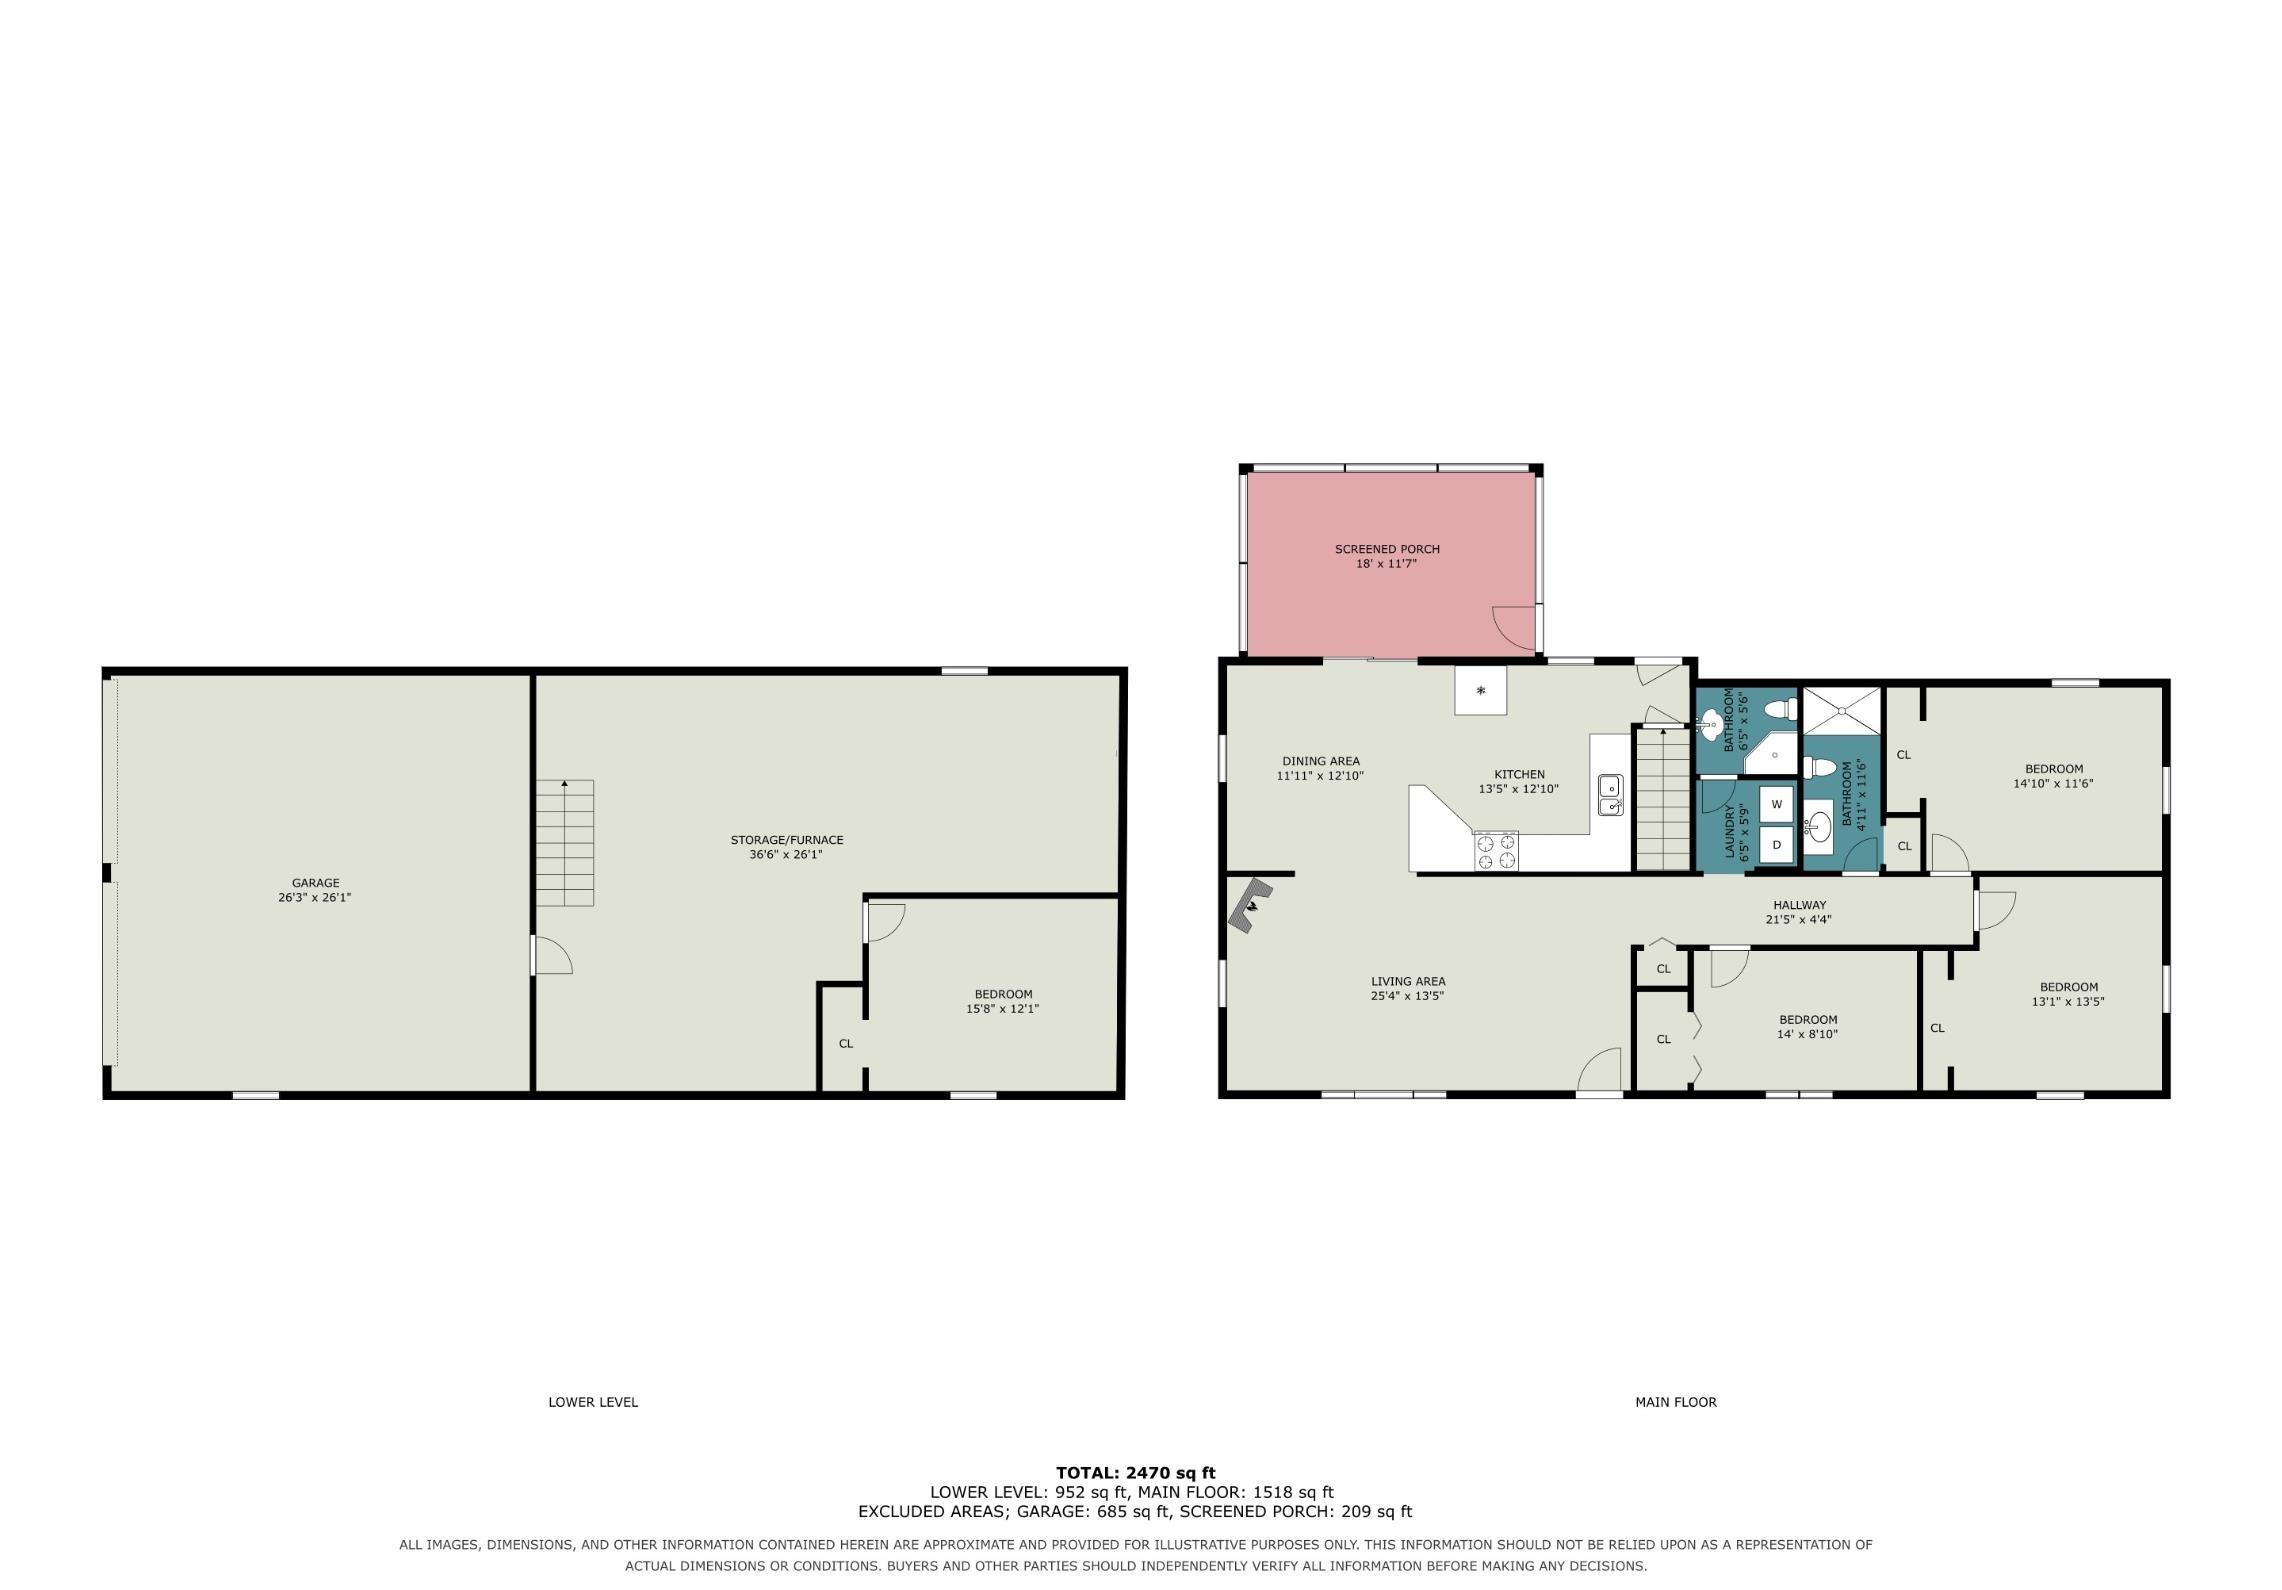
Looking for a little more space and a lot more peace and quiet? This 3-bedroom, 2-bath home sits on 2 beautiful acres in rural Milford, offering the privacy and country setting you’ve been waiting for. Step inside and you’ll find a comfortable, welcoming home with a sunroom that just might become your favorite spot—perfect for morning coffee, relaxing with a book, or simply taking in the quiet surroundings. The unfinished basement offers plenty of storage and room for future possibilities, while the attached garage adds everyday convenience. Need space for projects, equipment, a workshop, or all the toys? The pole building has you covered. With room to spread out, peaceful surroundings, and the kind of privacy that’s getting harder to find, this property offers a chance to slow down, settle in, and enjoy country living while still being close to Milford. Call today to schedule your private tour and see for yourself!
Directions
Syracuse to Bowser Rd. West to 250 E South one mile to sign
Amenities
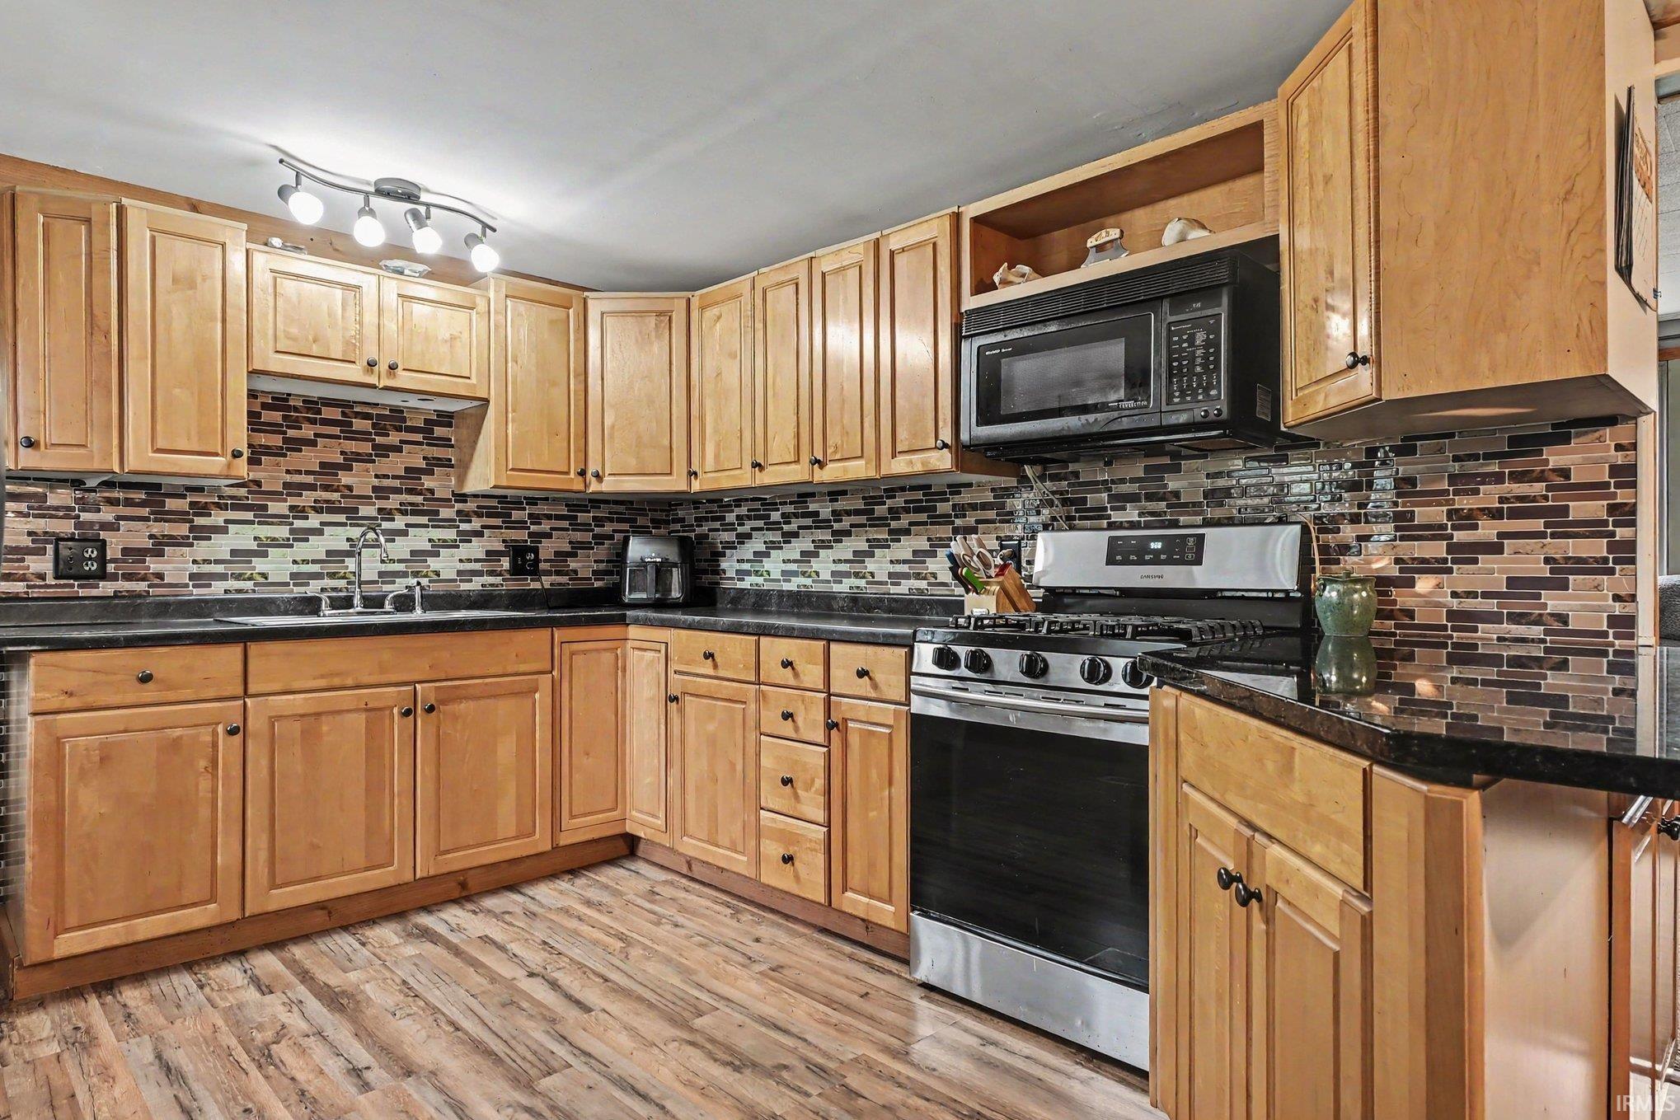
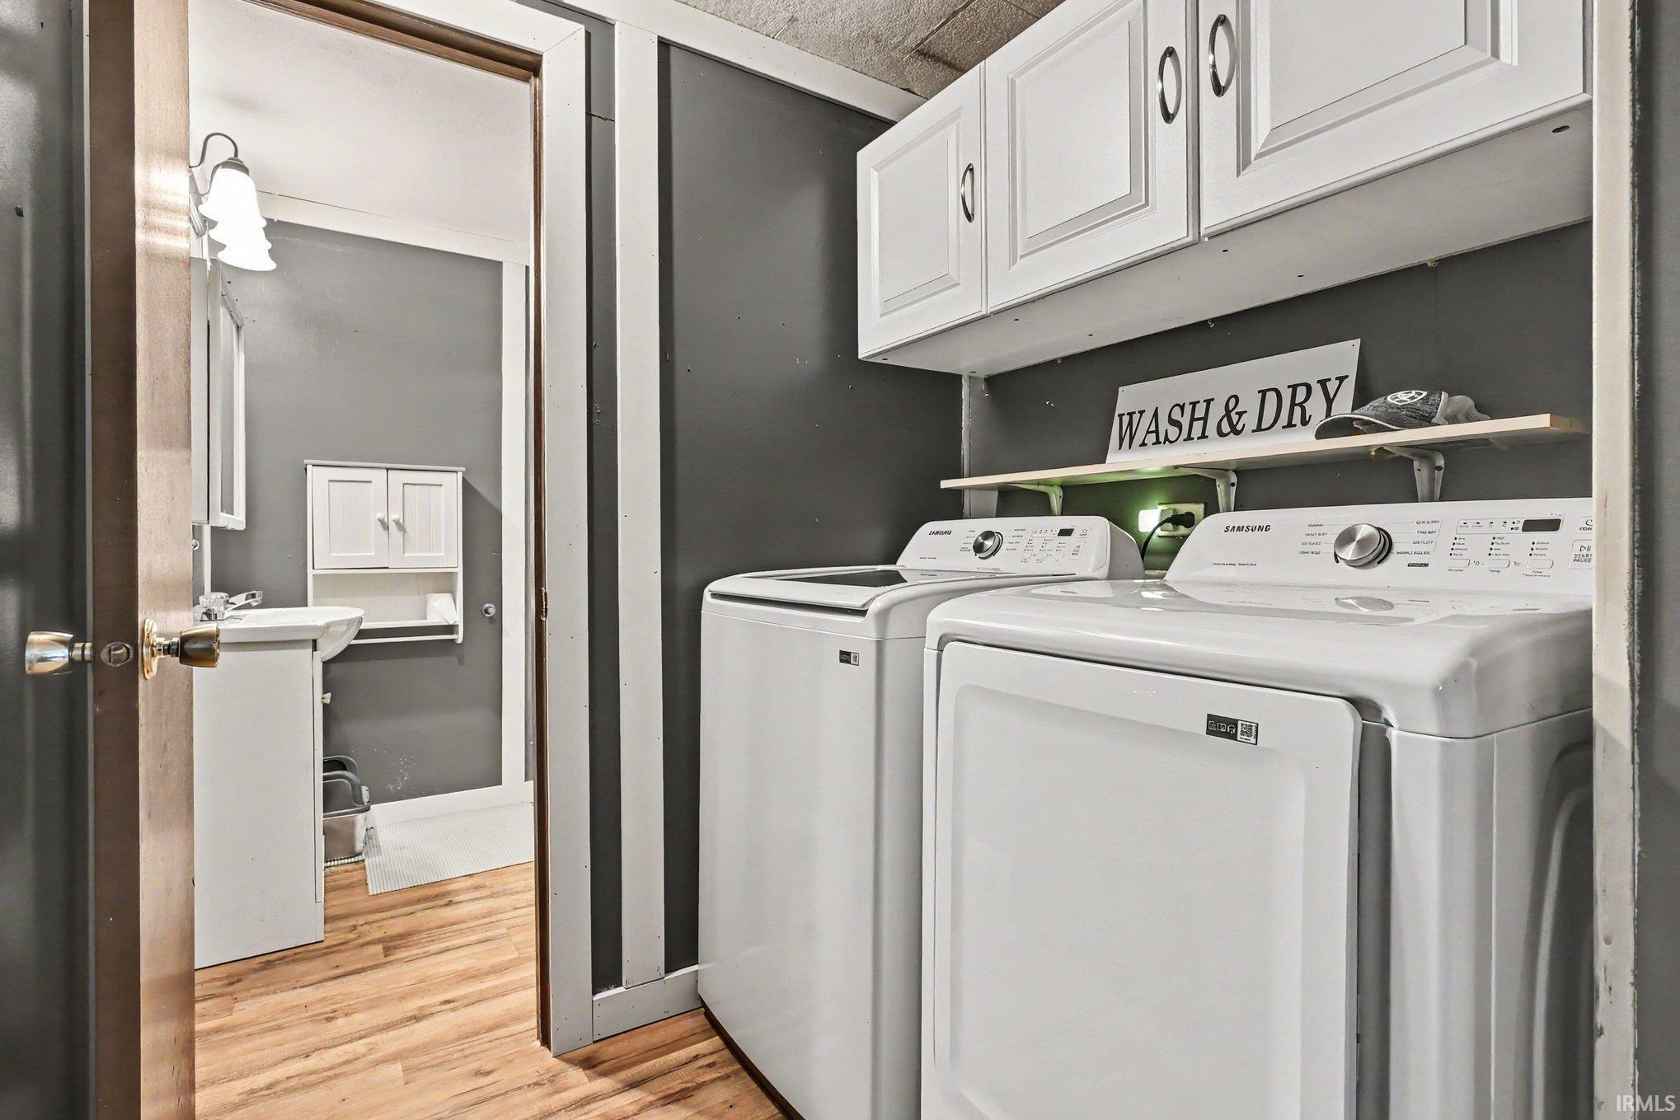
Countertops-Stone, Deck Open, Dryer Hook Up Gas, Porch Enclosed, Stand Up Shower, Tub/Shower Combination, Workshop, Garage-Heated, Main Floor Laundry, Washer Hook-Up, Garage Utilities
Sale Includes
Refrigerator, Washer, Cooktop-Gas, Dryer-Gas, Oven-Gas, Range-Gas, Water Softener-Owned
Property
| MLS # |
202639570 |
| Date Listed |
2026-09-22 |
| Status |
Active |
| Property Type |
Residential |
| Property SubType |
Site-Built Home |
| Finished Square Feet |
1,296 sqft |
| Total Square Feet |
2,592 sqft |
| New Construction |
No |
| Style |
One Story |
| Type |
Site-Built Home |
| Basement |
Yes |
| Bedrooms |
3 |
| Bathrooms |
2 |
| Annual Taxes |
$817.76 |
| Year Taxes Payable |
2026 |
| Year Built |
1973 |
| Virtual Tour |
propertypanorama.com » |
| Days on Market |
11 |
| Homestead Year |
No |
Additional
| Cooling |
Central Air |
| Heating |
Gas, Propane, Forced Air |
| Garage |
Attached |
| Main Level Laundry |
Yes |
| Outbuilding |
Pole/Post Building |
Room Dimensions
| Living Room |
12 × 18 |
Main Level |
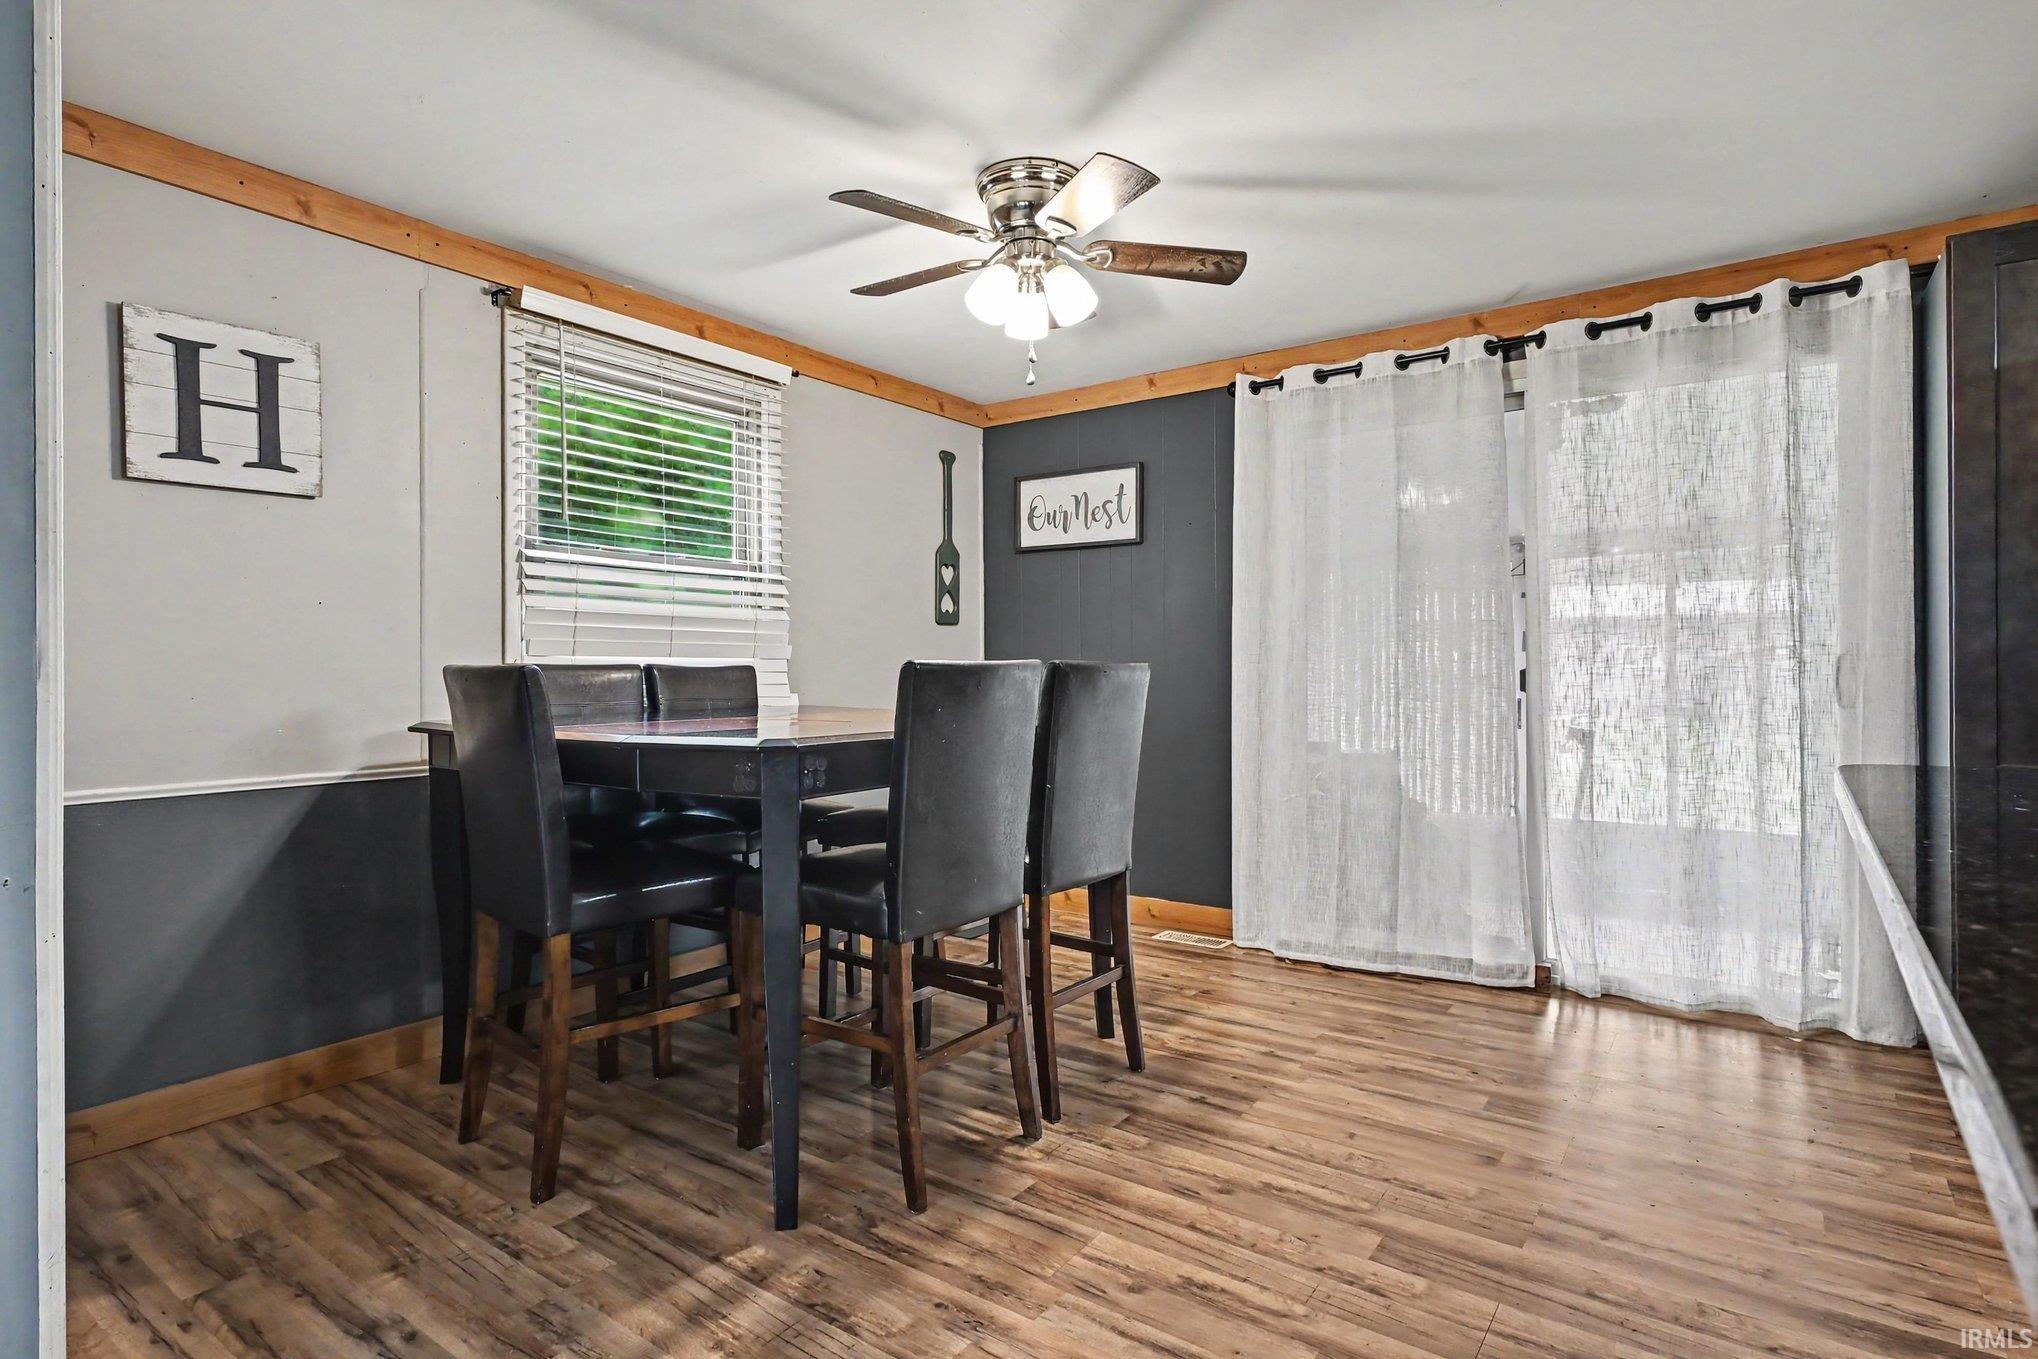
| Dining Room |
12 × 12 |
Main Level |
| Kitchen |
10 × 10 |
Main Level |
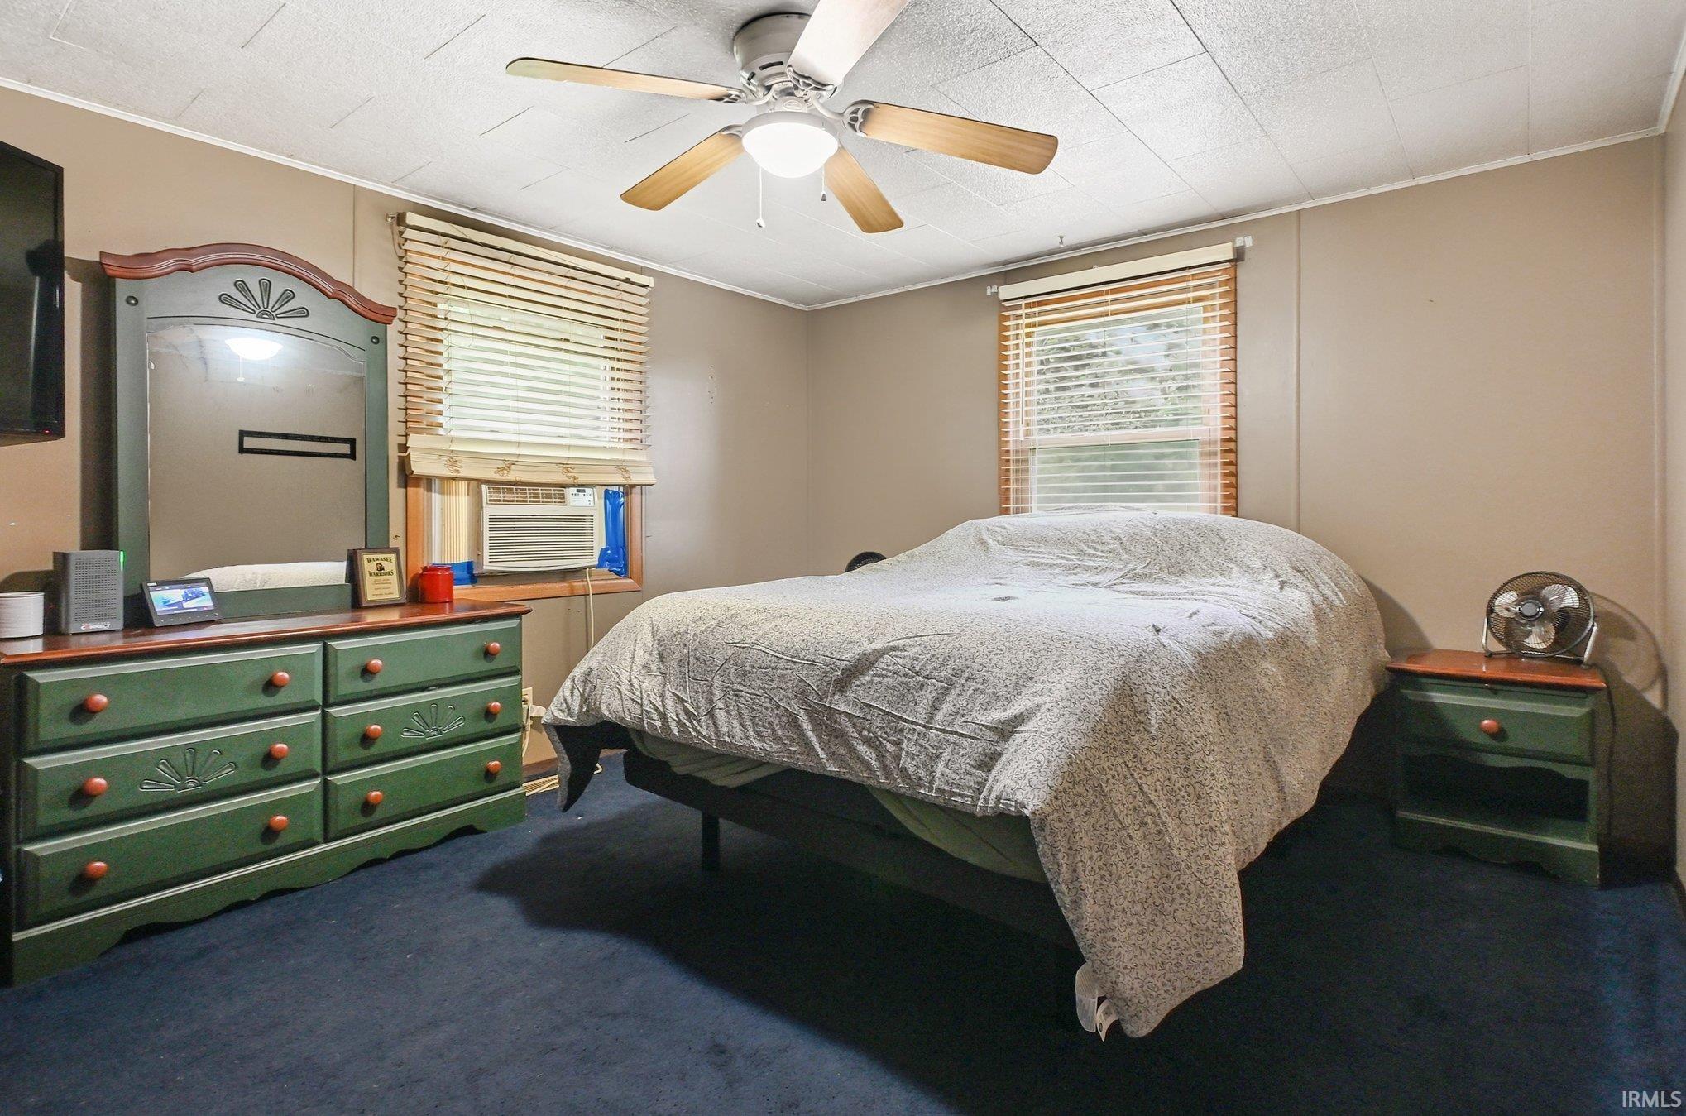
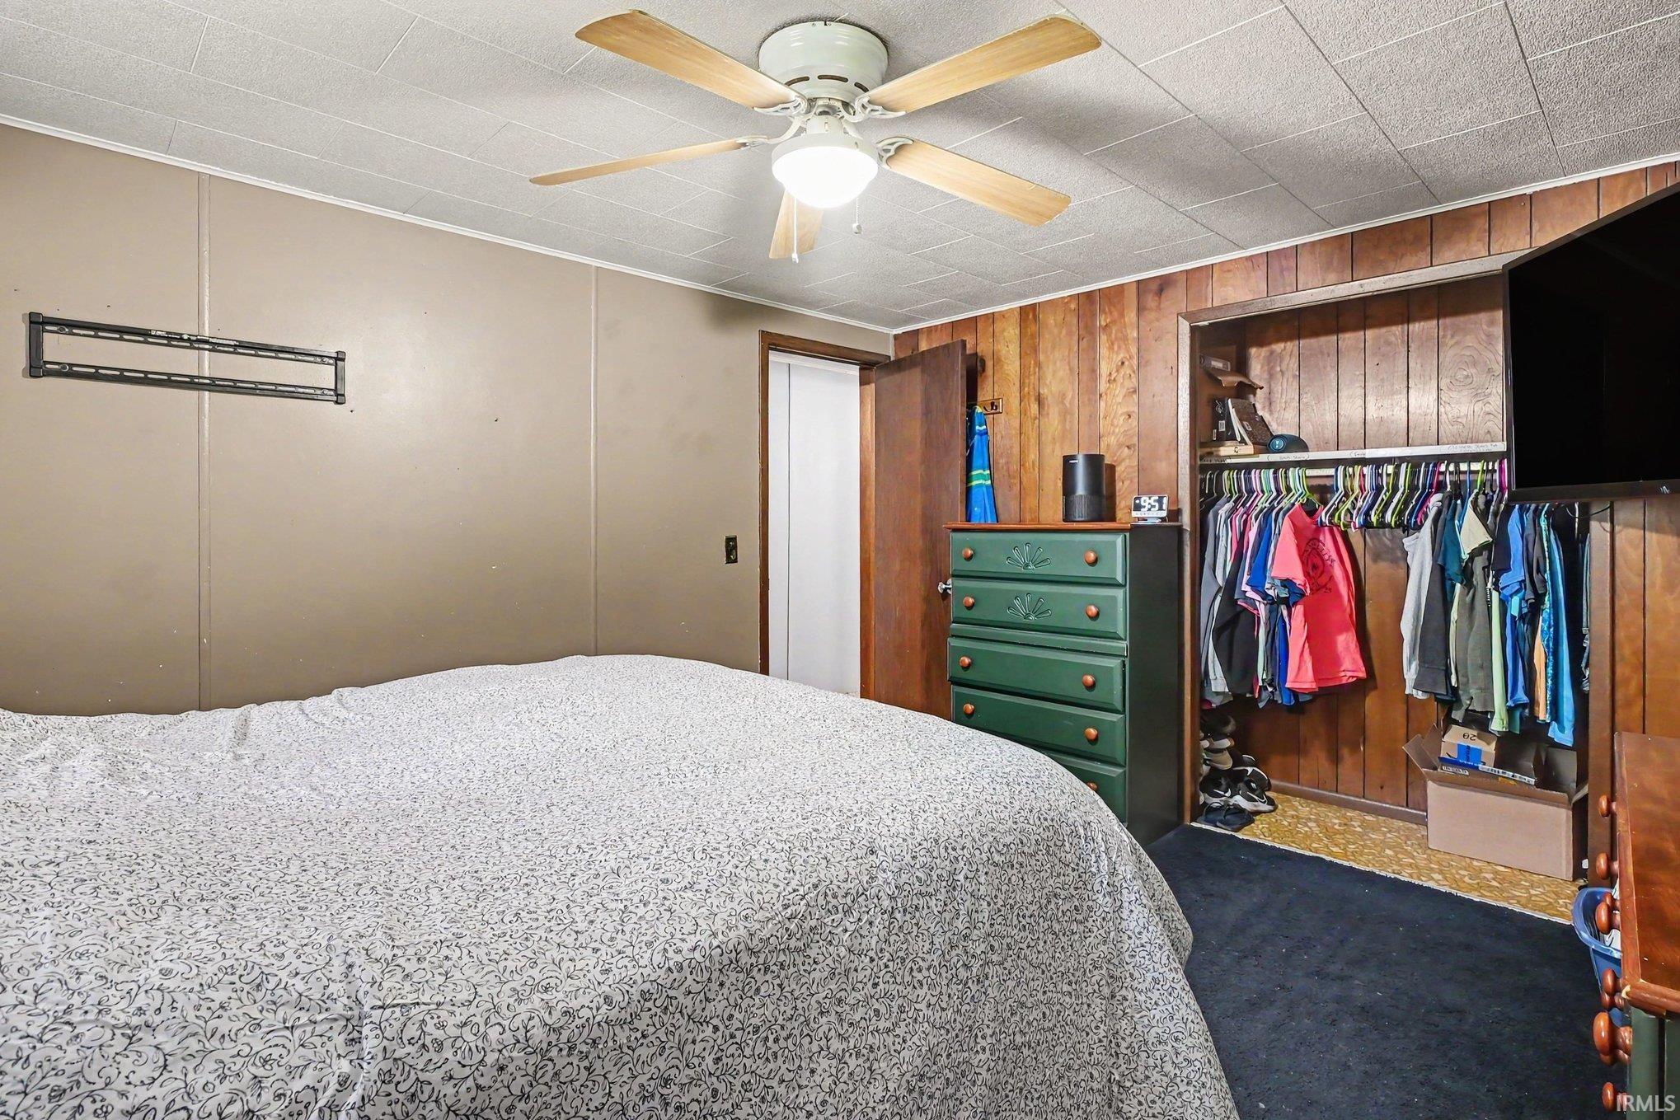
| Master Bedroom |
11 × 11 |
Main Level |
| 2nd Bedroom |
11 × 10 |
Main Level |
| 3rd Bedroom |
10 × 10 |
Main Level |
Bathroom Locations
External Features
| Construction |
Site-Built Home |
| Exterior |
Vinyl |
| Lot Size |
87,120 sq ft |
| Acreage |
2.00 Acres |
| Lot Dimensions |
240 x 240 |
| Out Buildings |
Pole/Post Building |
| Sewer |
Septic |
| Water |
Well |
| Fence |
None |
Location
| Area |
Kosciusko County |
| Location |
Rural |
| County |
Kosciusko |
| Subdivision |
None |
| Township |
Van Buren |
| City |
Milford |
| State |
IN |
| Zip |
46542 |
Schools
| School District |
Wawasee |
| Elementary |
Milford |
| Middle School |
Wawasee |
| High School |
Wawasee |
Financial
| Financing Terms |
Cash, Conventional, FHA, VA |
| Assoc. Dues |
$0.00 Not Applicable |
IDX information provided by the Indiana Regional MLS.
IDX information is provided exclusively for consumers’ personal, non-commercial use and may not be used for any purpose other than to identify prospective properties consumers may be interested in purchasing. Data is deemed reliable but is not guaranteed accurate by the MLS.