Property Description
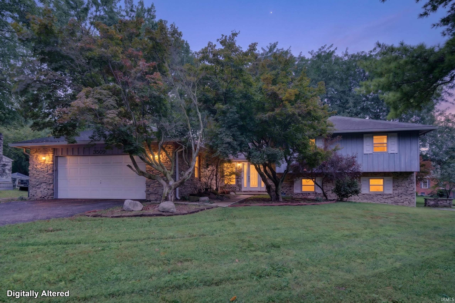
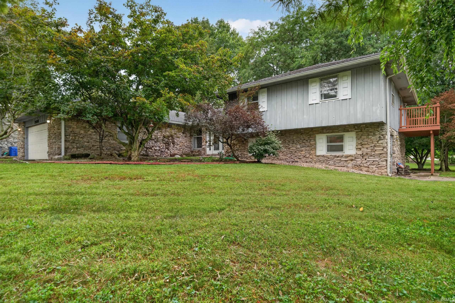
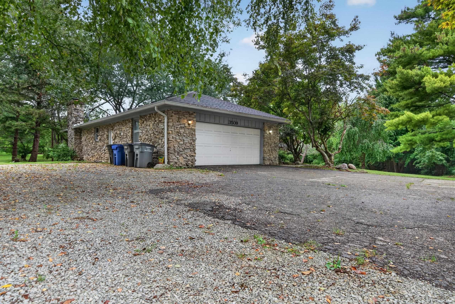
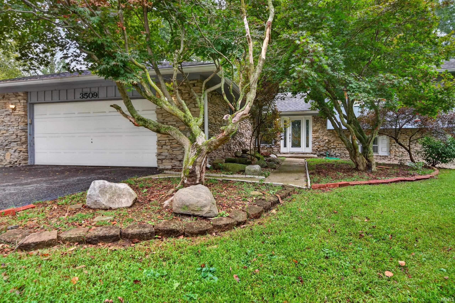
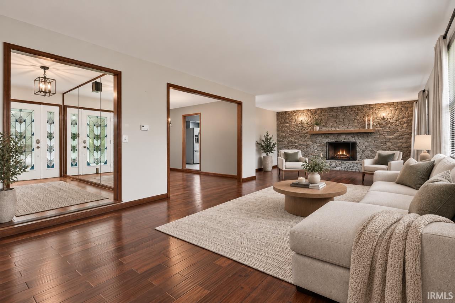
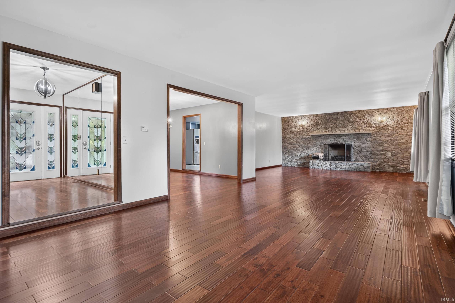
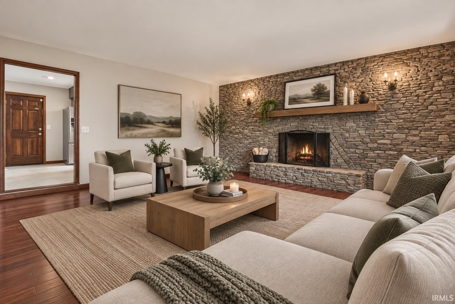
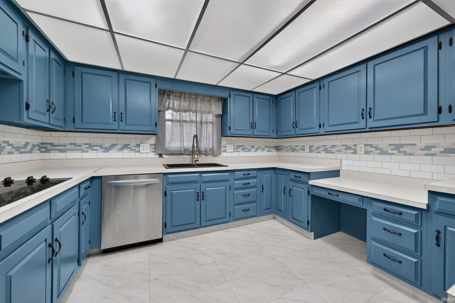
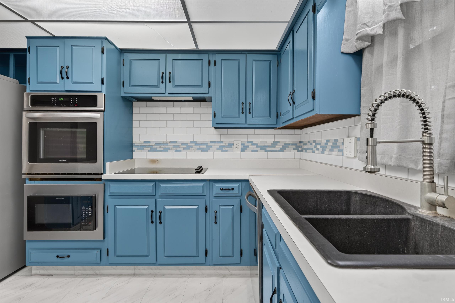
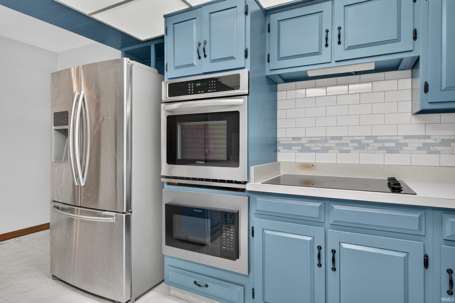
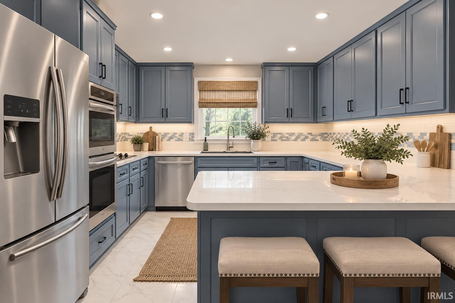
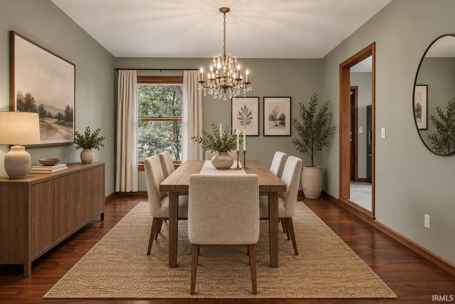
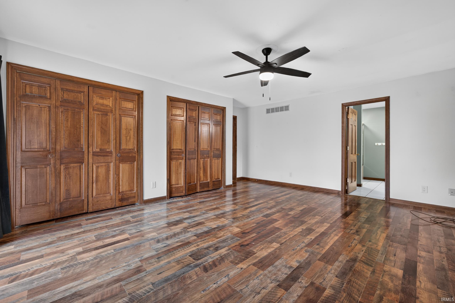
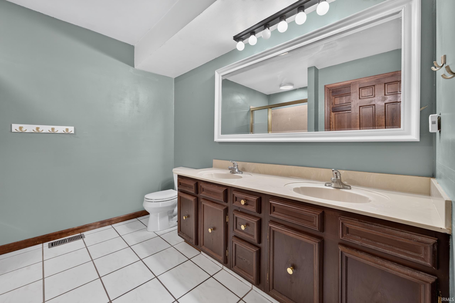
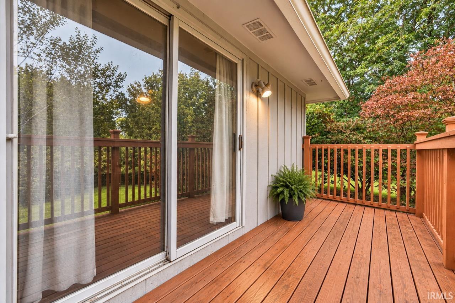
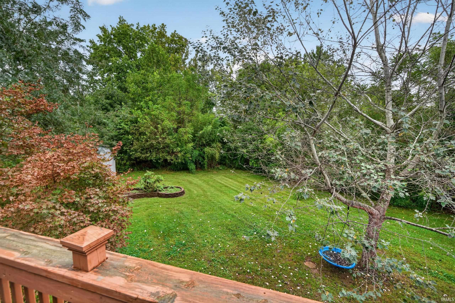
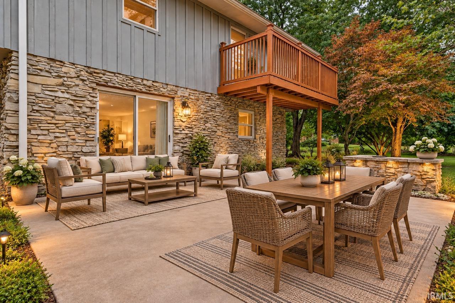
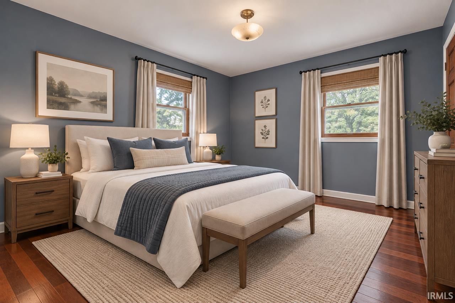
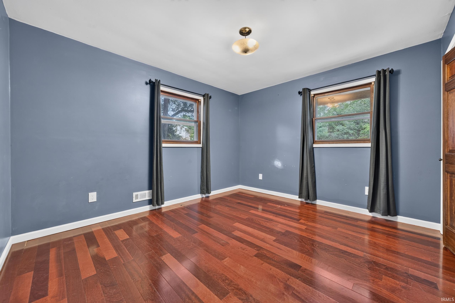
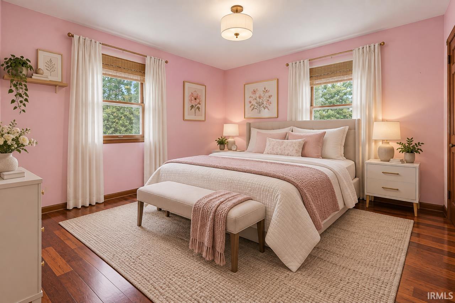
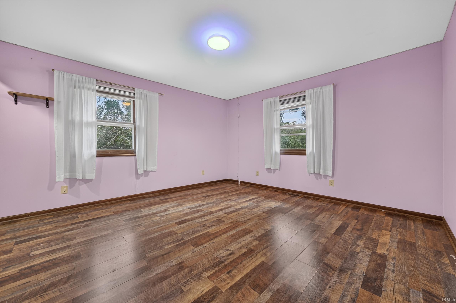
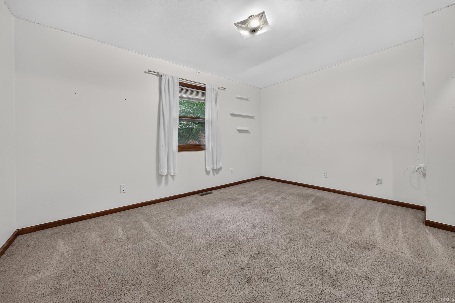
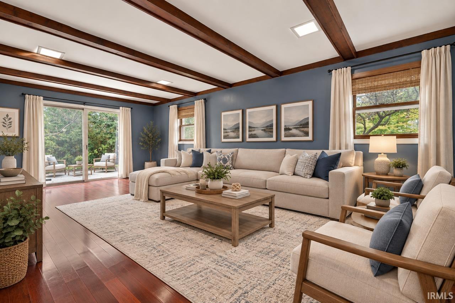
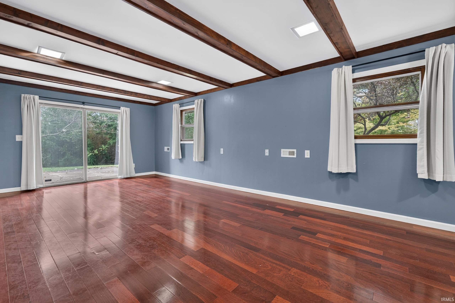
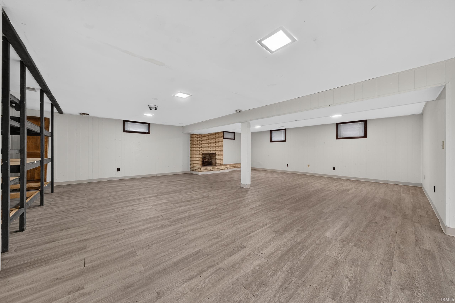
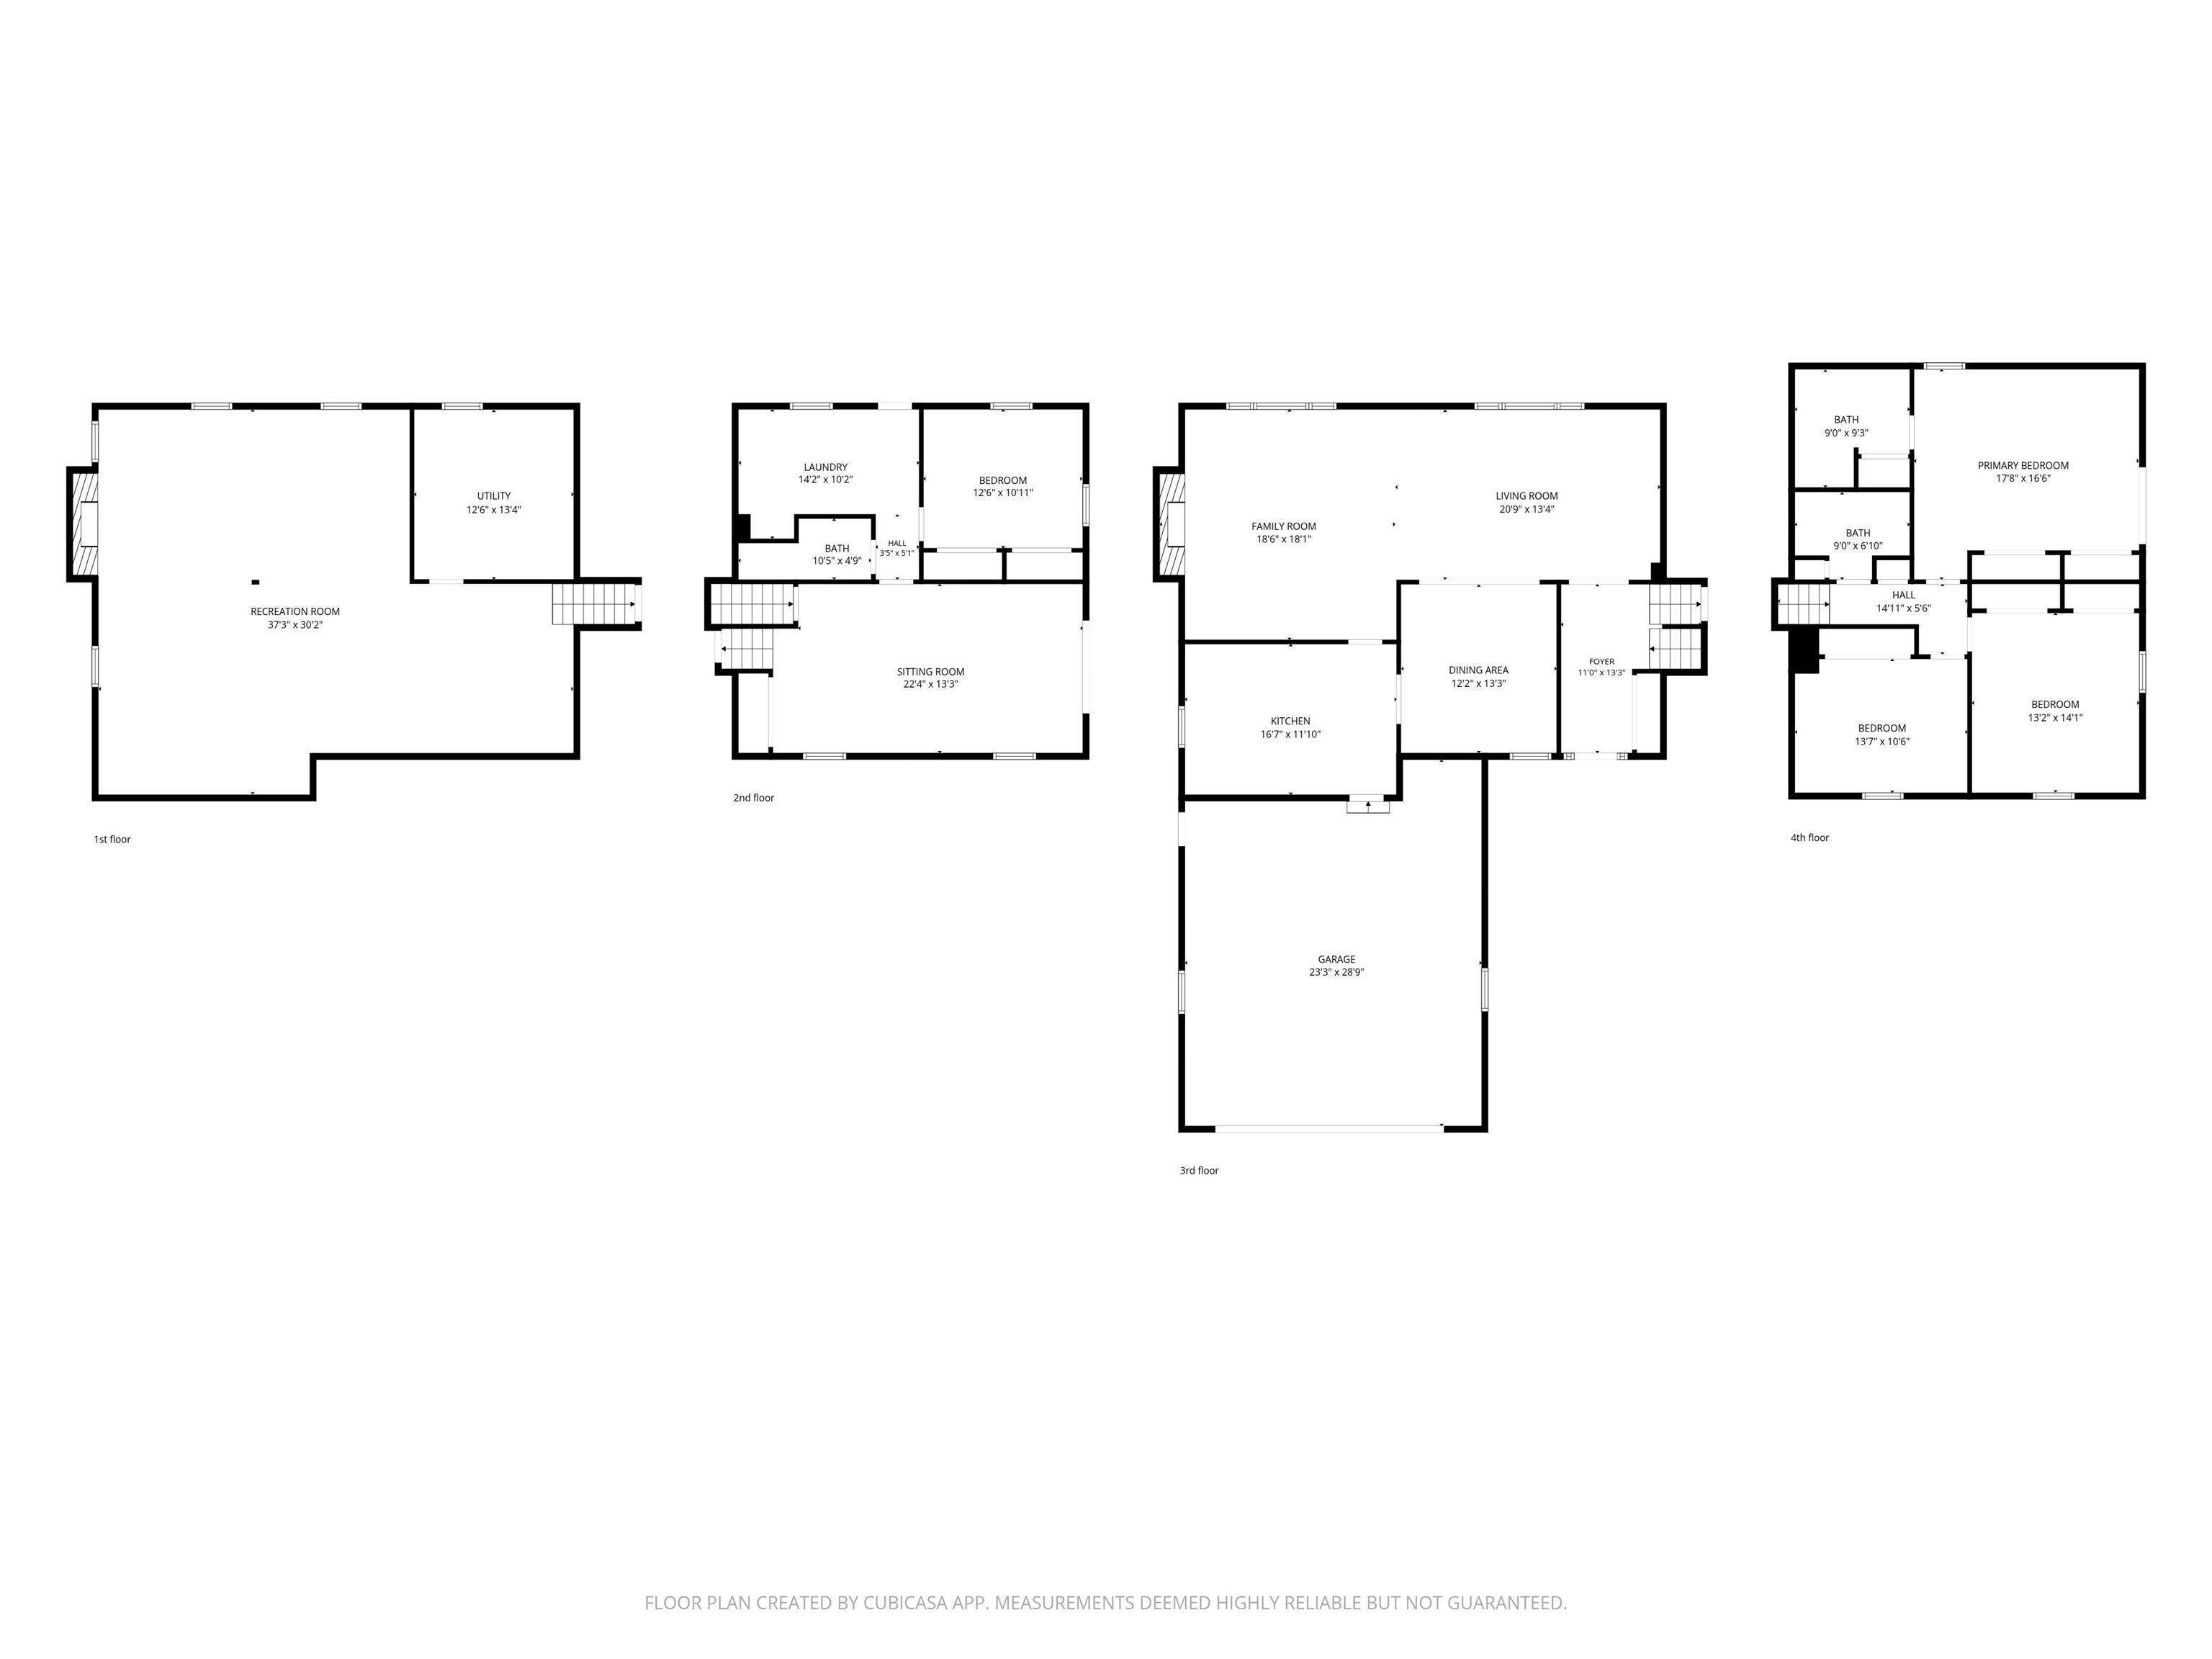
Space, versatility, and a fantastic southside Kokomo location! This spacious 4-bedroom, 3-bath tri-level offers over 4,000 square feet of finished living space and sits on a generous 0.69-acre lot in Terrace Meadows. Step inside to find multiple living and entertaining spaces, including a welcoming living room with beautiful natural light, a large dining area, and a fully appliance kitchen with plenty of cabinetry and counter space. The upper level features a spacious primary suite with double closets, a private bath, and Juliet balcony, plus two additional bedrooms and another full bath. The lower level adds even more flexibility with a fourth bedroom, full bathroom, large laundry room, and an additional family/game room with walkout access to the patio. Head down one more level to the finished basement, complete with a fireplace and plenty of room for a recreation area, home gym, office, or additional entertaining space. Outside, enjoy the spacious yard, mature setting, and plenty of room to spread out, all while being conveniently located on Kokomo’s south side near shopping, dining, and everyday amenities. An attached 2-car garage completes this property. ***Some photos have been virtually staged***
Directions
North on Albright Rd from Center Rd. Home is located on the west side of Albright Rd
Amenities
1st Bdrm En Suite, Eat-In Kitchen, Foyer Entry, Garage Door Opener, Garage Utilities
Sale Includes
Dishwasher, Microwave, Refrigerator, Window Treatments
Property
| MLS # |
202639571 |
| Date Listed |
2026-09-24 |
| Status |
Active |
| Property Type |
Residential |
| Property SubType |
Site-Built Home |
| Square Feet |
4,051 sqft |
| New Construction |
No |
| Style |
Tri-Level |
| Type |
Site-Built Home |
| Basement |
Yes |
| Bedrooms |
4 |
| Bathrooms |
3 |
| Annual Taxes |
$2,394.00 |
| Year Taxes Payable |
2026 pay 2027 |
| Year Built |
1972 |
| Virtual Tour |
propertypanorama.com » |
| Days on Market |
8 |
| Homestead Year |
No |
Additional
| Cooling |
Central Air |
| Heating |
Gas, Forced Air |
| Garage |
Attached |
Room Dimensions
| Living Room |
37 × 14 |
Main Level |
| Dining Room |
14 × 12 |
Main Level |
| Family Room |
25 × 14 |
Lower Level |
| Kitchen |
17 × 13 |
Main Level |
| Master Bedroom |
17 × 17 |
Upper Level |
| 2nd Bedroom |
14 × 14 |
Upper Level |
| 3rd Bedroom |
14 × 11 |
Upper Level |
| 4th Bedroom |
13 × 11 |
Lower Level |
| Extra Room |
37 × 13 |
Lower Level |
Bathroom Locations
| Full Baths |
1 Main, 2 Upper |
External Features
| Construction |
Site-Built Home |
| Exterior |
Stone |
| Lot Size |
30,056 sq ft |
| Acreage |
0.69 Acres |
| Lot Dimensions |
184x 163 |
| Sewer |
City |
| Water |
City |
| Fence |
None |
Location
| Area |
Howard County |
| Location |
City/Town/Suburb |
| County |
Howard |
| Subdivision |
Terrace Meadows |
| Township |
Taylor |
| City |
Kokomo |
| State |
IN |
| Zip |
46902 |
Schools
| School District |
Taylor Community School Corp. |
| Elementary |
Taylor |
| Middle School |
Taylor |
| High School |
Taylor |
Financial
| Financing Terms |
Cash, Conventional, FHA, USDA, VA |
| Assoc. Dues |
$0.00 Not Applicable |
IDX information provided by the Indiana Regional MLS.
IDX information is provided exclusively for consumers’ personal, non-commercial use and may not be used for any purpose other than to identify prospective properties consumers may be interested in purchasing. Data is deemed reliable but is not guaranteed accurate by the MLS.