Property Description
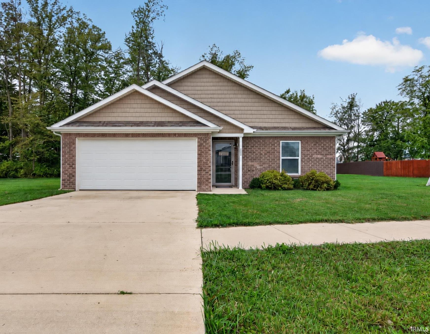
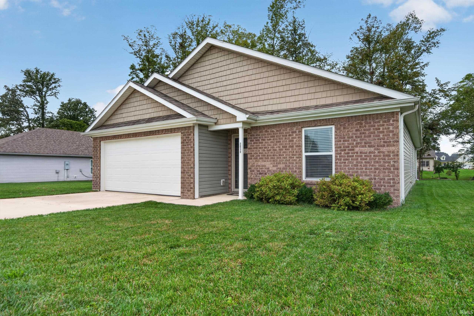
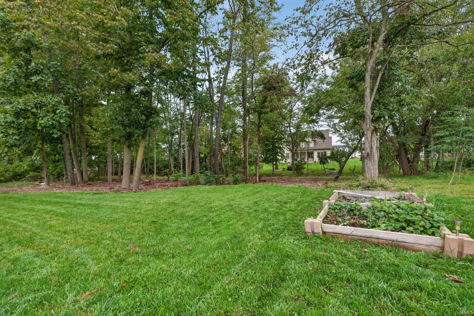
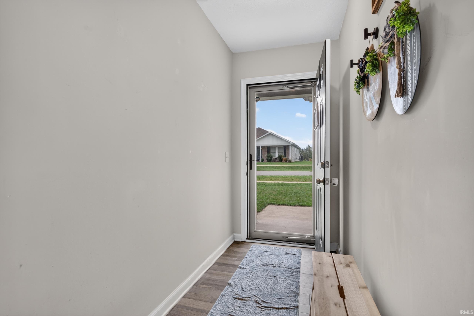
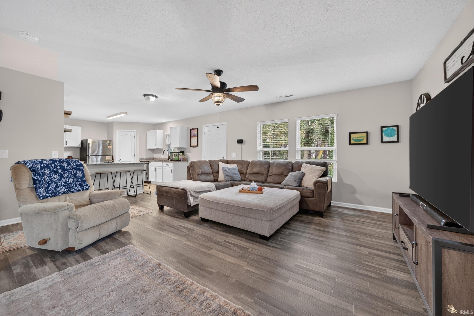
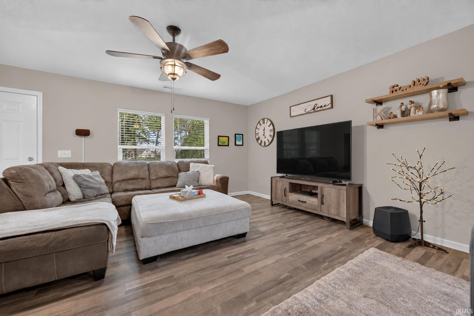
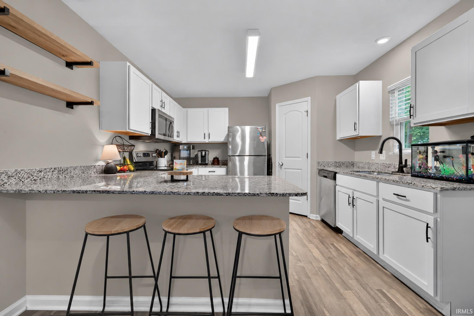
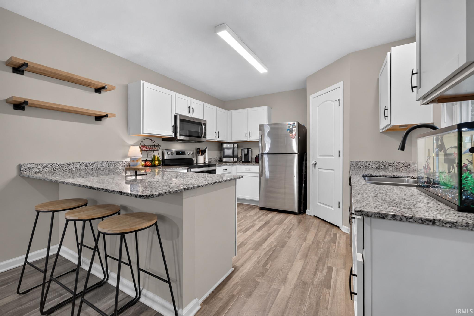
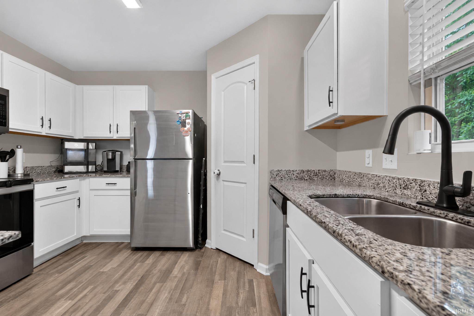
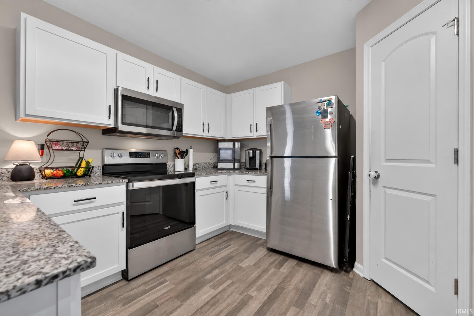
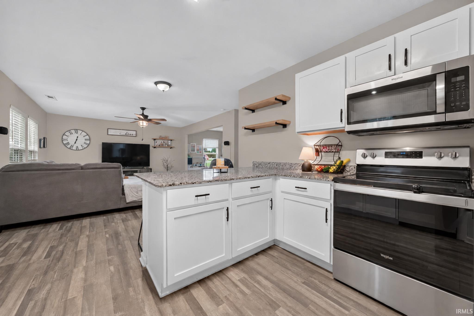
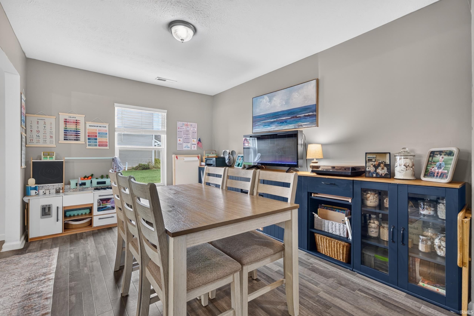
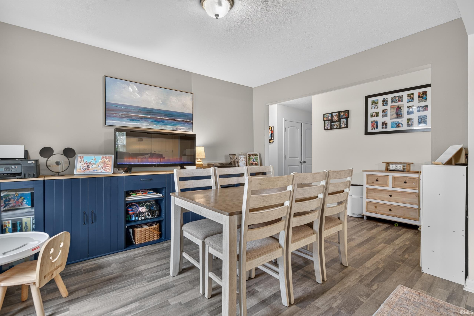
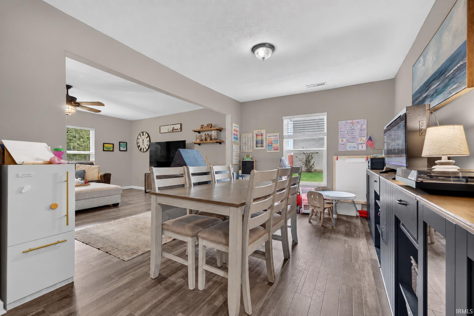
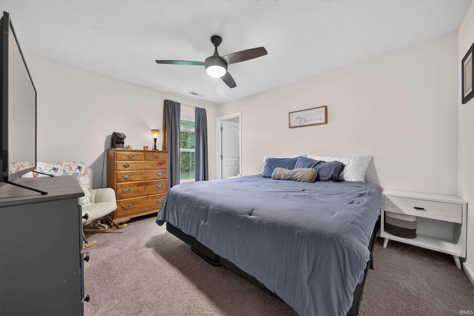
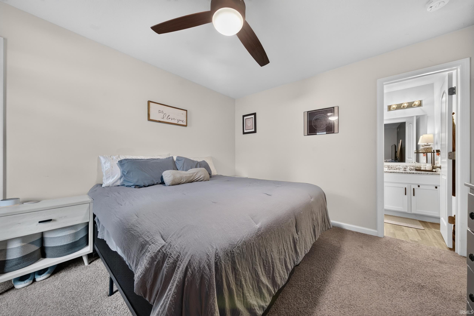
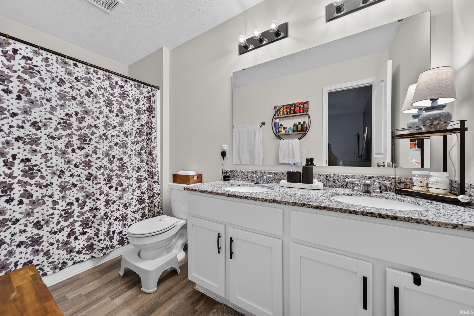
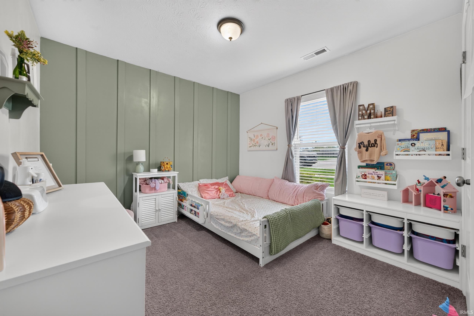
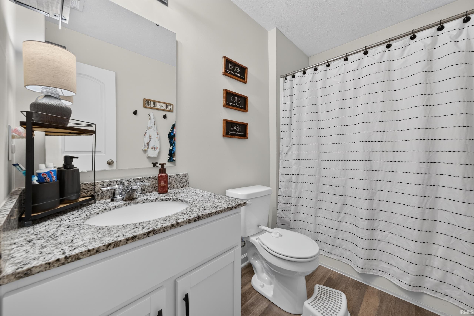
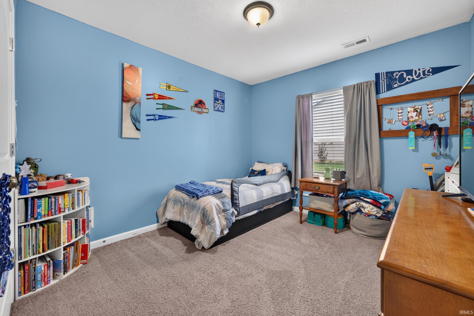
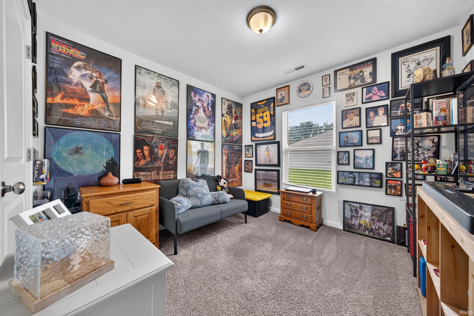
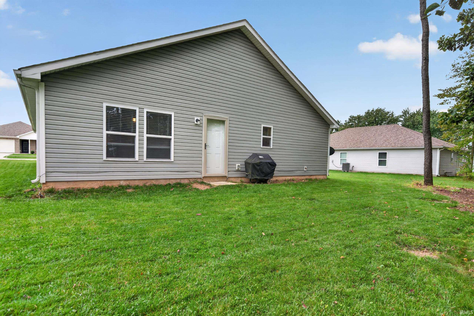
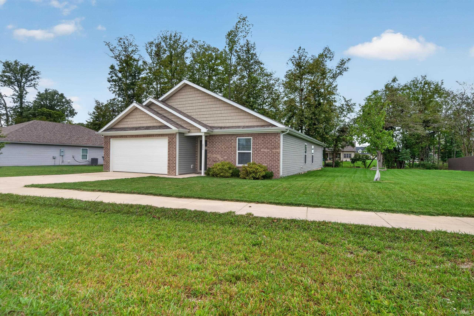
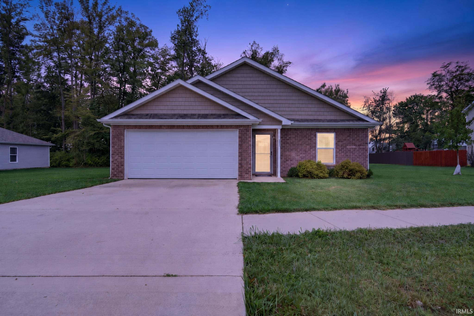
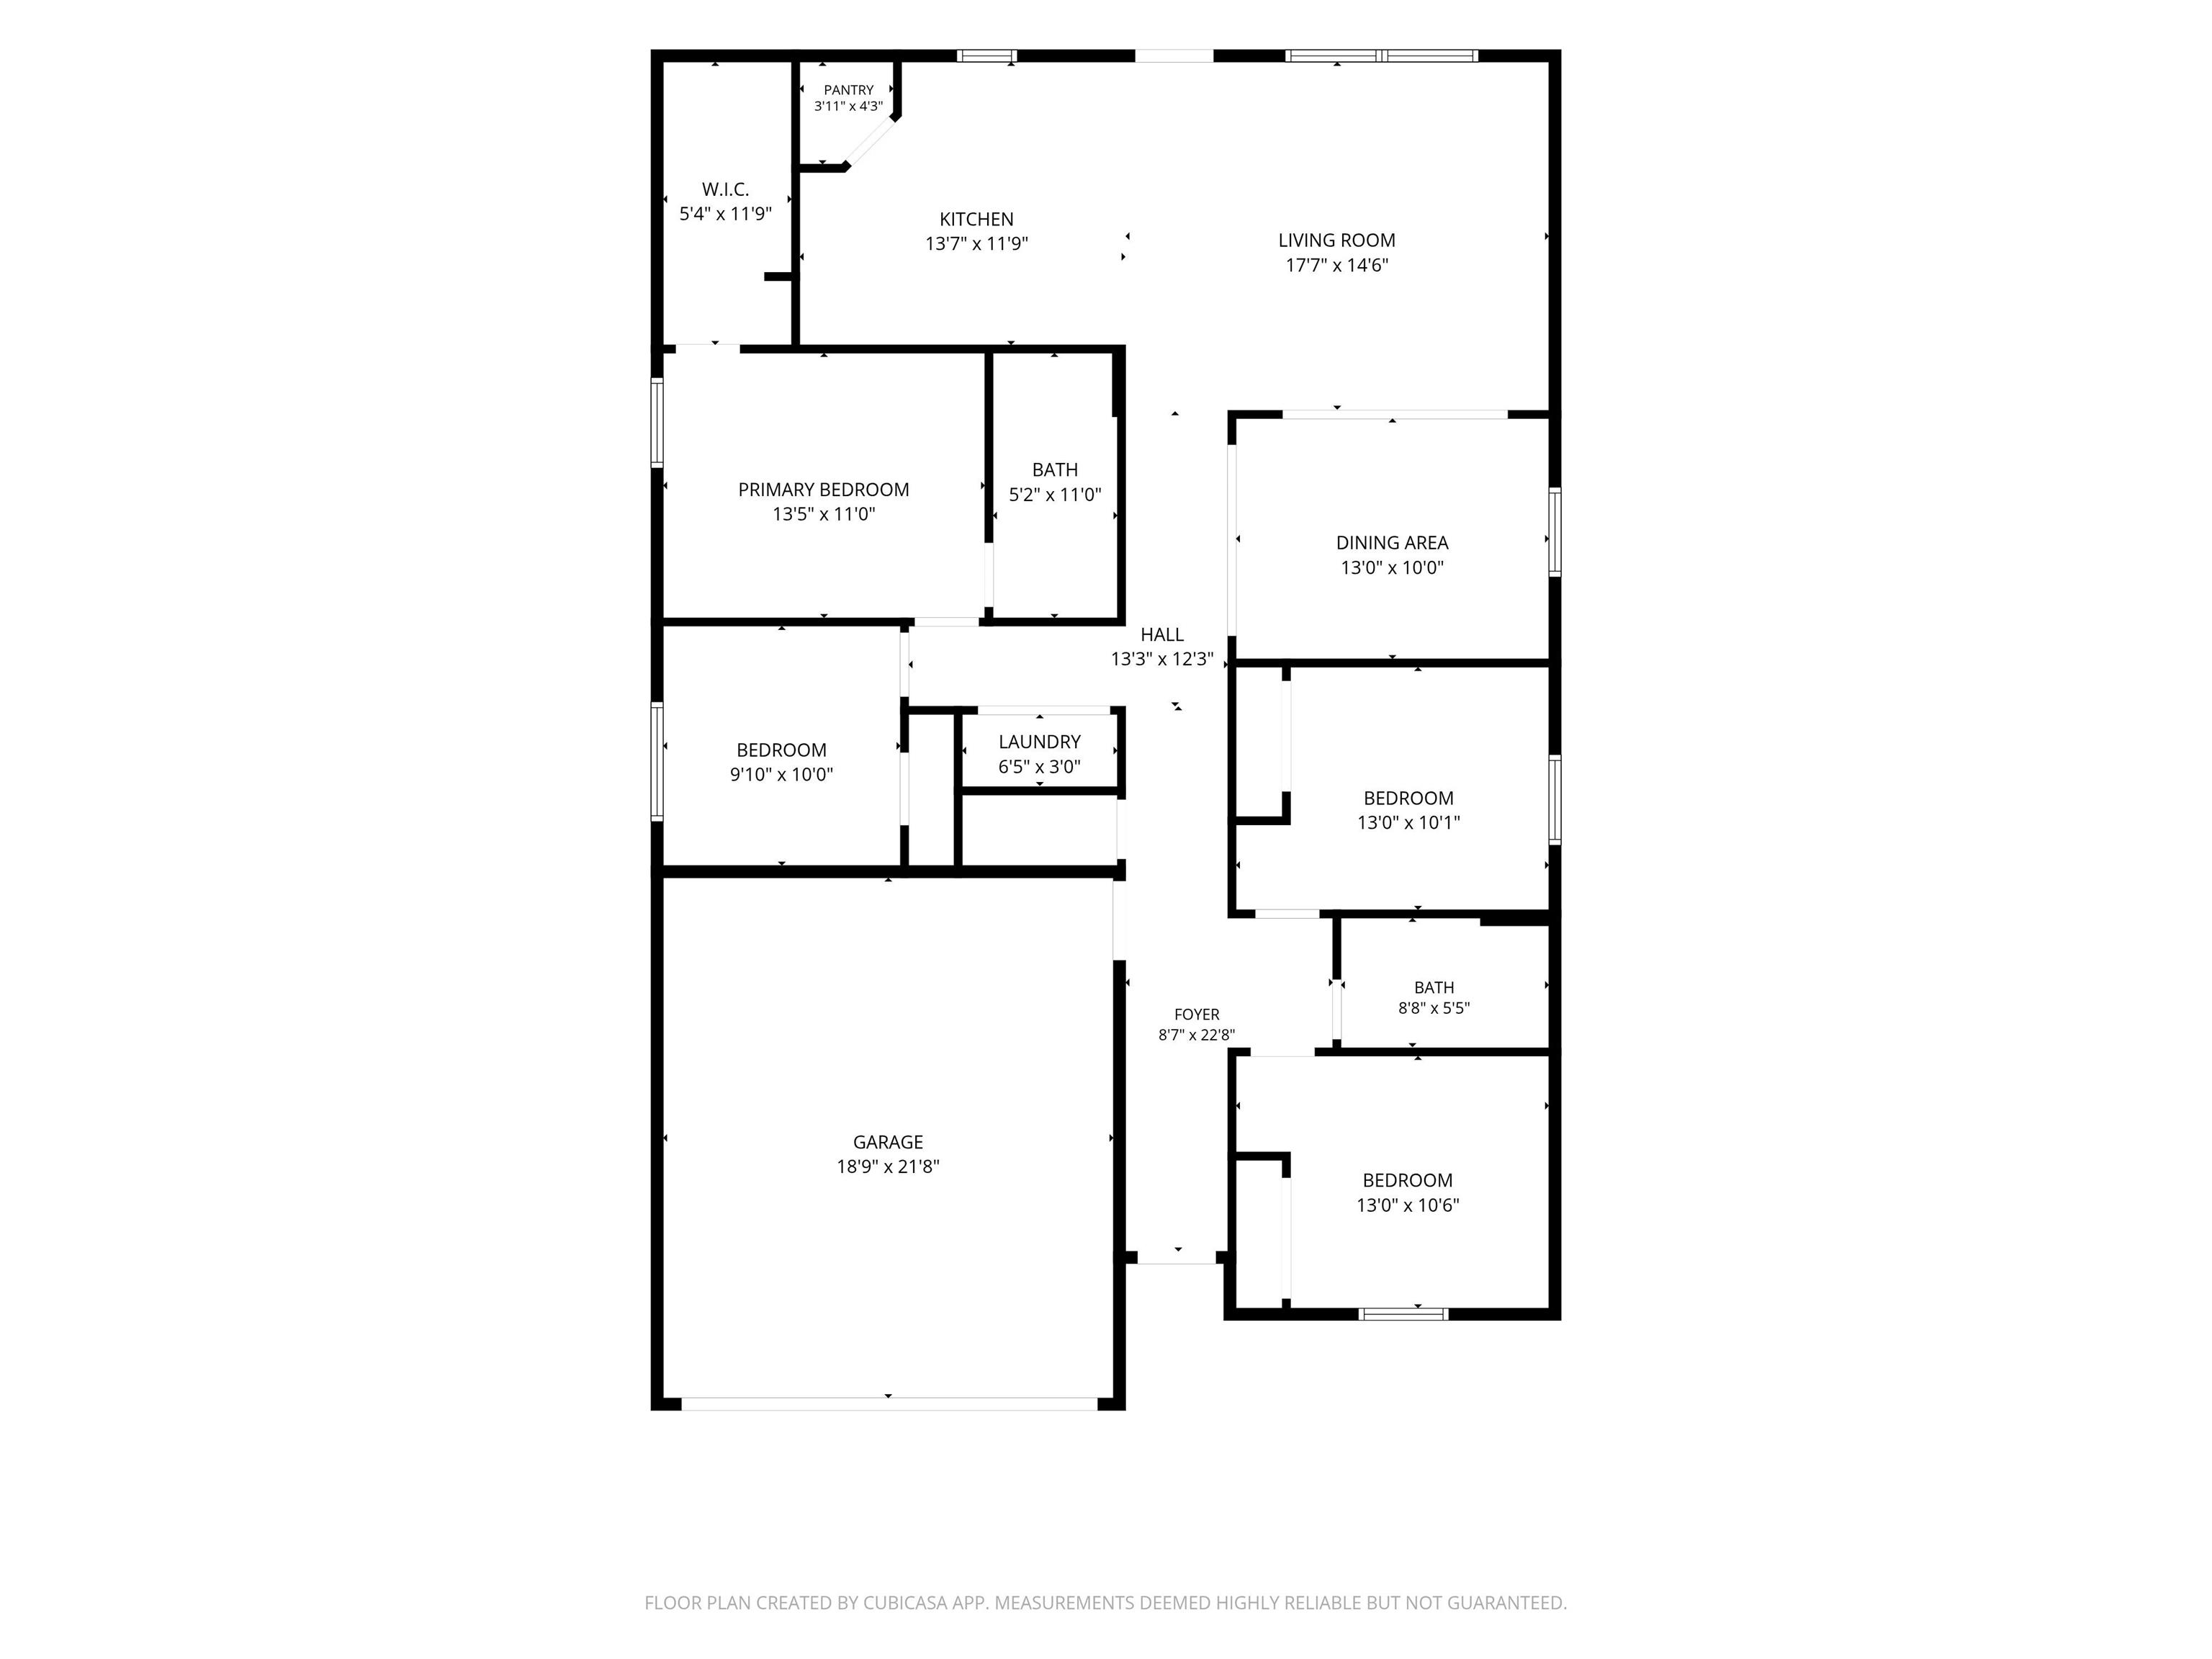
4 Years New! Located in the popular Crane Pond neighborhood! 4 BEDROOMS & 2 FULL BATHS! Beautiful Lot w/ mature trees. Foyer Entry, Great Open Concept Living Space flows throughout. Kitchen offers granite counters, ample cabinetry, SS Appliance Pkg that remains, & walk-in pantry. Bonus 'Flex' Room makes for a great formal dining space or office/den area. Primary Suite offers walk-in closet & private bath w/ dual sink vanity. 2 Car Attached Garage w/ Electric Vehicle Charger. Superb Location & Low Maintenance Exterior.
Directions
From W. Kem Road enter Greenfield Estates and follow Lexington to S. Crane Pond Drive, then right, then follow to property on north side of street.
Amenities
1st Bdrm En Suite, Breakfast Bar, Cable Available, Cable Ready, Ceiling Fan(s), Countertops-Stone, Detector-Smoke, Disposal, Dryer Hook Up Electric, Foyer Entry, Garage Door Opener, Landscaped, Porch Covered, Range/Oven Hook Up Elec, Twin Sink Vanity, Tub/Shower Combination, Main Level Bedroom Suite, Formal Dining Room, Washer Hook-Up, Other-See Remarks
Sale Includes
Dishwasher, Microwave, Refrigerator, Window Treatments, Range-Electric, Water Heater Electric
Property
| MLS # |
202639582 |
| Date Listed |
2026-09-24 |
| Status |
Cont-AccptngBackupOffers |
| Property Type |
Residential |
| Property SubType |
Site-Built Home |
| Square Feet |
1,668 sqft |
| New Construction |
No |
| Style |
One Story |
| Type |
Site-Built Home |
| Bedrooms |
4 |
| Bathrooms |
2 |
| Annual Taxes |
$2,115.00 |
| Year Taxes Payable |
2026 |
| Year Built |
2022 |
| Virtual Tour |
propertypanorama.com » |
| Days on Market |
10 |
| Homestead Year |
No |
Additional
| Design |
Ranch |
| Cooling |
Central Air |
| Heating |
Electric, Forced Air, Heat Pump |
| Garage |
Attached |
| Main Level Laundry |
Yes |
Room Dimensions
| Living Room |
17 × 14 |
Main Level |
| Dining Room |
13 × 10 |
Main Level |
| Kitchen |
12 × 11 |
Main Level |
| Master Bedroom |
13 × 11 |
Main Level |
| 2nd Bedroom |
10 × 10 |
Main Level |
| 3rd Bedroom |
10 × 10 |
Main Level |
| 4th Bedroom |
10 × 10 |
Main Level |
Bathroom Locations
External Features
| Construction |
Site-Built Home |
| Exterior |
Brick,Vinyl |
| Lot Size |
17,250 sq ft |
| Acreage |
0.40 Acres |
| Lot Dimensions |
90x195 |
| Parking |
Yes |
| Sewer |
City |
| Water |
City |
| Fence |
None |
Location
| Area |
Grant County |
| Location |
City/Town/Suburb |
| County |
Grant |
| Subdivision |
Crane Pond |
| Township |
Pleasant |
| City |
Marion |
| State |
IN |
| Zip |
46952 |
Schools
| School District |
Marion Community Schools |
| Elementary |
Kendall |
| Middle School |
McCulloch |
| High School |
Marion |
Financial
| Financing Terms |
Cash, Conventional, FHA, VA |
| Assoc. Dues |
$0.00 Not Applicable |
| Assoc. Restrictions |
No |