Property Description
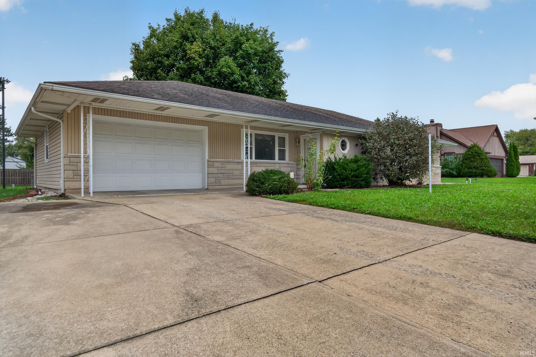
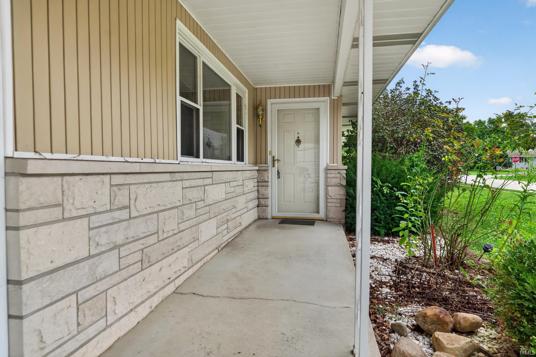
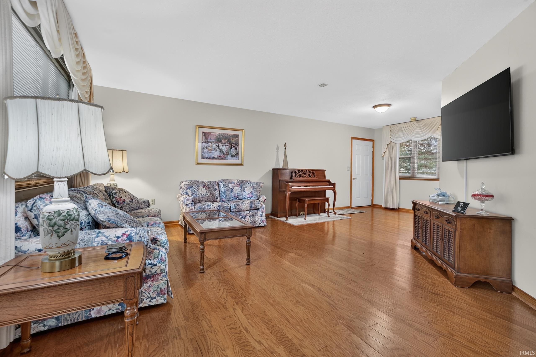
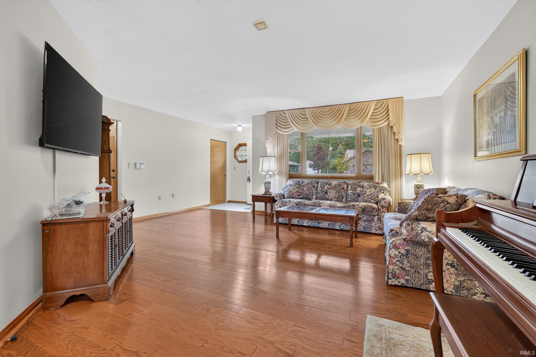
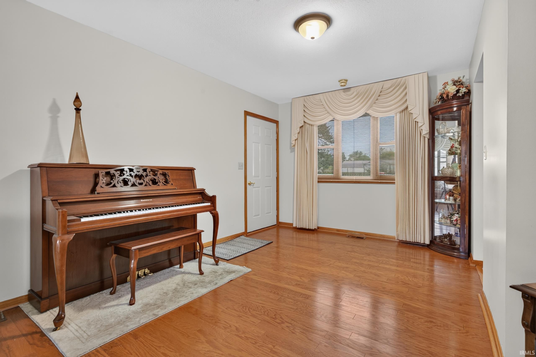
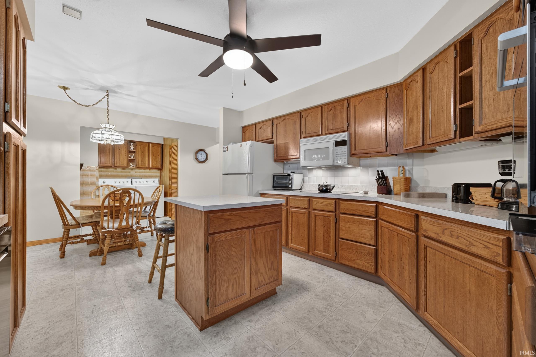
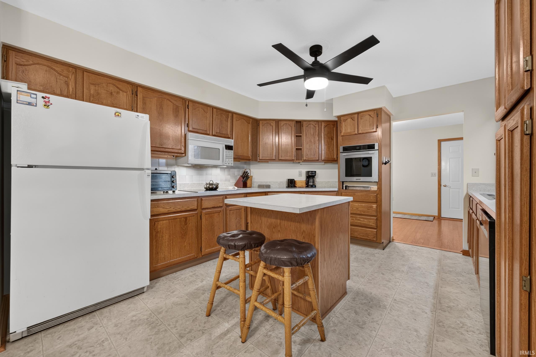
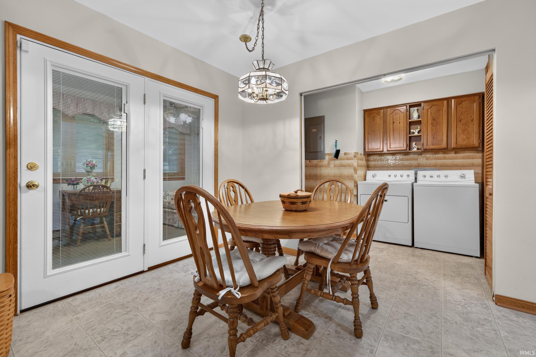
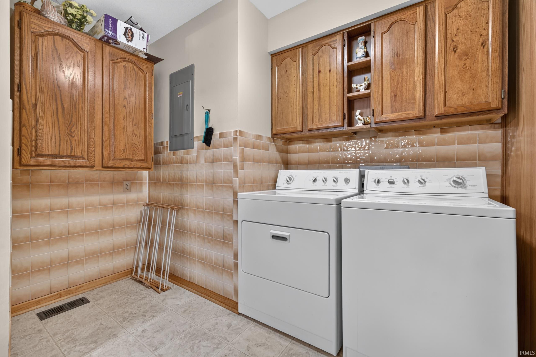
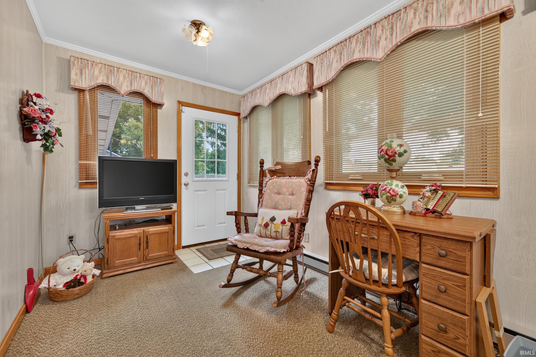
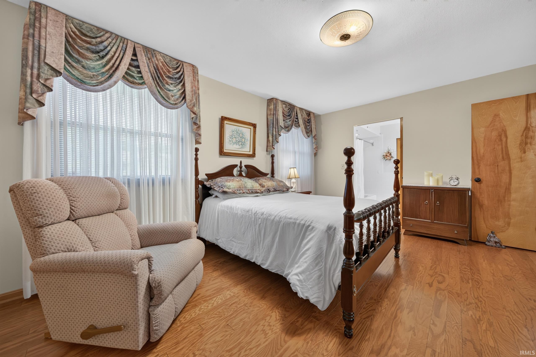
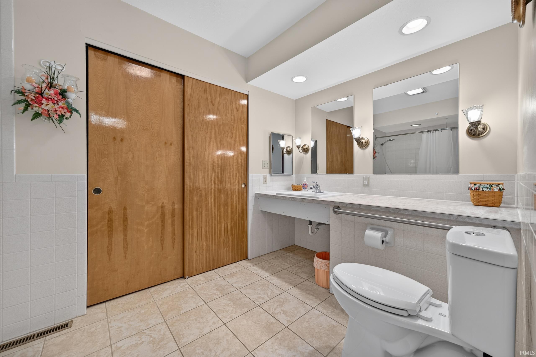
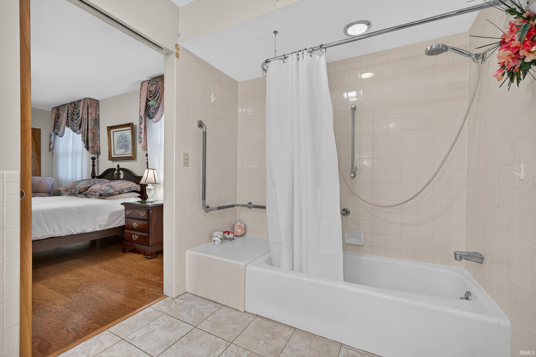
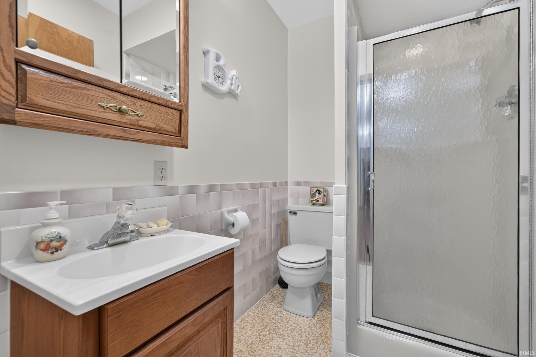
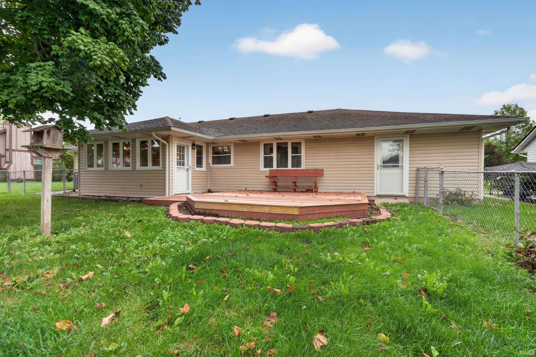
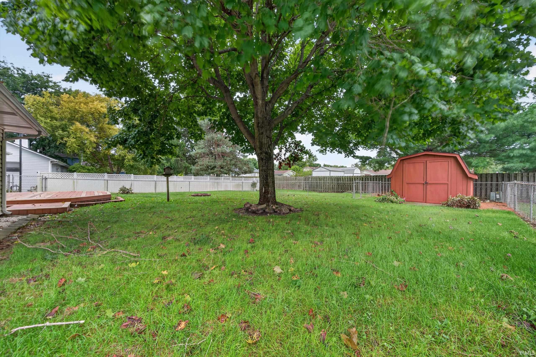
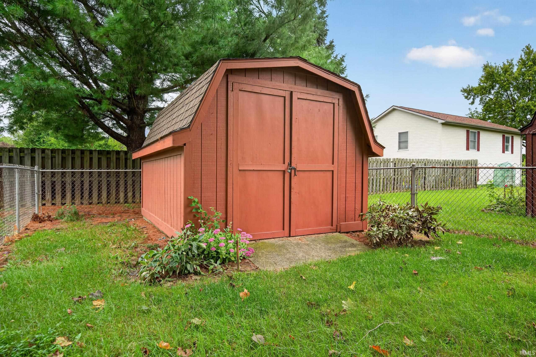
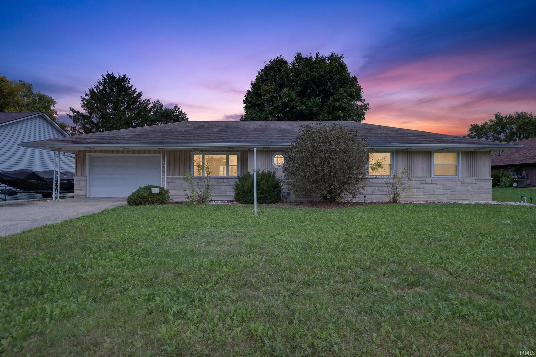
MAPLEWOOD! Welcome home to this well maintained one-owner home offering comfort, convenience, and thoughtful features throughout. This charming 2-bedroom, 2 full bath home is ADA equipped, with wide hallways and an accessible layout designed for easy living. Inside you're greeted with hardwood floors, abundant storage, and cedar closets. This home also features a sunroom overlooking the fenced in backyard - a wonderful spot to relax, enjoy your morning coffee, or take in the peacefulness of the neighborhood. The 1.5 attached garage provides convenient parking and additional storage, while the oversized concrete driveway offers plenty of room for vehicles and guests. Located in a nice, established neighborhood.
Directions
Located in Maplewood off of W. Kem Road & N. Miller Avenue on Holman Drive
Amenities
1st Bdrm En Suite, Attic Storage, Cable Available, Cable Ready, Countertops-Laminate, Detector-Smoke, Disposal, Dryer Hook Up Electric, Eat-In Kitchen, Garage Door Opener, Kitchen Island, Landscaped, Open Floor Plan, Porch Covered, Range/Oven Hook Up Elec, Stand Up Shower, Tub/Shower Combination, Main Level Bedroom Suite, Main Floor Laundry, Washer Hook-Up, Other-See Remarks
Sale Includes
Dishwasher, Refrigerator, Washer, Cooktop-Electric, Dryer-Electric, Oven-Built-In
Property
| MLS # |
202639583 |
| Date Listed |
2026-09-24 |
| Status |
Active |
| Property Type |
Residential |
| Property SubType |
Site-Built Home |
| Square Feet |
1,533 sqft |
| New Construction |
No |
| Style |
One Story |
| Type |
Site-Built Home |
| Bedrooms |
2 |
| Bathrooms |
2 |
| Annual Taxes |
$3,570.00 |
| Year Taxes Payable |
2026 |
| Year Built |
1985 |
| Virtual Tour |
propertypanorama.com » |
| Days on Market |
9 |
| Homestead Year |
No |
Additional
| Design |
Ranch |
| Cooling |
Central Air |
| Heating |
Gas, Forced Air |
| Garage |
Attached |
| Hardwood Floors |
Yes |
| Main Level Laundry |
Yes |
| Outbuilding |
Shed |
Room Dimensions
| Living Room |
19 × 16 |
Main Level |
| Dining Room |
10 × 9 |
Main Level |
| Kitchen |
19 × 12 |
Main Level |
| Master Bedroom |
16 × 12 |
Main Level |
| 2nd Bedroom |
12 × 11 |
Main Level |
| Extra Room |
16 × 8 |
Main Level |
Bathroom Locations
External Features
| Construction |
Site-Built Home |
| Exterior |
Vinyl,Limestone |
| Lot Size |
11,195 sq ft |
| Acreage |
0.26 Acres |
| Lot Dimensions |
80x140 |
| Parking |
Yes |
| Out Buildings |
Shed |
| Sewer |
City |
| Water |
City |
| Fence |
Full,Chain Link |
Location
| Area |
Grant County |
| Location |
City/Town/Suburb |
| County |
Grant |
| Subdivision |
Maple Wood(s) / Maplewood(s) |
| Township |
Pleasant |
| City |
Marion |
| State |
IN |
| Zip |
46952 |
Schools
| School District |
Marion Community Schools |
| Elementary |
Kendall |
| Middle School |
McCulloch |
| High School |
Marion |
Financial
| Financing Terms |
Cash, Conventional, FHA, VA |
| Assoc. Dues |
$0.00 Not Applicable |
| Assoc. Restrictions |
No |