Property Description
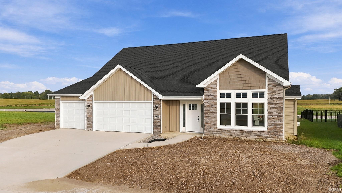
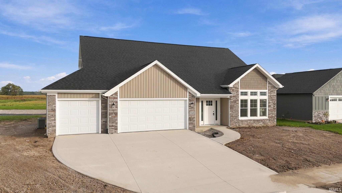
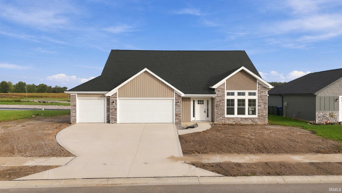
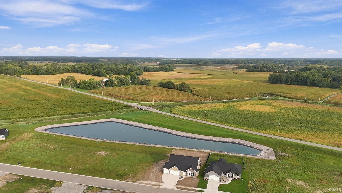
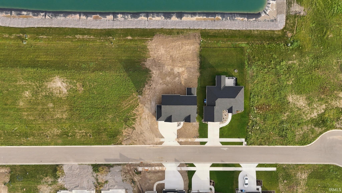
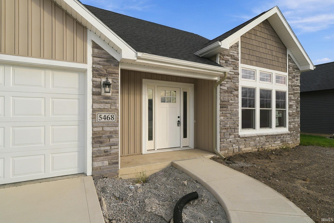
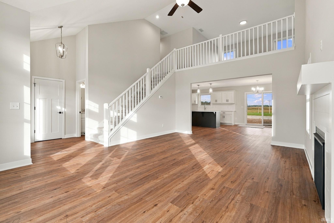
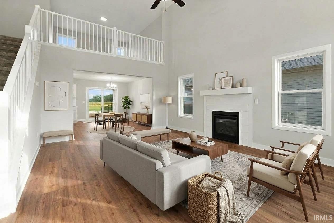
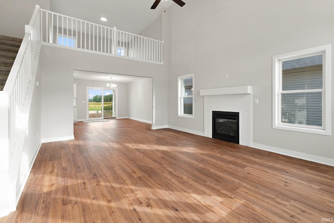
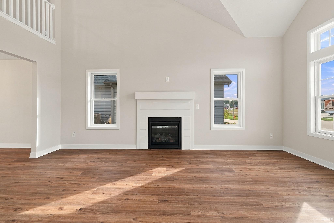
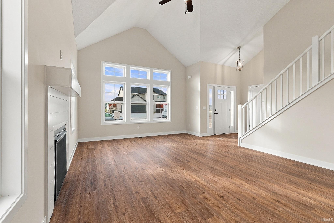
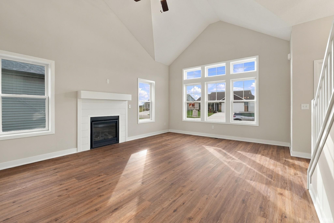
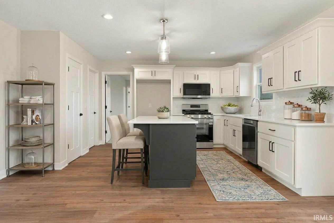
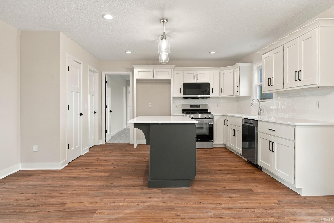
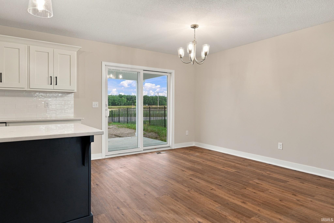
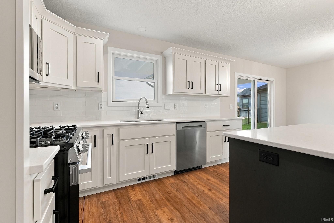
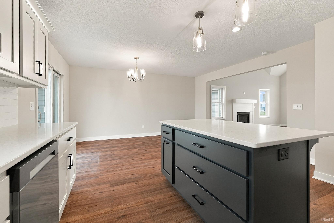
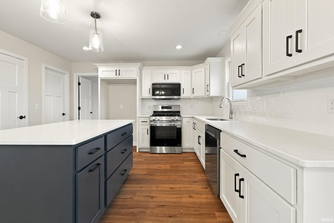
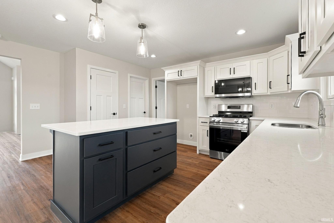
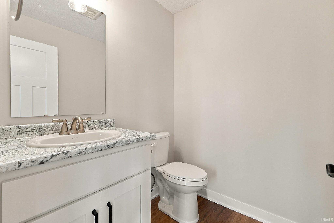
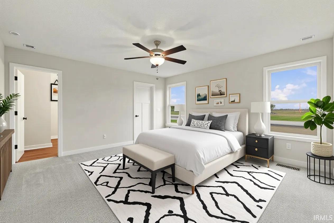
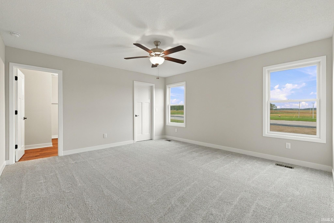
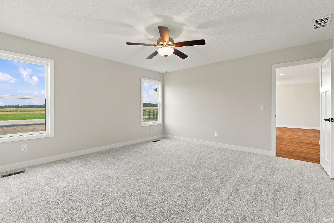
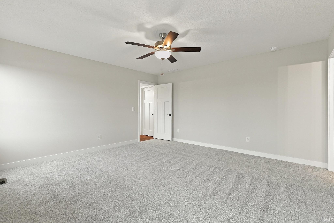
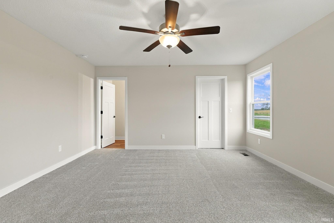
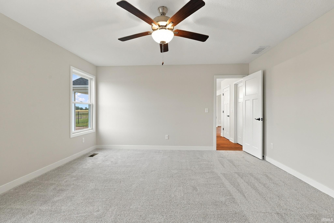
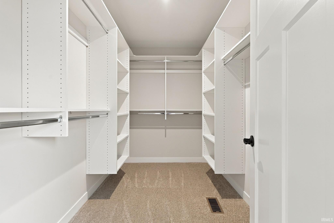
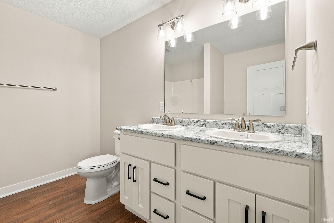
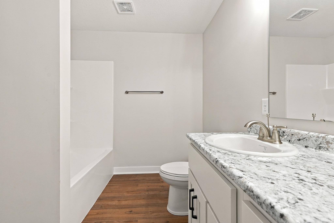
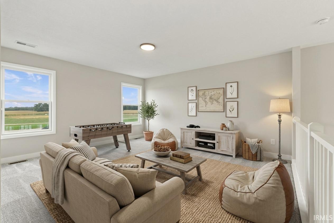
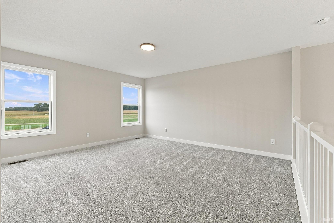
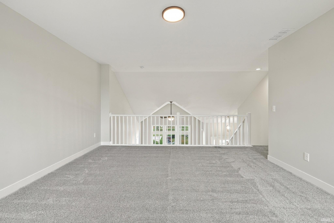
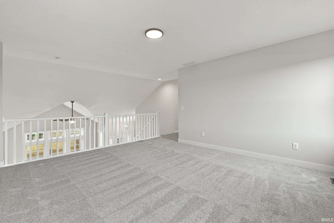
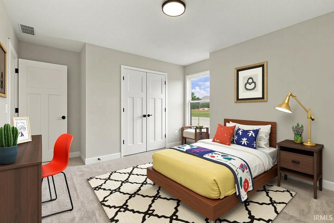
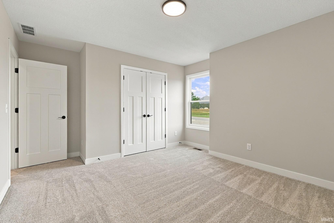
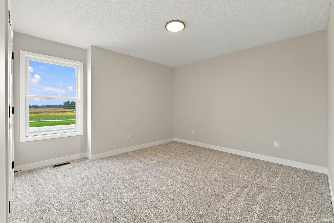
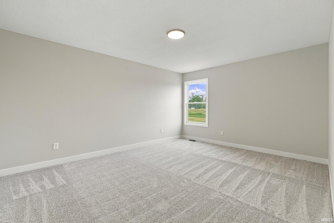
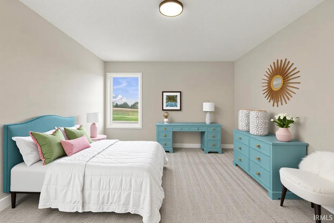
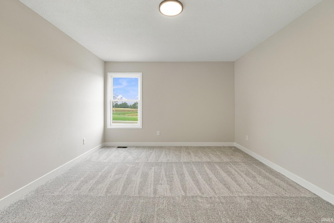
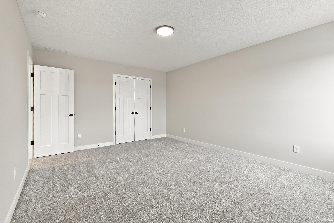
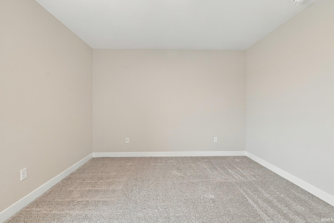
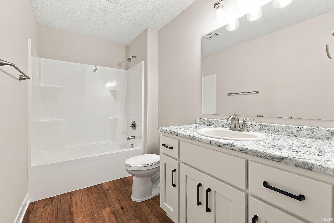
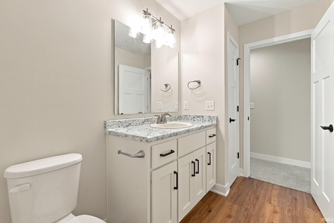
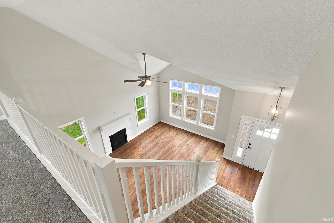
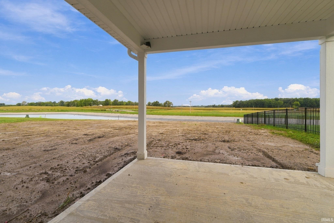
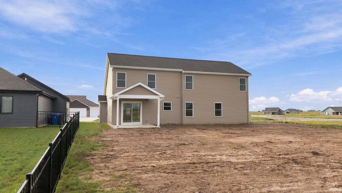
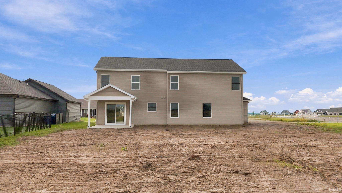
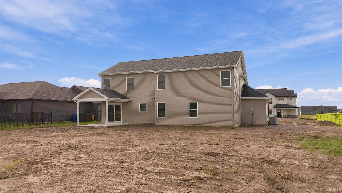
This newly constructed home in Ranch at Broad Acres encompasses more than 2,000 square feet and offers three bedrooms with two and a half bathrooms, representing an impressive addition to the market. The entry experience is distinguished by a two-story foyer and an open-concept design that establishes an inviting ambiance throughout the home. The great room is accentuated by a fireplace, providing an ideal setting for intimate gatherings. The kitchen offering great flow with the island being the focal point, Amish-crafted soft-close cabinetry, and premium finishes including quartz countertops, a contemporary backsplash, and sophisticated lighting solutions. The primary bedroom suite, strategically positioned on the main level, features a spacious walk-in closet with custom shelving systems. The upper floor accommodates the secondary bedrooms and includes a loft space that functions effectively as an office, recreation area, or customizable living space. The covered back patio provides an excellent space for social gatherings and relaxation, complemented by water view and a country setting. The three-car garage delivers extra storage capacity. Situated within the highly regarded NWAC school district and proximate to extensive shopping, dining, and entertainment options while maintaining a peaceful, secluded setting away from urban activity. Be sure to schedule your private tour of this exceptional property at your earliest convenience.
Directions
After turning into subdivision turn right onto Vista Verde Blvd then follow left onto Broad Fields Cove. Drive towards cul de sac and home will be on right side.
Amenities
Ceiling Fan(s), Ceilings-Vaulted, Closet(s) Walk-in, Home Warranty Included, Kitchen Island, Open Floor Plan, Patio Covered, Main Level Bedroom Suite, Main Floor Laundry
Sale Includes
Dishwasher, Microwave, Range-Gas
Property
| MLS # |
202639586 |
| Date Listed |
2026-09-24 |
| Status |
Active |
| Property Type |
Residential |
| Property SubType |
Site-Built Home |
| Square Feet |
2,057 sqft |
| New Construction |
Spec |
| Style |
One and Half Story |
| Type |
Site-Built Home |
| Bedrooms |
3 |
| Bathrooms |
3 (2 Full, 1 Half) |
| Annual Taxes |
$66.44 |
| Year Taxes Payable |
current |
| Year Built |
2026 |
| Builder Name |
Wolf Homes- Lone Wolf |
| Virtual Tour |
propertypanorama.com » |
| Days on Market |
9 |
| Homestead Year |
No |
Additional
| Cooling |
Central Air |
| Heating |
Gas, Forced Air |
| Garage |
Attached |
| Main Level Laundry |
Yes |
Room Dimensions
| Living Room |
14 × 19 |
Main Level |
| Dining Room |
15 × 12 |
Main Level |
| Kitchen |
13 × 10 |
Main Level |
| Master Bedroom |
15 × 14 |
Main Level |
| 2nd Bedroom |
12 × 12 |
Upper Level |
| 3rd Bedroom |
12 × 11 |
Upper Level |
| Loft |
15 × 14 |
Upper Level |
Bathroom Locations
| Full Baths |
1 Main, 1 Upper |
| Half Baths |
1 Main |
External Features
| Construction |
Site-Built Home |
| Exterior |
Stone,Vinyl |
| Lot Size |
10,454 sq ft |
| Acreage |
0.24 Acres |
| Lot Dimensions |
0 |
| Sewer |
City |
| Water |
City |
| Fence |
None |
Location
| Area |
Allen County |
| County |
Allen |
| Subdivision |
The Ranch at Broad Acres |
| Township |
Eel River |
| City |
Fort Wayne |
| State |
IN |
| Zip |
46818 |
Schools
| School District |
Northwest Allen County |
| Elementary |
Eel River |
| Middle School |
Carroll |
| High School |
Carroll |
Financial
| Financing Terms |
Cash, Conventional, FHA, VA |
| Assoc. Dues |
$0.00 Not Applicable |
IDX information provided by the Indiana Regional MLS.
IDX information is provided exclusively for consumers’ personal, non-commercial use and may not be used for any purpose other than to identify prospective properties consumers may be interested in purchasing. Data is deemed reliable but is not guaranteed accurate by the MLS.