Property Description
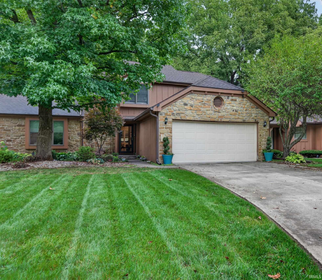
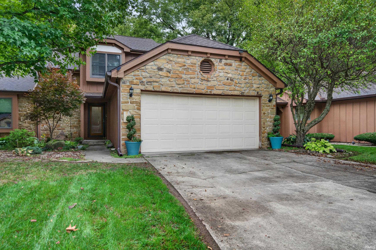
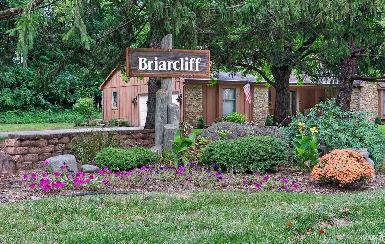
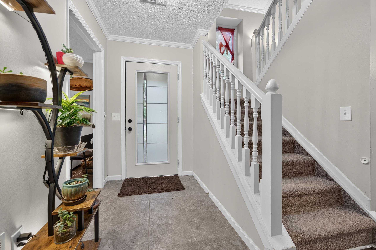
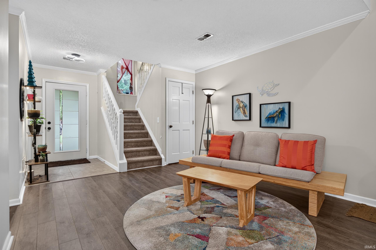
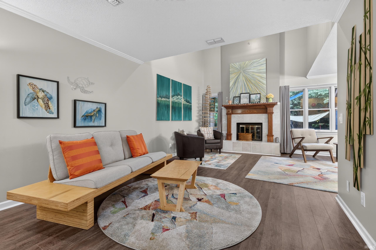
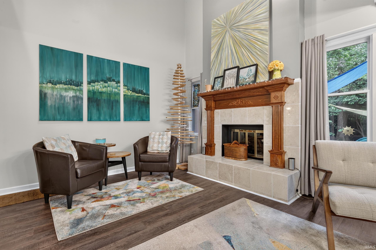
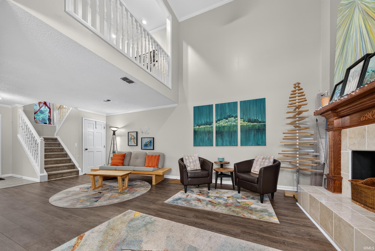
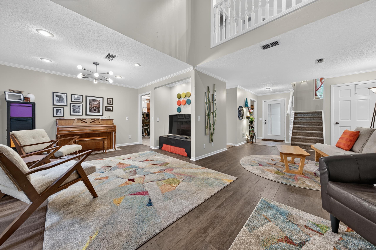
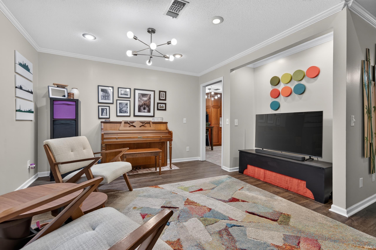
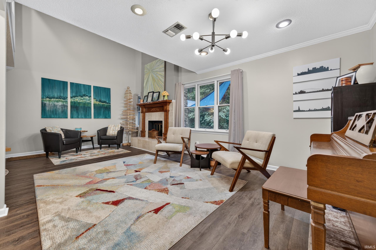
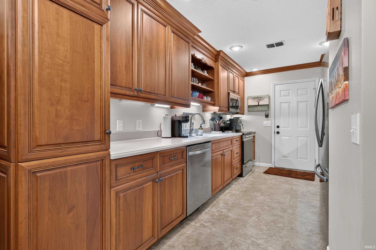
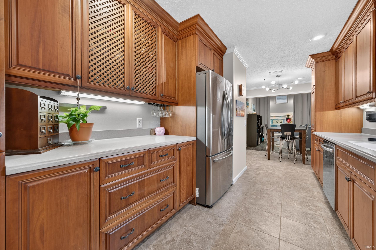
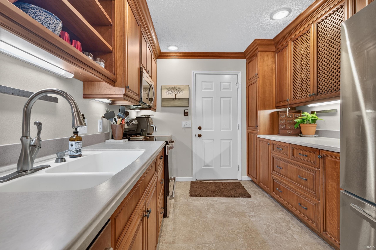
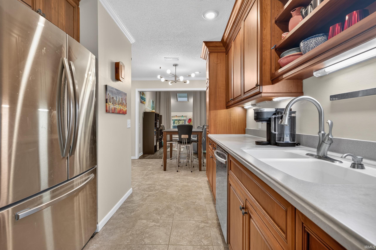
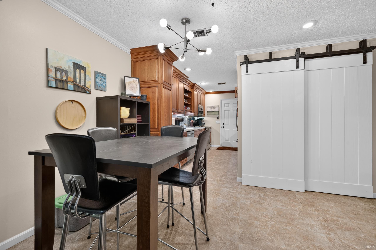
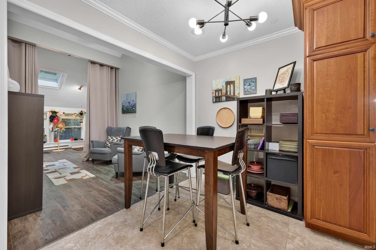
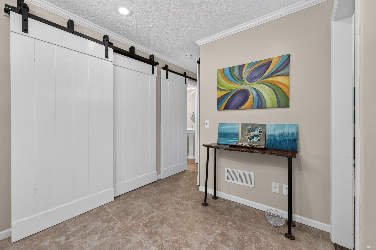
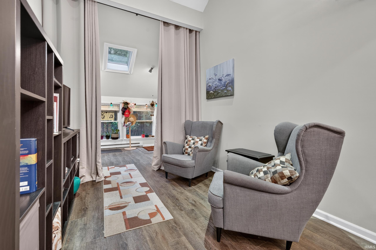
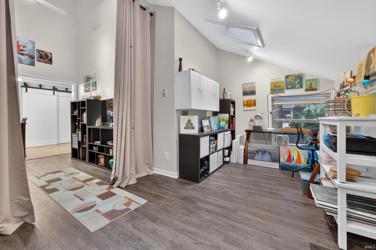
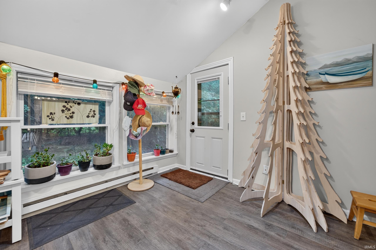
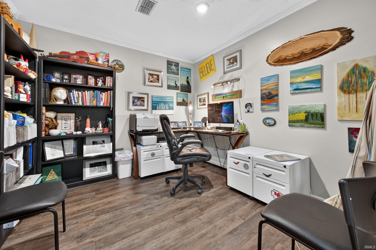
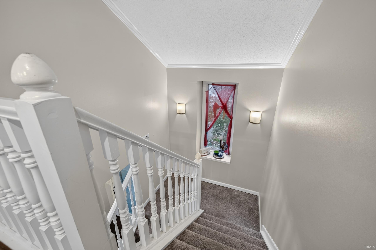
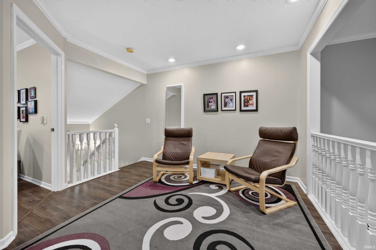
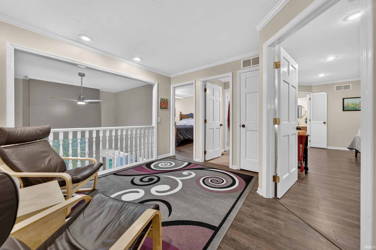
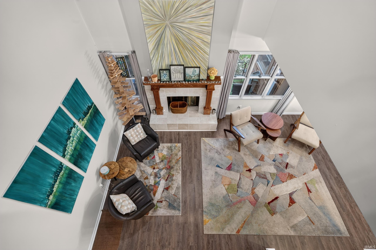
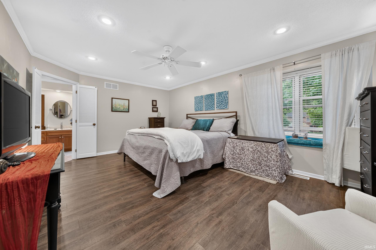
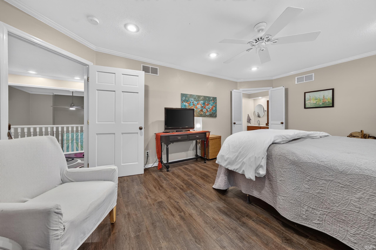
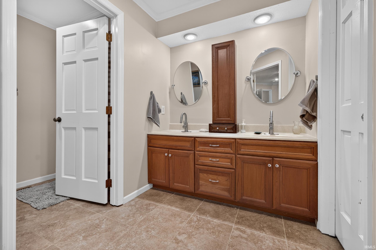
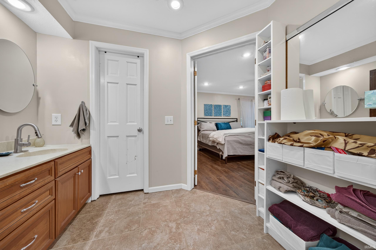
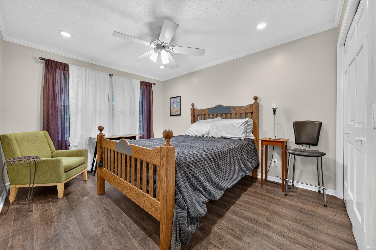
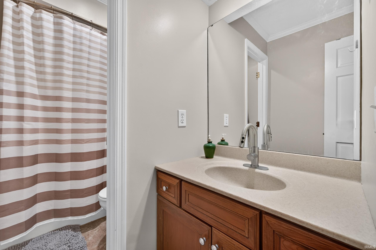
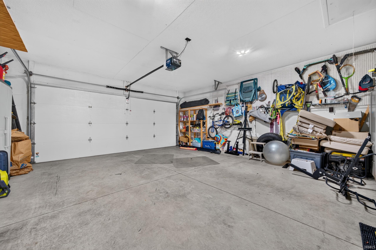
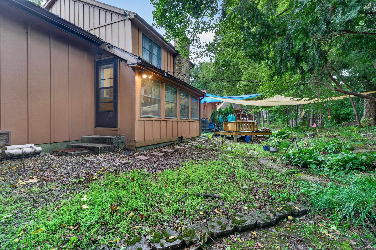
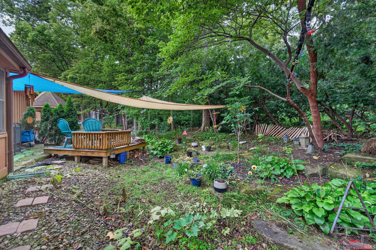
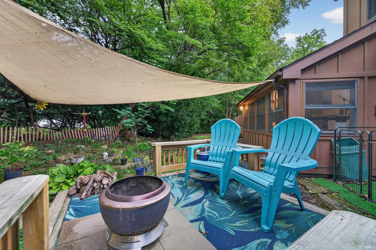
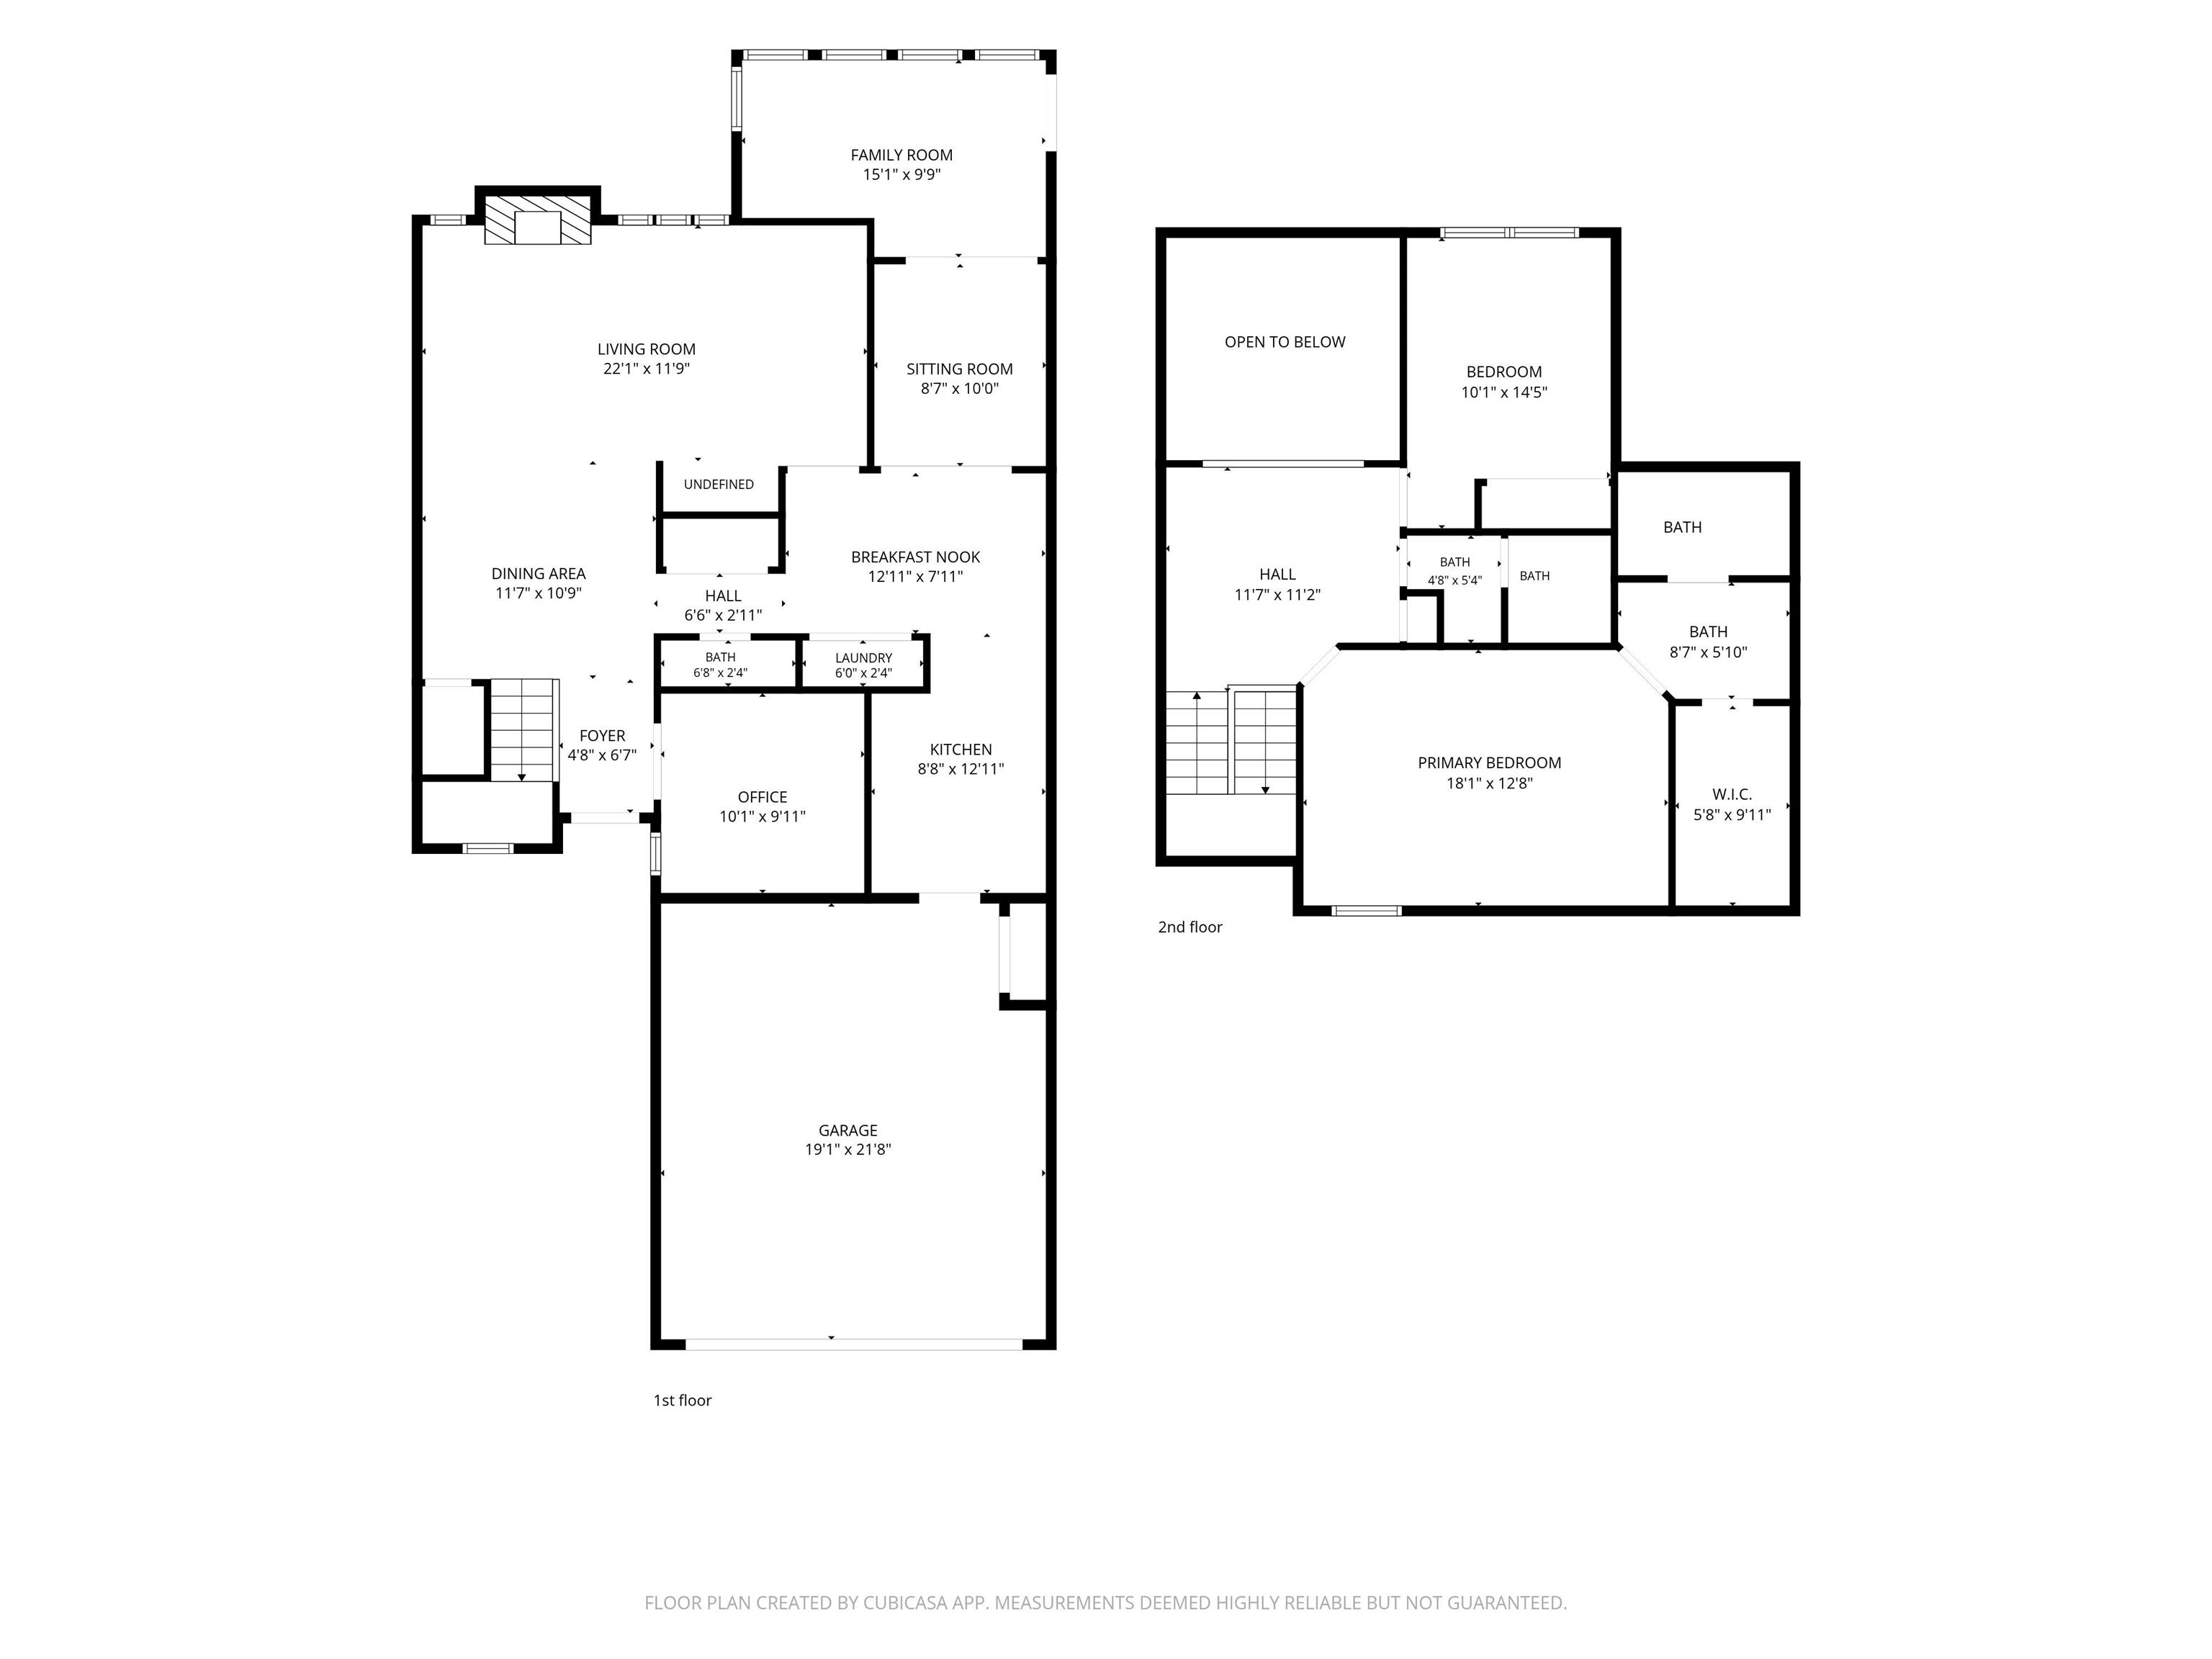
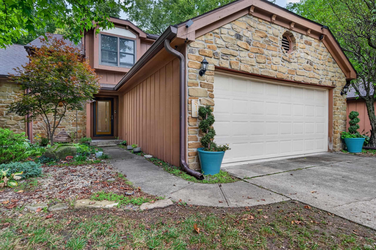
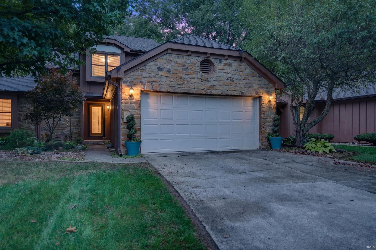
BRIARCLIFF! Fall in Love! Rare Opportunity in this highly coveted neighborhood! Stylish Two-Story Condominium/Town Home with Modern Flare! Immaculate & Spacious with more than 1,900 SF! There are 2 Bedrooms, 2.5 Baths, & Bonus Den/3rd Bedroom off of foyer. Main Great Room w/ floor to ceiling fireplace & soaring ceilings w/ lofted overlook. Formal Dining Area. Beautiful Kitchen offers an array of quality cherry cabinetry, solid surface counters, & newer SS Appliance Pkg that remains. Separate Family Room/Lounge off of kitchen & bonus studio/hobby space. Upper Level Loft Area. Primary Suite is 18x12 w/ generous En suite bathroom featuring dual sink vanity & walk-in closet. So Many Updates include Luxury Vinyl Plank Flooring, LED Lighting & Most All Fixtures throughout, New Heat Pump, 200 Amp Electrical Panel, Exterior Doors, & Sliding Barn Style Doors in Main Hallway. Seclusion & Privacy from the rear exterior overlooks scenic woods allowing you to take in the nature that surrounds! Watch for deer! Peaceful Cul-de-sac location. HOA covers all lawn maintenance/mowing, snow removal, & roof maintenance. Enjoy 'easy living' in Briarcliff!
Directions
Located off of W. Jeffras Avenue in Briarcliff Condominiums / Briarwood Lane
Amenities
1st Bdrm En Suite, Attic Pull Down Stairs, Cable Available, Cable Ready, Ceiling-9+, Ceiling Fan(s), Closet(s) Walk-in, Countertops-Solid Surf, Deck Open, Detector-Smoke, Disposal, Dryer Hook Up Electric, Foyer Entry, Garage Door Opener, Landscaped, Porch Covered, Range/Oven Hook Up Elec, Twin Sink Vanity, Tub/Shower Combination, Formal Dining Room, Great Room, Main Floor Laundry, Washer Hook-Up, Other-See Remarks
Sale Includes
Dishwasher, Microwave, Refrigerator, Window Treatments, Range-Electric, Water Heater Electric
Property
| MLS # |
202639588 |
| Date Listed |
2026-09-24 |
| Status |
Active |
| Property Type |
Residential |
| Property SubType |
Condo/Villa |
| Square Feet |
1,914 sqft |
| New Construction |
No |
| Style |
Two Story |
| Type |
Condo/Villa |
| Bedrooms |
2 |
| Bathrooms |
3 (2 Full, 1 Half) |
| Annual Taxes |
$1,582.20 |
| Year Taxes Payable |
2026 |
| Year Built |
1984 |
| Virtual Tour |
propertypanorama.com » |
| Days on Market |
9 |
| Homestead Year |
No |
Additional
| Design |
Patio/Garden Home |
| Cooling |
Central Air |
| Heating |
Electric, Heat Pump |
| Garage |
Attached |
| Main Level Laundry |
Yes |
Room Dimensions
| Living Room |
16 × 12 |
Main Level |
| Dining Room |
11 × 10 |
Main Level |
| Family Room |
15 × 9 |
Main Level |
| Kitchen |
15 × 8 |
Main Level |
| Breakfast Area |
11 × 8 |
Main Level |
| Den |
10 × 10 |
Main Level |
| Master Bedroom |
18 × 12 |
Upper Level |
| 2nd Bedroom |
12 × 10 |
Upper Level |
| Loft |
12 × 11 |
Upper Level |
Bathroom Locations
| Full Baths |
2 Upper |
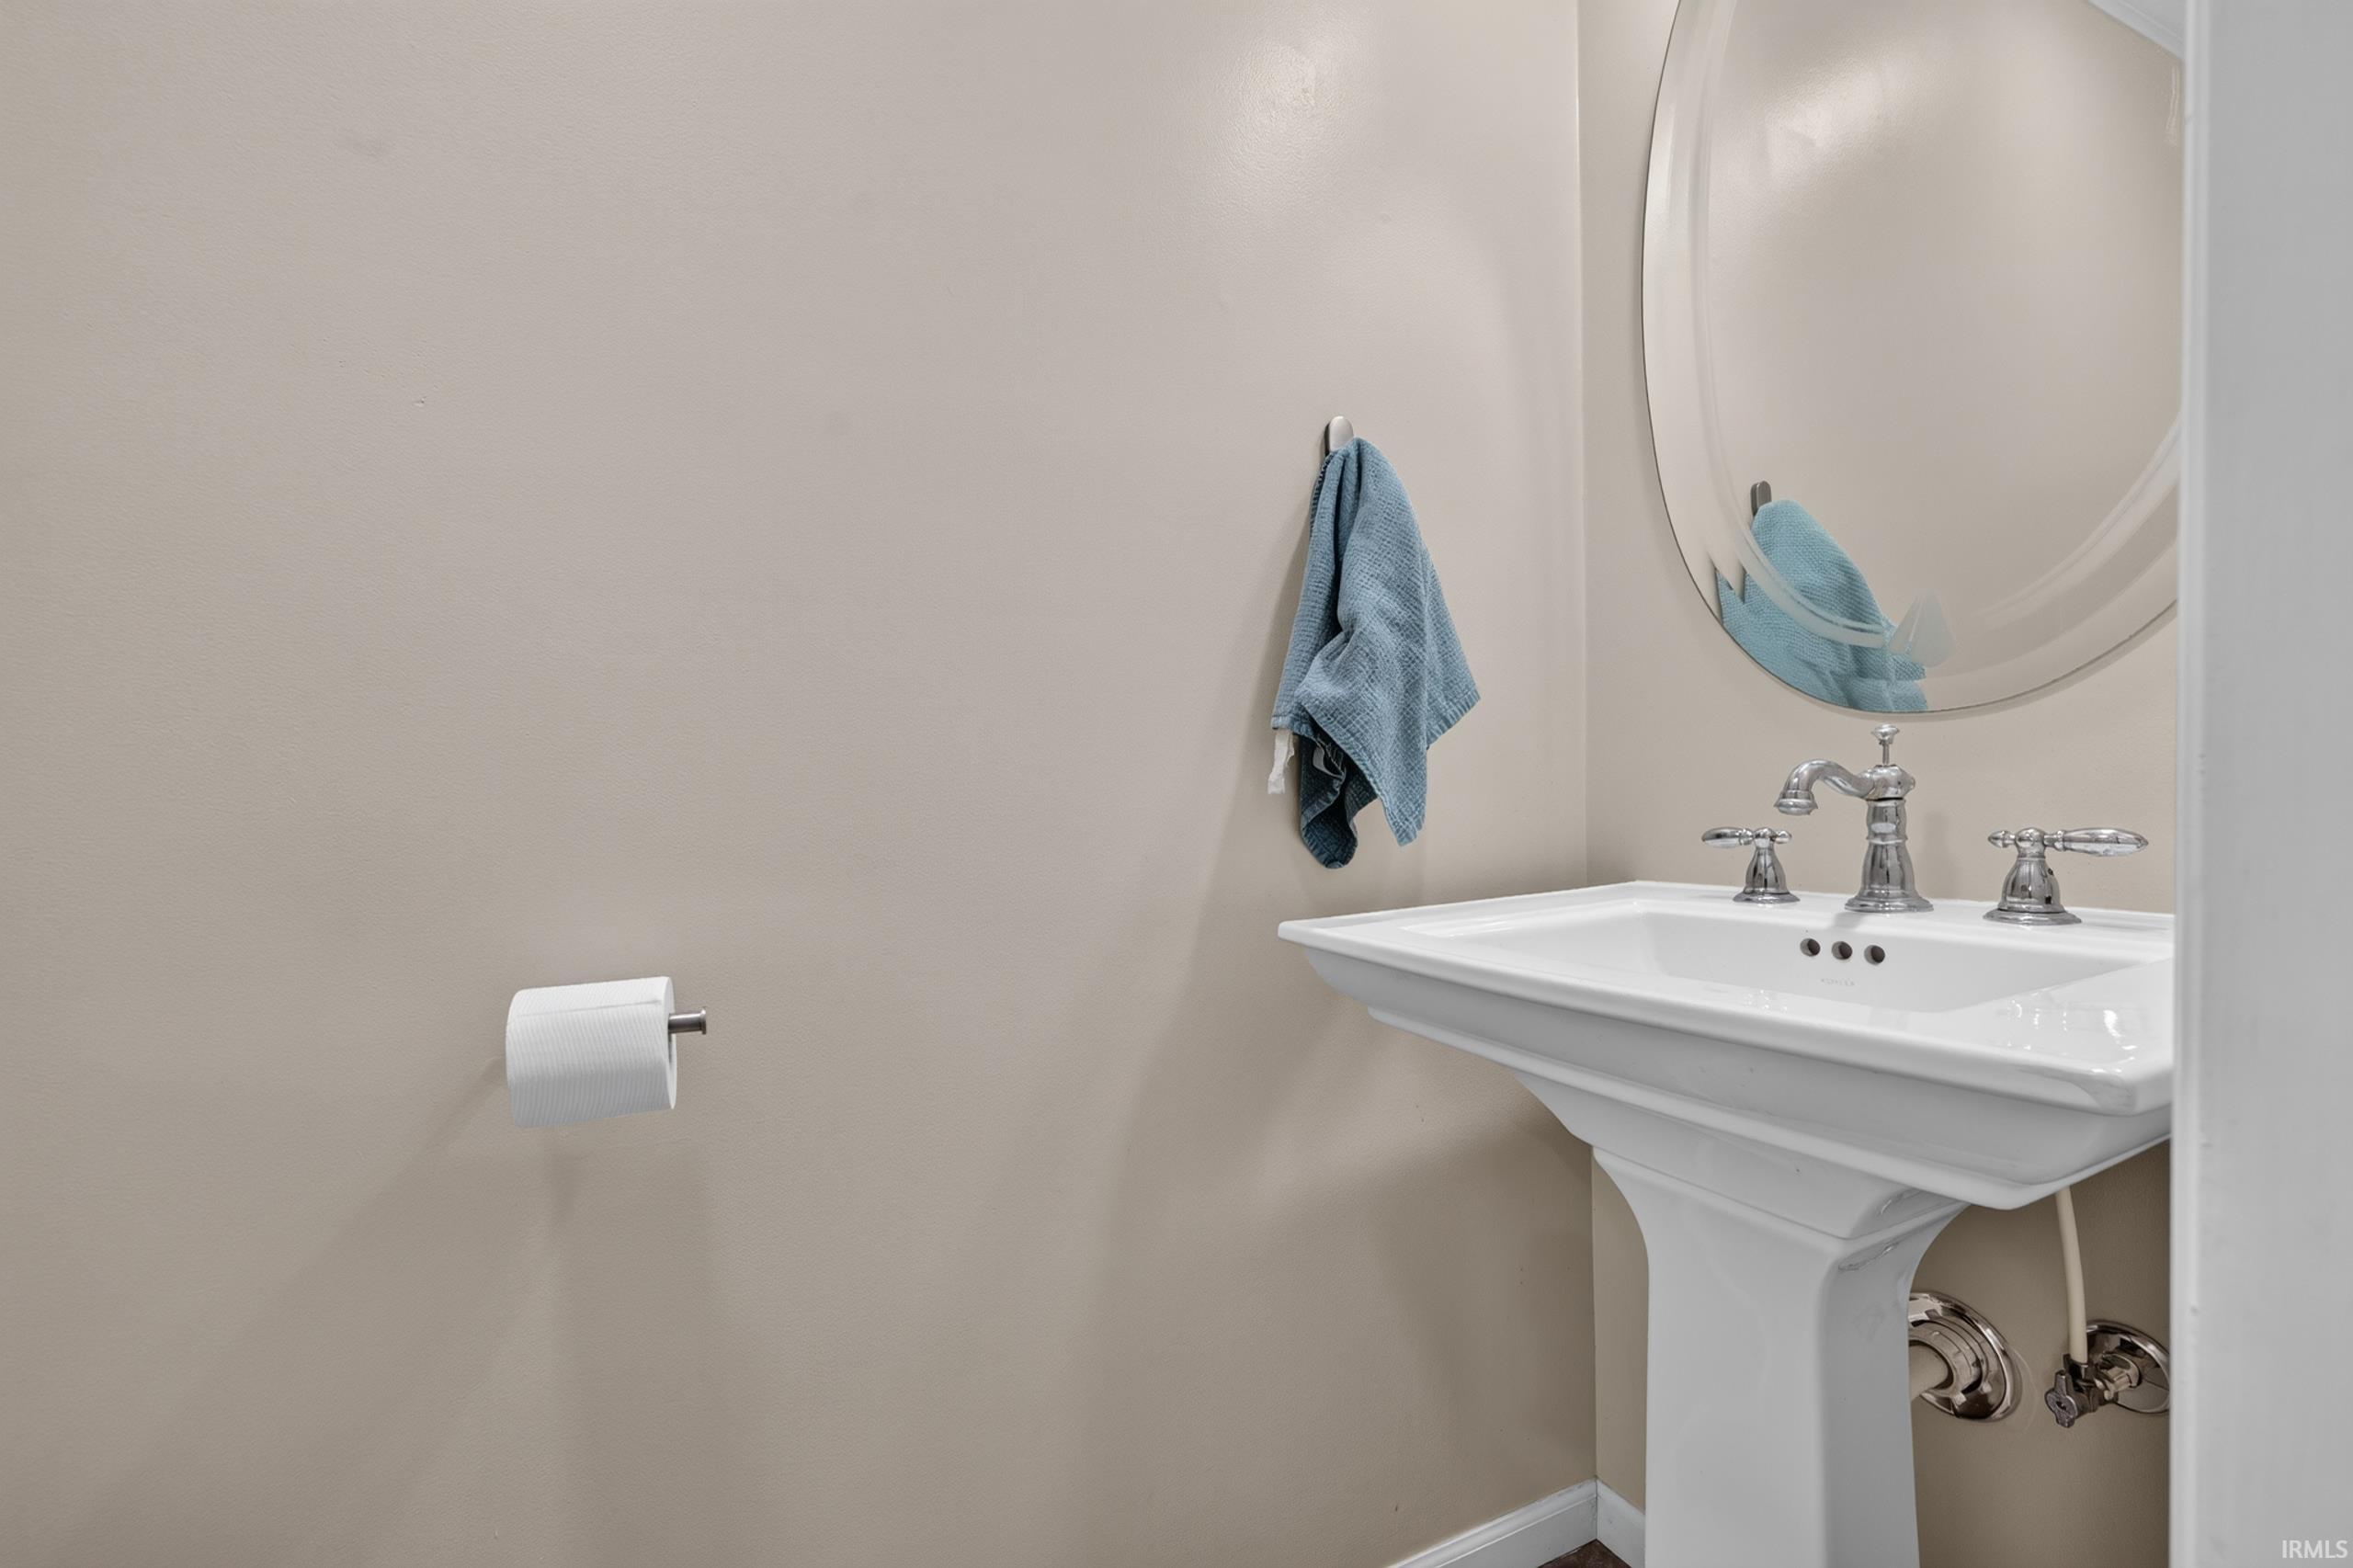
| Half Baths |
1 Main |
External Features
| Construction |
Condo/Villa |
| Exterior |
Cedar,Stone |
| Lot Dimensions |
COMMON |
| Parking |
Yes |
| Sewer |
City |
| Water |
City |
| Fence |
None |
Location
| Area |
Grant County |
| Location |
City/Town/Suburb |
| County |
Grant |
| Subdivision |
Briarcliff Condominiums |
| Township |
Center |
| City |
Marion |
| State |
IN |
| Zip |
46952 |
Schools
| School District |
Marion Community Schools |
| Elementary |
Riverview |
| Middle School |
McCulloch |
| High School |
Marion |
Financial
| Financing Terms |
Cash, Conventional |
| Assoc. Dues |
$300.00 Monthly |
| Assoc. Restrictions |
Yes |