- amilakis@gmail.com
- Direct (765) 418-4771
1203 Spring Street
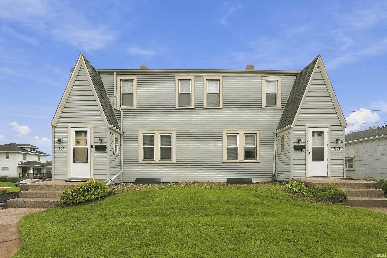
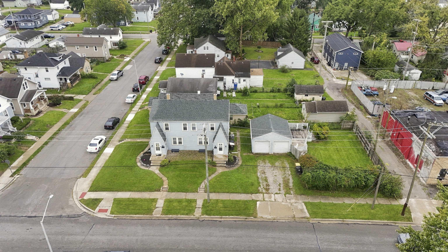
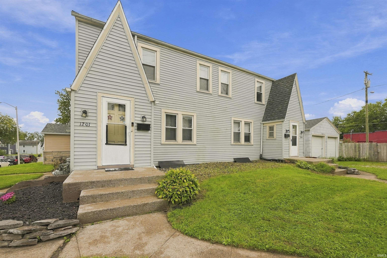
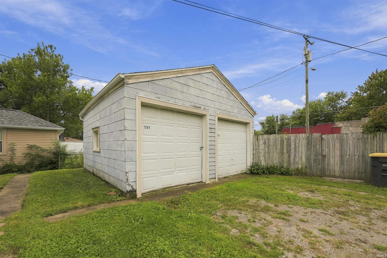
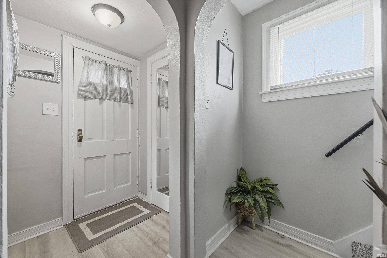
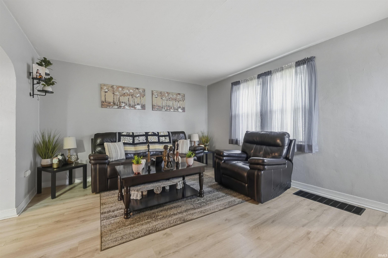
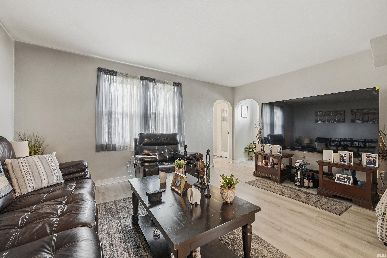
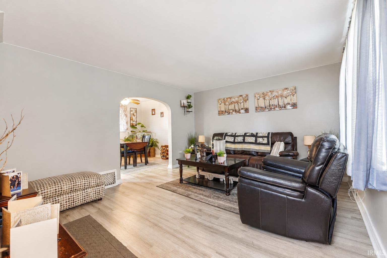
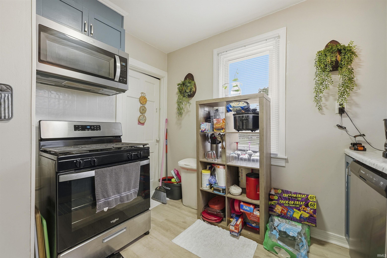
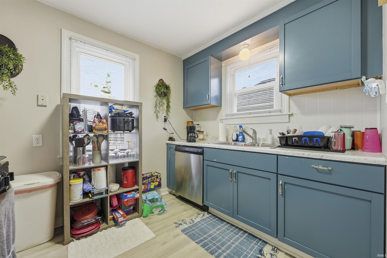
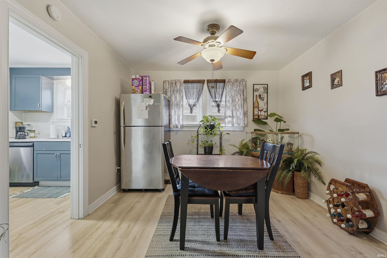
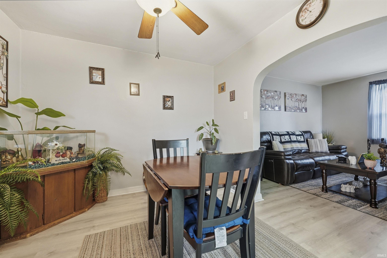
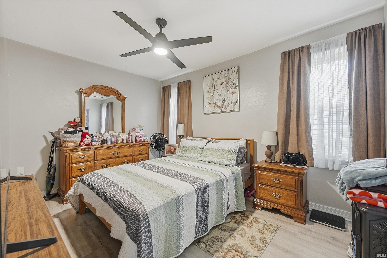
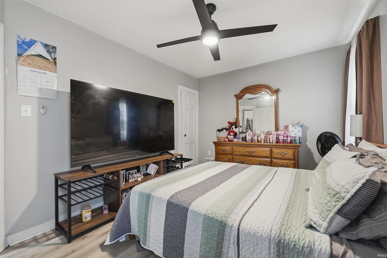
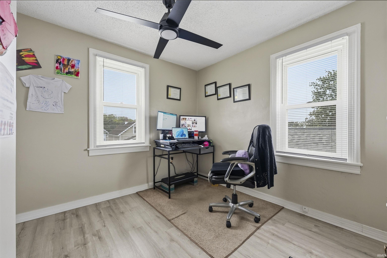
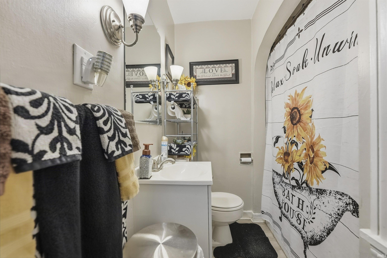
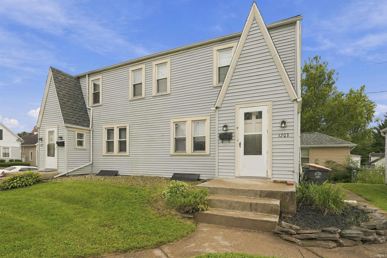
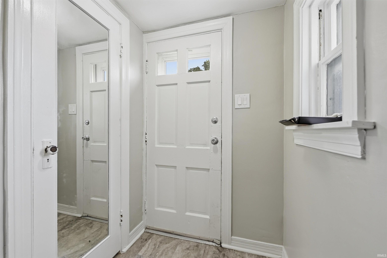
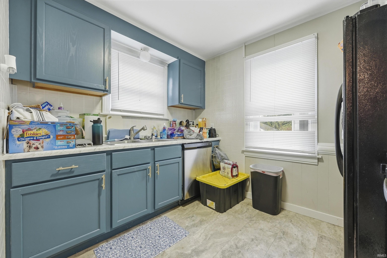
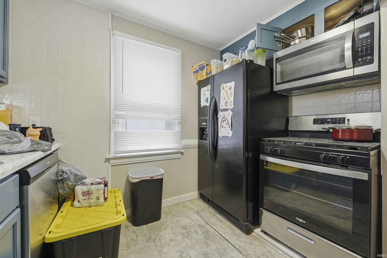
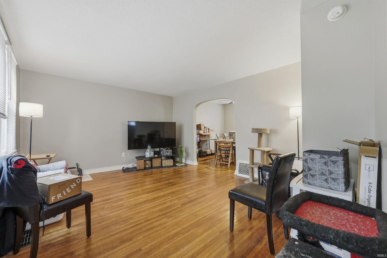
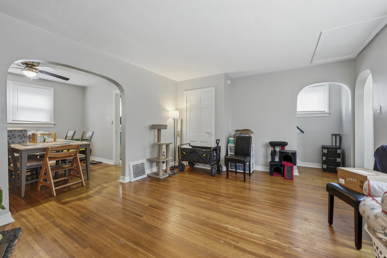
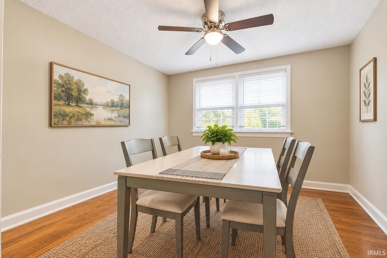
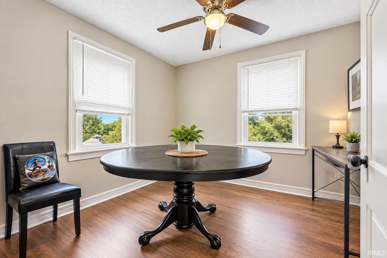
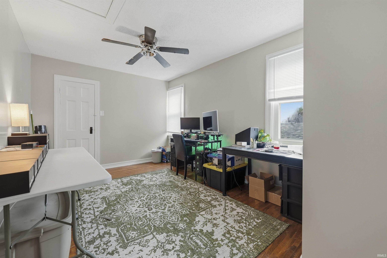
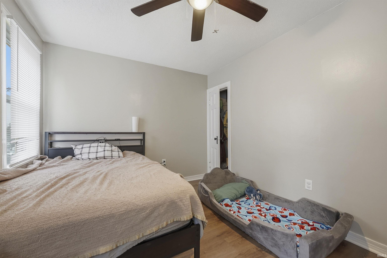
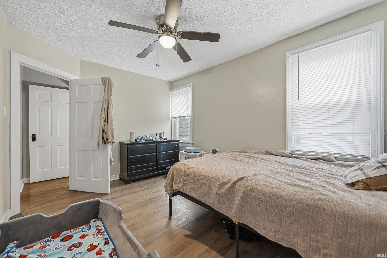
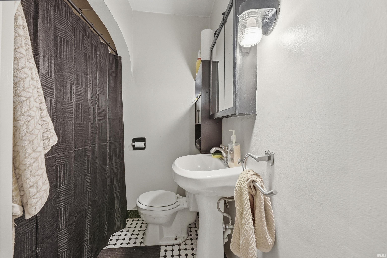
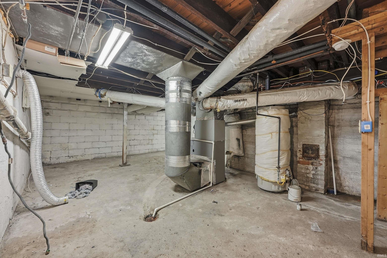
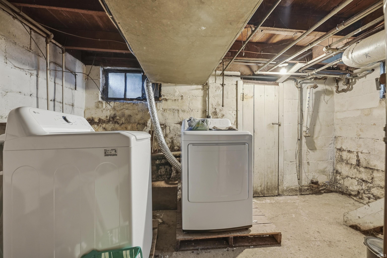
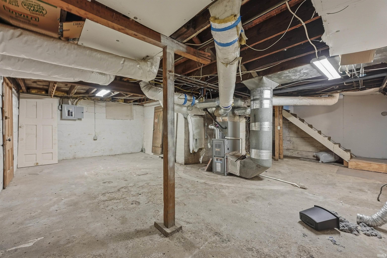
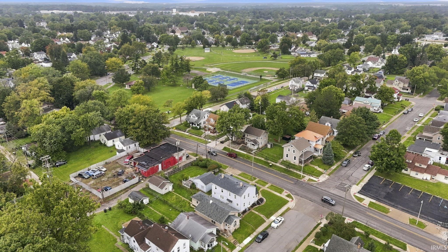
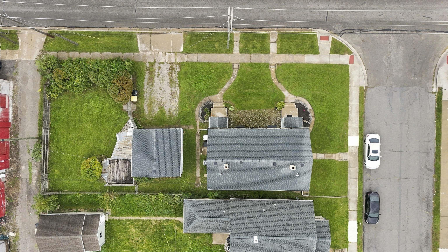
Rare Side-by-Side Configuration: Unlike traditional up/down duplexes, this highly desirable layout offers tenants true single-family-style living with max privacy, complete with separate basements, individual entrances, and dedicated garage parking for each side. Immediate Rent Upside: Currently leased below market rate due to winter placement. Projected market rents for these fully updated units easily support $1,295 and $1,195/month once reset to peak market rates. Prime Location: Situated adjacent to the desirable North Highlands neighborhood and Hamilton Park, and just minutes from the University of Saint Francis. Capital Improvements & Updates Roof & Exterior: Brand-new roof on the structure, durable vinyl siding, and a fully divided, private 2-car garage providing designated covered parking for each unit. Interior Remodels: Complete top-to-bottom interior overhauls across both units. Kitchens: Modernized layout featuring new cabinetry, updated countertops, and sleek new appliances. Windows & Fixtures: Newer vinyl windows installed throughout for improved energy efficiency and curb appeal. Mechanicals & Systems: HVAC: Brand-new high-efficiency furnaces and central A/C units for both sides. Water Heaters: Both units feature updated water heaters (estimated 5–10 years old). Unit Breakdown 1203 (Right): Layout: 3 Bedrooms | 1 Full Bathroom Features: Generous living areas, private basement access for laundry/storage, full interior update, new kitchen, and dedicated 1-car garage bay. 1201 (Left): Layout: 2 Bedrooms | 1 Full Bathroom Features: Modernized open feel, private basement, new kitchen, and dedicated 1-car garage bay. Outdoor & Additional Features Fenced Side Yard: Fully enclosed side yard included with the property—a high-value amenity for tenants with pets or outdoor living preferences. Private Basements: Full, separate basements per unit offer extensive extra storage space and private laundry setups. A fully renovated, low-maintenance side-by-side duplex with clear rental upside in a high-demand location.
Enter into Mapping app
Dishwasher, Refrigerator, Range-Electric
| MLS # | 202639591 |
|---|---|
| Date Listed | 2026-09-24 |
| Status | Active |
| Property Type | Residential |
| Property SubType | Site-Built Home |
| Finished Square Feet | 1,990 sqft |
| Total Square Feet | 2,950 sqft |
| New Construction | No |
| Style | Two Story |
| Type | Site-Built Home |
| Basement | Yes |
| Bedrooms | 5 |
| Bathrooms | 2 |
| Annual Taxes | $2,716.14 |
| Year Taxes Payable | 2026 |
| Year Built | 1910 |
| Virtual Tour | propertypanorama.com » |
| Days on Market | 9 |
| Homestead Year | No |
| Cooling | Central Air |
|---|---|
| Heating | Gas, Forced Air |
| Garage | Detached |
| Master Bedroom | 15 × 10 | Upper Level |
| 2nd Bedroom | 11 × 10 | Upper Level |
| 3rd Bedroom | 13 × 10 | Upper Level |
| 4th Bedroom | 12 × 10 | Upper Level |
| 5th Bedroom | 10 × 10 | Upper Level |
| Full Baths | 2 Upper |
| Construction | Site-Built Home |
|---|---|
| Exterior | Vinyl |
| Lot Size | 8,520 sq ft |
| Acreage | 0.20 Acres |
| Lot Dimensions | 60X142 |
| Sewer | City |
| Water | City |
| Fence | None |
| Area | Allen County |
|---|---|
| County | Allen |
| Subdivision | Hattersleys Willis |
| Township | Wayne |
| City | Fort Wayne |
| State | IN |
| Zip | 46808 |
| School District | Fort Wayne Community |
|---|---|
| Elementary | Bloomingdale |
| Middle School | Lakeside |
| High School | North Side |
| Assoc. Dues | $0.00 Not Applicable |
|---|

MLS# 202639591
Listing Provided Courtesy of Jordan Wildman
eXp Realty, LLC
Home: 260-498-0384
Listing updated September 25, 2026 at 1:15 pm
Last checked 17 minutes ago
IDX information provided by the Indiana Regional MLS. IDX information is provided exclusively for consumers’ personal, non-commercial use and may not be used for any purpose other than to identify prospective properties consumers may be interested in purchasing. Data is deemed reliable but is not guaranteed accurate by the MLS.