Property Description
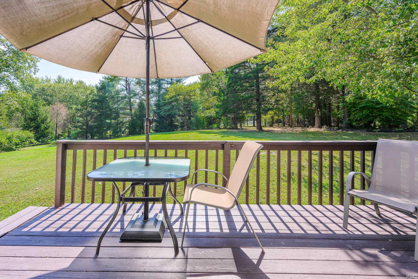
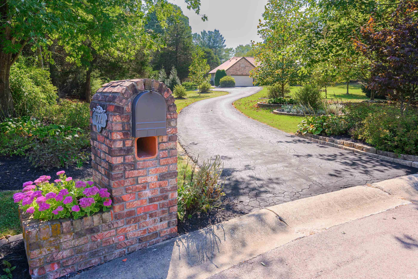
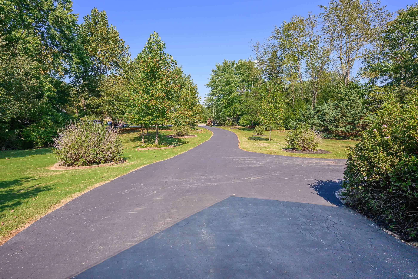
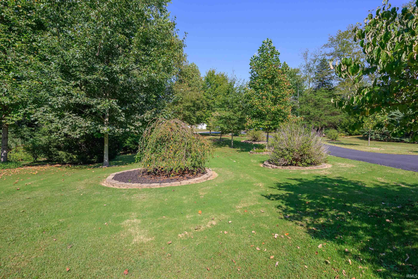
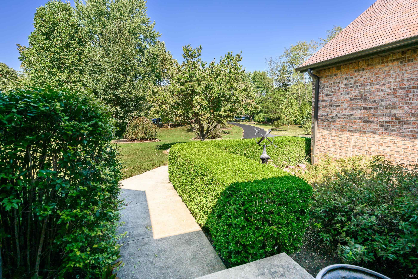
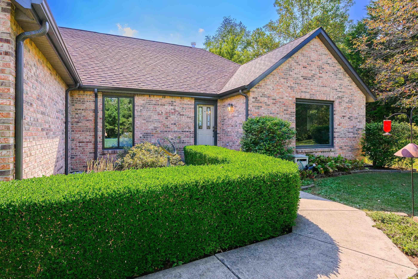
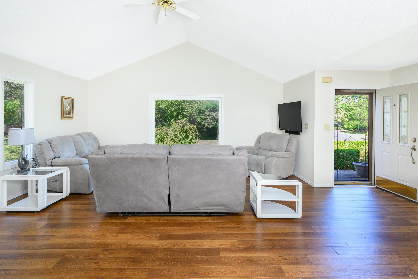
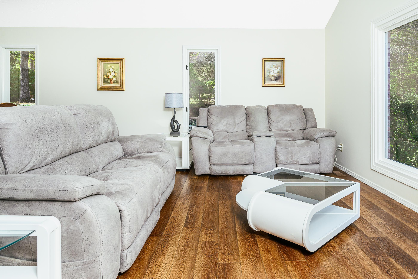
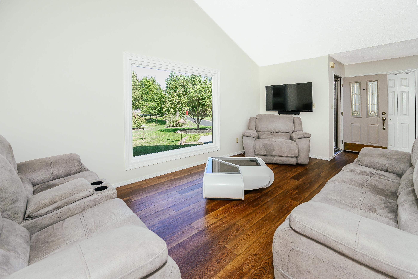
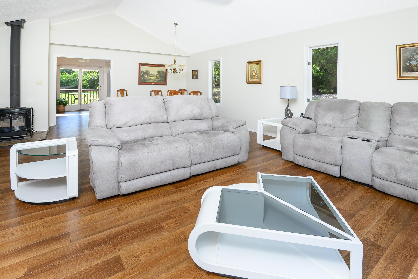
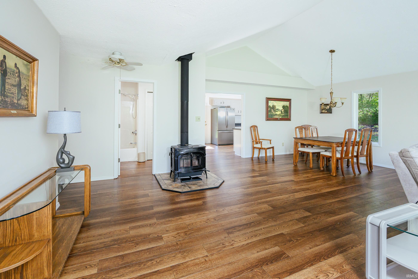
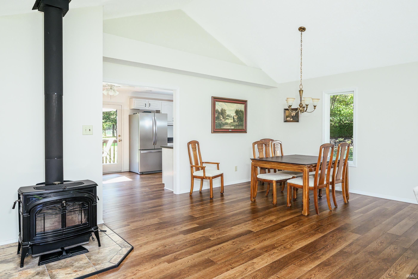
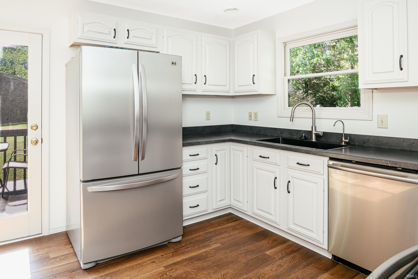
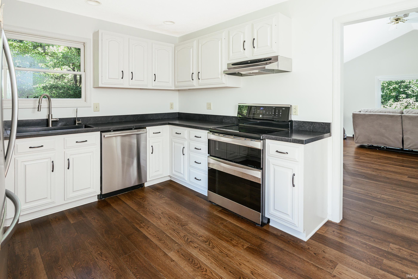
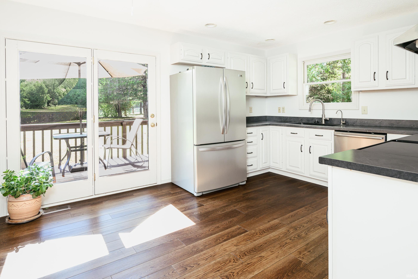
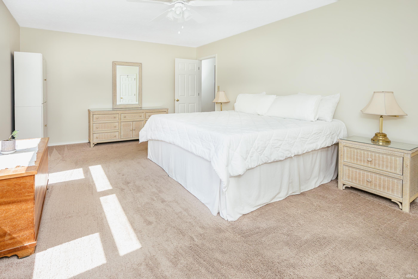
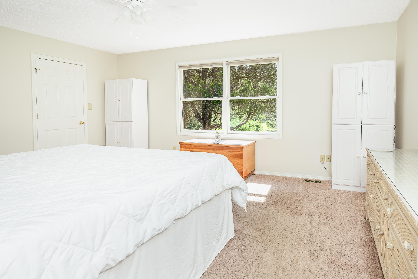
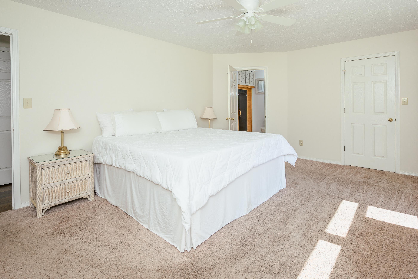
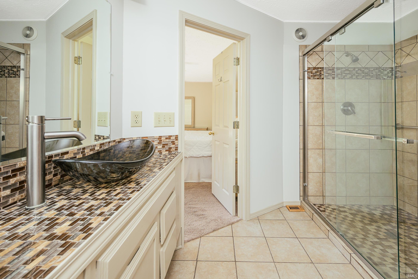
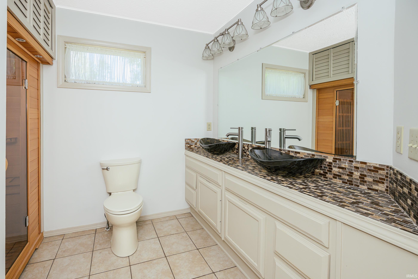
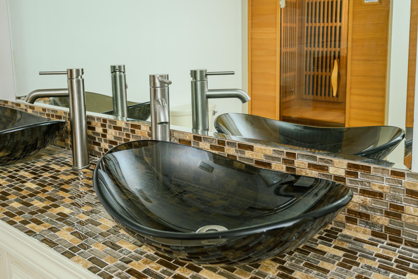
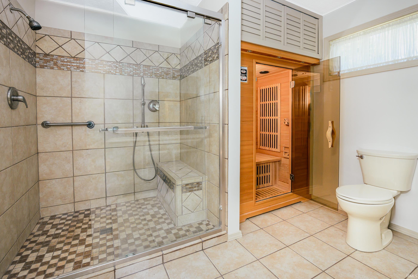
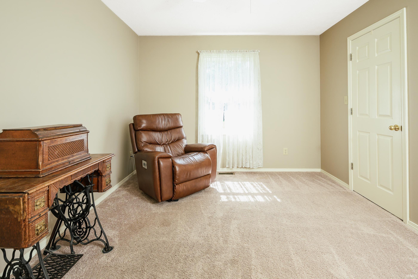
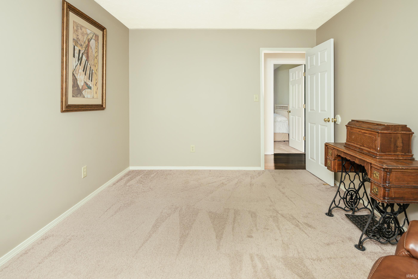
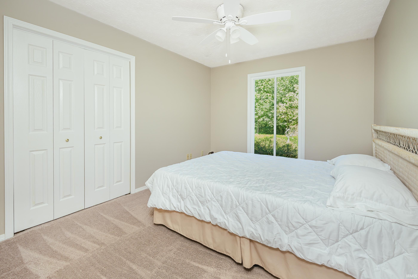
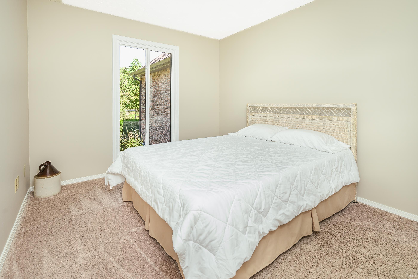
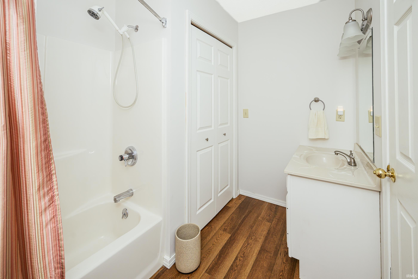
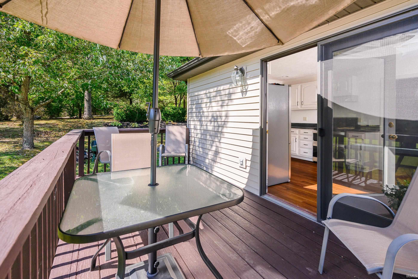
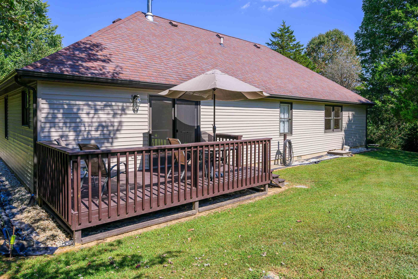
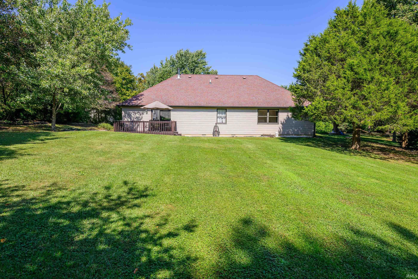
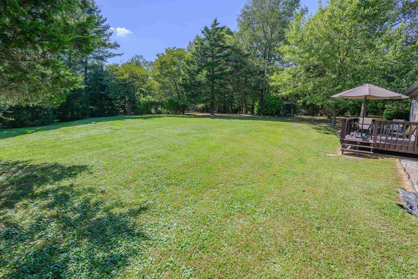
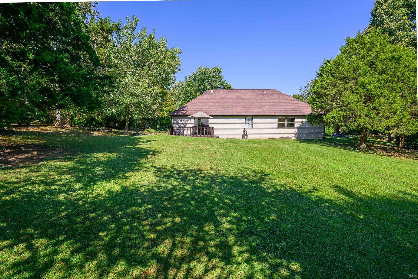
This move-in-ready ranch, situated on a private, park-like 1.8 acres on Bloomington's west side, is ready for new owners! Tucked back from the cul-de-sac street, the home is reached by a curving driveway that adds privacy and seclusion. The 1.8 acres are manicured with landscaped beds, open lawn, and a rear deck overlooking the grassy backyard. The outdoor living is incomparable! Inside, a large picture window brings the outdoors into the main living space. Updated vinyl plank flooring runs through the living areas, and the bedrooms have updated carpet. A maintained, fully operational wood stove anchors the living and dining area, bringing warmth in the chilly fall and winter months. The updated kitchen has stainless steel appliances, new countertops, and a new large single-basin sink. The primary bath includes an infrared tuned-frequency sauna that has been well cared for and used with towels only for cleanliness, and the attached two-car garage adds everyday convenience. Additionally, the HVAC system was replaced in the fall of 2025. Located on the west side of Bloomington, the home is minutes from I-69 and shopping, with an easy commute to Crane Naval Base.
Directions
GPS Friendly - From IN-45, take S Darrell Dr. L on Darrell Ct, house is to the left.
Amenities
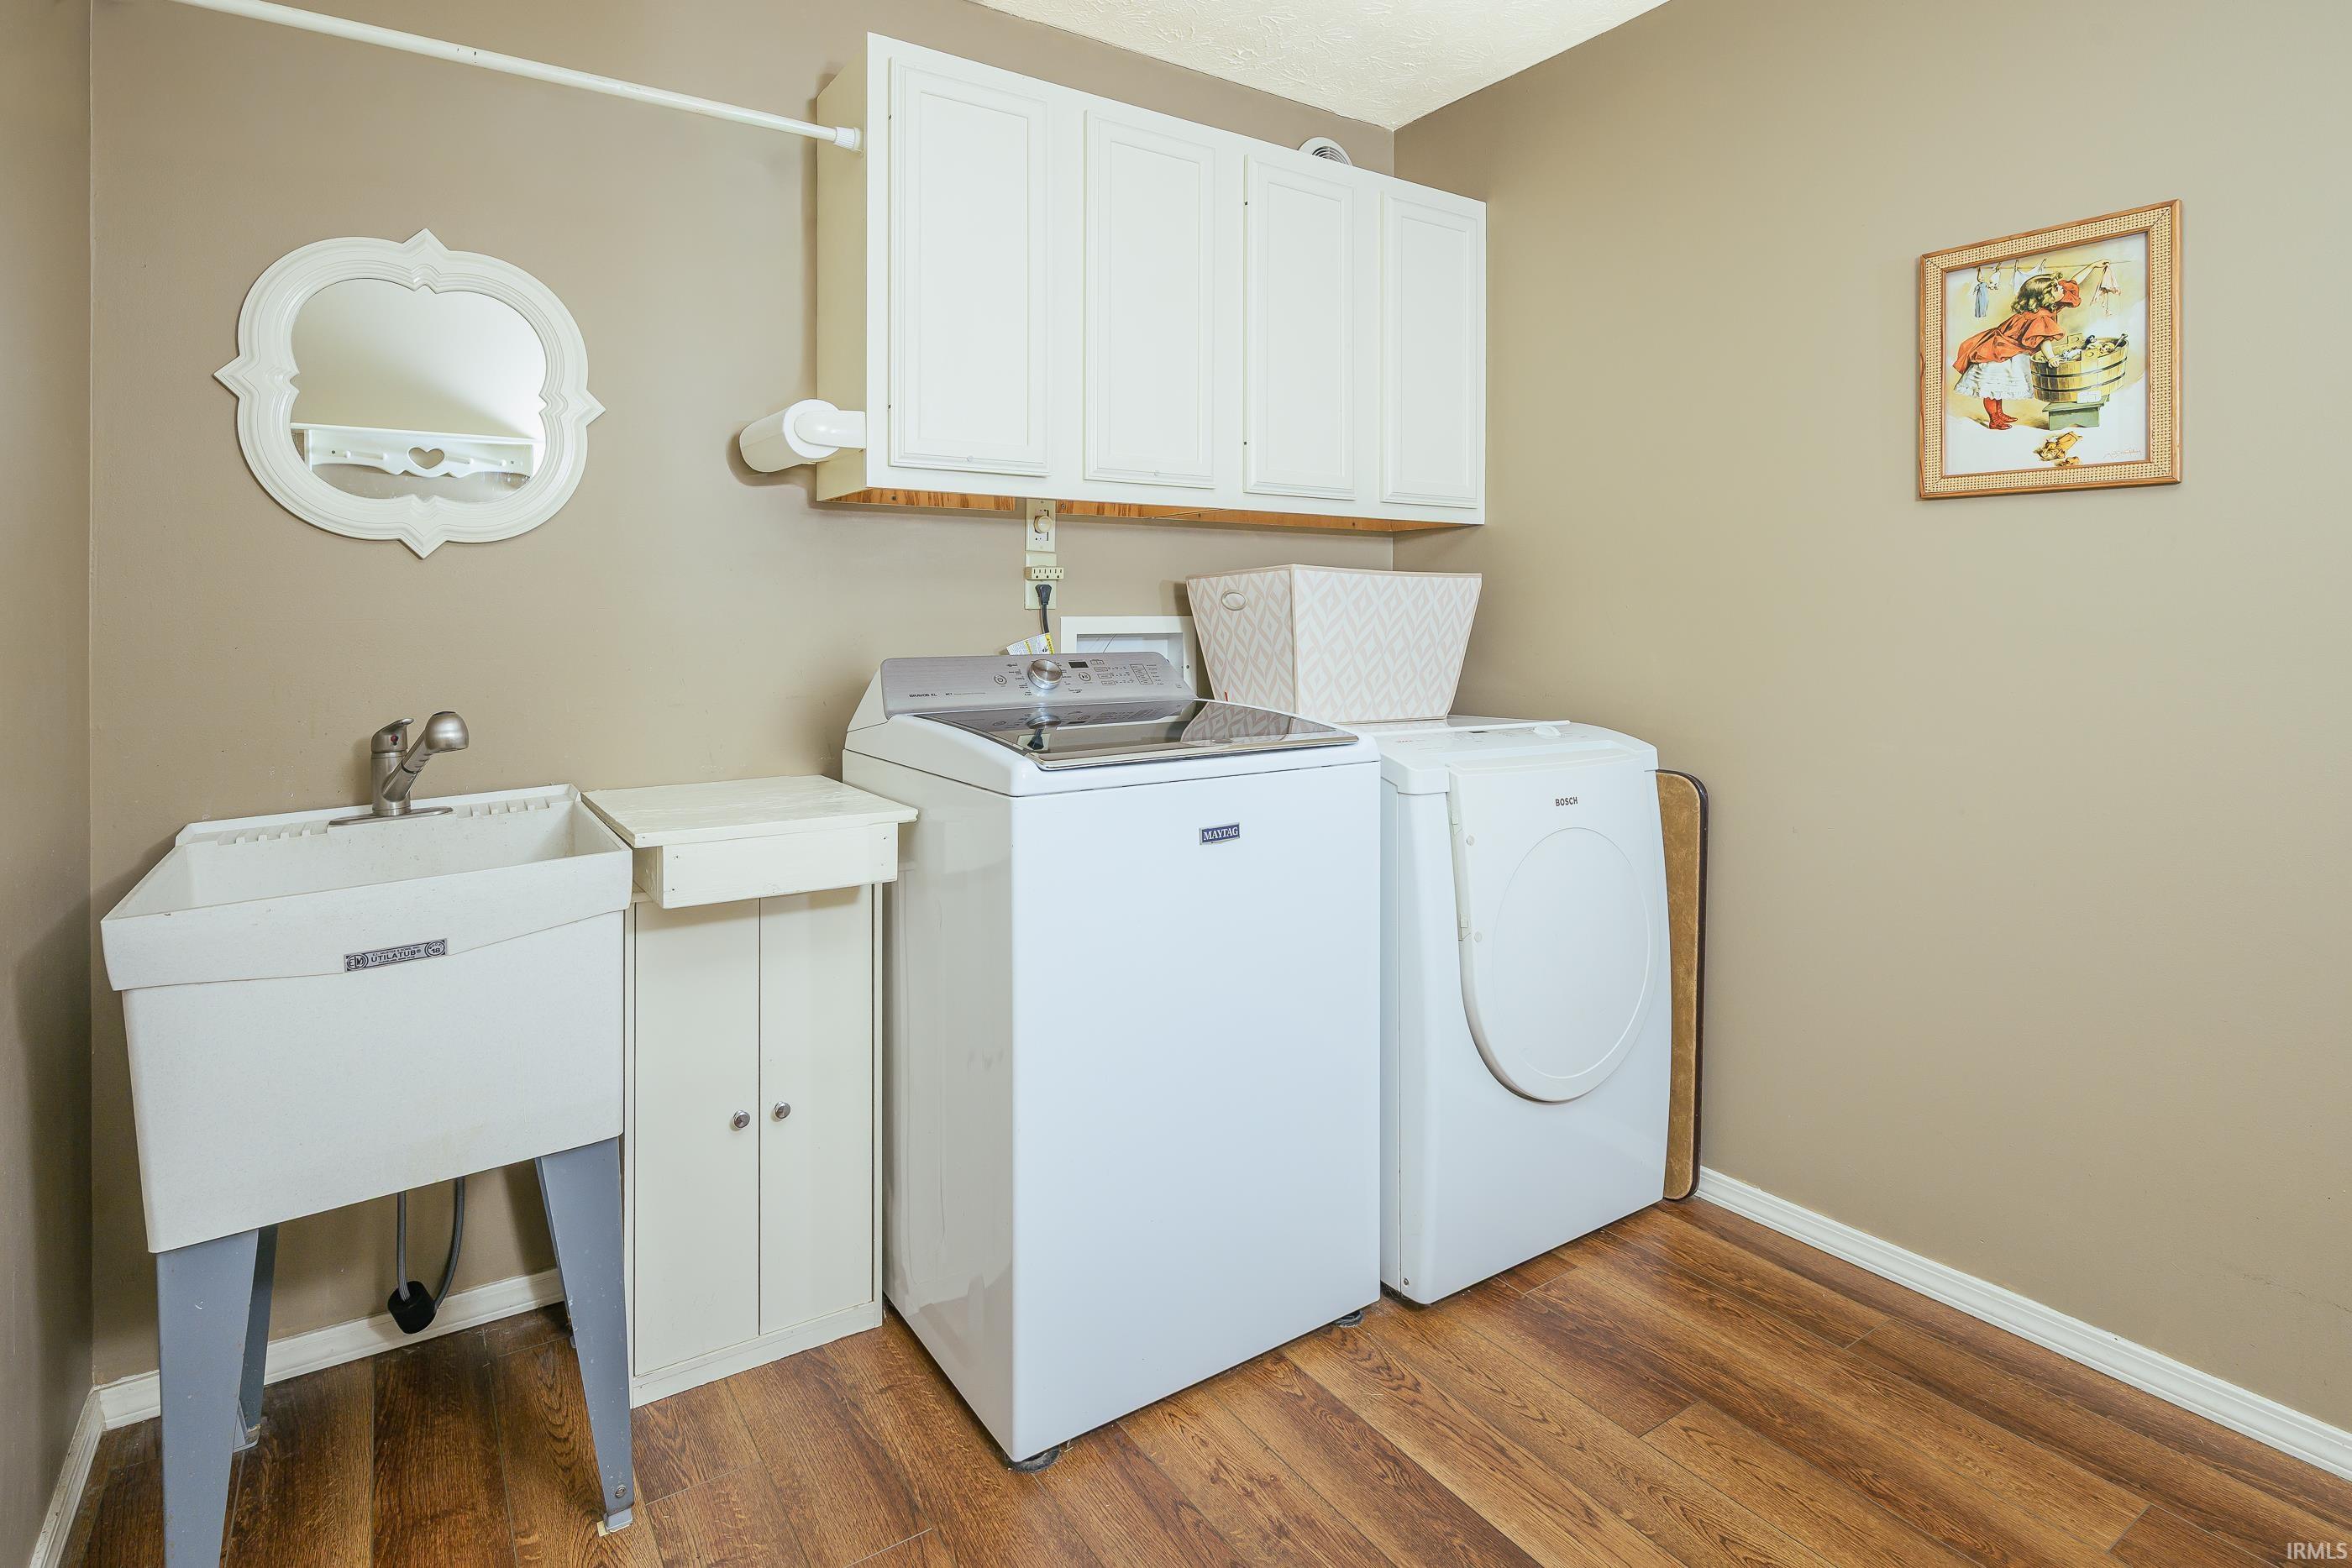
1st Bdrm En Suite, Attic Pull Down Stairs, Attic Storage, Ceiling Fan(s), Ceilings-Vaulted, Closet(s) Walk-in, Countertops-Laminate, Deck Open, Dryer Hook Up Electric, Firepit, Garage Door Opener, Landscaped, Porch Open, Range/Oven Hook Up Elec, Twin Sink Vanity, Utility Sink, Stand Up Shower, Tub/Shower Combination, Main Level Bedroom Suite, Great Room, Main Floor Laundry, Washer Hook-Up
Sale Includes
Dishwasher, Refrigerator, Washer, Dryer-Electric, Kitchen Exhaust Hood, Range-Electric, Water Heater Electric, Window Treatment-Blinds, Sauna
Property
| MLS # |
202639600 |
| Date Listed |
2026-09-24 |
| Status |
Active |
| Property Type |
Residential |
| Property SubType |
Site-Built Home |
| Square Feet |
1,816 sqft |
| New Construction |
No |
| Style |
One Story |
| Type |
Site-Built Home |
| Bedrooms |
3 |
| Bathrooms |
2 |
| Annual Taxes |
$1,989.72 |
| Year Taxes Payable |
2026 |
| Year Built |
1996 |
| Virtual Tour |
propertypanorama.com » |
| Days on Market |
9 |
| Homestead Year |
No |
Additional
| Design |
Ranch |
| Cooling |
Central Air |
| Heating |
Electric, Forced Air, Heat Pump |
| Garage |
Attached |
| Main Level Laundry |
Yes |
| Outbuilding |
Shed |
Room Dimensions
| Living Room |
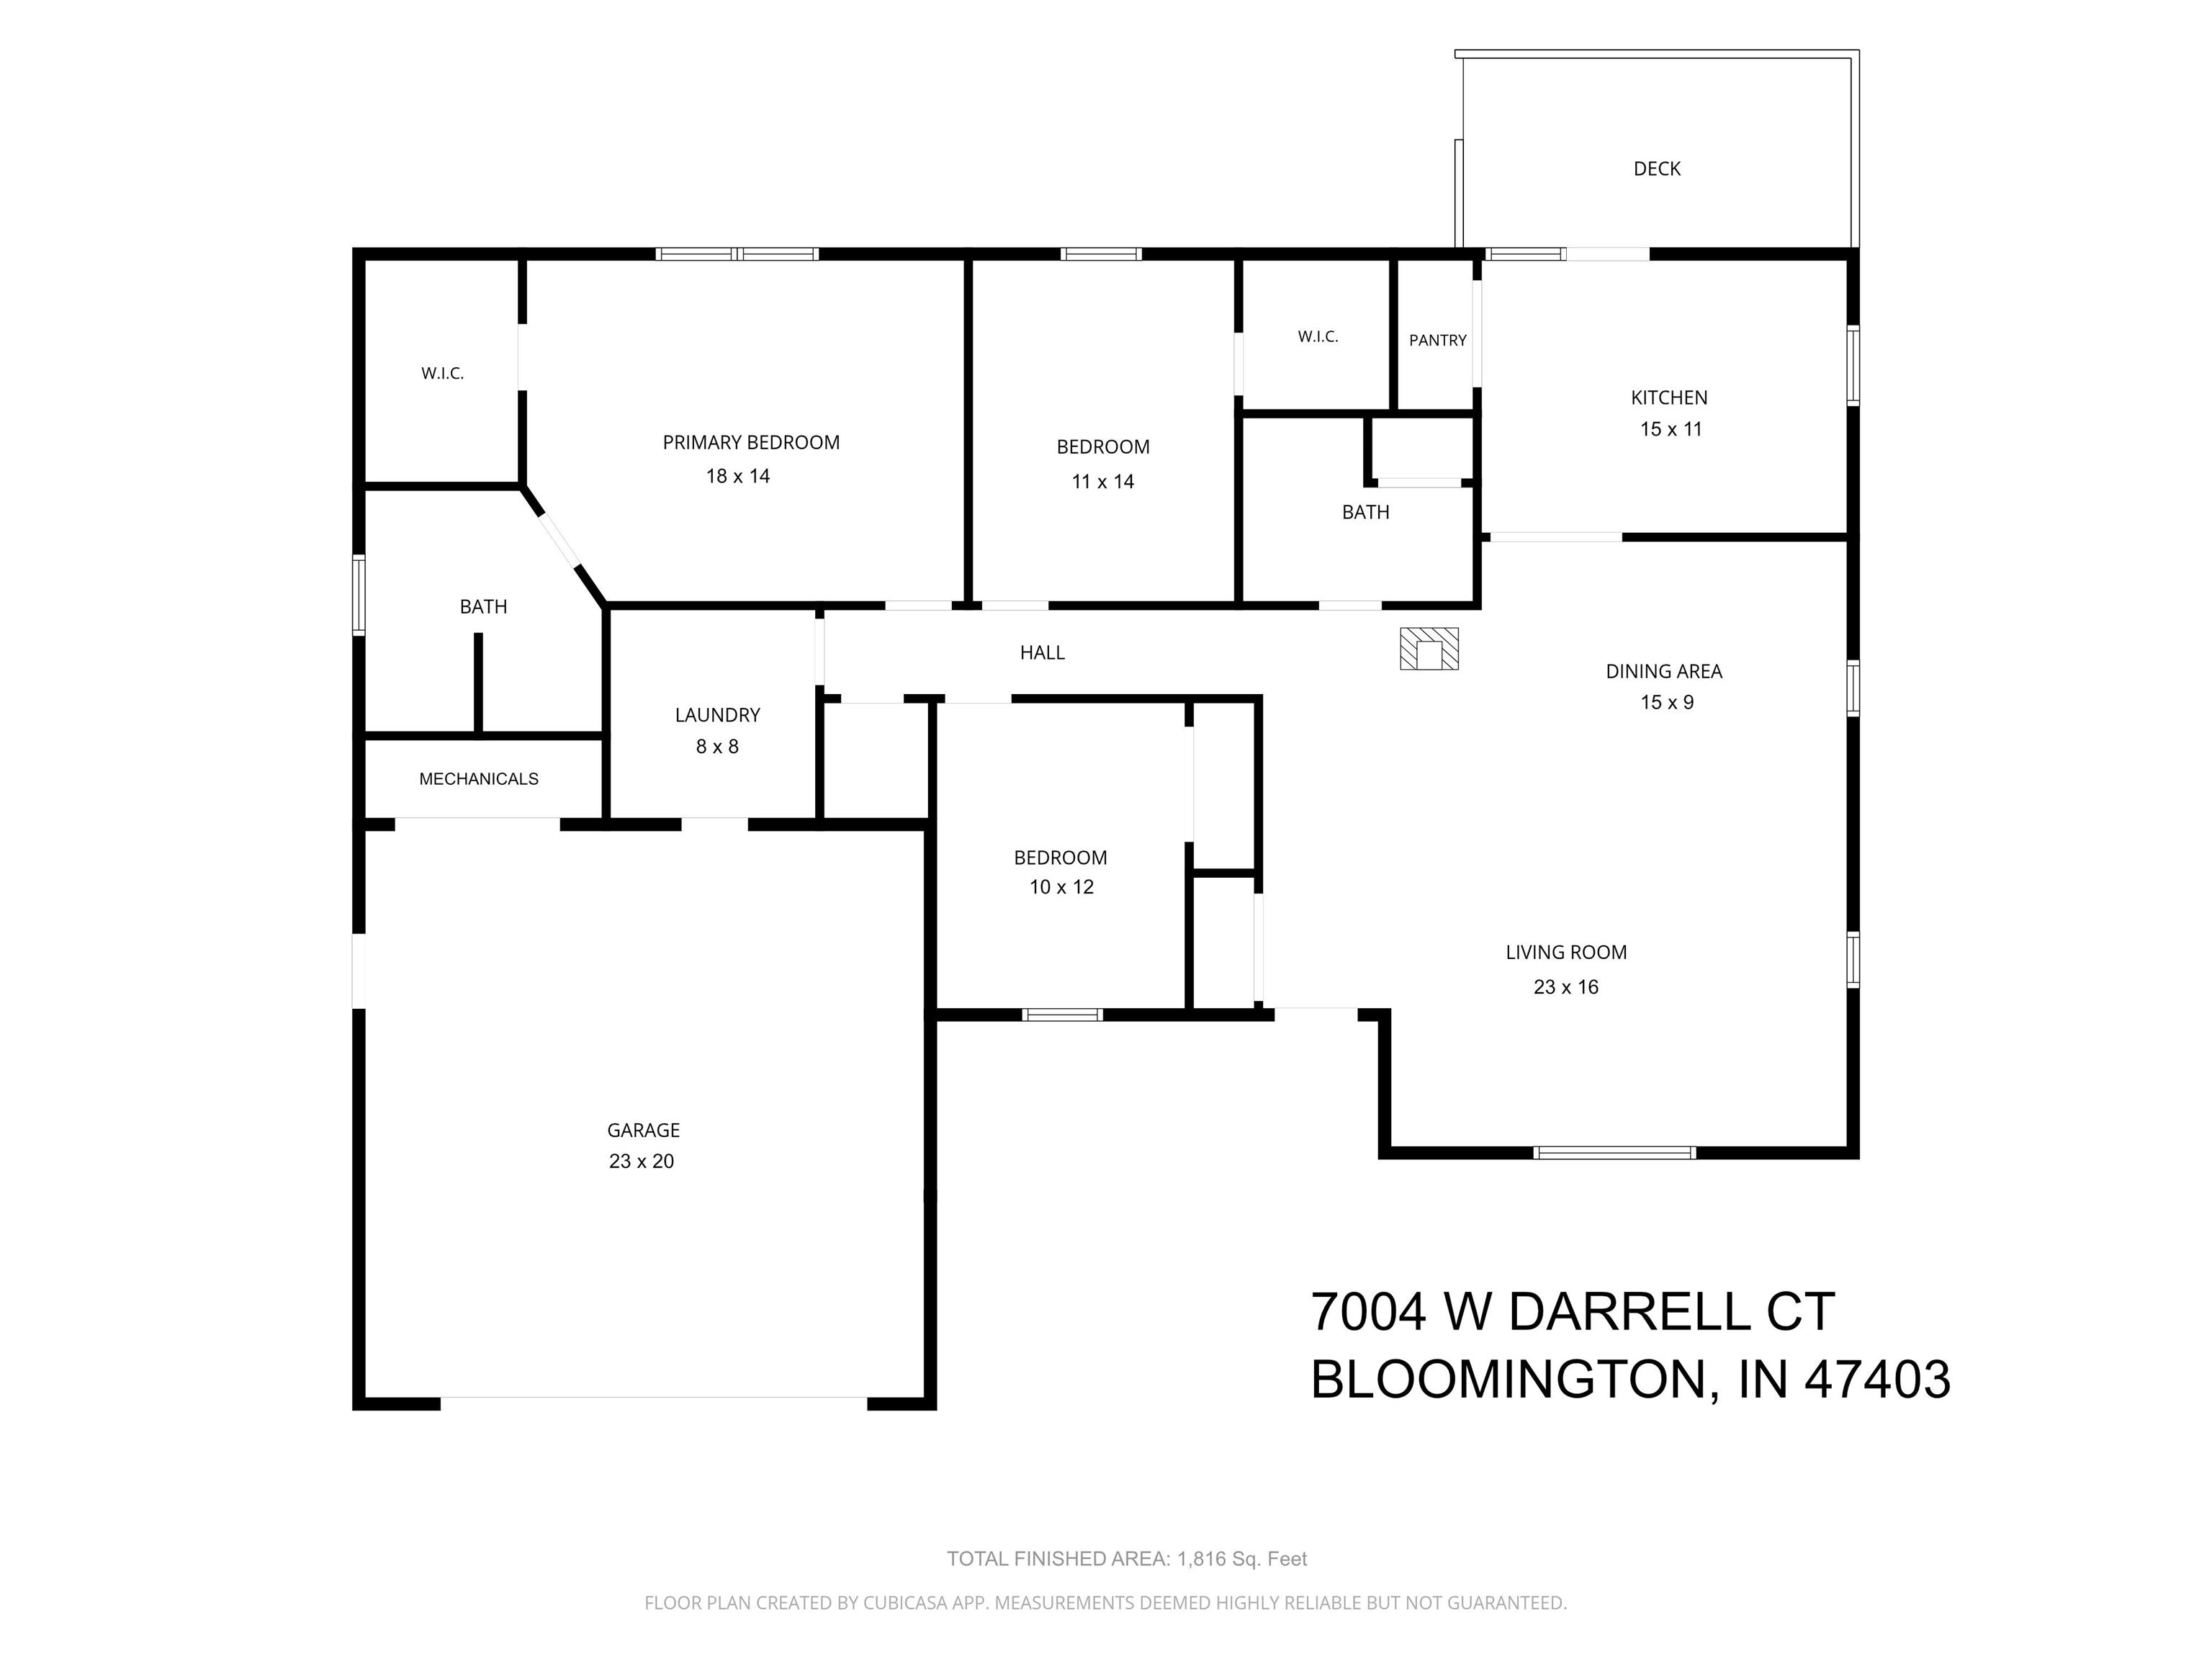
23 × 16 |
Main Level |
| Dining Room |
15 × 9 |
Main Level |
| Kitchen |
15 × 11 |
Main Level |
| Master Bedroom |
18 × 14 |
Main Level |
| 2nd Bedroom |
11 × 14 |
Main Level |
| 3rd Bedroom |
10 × 12 |
Main Level |
Bathroom Locations
External Features
| Construction |
Site-Built Home |
| Exterior |
Brick,Vinyl |
| Lot Size |
78,495 sq ft |
| Acreage |
1.80 Acre |
| Lot Dimensions |
Irregular |
| Out Buildings |
Shed |
| Sewer |
Septic |
| Water |
City |
| Fence |
None |
Location
| Area |
Monroe County |
| Location |
Rural Subdivision |
| County |
Monroe |
| Subdivision |
Jerden Meadows |
| Township |
Van Buren |
| City |
Bloomington |
| State |
IN |
| Zip |
47403 |
Schools
| School District |
Monroe County Community School Corp. |
| Elementary |
Highland Park |
| Middle School |
Batchelor |
| High School |
Bloomington North |
Financial
| Financing Terms |
Cash, Conventional, FHA, USDA, VA |
| Assoc. Dues |
$0.00 Not Applicable |