Property Description
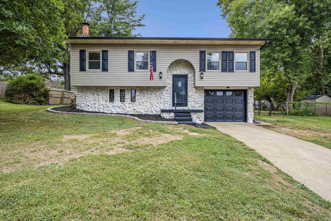
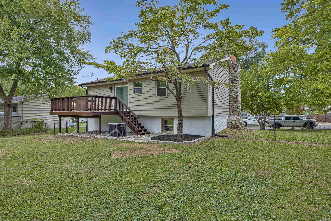
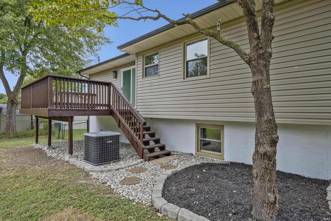
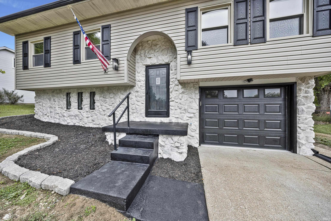
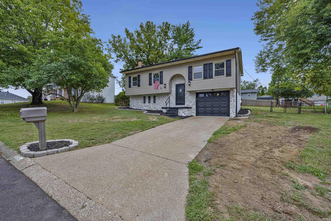
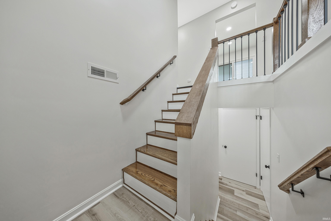
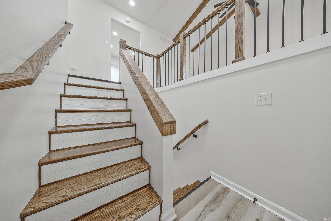
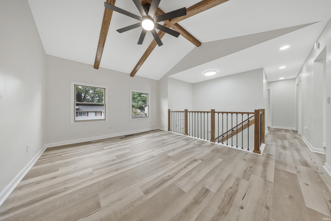
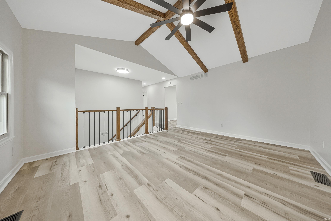
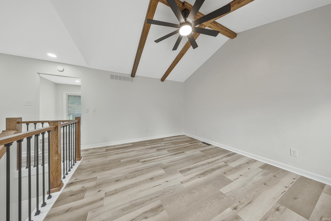
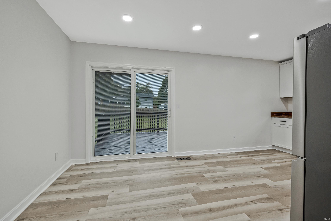
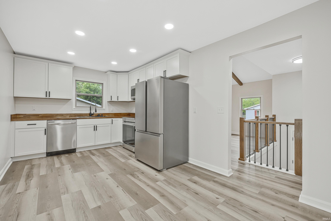
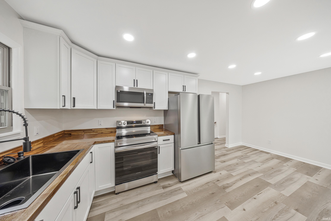
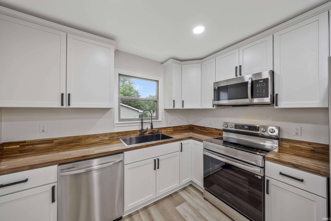
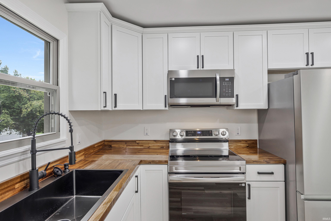
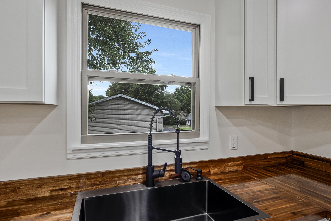
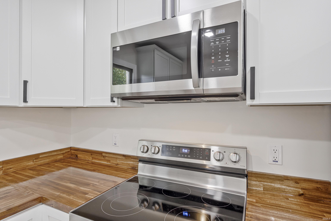
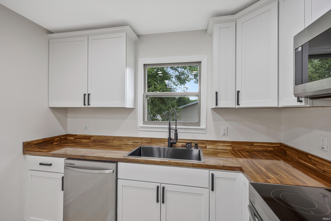
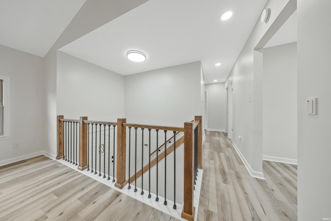
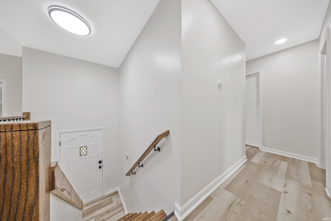
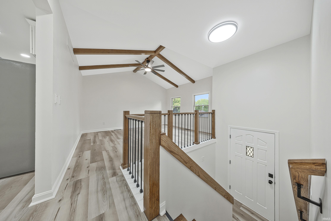
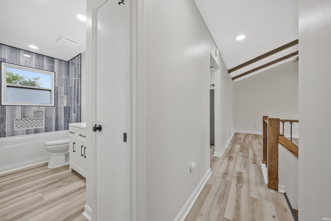
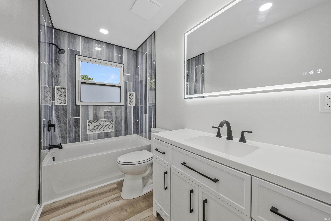
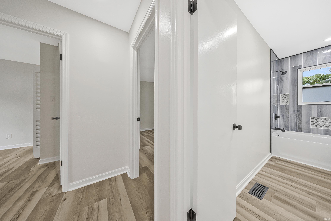
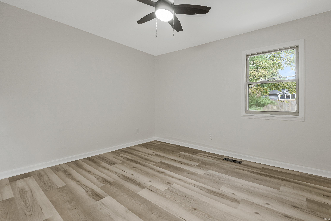
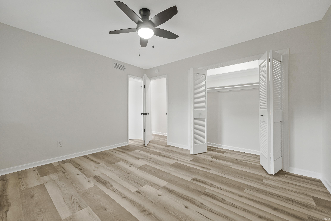
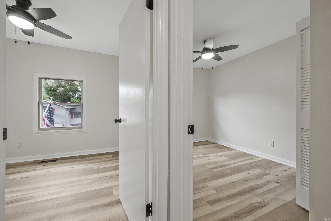
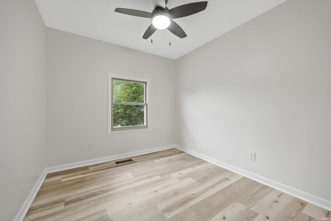
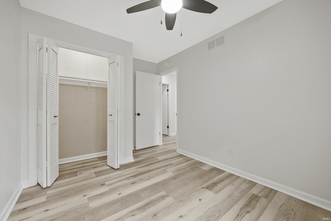
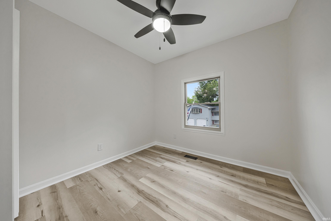
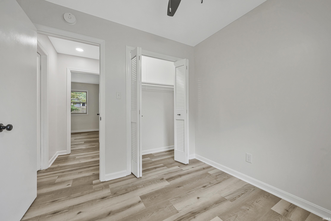
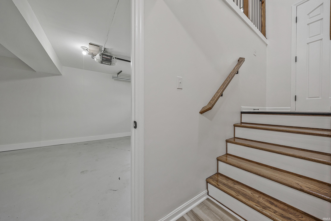
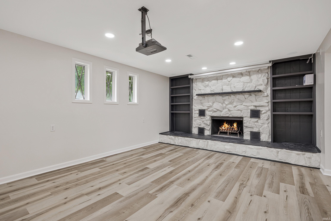
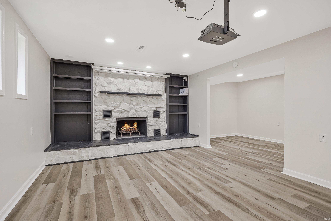
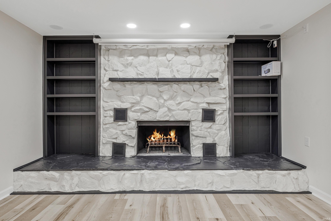
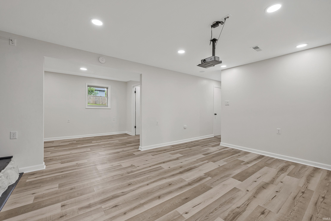
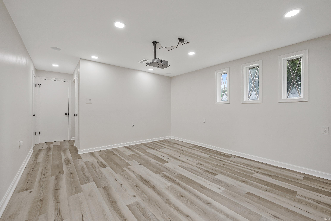
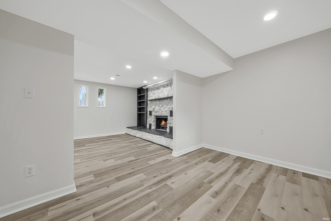
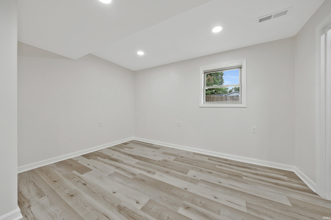
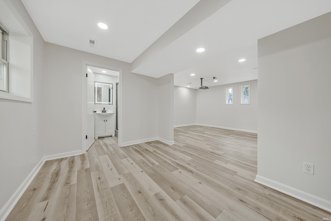
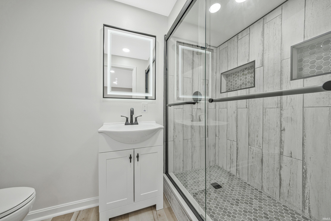
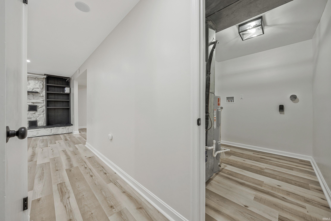
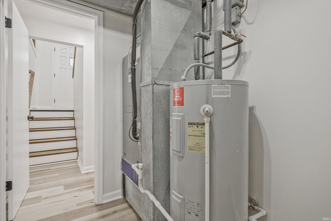
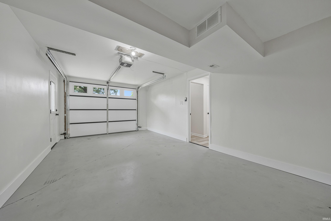
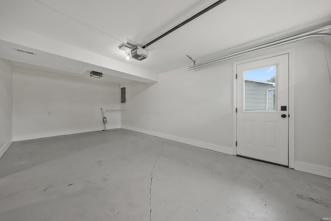
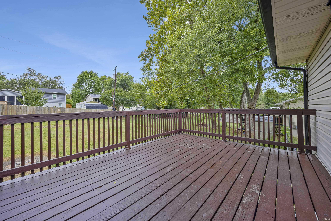
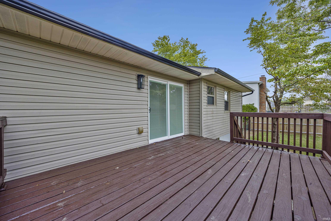
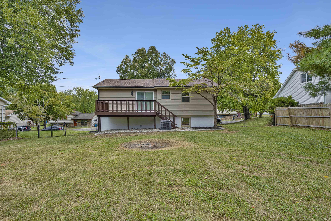
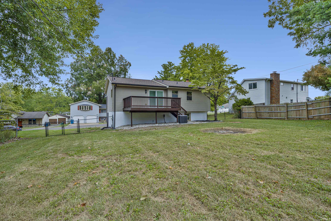
Completely remodeled bi-level home in a quiet subdivision just waiting for YOU! This three bedroom, two bath home is conveniently close to shopping and schools. On the main level, you will find the living space, including large living room with separate kitchen and dining areas. Three bedrooms and a bath are located just down the hall. The owners bedroom has separate access to the bath. The lower level then is what also makes this home special, though! Redesigned to be an entertainer's dream, you will find a cozy family room with a wood burning fireplace and/or you can convert the room into your own private theater! The lower level also has a full bathroom with shower. This additional level gives you an exceptional amount of extra living, entertaining, and/or work space. Attached one car garage and large fully fenced back yard, too! Per sellers: Furnace 5-8 years, AC 5-8 years, water heater 5-8 years, kitchen appliances new including Samsung Appliances and Hisense fridge, roof 5 years old. Also red oak wood standed and sealed for treds, bannisters, and beams. New projector, screen, and surround sound included in the remodel included in the sale. FHA eligible after OCT 9, 2026.
Directions
Lloyd Expressway (Hwy 66) through Newburgh.Turn right (west) on Outer Lincoln. Turn left (south) on Lenn Rd. Turn left (south) on Lenn Rd. Turn right (west) on Oakdale. House is second on left.
Amenities
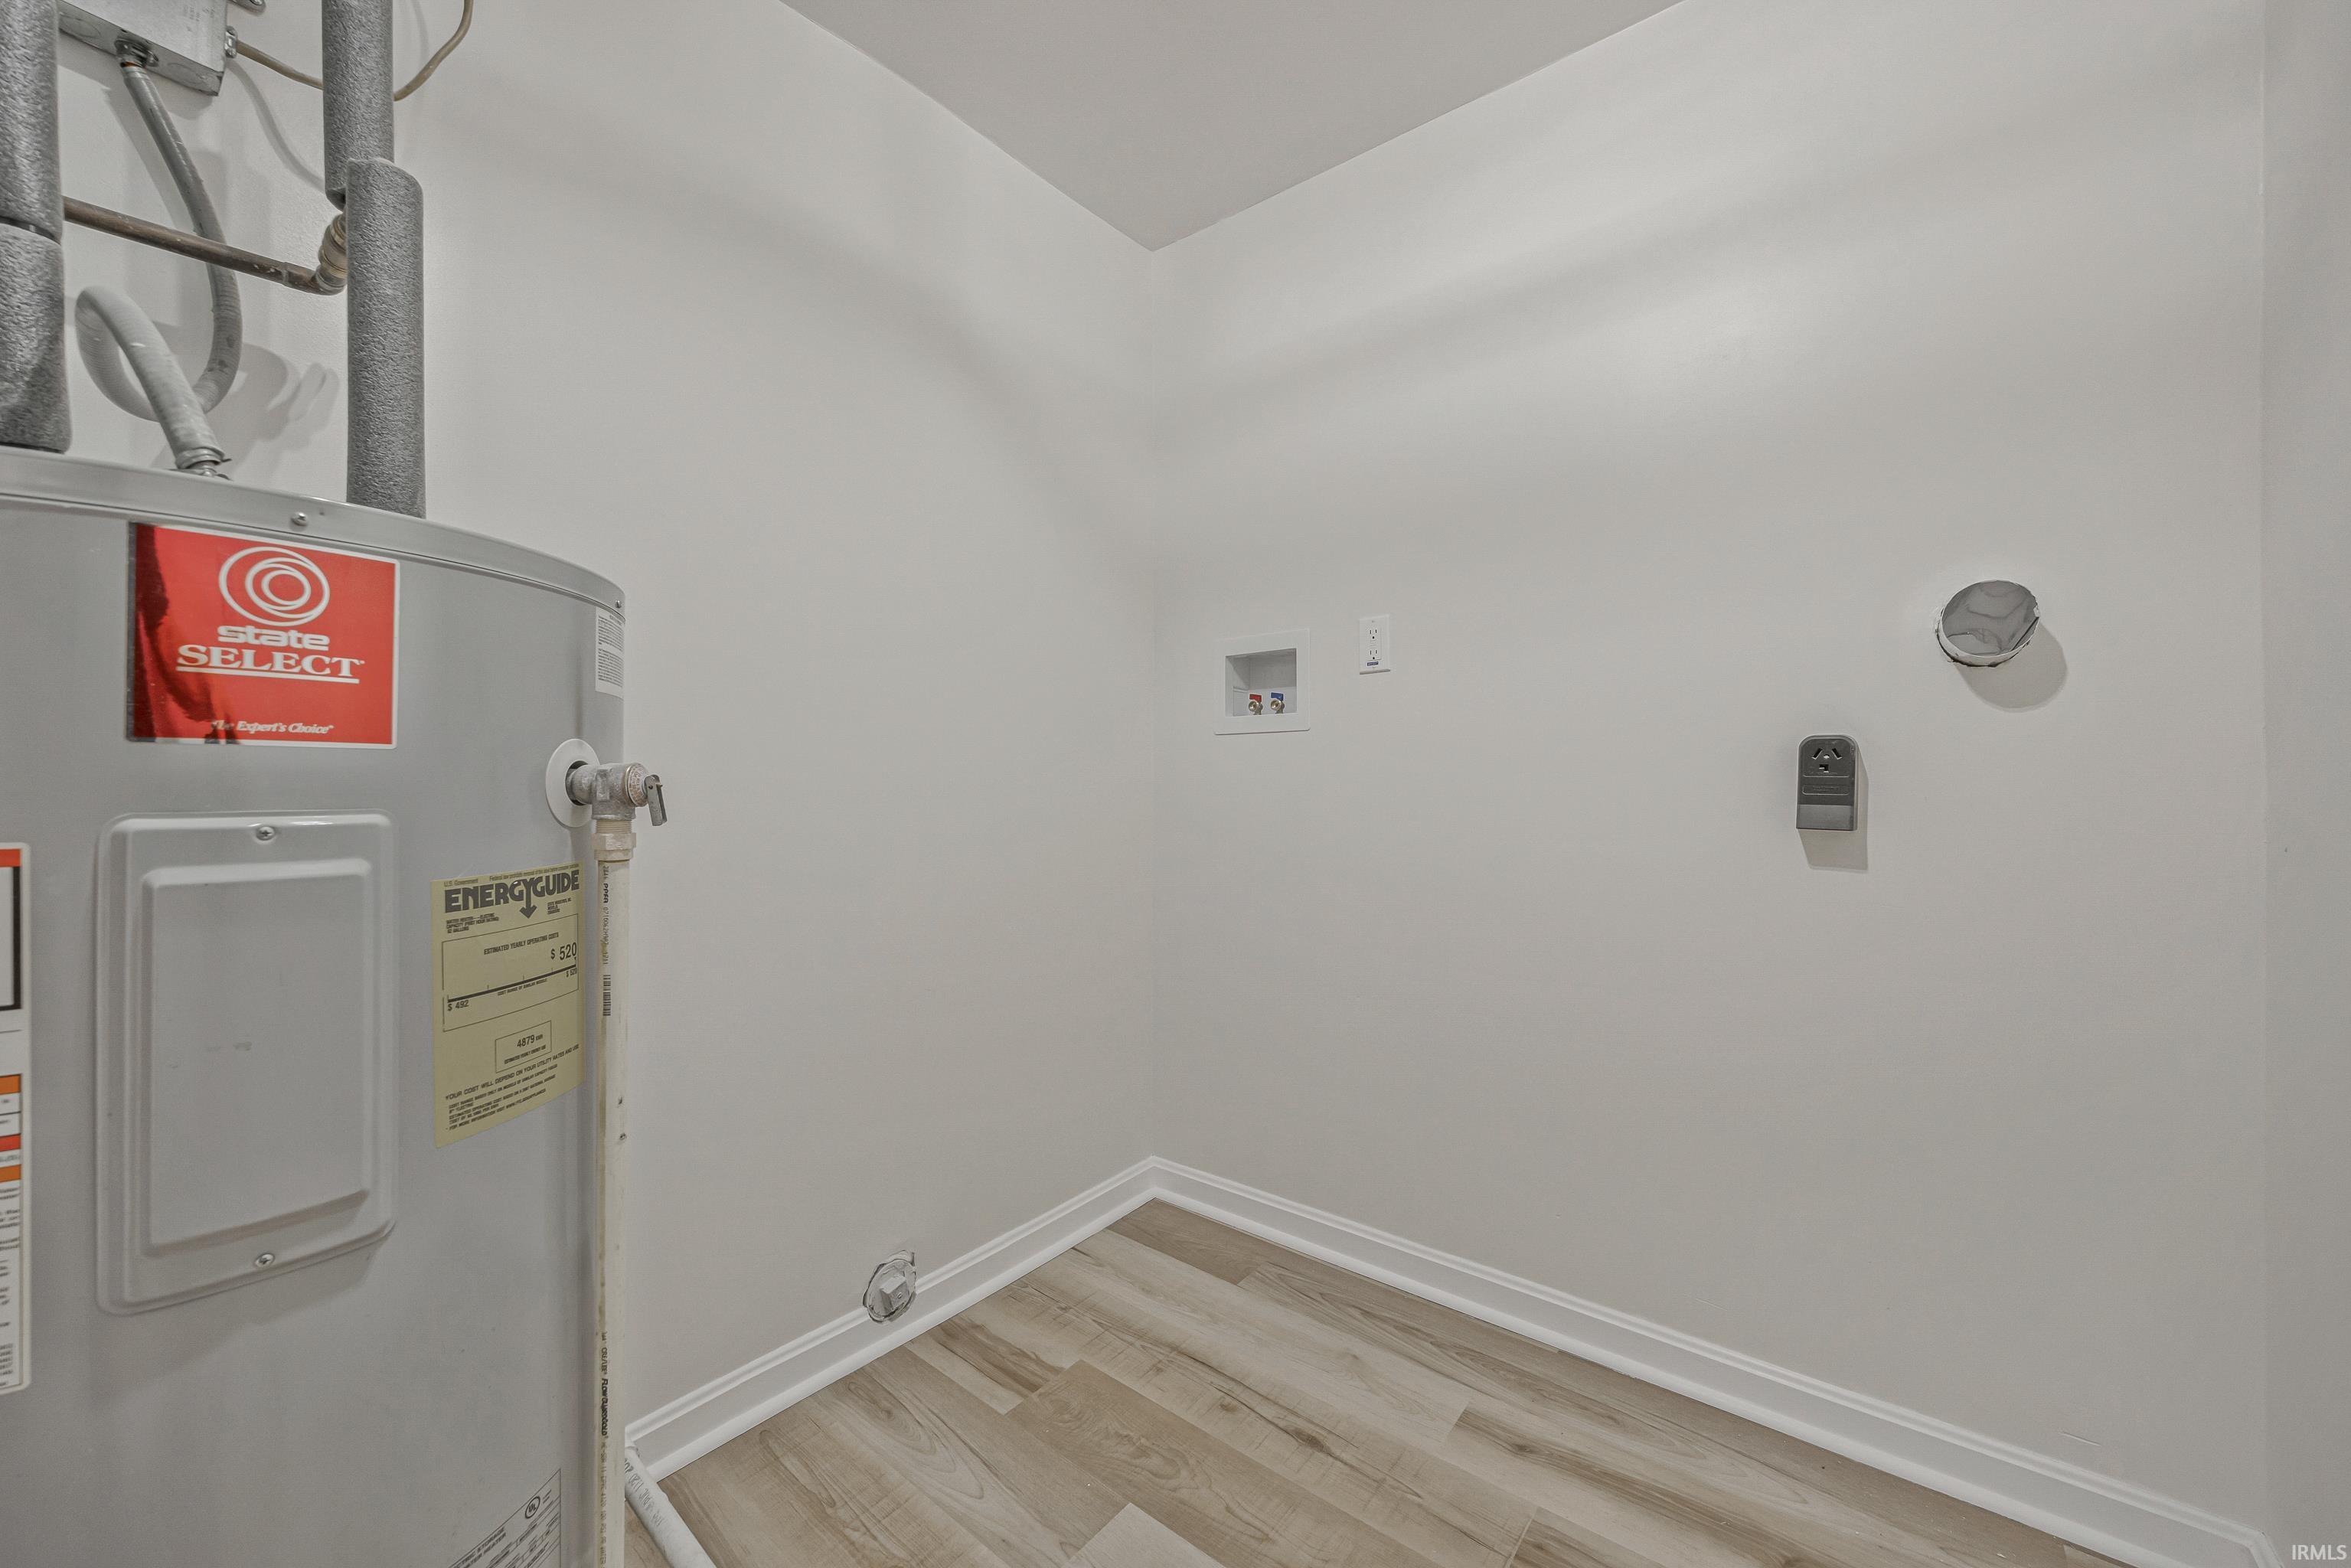
1st Bdrm En Suite, Attic Storage, Built-In Speaker System, Built-In Bookcase, Built-In Entertainment Ct, Built-In Home Theatre, Cable Available, Ceiling-9+, Ceiling Fan(s), Ceilings-Beamed, Ceilings-Vaulted, Countertops-Solid Surf, Deck Open, Detector-Carbon Monoxide, Detector-Smoke, Dryer Hook Up Electric, Garage Door Opener, Landscaped, Open Floor Plan, Range/Oven Hook Up Elec, Storm Doors, Stand Up Shower, Tub/Shower Combination, Garage-Heated, Washer Hook-Up
Sale Includes
Dishwasher, Microwave, Refrigerator, Cooktop-Electric, Freezer, Oven-Electric, Range-Electric, Sump Pump, Water Heater Electric
Property
| MLS # |
202639609 |
| Date Listed |
2026-09-24 |
| Status |
Active |
| Property Type |
Residential |
| Property SubType |
Site-Built Home |
| Finished Square Feet |
2,144 sqft |
| Total Square Feet |
2,432 sqft |
| New Construction |
No |
| Style |
Bi-Level |
| Type |
Site-Built Home |
| Basement |
Yes |
| Bedrooms |
3 |
| Bathrooms |
2 |
| Annual Taxes |
$2,636.52 |
| Year Taxes Payable |
2026 |
| Year Built |
1977 |
| Virtual Tour |
propertypanorama.com » |
| Days on Market |
8 |
| Homestead Year |
No |
Additional
| Design |
Other |
| Cooling |
Central Air |
| Heating |
Gas, Forced Air |
| Garage |
Attached |
Room Dimensions
| Living Room |
14 × 11 |
Main Level |
| Dining Room |
10 × 7 |
Main Level |
| Family Room |
20 × 15 |
Lower Level |
| Kitchen |
10 × 11 |
Main Level |
| Master Bedroom |
13 × 12 |
Main Level |
| 2nd Bedroom |
10 × 8 |
Main Level |
| 3rd Bedroom |
9 × 8 |
Main Level |
Bathroom Locations
| Full Baths |
1 Main, 1 Lower |
External Features
| Construction |
Site-Built Home |
| Exterior |
Aluminum,Block,Concrete,Ext. Insulated,Stone,Vinyl,Wood,Limestone |
| Lot Size |
11,326 sq ft |
| Acreage |
0.26 Acres |
| Lot Dimensions |
see acreage |
| Sewer |
City |
| Water |
City |
| Fence |
Chain Link |
Location
| Area |
Warrick County |
| Location |
City/Town/Suburb |
| County |
Warrick |
| Subdivision |
Twin Oaks |
| Township |
Ohio |
| City |
Newburgh |
| State |
IN |
| Zip |
47630 |
Schools
| School District |
Warrick County School Corp. |
| Elementary |
Sharon |
| Middle School |
Castle South |
| High School |
Castle |
Financial
| Financing Terms |
Cash, Conventional, FHA, VA |
| Assoc. Dues |
$0.00 Not Applicable |