Property Description
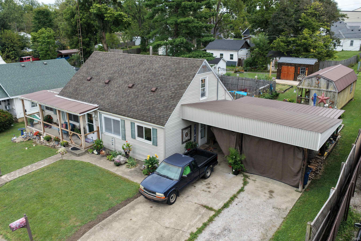
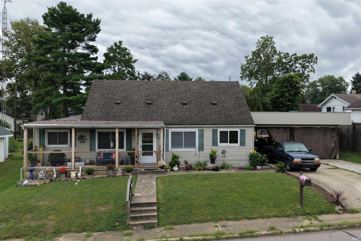
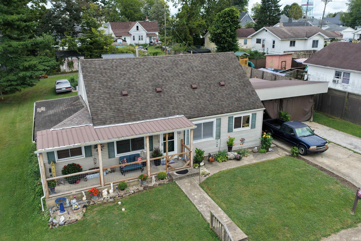
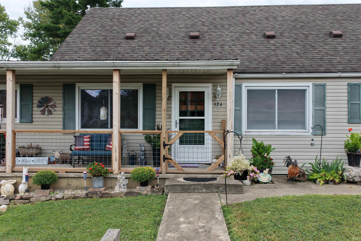
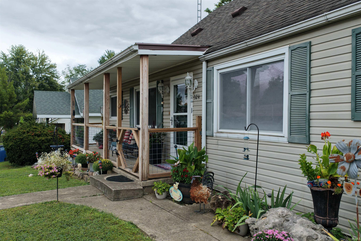
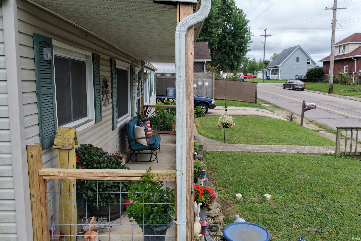
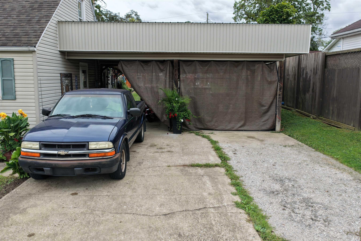
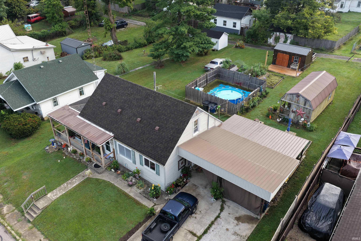
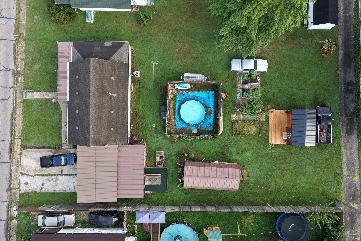
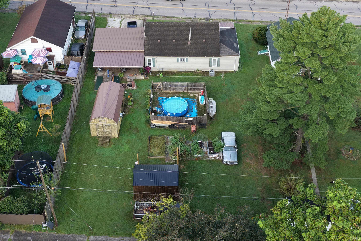
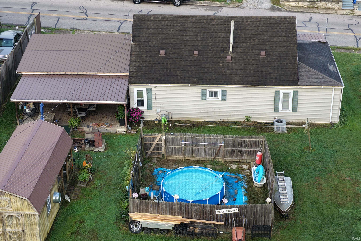
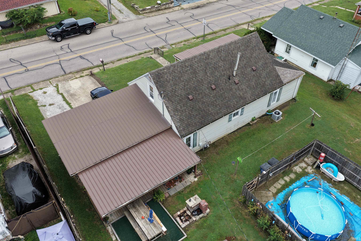
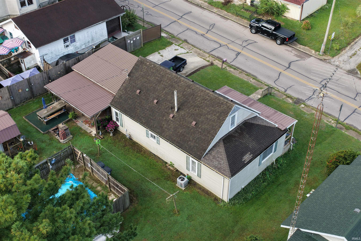
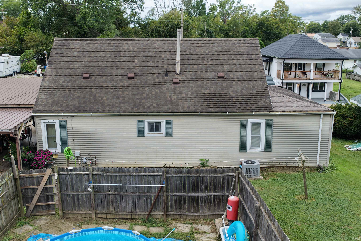
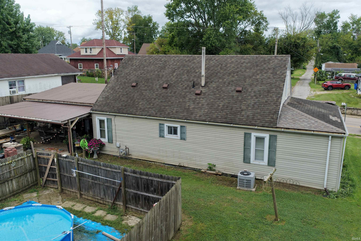
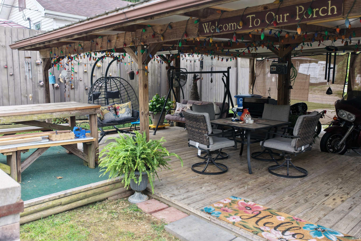
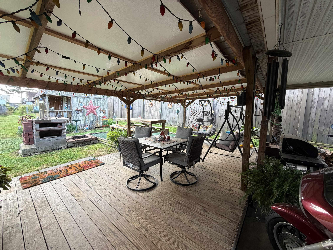
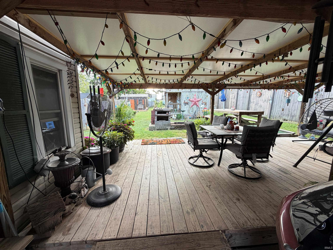
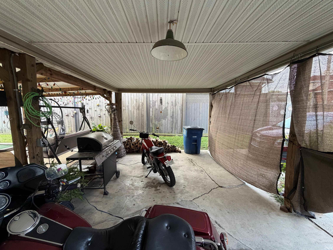
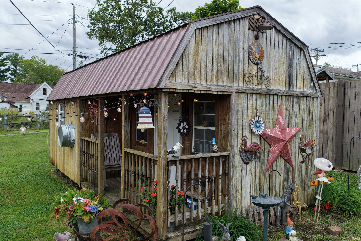
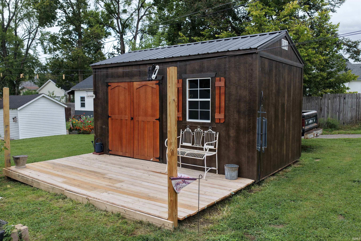
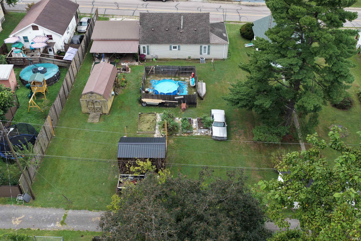
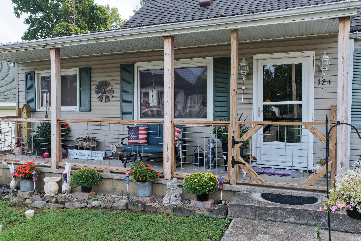
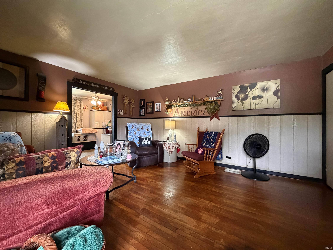
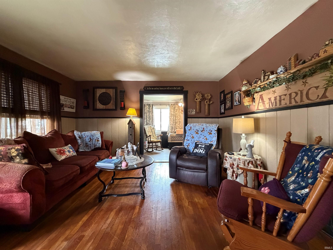
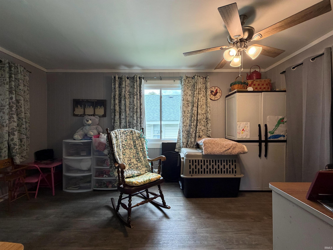
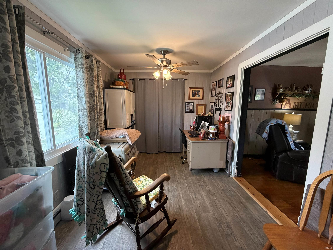
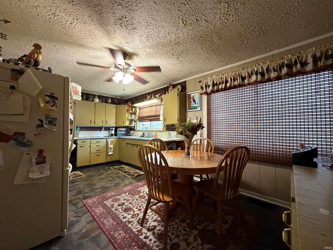
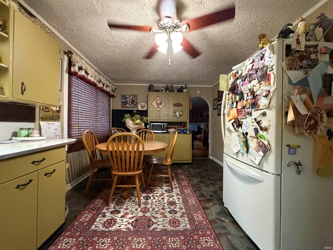
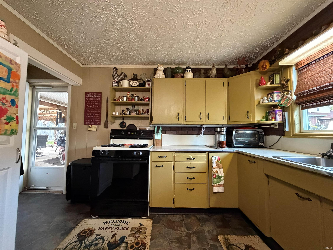
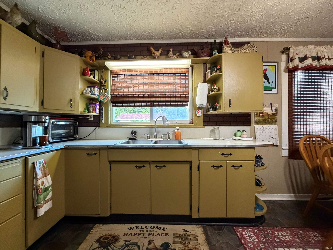
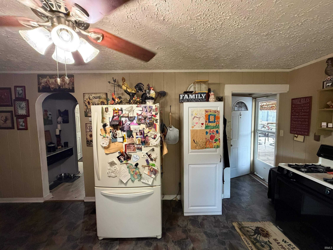
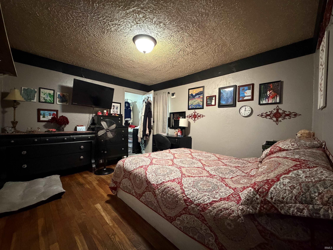
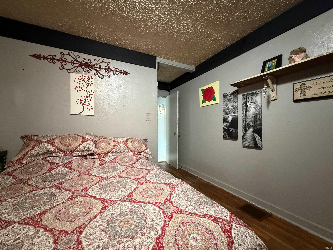
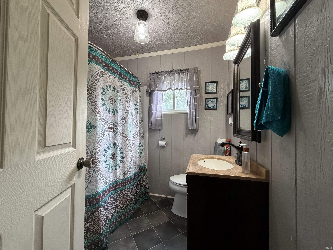
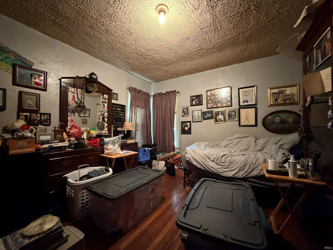
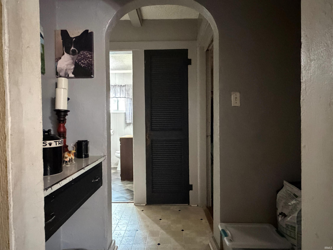
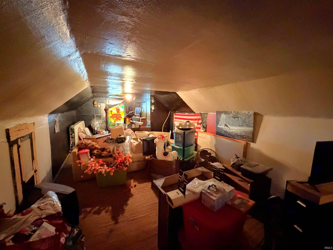
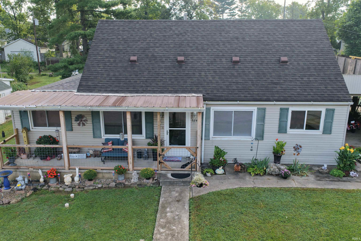
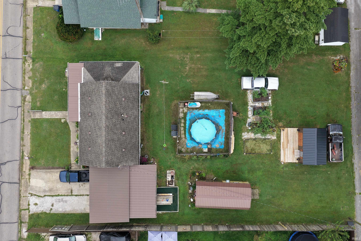
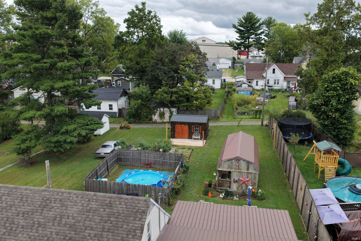
WELCOME HOME TO THIS WELL KEPT TOWN HOME! THIS 2 BEDROOM, 1 BATHROOM HOME HAS SUCH AN INCREDIBLE LAYOUT AND INCLUDES SEVERAL SPECIAL FEATURES. FULLY FINISHED UPPER LEVEL COULD BE USED FOR ADDITIONAL BEDROOMS OR A RECREATIONAL AREA. FULL UNFINISHED BASEMENT ALLOWS FOR ADDITIONAL STORAGE AND UTILITY STORAGE. LOVELY HARDWOODS LEAD YOU TO A SPACIOUS LIVING ROOM, SUN ROOM AND SO MUCH MORE. 2 CAR CARPORT, COVERED PAVILION, 2 UTILITY SHEDS AND FENCED SWIMMING POOL AREA MAKE THIS AN UNFORGETTABLE ENTERTAINMENT AREA. ADDITIONAL PARKING OFF OF THE ALLEY AREA AND PLENTY OFF OF STREET PARKING OFF OF THE MAIN STREET ITSELF. ALL APPLIANCES AND 2 YEAR HSA HOME WARRANTY ARE INCLUDED. THIS HOME COULD QUALIFY FOR 100% FINANCING OPTIONS.
Directions
FROM STATE ROAD 37 N, TURN LEFT ONTO FIFTH STREET, TURN LEFT ONTO M STREET, HOME IS ON YOUR RIGHT
Amenities
Cable Ready, Ceiling Fan(s), Countertops-Laminate, Deck Covered, Detector-Carbon Monoxide, Detector-Smoke, Dryer Hook Up Electric, Eat-In Kitchen, Home Warranty Included, Landscaped, Patio Covered, Range/Oven Hook Up Gas, Tub/Shower Combination, Main Level Bedroom Suite, Main Floor Laundry, Sump Pump, Washer Hook-Up
Sale Includes
Refrigerator, Window Treatments, Oven-Gas, Range-Gas, Water Heater Gas
Property
| MLS # |
202639611 |
| Date Listed |
2026-09-24 |
| Status |
Active |
| Property Type |
Residential |
| Property SubType |
Site-Built Home |
| Finished Square Feet |
1,196 sqft |
| Total Square Feet |
2,158 sqft |
| New Construction |
No |
| Style |
One Story |
| Type |
Site-Built Home |
| Basement |
Yes |
| Bedrooms |
2 |
| Bathrooms |
1 |
| Annual Taxes |
$1,188.00 |
| Year Taxes Payable |
2026 |
| Year Built |
1949 |
| Virtual Tour |
propertypanorama.com » |
| Days on Market |
10 |
| Homestead Year |
No |
Additional
| Cooling |
Central Air |
| Heating |
Gas, Forced Air |
| Hardwood Floors |
Yes |
| Main Level Laundry |
Yes |
| Outbuilding |
Shed, Outbuilding |
Room Dimensions
| Living Room |
19 × 10 |
Main Level |
| Kitchen |
17 × 14 |
Main Level |
| Master Bedroom |
17 × 12 |
Main Level |
| 2nd Bedroom |
12 × 11 |
Main Level |
| Extra Room |
15 × 9 |
Main Level |
Bathroom Locations
External Features
| Construction |
Site-Built Home |
| Exterior |
Shingle,Vinyl |
| Lot Size |
12,197 sq ft |
| Acreage |
0.28 Acres |
| Lot Dimensions |
80X150 |
| Parking |
Yes |
| Out Buildings |
Shed |
| Sewer |
City |
| Water |
City |
| Fence |
Pet Fence,Privacy |
Location
| Area |
Lawrence County |
| Location |
City/Town/Suburb |
| County |
Lawrence |
| Subdivision |
None |
| Township |
Shawswick |
| City |
Bedford |
| State |
IN |
| Zip |
47421 |
Schools
| School District |
North Lawrence Community Schools |
| Elementary |
Parkview |
| Middle School |
Bedford |
| High School |
Bedford-North Lawrence |
Financial
| Financing Terms |
Cash, Conventional, FHA, USDA, VA |
| Assoc. Dues |
$0.00 Not Applicable |
IDX information provided by the Indiana Regional MLS.
IDX information is provided exclusively for consumers’ personal, non-commercial use and may not be used for any purpose other than to identify prospective properties consumers may be interested in purchasing. Data is deemed reliable but is not guaranteed accurate by the MLS.