Property Description
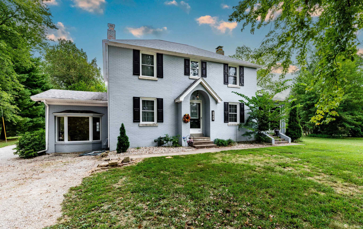
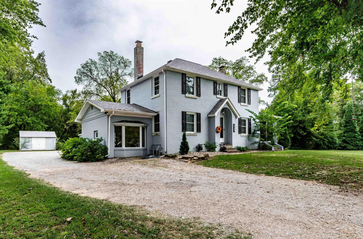
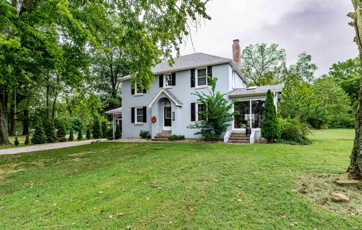
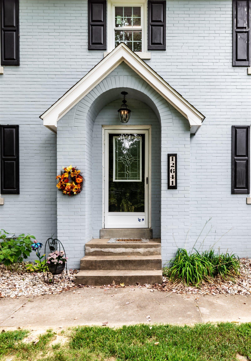
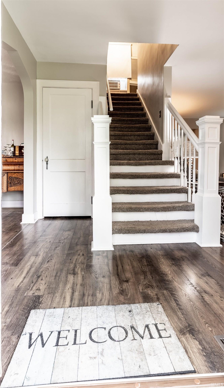
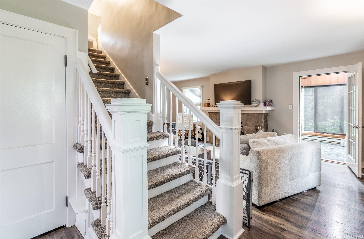
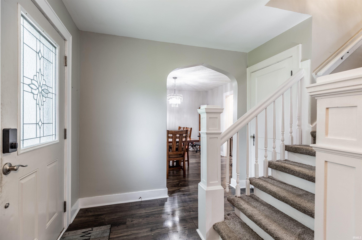
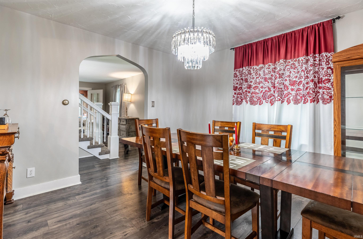
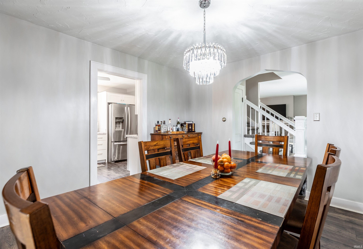
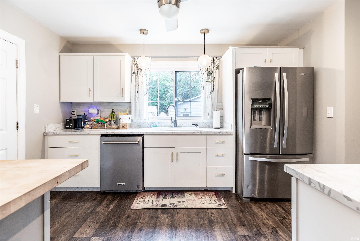
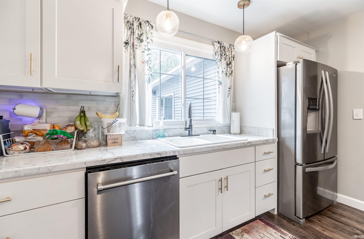
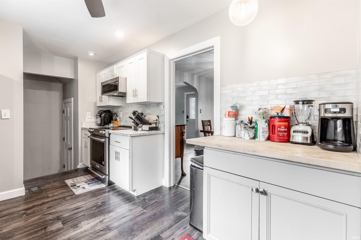
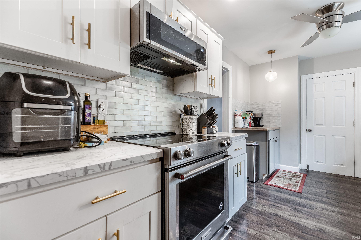
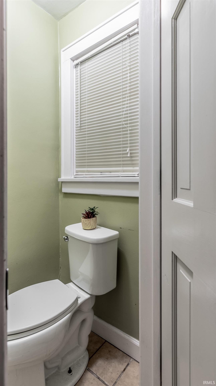
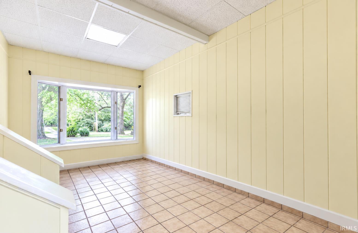
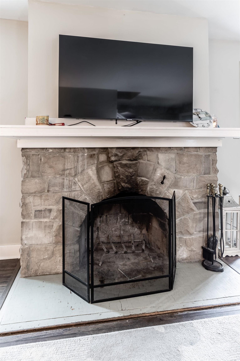
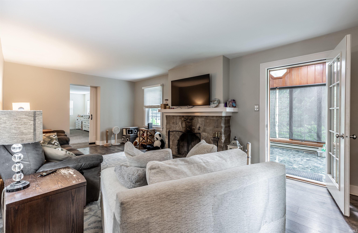
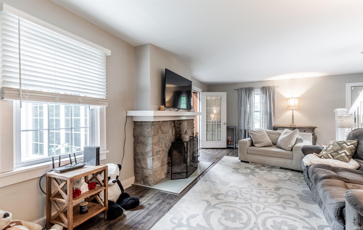
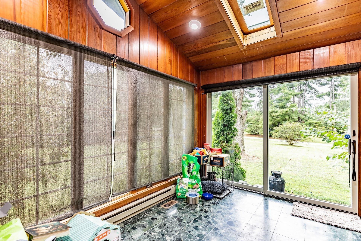
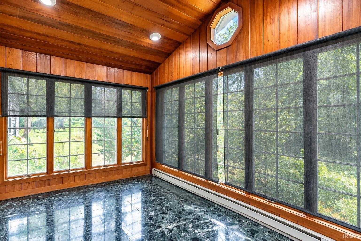
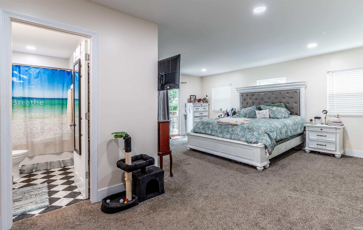
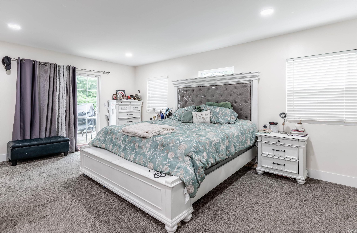
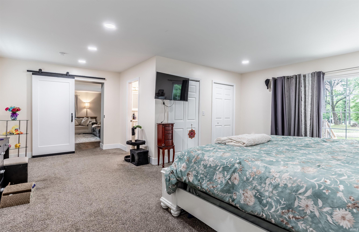
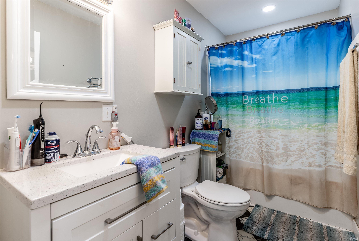
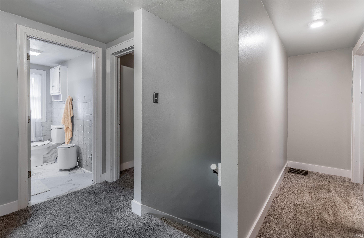
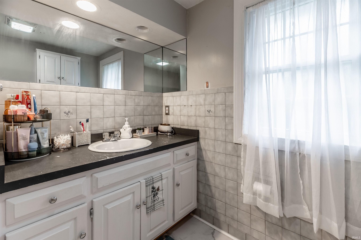
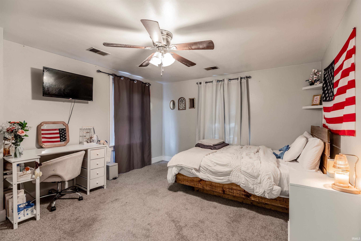
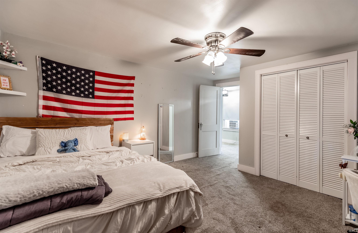
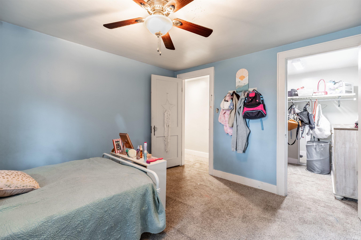
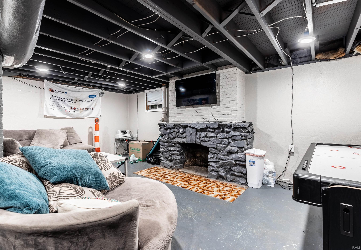
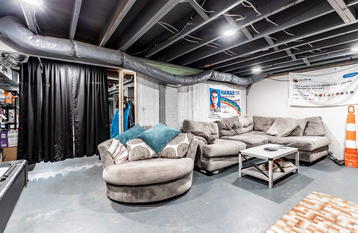
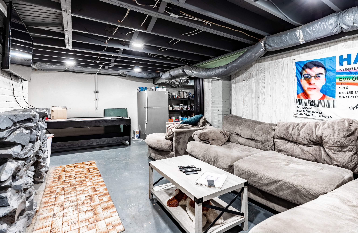
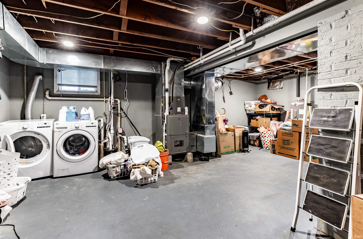
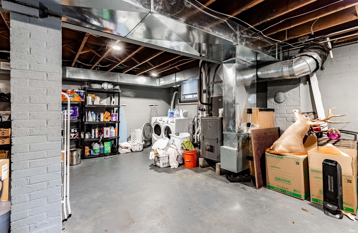
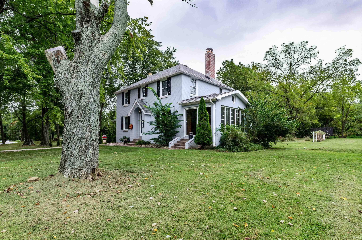
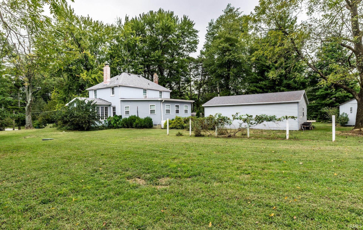
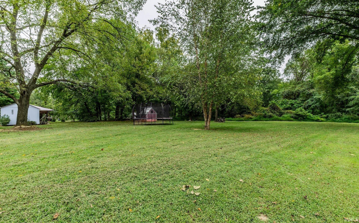
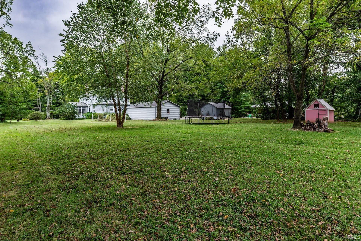
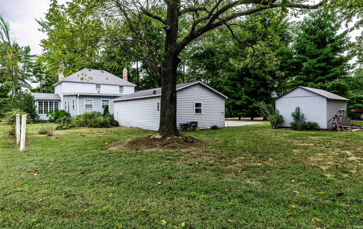
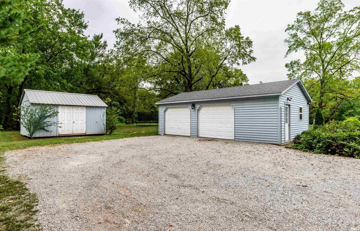
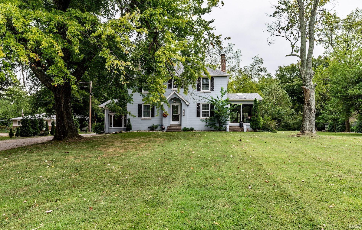
Start showing date Monday 9/28/26 Welcome to this charming 2-story all-brick home, offering 4 bedrooms, 2.5 baths, and 2,277 square feet of living space on a spacious 1.42-acre lot. Built in 1937, this home blends classic character with important recent updates, providing plenty of space both inside and out. The main-level primary suite offers convenience and privacy with its own ensuite bath and sliding glass doors to the spacious deck. The home features two wood-burning fireplaces, adding warmth and timeless appeal to the living spaces. A bright sunroom provides a wonderful spot for morning coffee, relaxing, or enjoying views of the property, while the mudroom/office offers flexible space for a home office, drop zone, hobby area, or additional storage. Recent improvements include a new septic system from the house out, completed October 2025, as well as new pipes and subflooring in the upstairs bathroom. The property is served by city water and also includes a partial basement for additional storage or hangout space. Outside, the 1.42-acre setting provides room to enjoy the outdoors while maintaining the character and charm of this established property. With its classic brick exterior, generous living space, flexible rooms, fireplaces, and significant recent updates, this home offers a unique opportunity to own a piece of timeless character. For added peace of mind, the seller is providing a 1-year home warranty valued at $530 for the buyer.
Directions
North on Hwy 41, East on Boonville New Harmony, South on Browning
Amenities
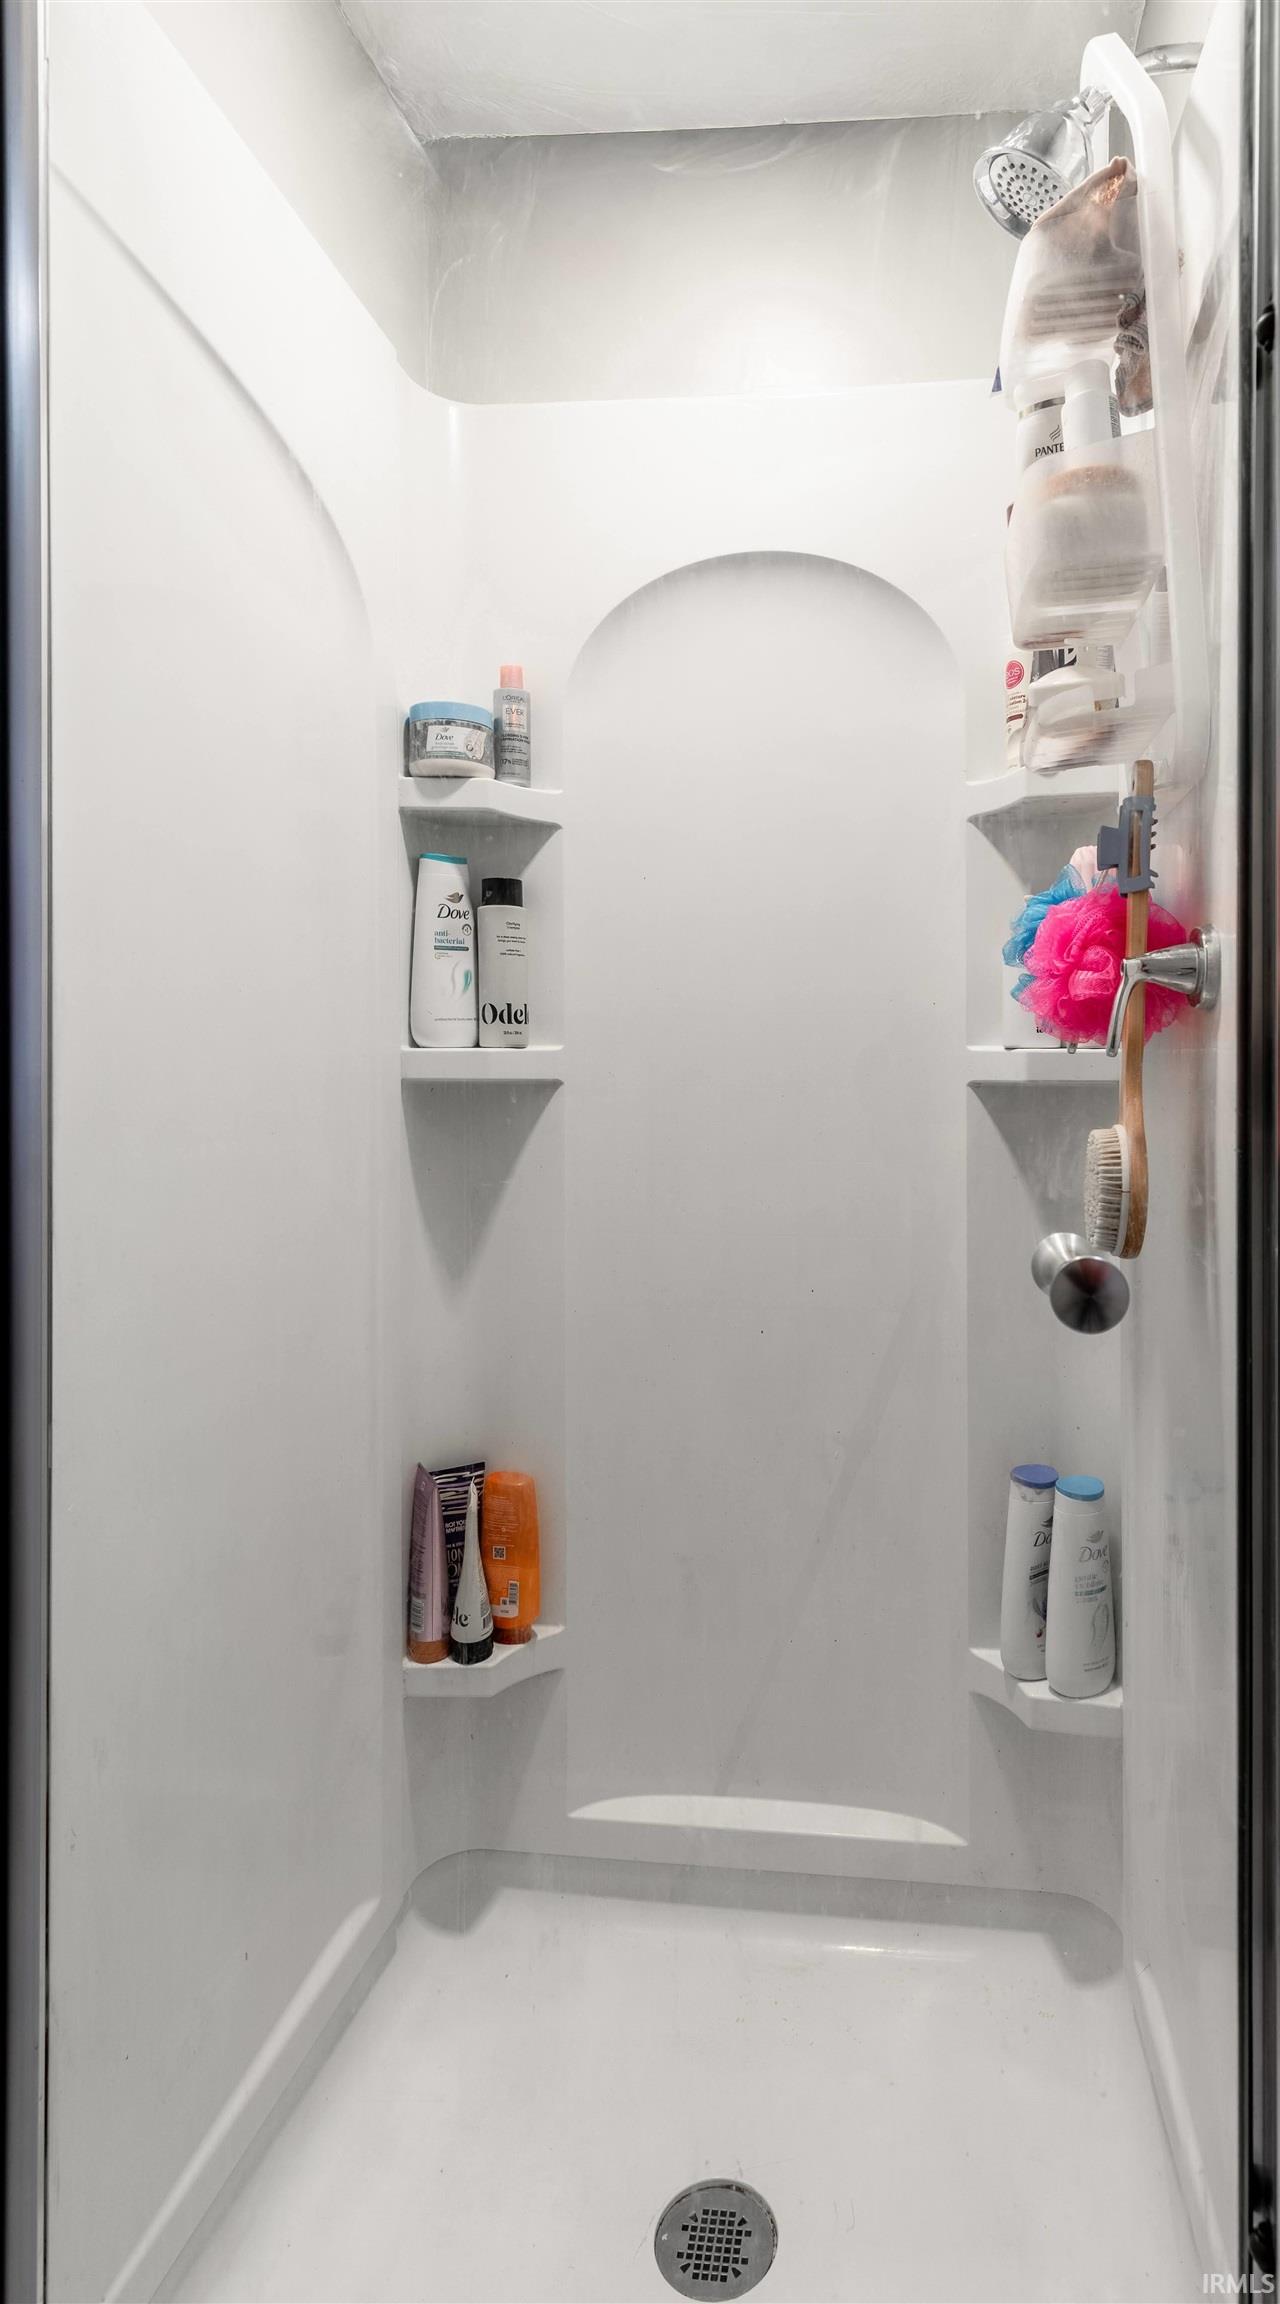
Deck Open, Home Warranty Included, Range/Oven Hook Up Elec, Stand Up Shower, Tub/Shower Combination, Main Level Bedroom Suite, Formal Dining Room, Sump Pump
Sale Includes
Dishwasher, Refrigerator, Dryer-Electric, Range-Electric, Sump Pump+Battery Backup, Water Heater Gas
Property
| MLS # |
202639612 |
| Date Listed |
2026-09-24 |
| Status |
Active |
| Property Type |
Residential |
| Property SubType |
Site-Built Home |
| Finished Square Feet |
2,277 sqft |
| Total Square Feet |
3,069 sqft |
| New Construction |
No |
| Style |
Two Story |
| Type |
Site-Built Home |
| Basement |
Yes |
| Bedrooms |
4 |
| Bathrooms |
3 (2 Full, 1 Half) |
| Annual Taxes |
$2,264.44 |
| Year Taxes Payable |
2026 |
| Year Built |
1937 |
| Virtual Tour |
propertypanorama.com » |
| Days on Market |
8 |
| Homestead Year |
No |
Additional
| Design |
Colonial |
| Cooling |
Central Air |
| Heating |
Gas, Forced Air |
| Garage |
Detached |
| Outbuilding |
Shed |
Room Dimensions
| Living Room |
19 × 22 |
Main Level |
| Dining Room |
12 × 12 |
Main Level |
| Kitchen |
9 × 14 |
Main Level |
| Master Bedroom |
22 × 22 |
Main Level |
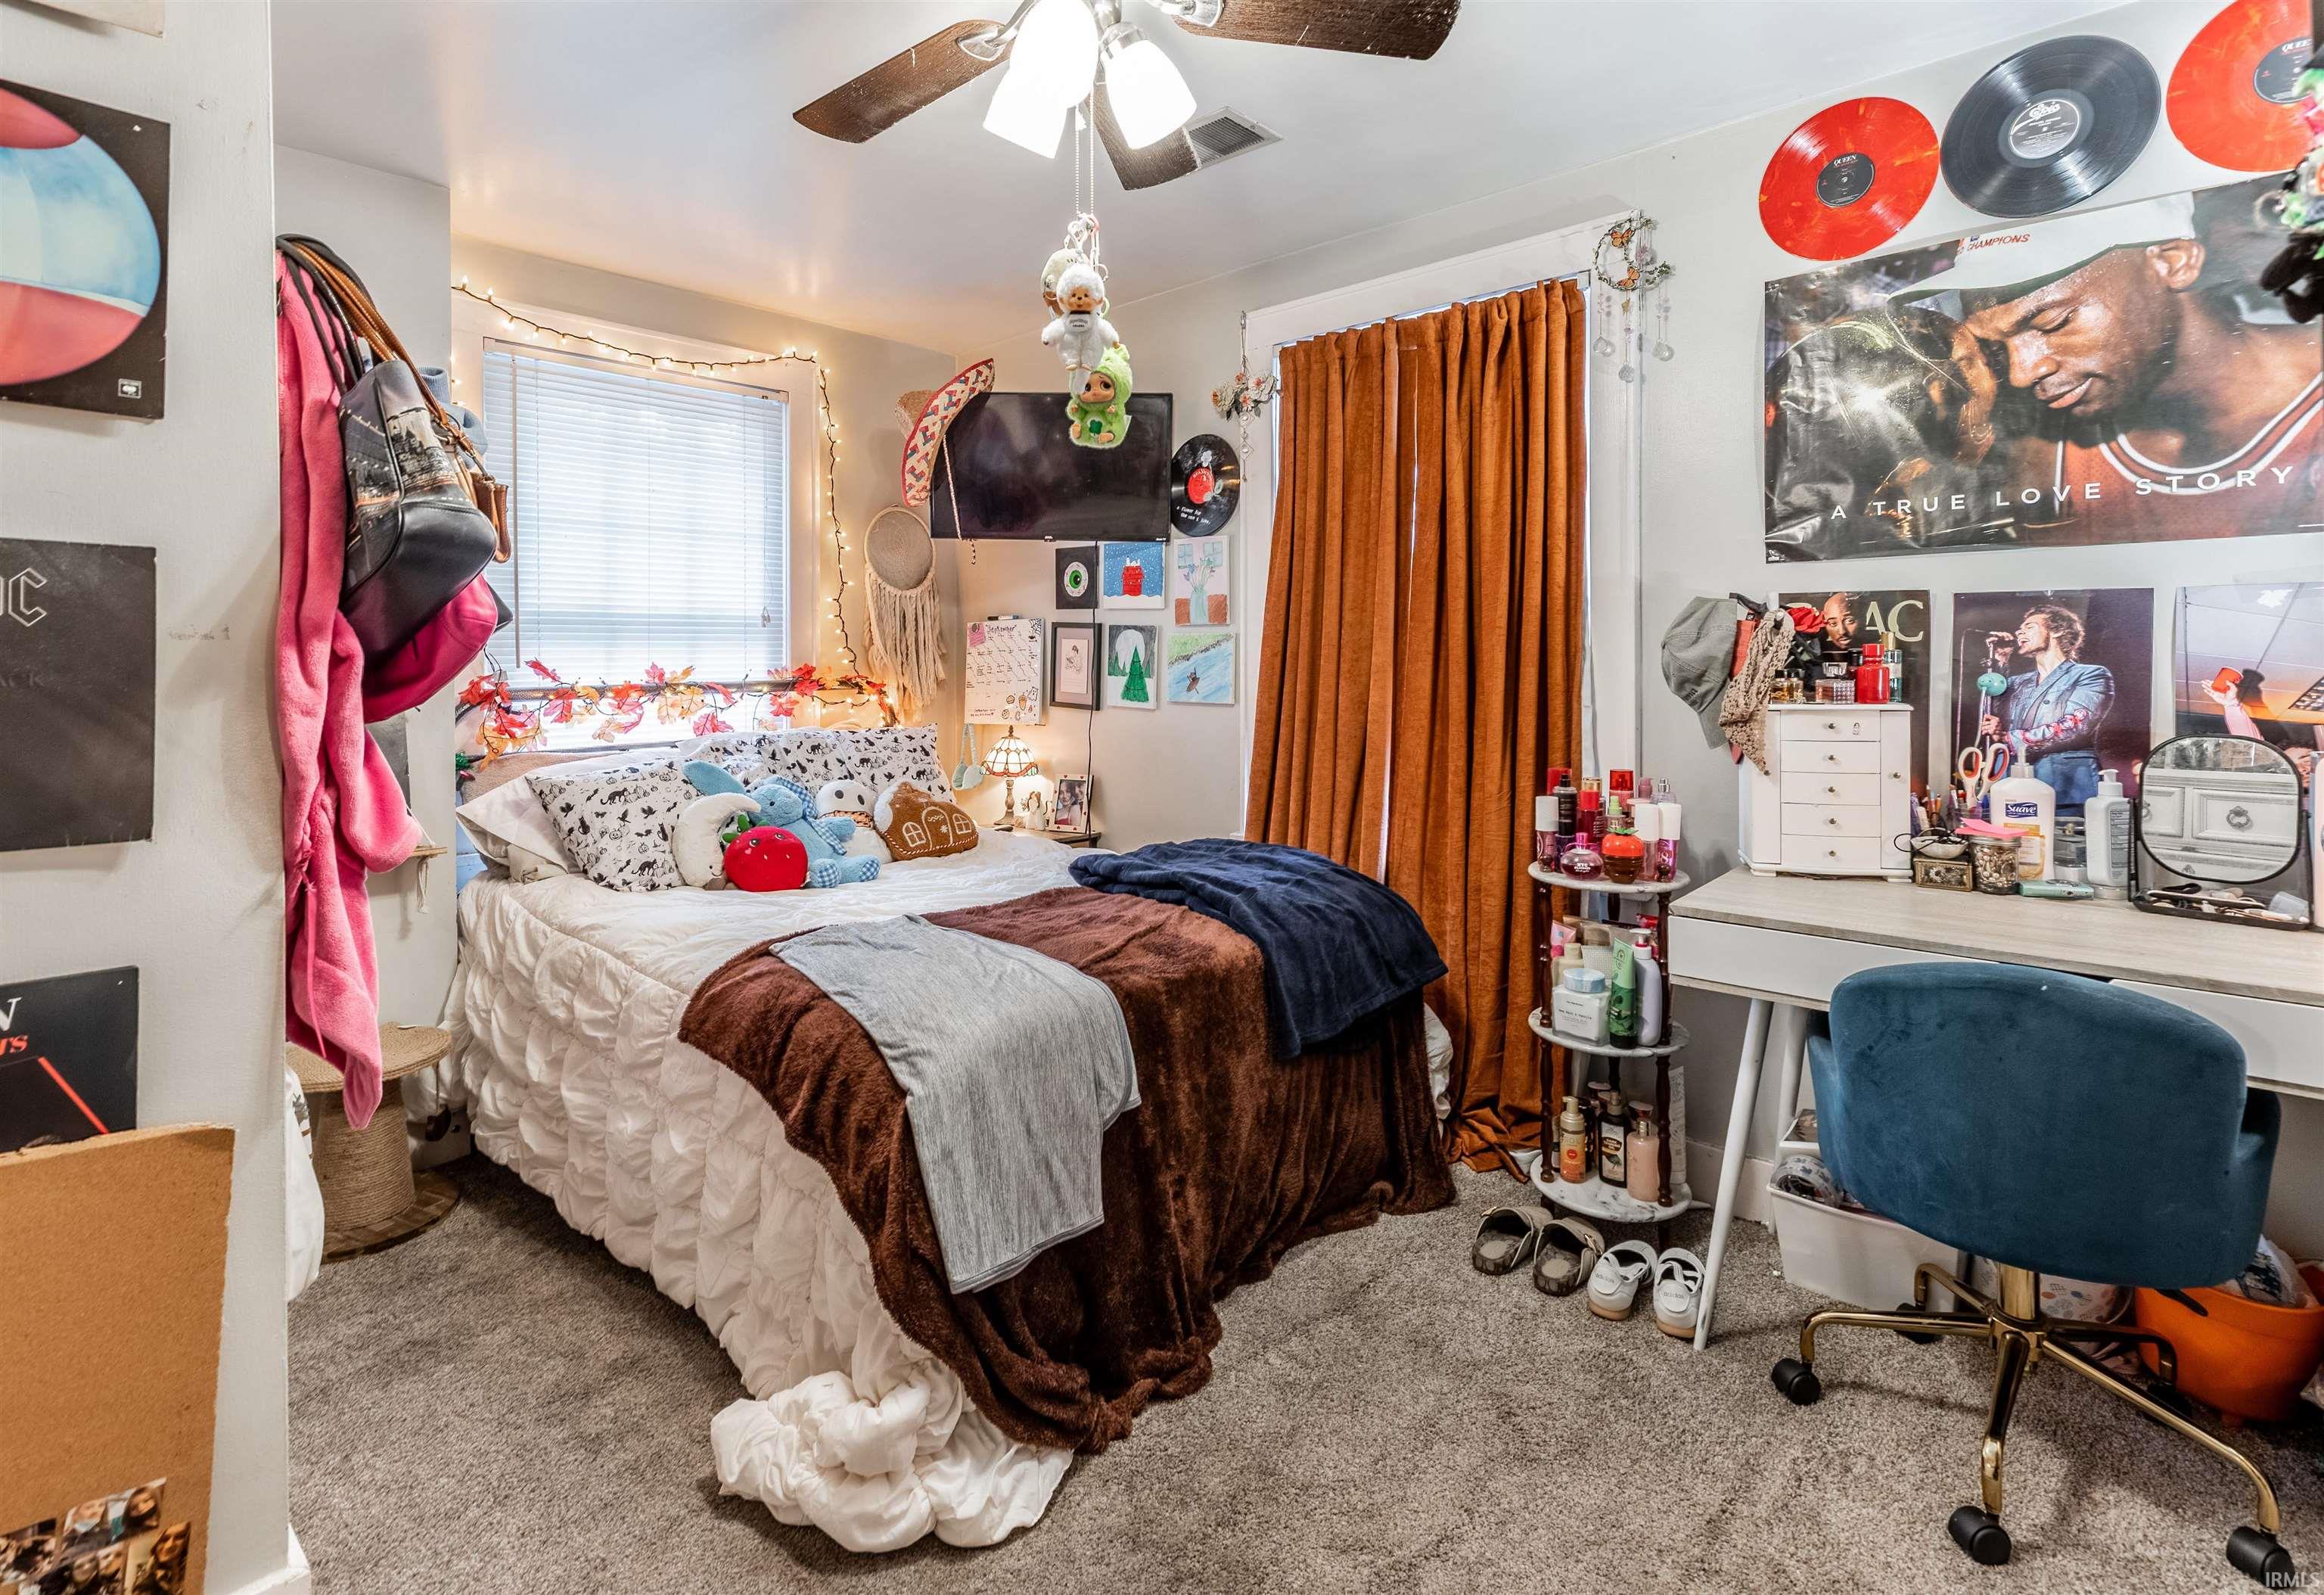
| 2nd Bedroom |
11 × 11 |
Upper Level |
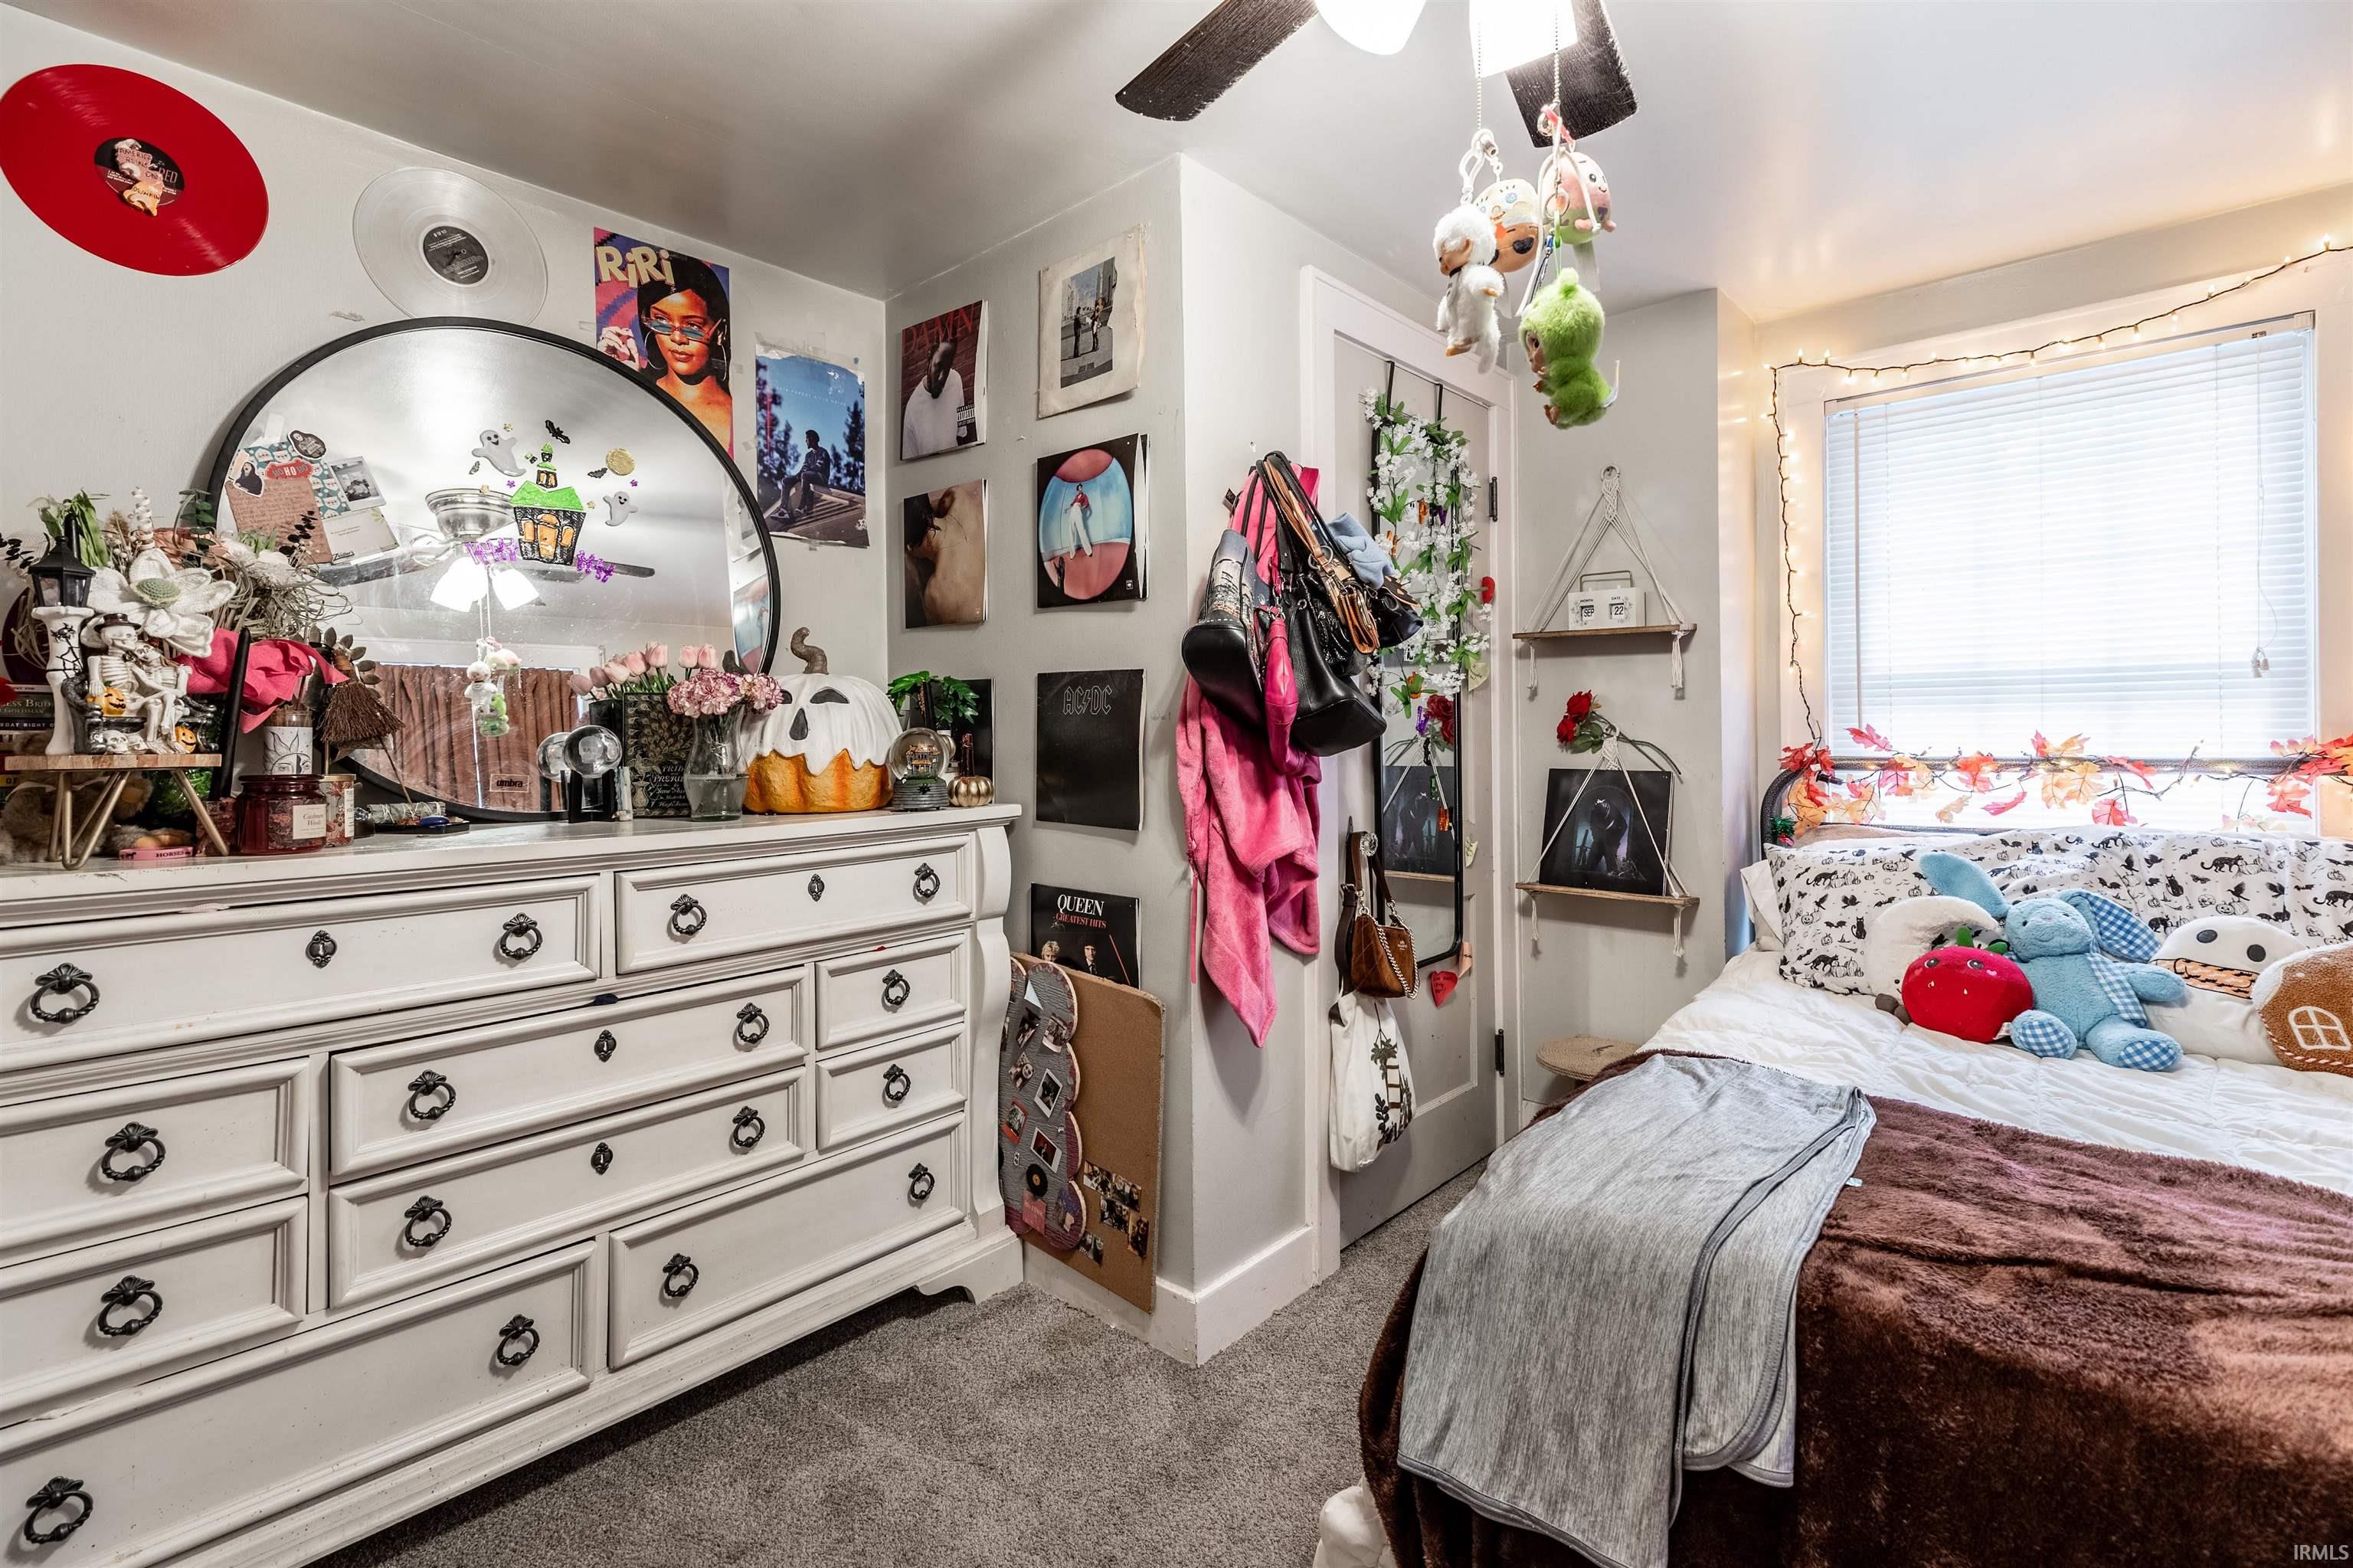
| 3rd Bedroom |
12 × 11 |
Upper Level |
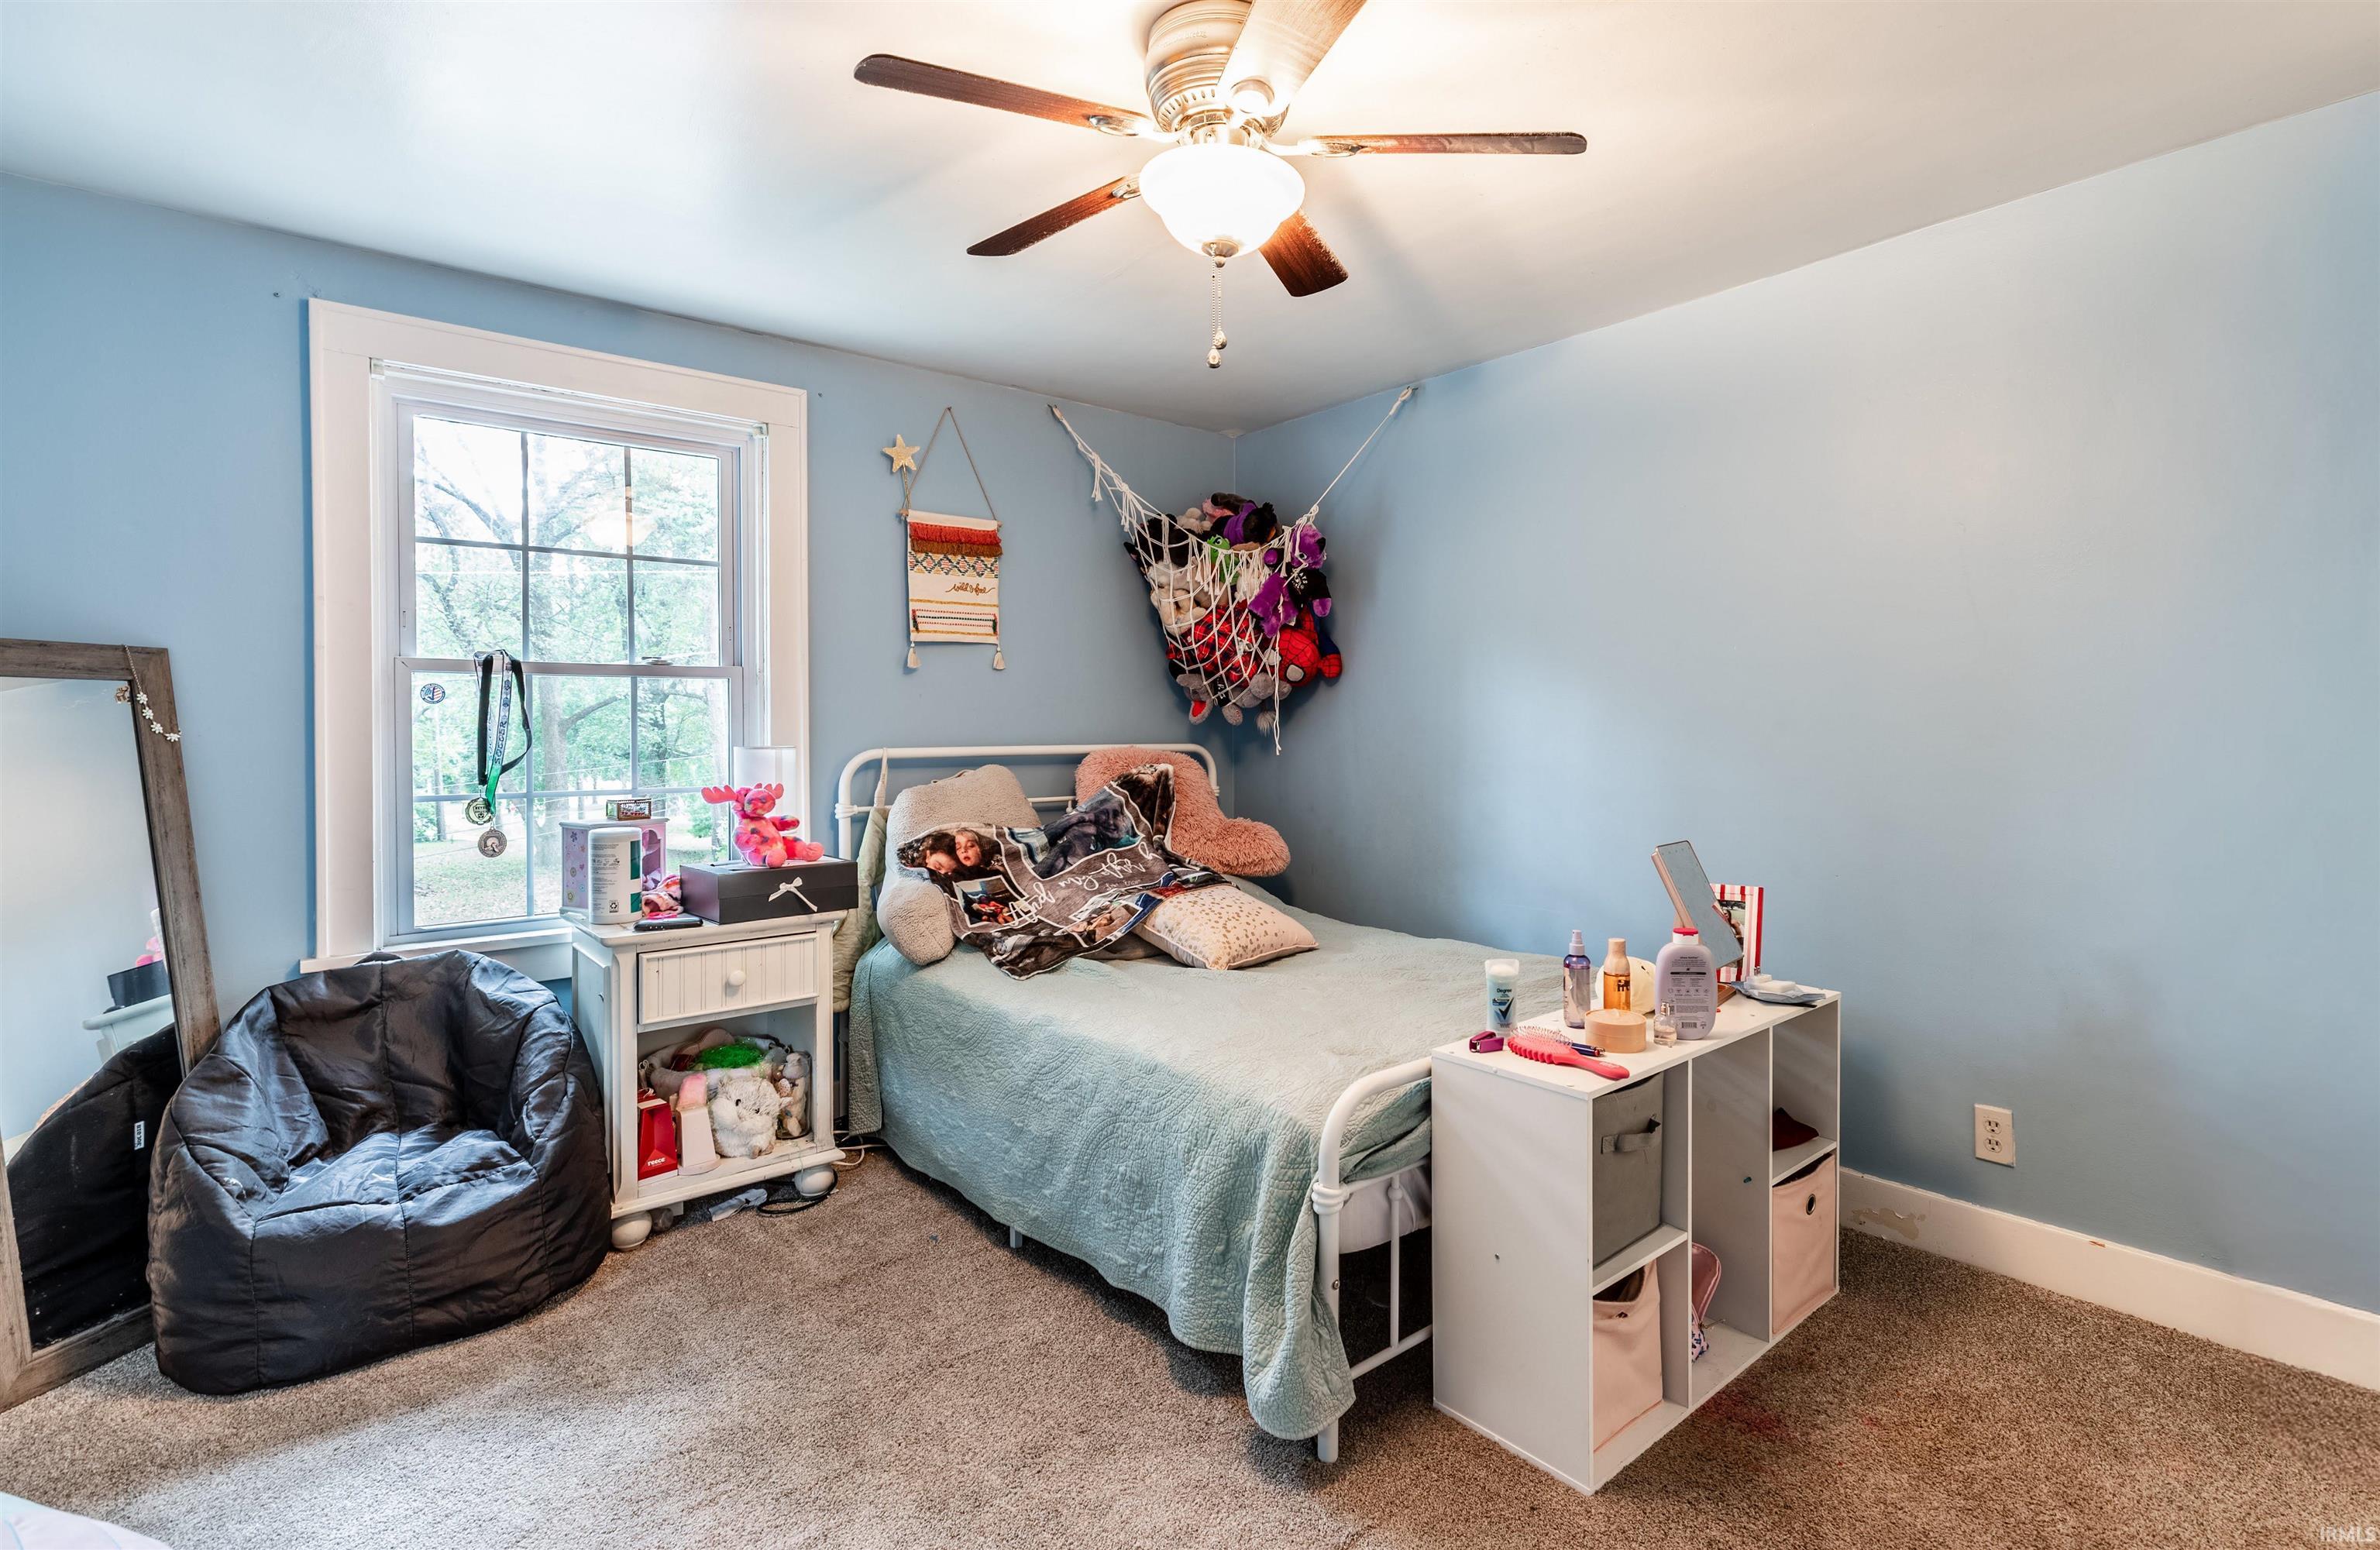
| 4th Bedroom |
11 × 15 |
Upper Level |
| Extra Room |
9 × 14 |
Main Level |
Bathroom Locations
| Full Baths |
1 Main, 1 Upper |
| Half Baths |
1 Main |
External Features
| Construction |
Site-Built Home |
| Exterior |
Brick |
| Lot Size |
61,855 sq ft |
| Acreage |
1.42 Acre |
| Lot Dimensions |
209 x 546 |
| Out Buildings |
Shed |
| Sewer |
Septic |
| Water |
City |
| Fence |
None |
Location
| Area |
Vanderburgh County |
| County |
Vanderburgh |
| Subdivision |
None |
| Township |
Scott |
| City |
Evansville |
| State |
IN |
| Zip |
47725 |
Schools
| School District |
Evansville-Vanderburgh School Corp. |
| Elementary |
McCutchanville |
| Middle School |
North |
| High School |
North |
Financial
| Financing Terms |
Cash, Conventional, FHA, USDA, VA |
| Assoc. Dues |
$0.00 Not Applicable |
IDX information provided by the Indiana Regional MLS.
IDX information is provided exclusively for consumers’ personal, non-commercial use and may not be used for any purpose other than to identify prospective properties consumers may be interested in purchasing. Data is deemed reliable but is not guaranteed accurate by the MLS.