Property Description
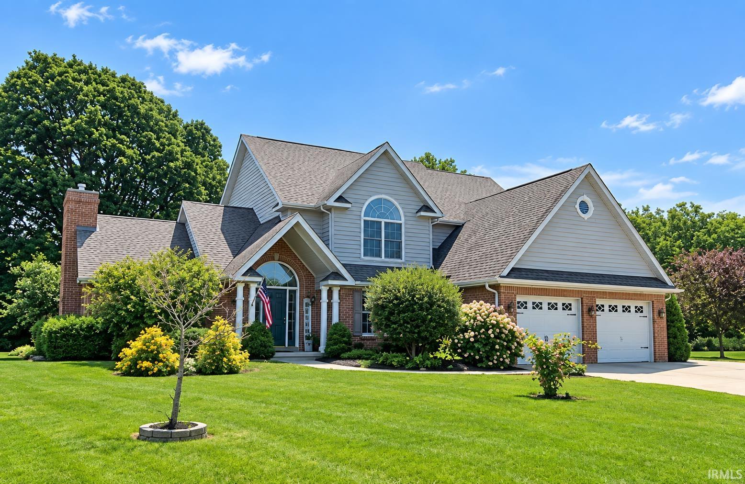
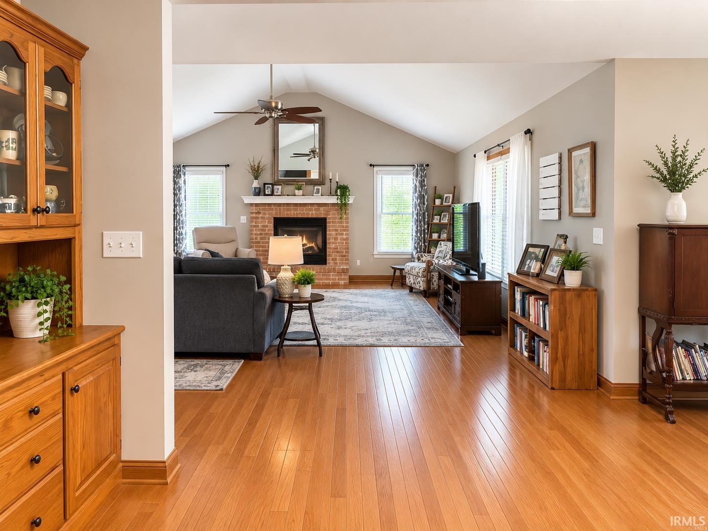
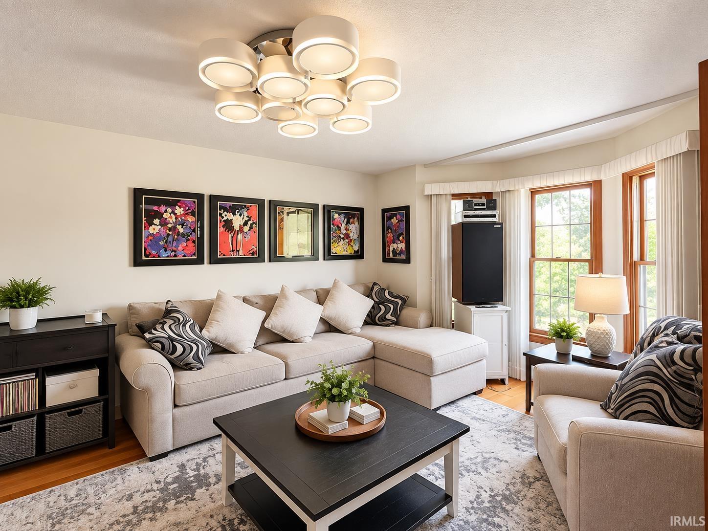
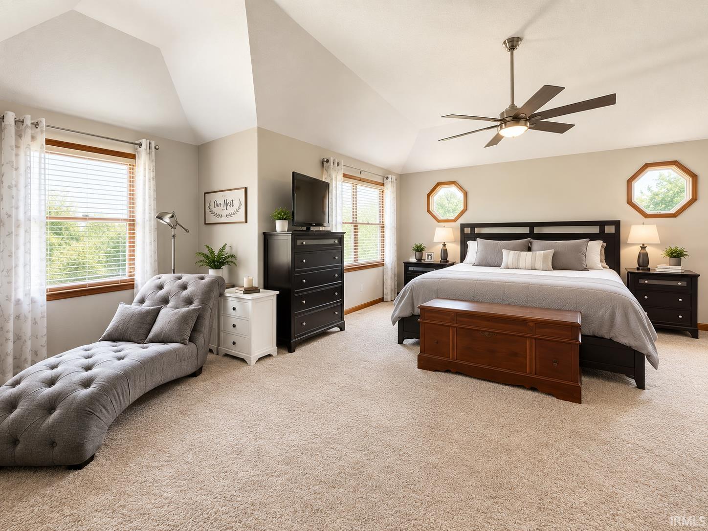
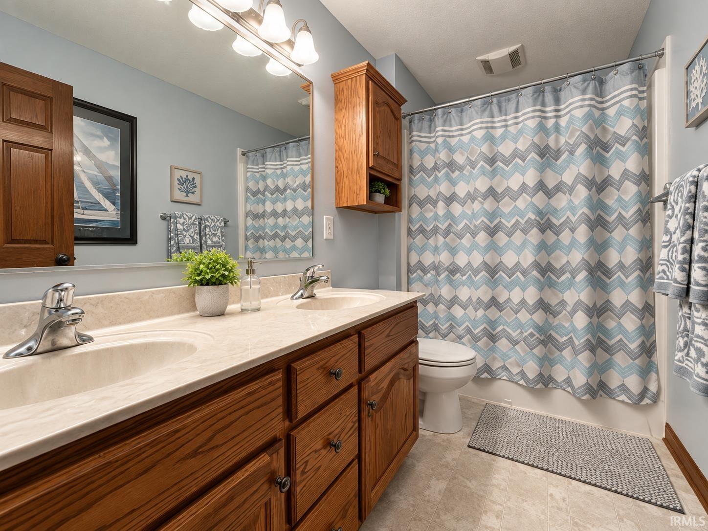
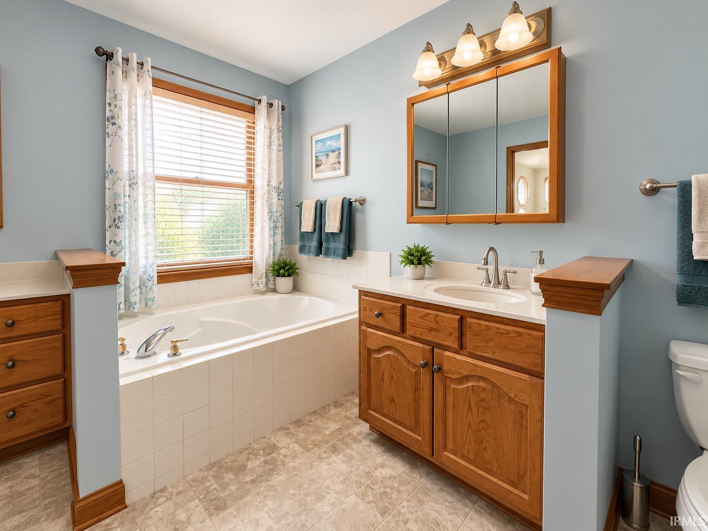
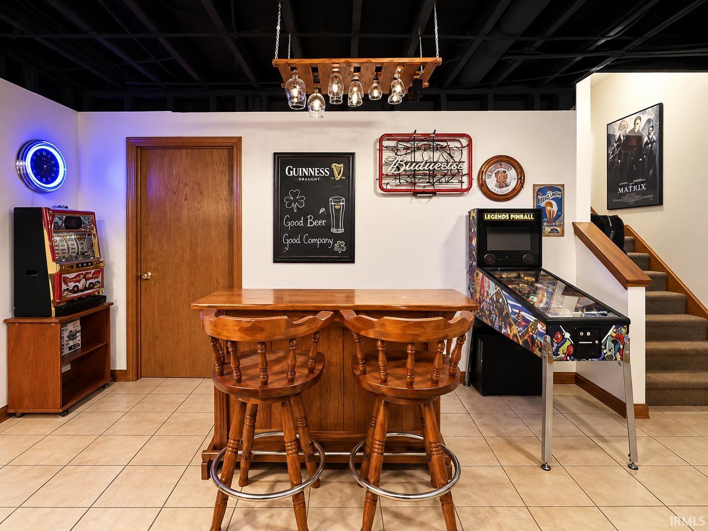
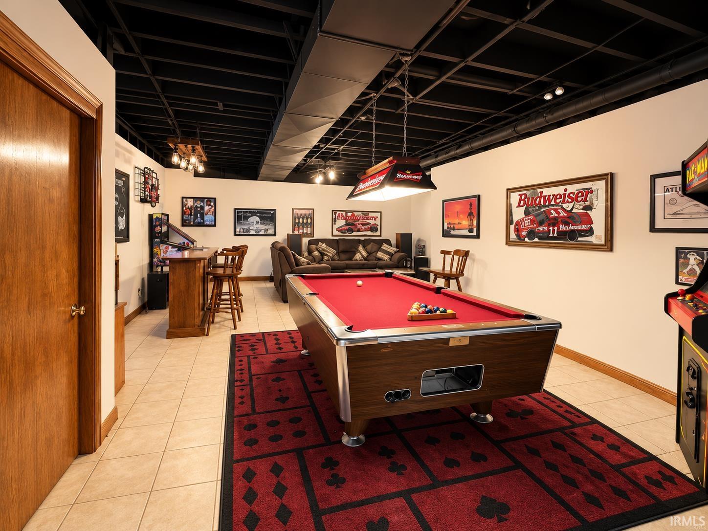
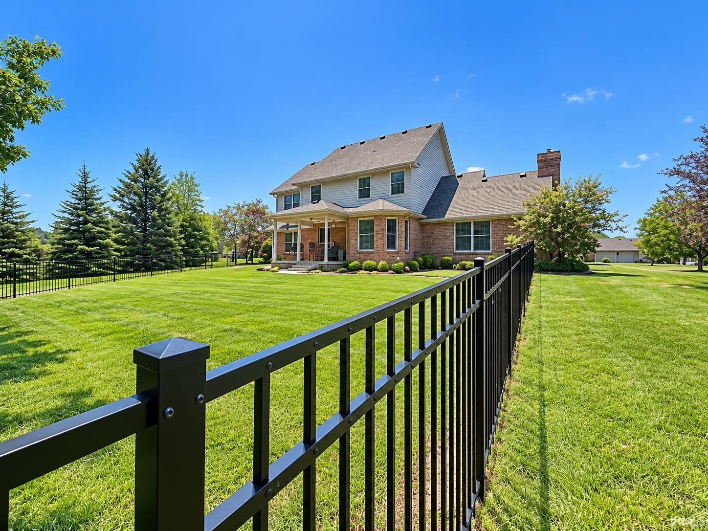
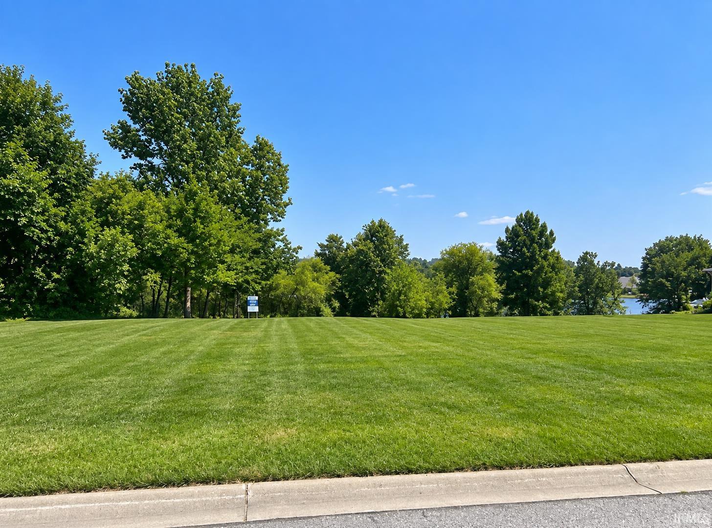
Solid built 4 bedroom 3 bath custom home situated on a large .636 acre lot in Walton Lake Estates features large open concept main floor living to include a spacious living room with gorgeous fireplace, cathedral ceilings, hardwood flooring, and an abundance of natural light. Eat in kitchen is every cooks dream with plenty of space for gathering. Highlights include quality wood cabinetry, hardwood flooring, built in china cabinet/hutch, bay windows, island with pendant lighting, and an exit onto a beautiful covered rear porch. Main level is also home to a large office, one of four bedrooms, a full bath, and laundry room. Upstairs you will be blown away by the main bedroom and bath ensuite and is also where you will located bedrooms 2 and 3. The basement offers a fun get away with approximately 800 SF of finished living space, a bonus unfinished room, and a utility room. Home also offers a 2 car attached garage and a metal fenced yard. Home warranty can be negotiated in.
Directions
Boulevard east of 931 to Cameron Drive.
Amenities
1st Bdrm En Suite, Ceiling Fan(s), Detector-Smoke, Disposal, Dryer Hook Up Electric, Eat-In Kitchen, Garage Door Opener, Kitchen Island, Porch Covered, Six Panel Doors, Tub and Separate Shower, Tub/Shower Combination, Main Floor Laundry, Washer Hook-Up, Garage Utilities
Sale Includes
Dishwasher, Microwave, Refrigerator, Range-Gas, Sump Pump+Battery Backup, Water Heater Gas, Water Softener-Owned, Window Treatment-Blinds
Property
| MLS # |
202639613 |
| Date Listed |
2026-09-24 |
| Status |
Active |
| Property Type |
Residential |
| Property SubType |
Site-Built Home |
| Finished Square Feet |
3,813 sqft |
| Total Square Feet |
4,187 sqft |
| New Construction |
No |
| Style |
Two Story |
| Type |
Site-Built Home |
| Basement |
Yes |
| Bedrooms |
4 |
| Bathrooms |
3 |
| Annual Taxes |
$3,996.98 |
| Year Taxes Payable |
2026 |
| Year Built |
2000 |
| Virtual Tour |
propertypanorama.com » |
| Days on Market |
9 |
| Homestead Year |
No |
Additional
| Design |
Other |
| Cooling |
Central Air |
| Heating |
Gas, Forced Air |
| Garage |
Attached |
| Hardwood Floors |
Yes |
| Main Level Laundry |
Yes |
Room Dimensions
| Living Room |
20 × 20 |
Main Level |
| Family Room |
20 × 28 |
Lower Level |
| Kitchen |
17 × 14 |
Main Level |
| Breakfast Area |
10 × 8 |
Main Level |
| Den |
14 × 13 |
Main Level |
| Master Bedroom |
21 × 17 |
Upper Level |
| 2nd Bedroom |
13 × 13 |
Upper Level |
| 3rd Bedroom |
14 × 12 |
Upper Level |
| 4th Bedroom |
14 × 12 |
Main Level |
| Extra Room |
10 × 10 |
Lower Level |
Bathroom Locations
| Full Baths |
1 Main, 2 Upper |
External Features
| Construction |
Site-Built Home |
| Exterior |
Brick,Cedar |
| Lot Size |
27,704 sq ft |
| Acreage |
0.64 Acres |
| Lot Dimensions |
165X168 |
| Sewer |
Septic |
| Water |
Well |
| Fence |
Metal |
Location
| Area |
Howard County |
| Location |
City/Town/Suburb |
| County |
Howard |
| Subdivision |
Walnut Estates |
| Township |
Taylor |
| City |
Kokomo |
| State |
IN |
| Zip |
46902 |
Schools
| School District |
Taylor Community School Corp. |
| Elementary |
Taylor |
| Middle School |
Taylor |
| High School |
Taylor |
Financial
| Financing Terms |
Conventional, FHA, VA |
| Assoc. Dues |
$125.00 Not Applicable |
| Assoc. Restrictions |
Yes |
| Other Fees |
Annually |
IDX information provided by the Indiana Regional MLS.
IDX information is provided exclusively for consumers’ personal, non-commercial use and may not be used for any purpose other than to identify prospective properties consumers may be interested in purchasing. Data is deemed reliable but is not guaranteed accurate by the MLS.