Property Description
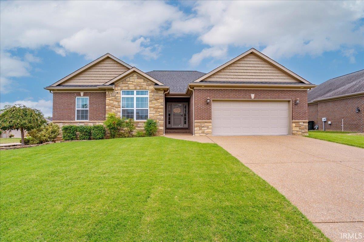
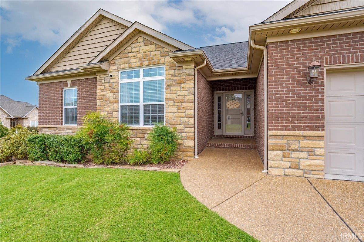
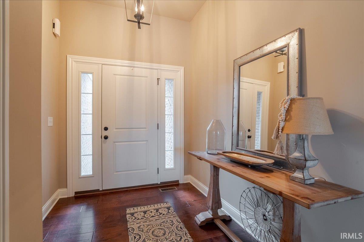
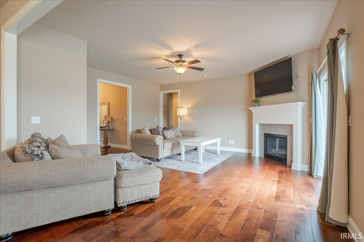
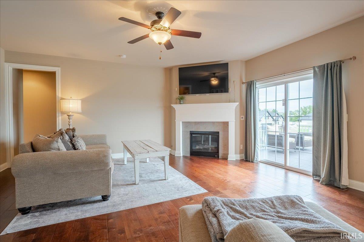
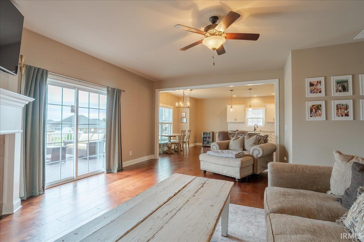
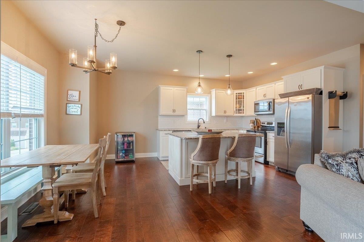
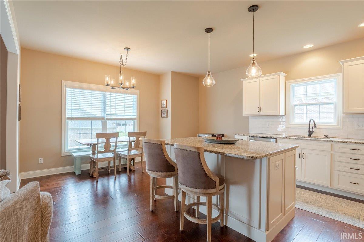
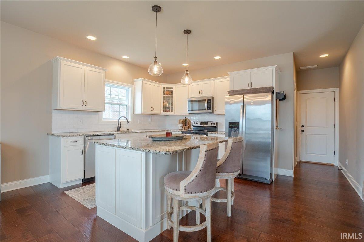
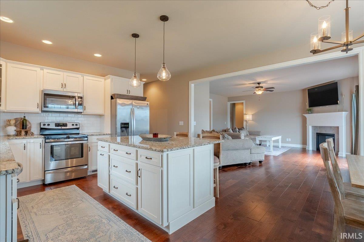
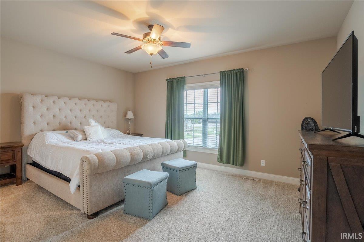
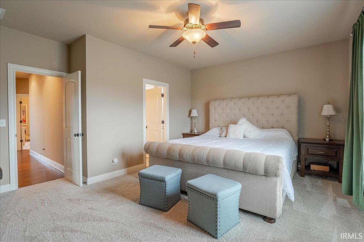
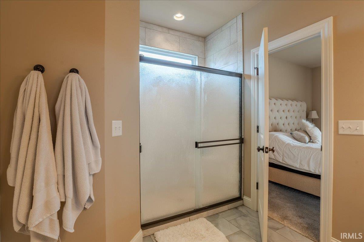
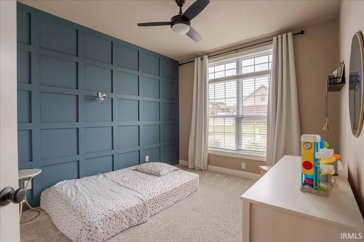
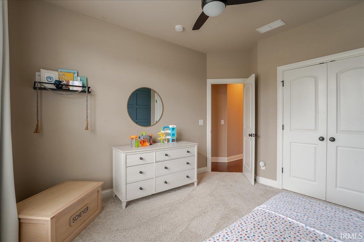
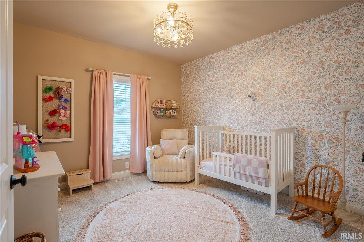
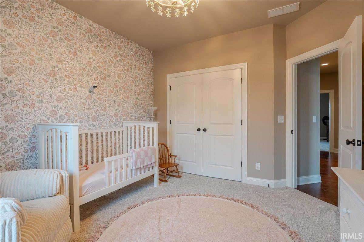
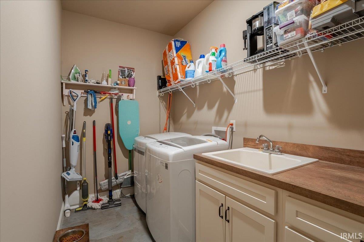
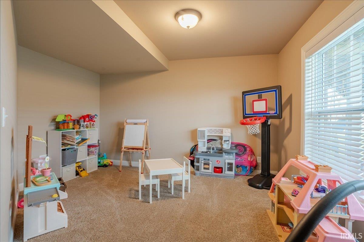
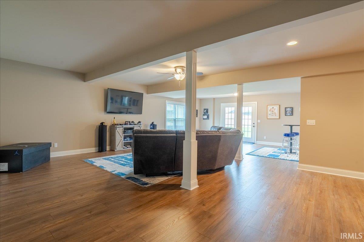
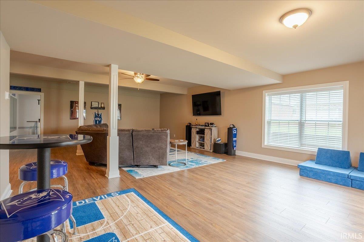
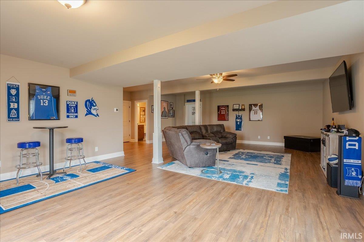
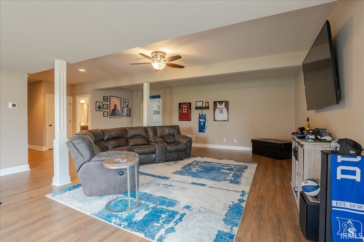
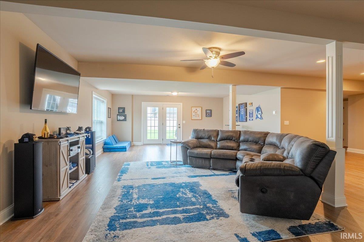
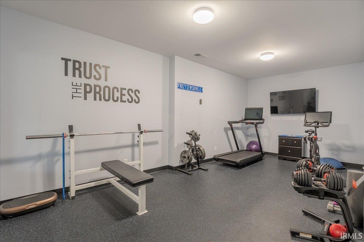
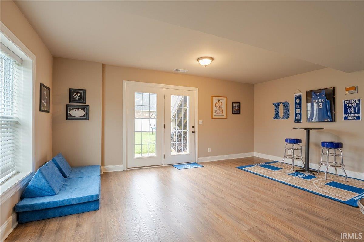
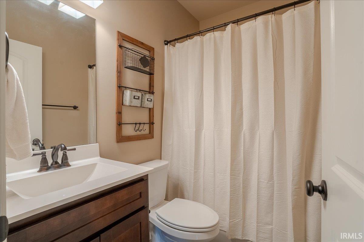
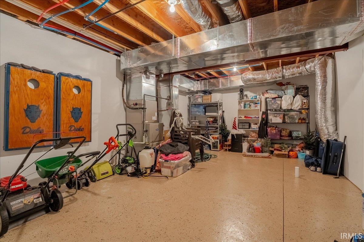
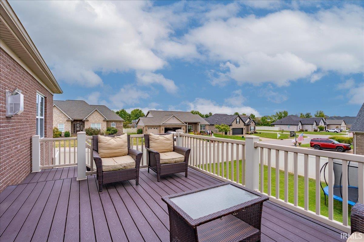
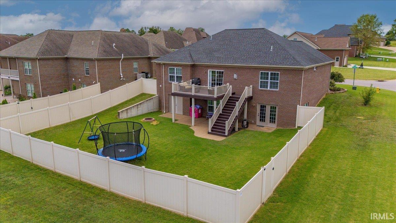
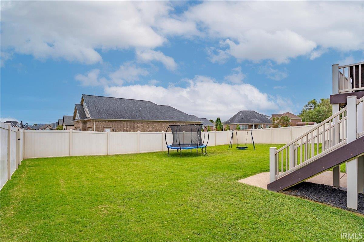
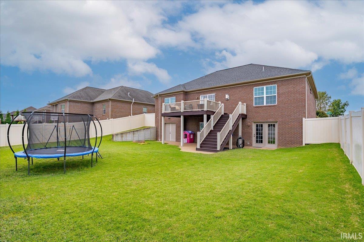
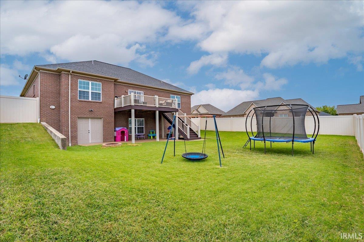
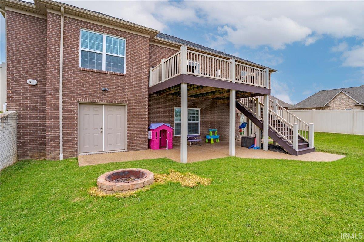
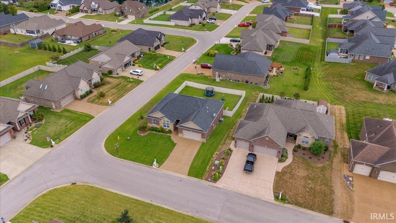
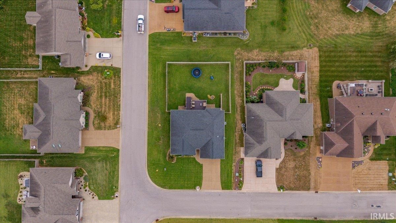
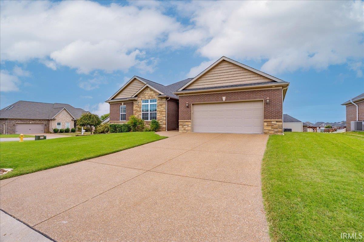
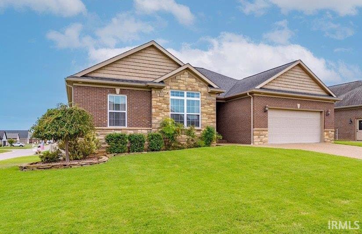
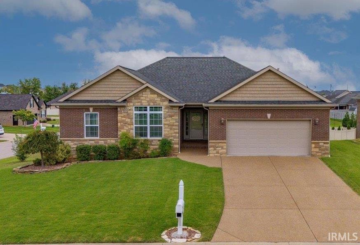
Situated on a corner lot, this one owner custom built home offers a finished walk-out lower level and great curb appeal with covered front porch. Entering this full brick ranch home, you're greeted by the large foyer and spacious great room with fireplace. The great room opens to the large kitchen with an abundance of custom cabinetry, granite counter tops, stainless steel appliances, island with seating, pantry, and an expansive dining area. The main level owner’s suite features a spacious bedroom and a gorgeous bathroom with double sink vanity, custom tiled walk-in shower, and a large walk-in closet. There are two additional bedrooms on the main level with access to the full hall bath with tub/shower combo. The laundry with utility sink is located near the attached 2.5 car garage. The main level is completed with an open Trex deck overlooking the large backyard. The finished walk-out lower level offers a large family room, perfect for hosting and entertainment. The lower level also has a fourth bedroom and full bath with tub/shower combo. Additionally, there are two flex rooms perfect for exercise, home office, or added storage. The privacy fenced backyard with fire pit is the perfect spot for fun and entertaining. This immaculate home must be seen to truly appreciate all it has to offer inside and out!
Directions
East on Old Boonville Higway, East on Telephone Rd. North on Barlow, to right on Takara Dr., go through the stop sign. Home on the right.
Amenities
1st Bdrm En Suite, Attic Pull Down Stairs, Attic Storage, Ceiling-9+, Closet(s) Walk-in, Deck Open, Detector-Smoke, Disposal, Dryer Hook Up Electric, Firepit, Foyer Entry, Garage Door Opener, Kitchen Island, Landscaped, Open Floor Plan, Porch Covered, Range/Oven Hook Up Elec, Utility Sink, Stand Up Shower, Tub/Shower Combination, Main Floor Laundry
Sale Includes
Dishwasher, Microwave, Refrigerator, Oven-Electric, Range-Electric
Property
| MLS # |
202639616 |
| Date Listed |
2026-09-24 |
| Status |
Active |
| Property Type |
Residential |
| Property SubType |
Site-Built Home |
| Square Feet |
3,648 sqft |
| New Construction |
No |
| Style |
One Story |
| Type |
Site-Built Home |
| Basement |
Yes |
| Bedrooms |
4 |
| Bathrooms |
3 |
| Annual Taxes |
$4,493.00 |
| Year Taxes Payable |
2026 |
| Year Built |
2016 |
| Virtual Tour |
propertypanorama.com » |
| Days on Market |
9 |
| Homestead Year |
No |
Additional
| Cooling |
Central Air |
| Heating |
Gas, Forced Air |
| Garage |
Attached |
| Main Level Laundry |
Yes |
Room Dimensions
| Living Room |
18 × 18 |
Main Level |
| Family Room |
30 × 18 |
Lower Level |
| Kitchen |
18 × 16 |
Main Level |
| Master Bedroom |
18 × 13 |
Main Level |
| 2nd Bedroom |
12 × 11 |
Main Level |
| 3rd Bedroom |
12 × 11 |
Main Level |
| 4th Bedroom |
13 × 10 |
Lower Level |
| Recreation Room |
21 × 11 |
Lower Level |
| Extra Room |
21 × 11 |
Lower Level |
Bathroom Locations
| Full Baths |
2 Main, 1 Lower |
External Features
| Construction |
Site-Built Home |
| Exterior |
Brick |
| Lot Size |
10,454 sq ft |
| Acreage |
0.24 Acres |
| Lot Dimensions |
83x128 |
| Sewer |
Public |
| Water |
Public |
| Fence |
Vinyl |
Location
| Area |
Vanderburgh County |
| County |
Vanderburgh |
| Subdivision |
Centerra Ridge |
| Township |
Knight |
| City |
Evansville |
| State |
IN |
| Zip |
47715 |
Schools
| School District |
Evansville-Vanderburgh School Corp. |
| Elementary |
Stockwell |
| Middle School |
Plaza Park |
| High School |
William Henry Harrison |
Financial
| Financing Terms |
Cash, Conventional, FHA, VA |
| Assoc. Dues |
$200.00 Annually |
| Assoc. Restrictions |
Yes |