- amilakis@gmail.com
- Direct (765) 418-4771
3820 Yardley Court





Sun, Oct 4, 1:00pm – 3:00pm
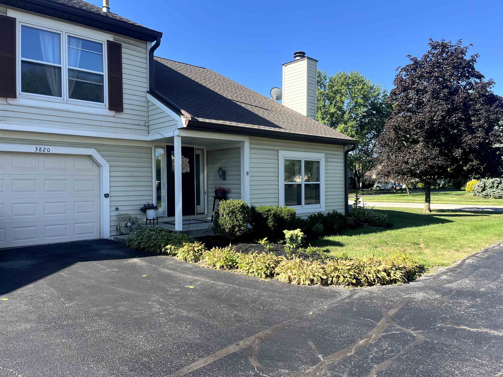
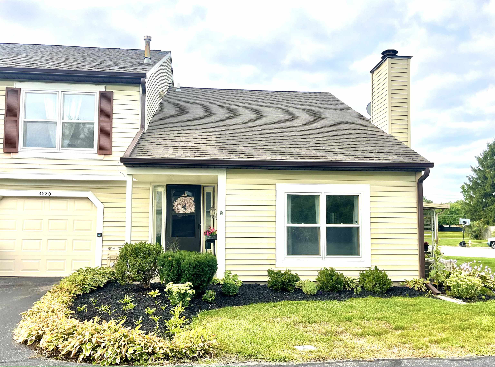
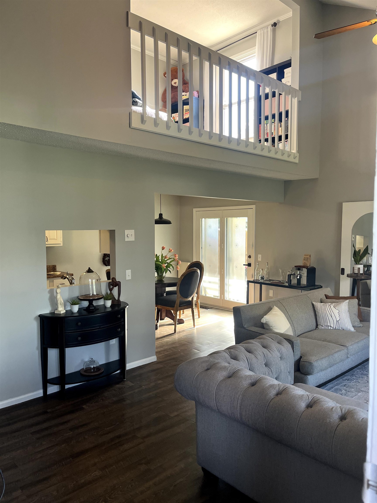
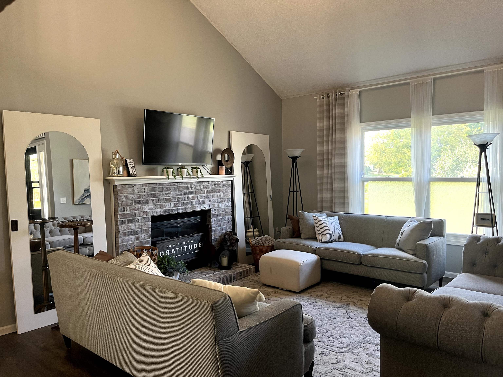
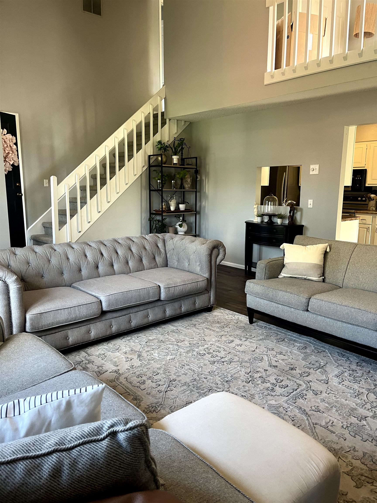
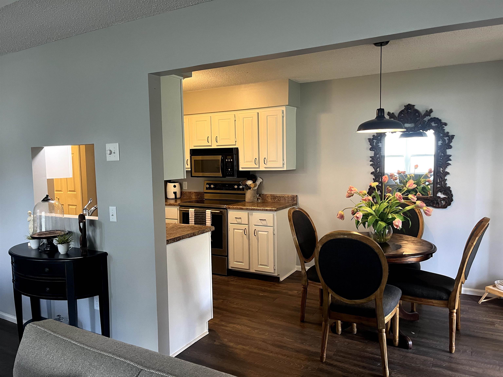
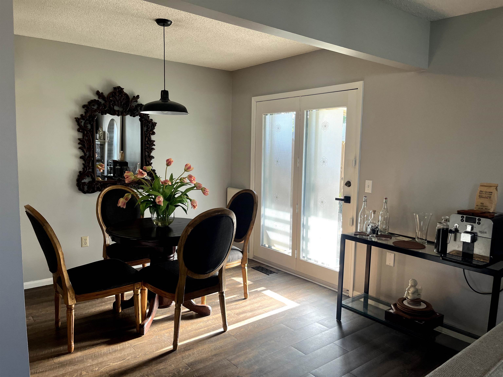
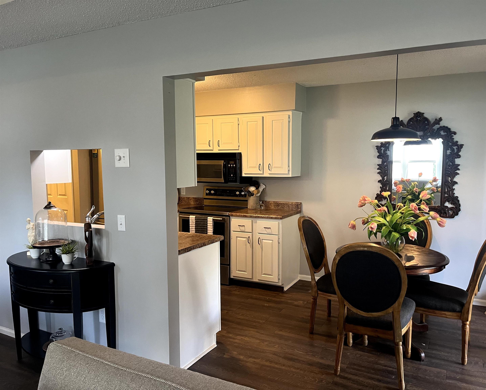
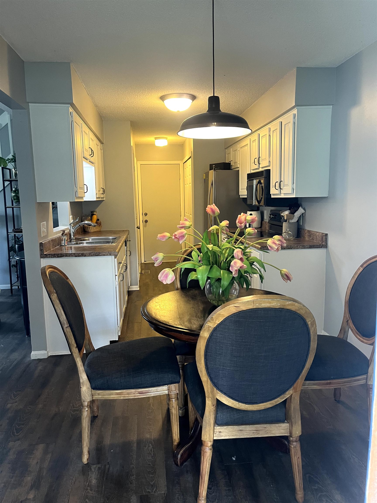
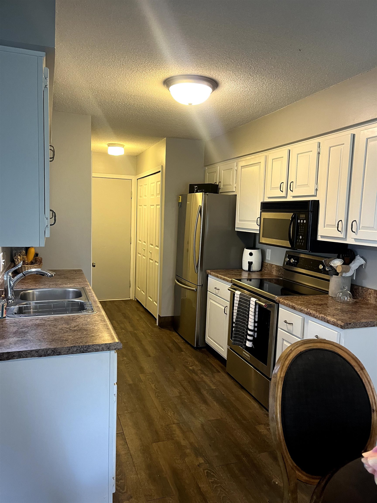
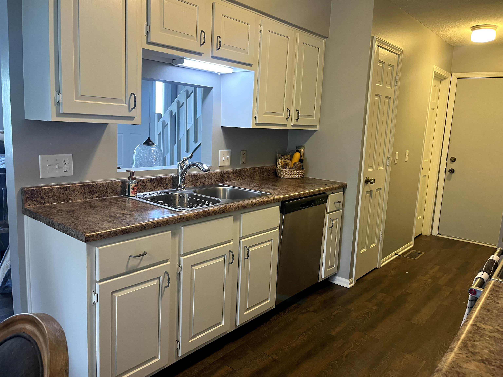
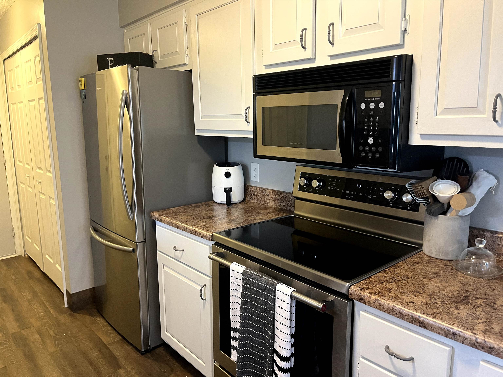
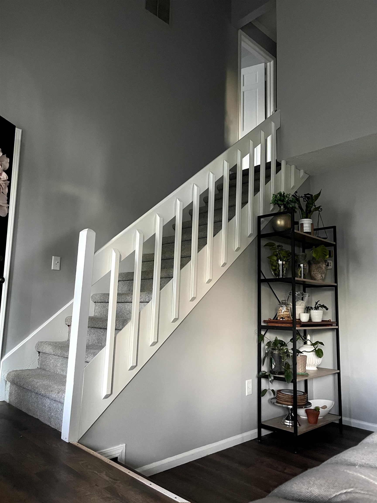
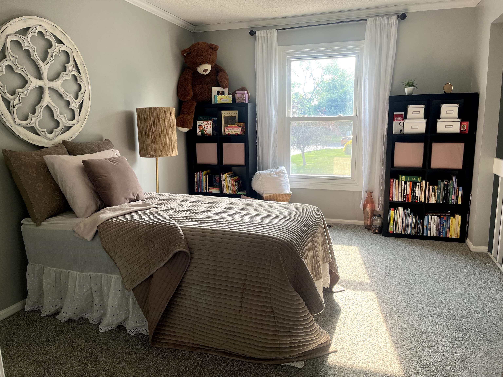
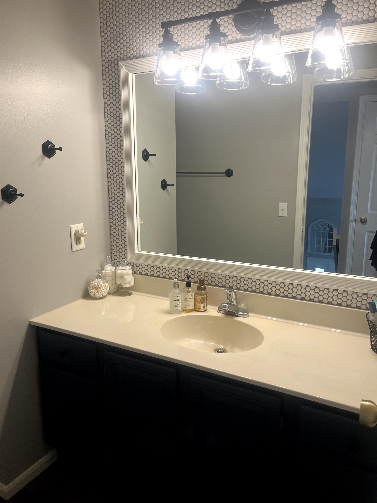
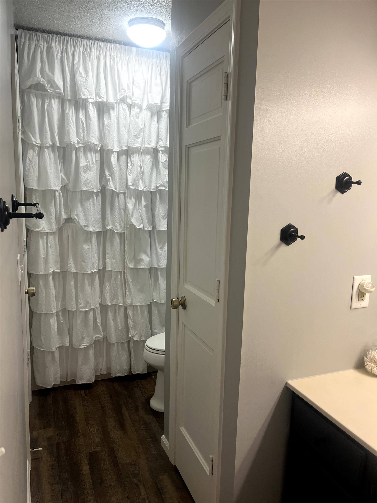
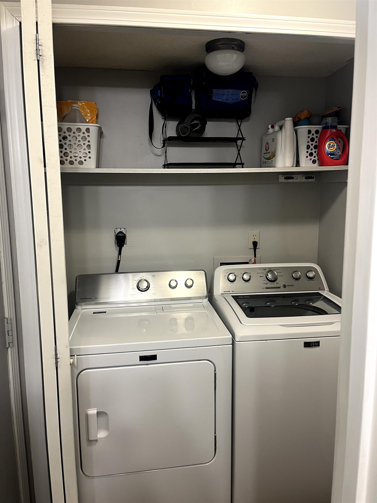
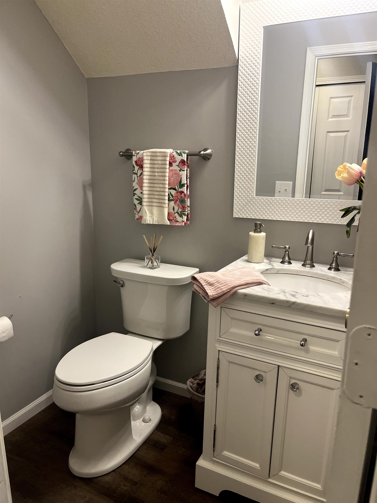
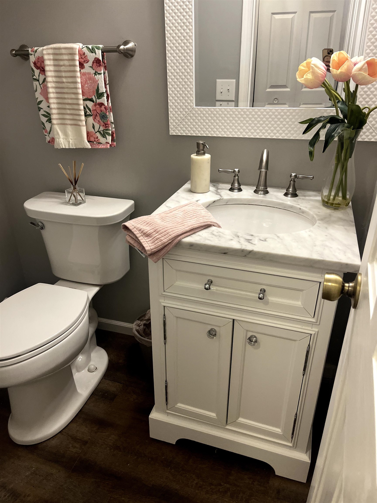
Come and See this Beautiful and Maintenance-Free Condo close to Maplecrest/Stellhorn Shopping! This 2 Bedroom, 1.5 bath home boasts 1,140 sq/ft of finished space, a peaceful covered patio accessed from the breakfast room, and more! Entering the home, you're greeted by the Large Open Great-room with Updated Flooring, bright windows, and a beautiful Brick gas-log Fireplace and Mantle. Through the Living room, you'll pass through the Breakfast Nook/Dining room to reach the Kitchen with ample cabinet storage and all newer appliances (2022) included! Separate Half Bath and Laundry leading to the attached Garage. Upstairs includes 2 Bedrooms, large walk-in closet, and updated Full Bath!
**Open House Sunday 1-3pm 10/4/26** Come and See this Beautiful and Maintenance-Free Condo close to Maplecrest/Stellhorn Shopping! This 2 Bedroom, 1.5 bath home boasts 1,140 sq/ft of finished space, a peaceful covered patio accessed from the breakfast room, and more! Entering the home, you're greeted by the Large Open Great-room with Updated Flooring, bright windows, and a beautiful Brick gas-log Fireplace and Mantle. Through the Living room, you'll pass through the Breakfast Nook/Dining room to reach the Kitchen with ample cabinet storage and all newer appliances (2022) included! Separate Half Bath and Laundry leading to the attached Garage. Heading Upstairs, you'll find the Large Main Bedroom with a Walk-in Closet and attached En-Suite Full Bathroom with modern updates and newer toilets! On the other end of the upstairs is the 2nd bedroom/Loft flex space. Additional upgrades include Updated Kitchen Countertops w/ stainless steel sink and faucet, recent interior paint, newer Plush Carpet upstairs in 2024, updated water heater in 2015, garage door in 2015, new roof installed in 2017, and new exhaust fans in 2016. Ring Doorbell to remain. All appliances stay, including the washer and dryer. 1-car garage w/ built-ins and attic storage. Snow removal, mowing, exterior trim, roof, and asphalt are covered in the Low Association Dues at only $110/month!
From Maplecrest/Stellhorn, S on Maplecrest, W on Brian Dr, S on Yardley Ct. Subject several buildings down on the left.
1st Bdrm En Suite, Attic Pull Down Stairs, Attic Storage, Balcony, Cable Available, Ceiling-9+, Ceilings-Vaulted, Closet(s) Walk-in, Countertops-Laminate, Dryer Hook Up Gas/Elec, Garage Door Opener, Landscaped, Patio Covered, Porch Covered, Range/Oven Hook Up Elec, Six Panel Doors, Storm Doors, Stand Up Shower, Great Room, Main Floor Laundry, Washer Hook-Up, Custom Cabinetry, Garage Utilities
Sale IncludesDishwasher, Microwave, Refrigerator, Washer, Dryer-Electric, Range-Electric, Water Heater Gas
| MLS # | 202639623 |
|---|---|
| Date Listed | 2026-09-24 |
| Status | Active |
| Property Type | Residential |
| Property SubType | Condo/Villa |
| Square Feet | 1,140 sqft |
| New Construction | No |
| Style | Two Story |
| Type | Condo/Villa |
| Bedrooms | 2 |
| Bathrooms | 2 (1 Full, 1 Half) |
| Annual Taxes | $1,434.14 |
| Year Taxes Payable | 2026 |
| Year Built | 1987 |
| Days on Market | 8 |
| Homestead Year | No |
| Design | Cape Cod,Other |
|---|---|
| Cooling | Central Air |
| Heating | Gas, Forced Air |
| Garage | Attached |
| Main Level Laundry | Yes |
| Living Room | 19 × 18 | Main Level |
| Dining Room | 9 × 9 | Main Level |
| Kitchen | 10 × 9 | Main Level |
| Master Bedroom | 16 × 14 | Upper Level |
| 2nd Bedroom | 14 × 11 | Upper Level |
| Extra Room | 11 × 11 | Main Level |
| Full Baths | 1 Upper |
| Half Baths | 1 Main |
| Construction | Condo/Villa |
|---|---|
| Exterior | Vinyl |
| Lot Size | 3,900 sq ft |
| Acreage | 0.09 Acres |
| Lot Dimensions | 78X50 |
| Parking | Yes |
| Sewer | City |
| Water | City |
| Fence | None |
| Area | Allen County |
|---|---|
| Location | City/Town/Suburb, Near College Campus |
| County | Allen |
| Subdivision | Yardley Manor |
| Township | St Joe |
| City | Fort Wayne |
| State | IN |
| Zip | 46815 |
| School District | Fort Wayne Community |
|---|---|
| Elementary | Glenwood Park |
| Middle School | Blackhawk |
| High School | Snider |
| Financing Terms | Cash, Conventional |
|---|---|
| Assoc. Dues | $110.00 Monthly |
| Assoc. Restrictions | Yes |

MLS# 202639623
Listing Provided Courtesy of Joel Griebel
Coldwell Banker Real Estate Gr
Cell: 260-580-7614
Listing updated October 2, 2026 at 3:15 pm
Last checked 3 minutes ago
IDX information provided by the Indiana Regional MLS. IDX information is provided exclusively for consumers’ personal, non-commercial use and may not be used for any purpose other than to identify prospective properties consumers may be interested in purchasing. Data is deemed reliable but is not guaranteed accurate by the MLS.