Property Description
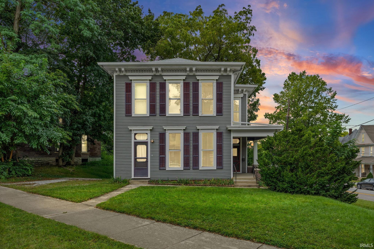
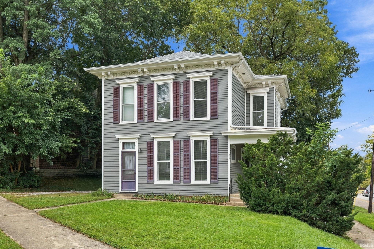
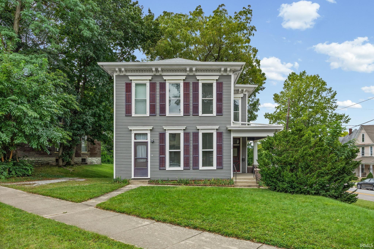
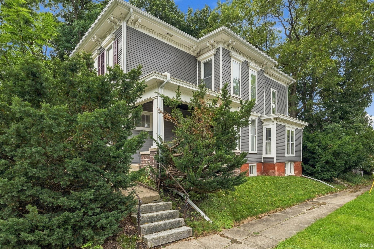
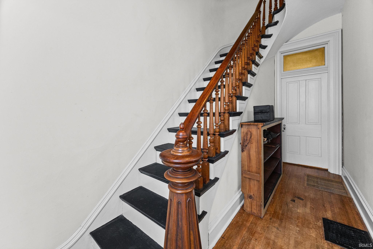
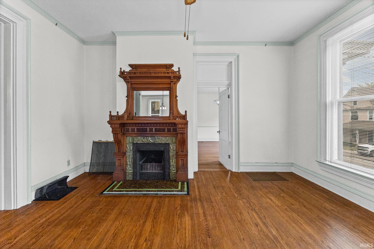
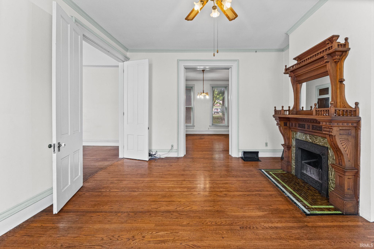
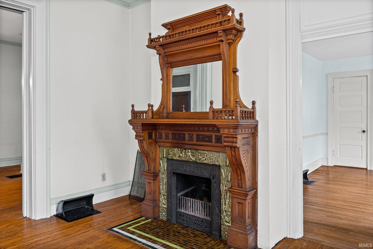
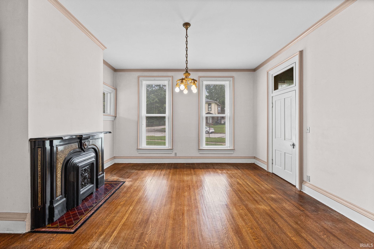
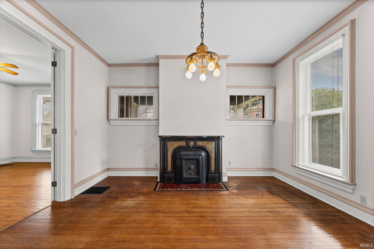
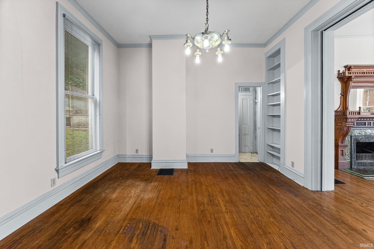
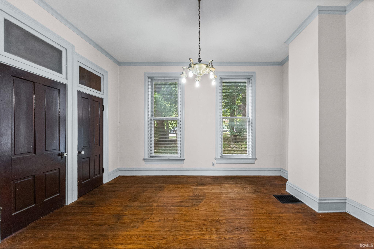
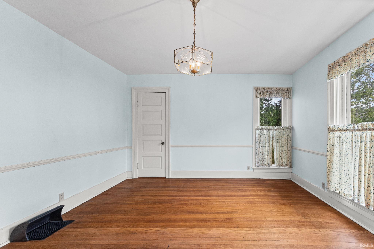
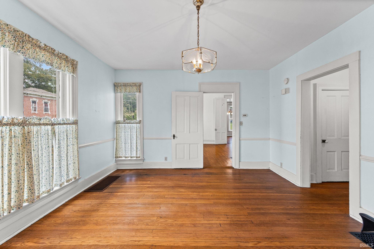
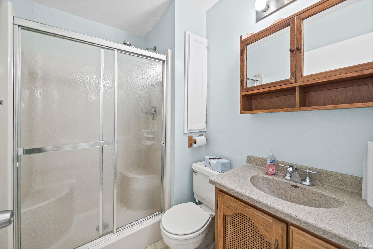
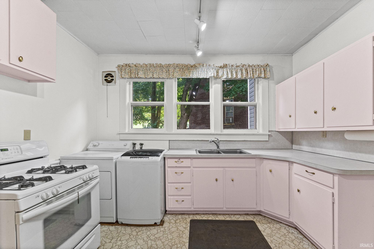
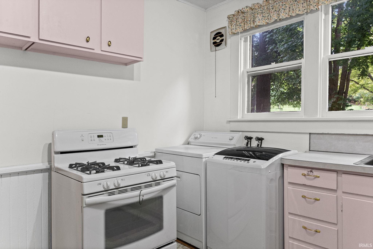
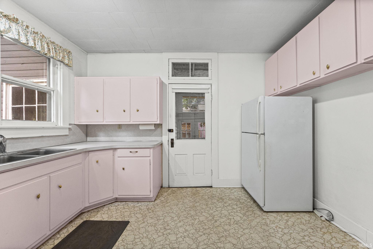
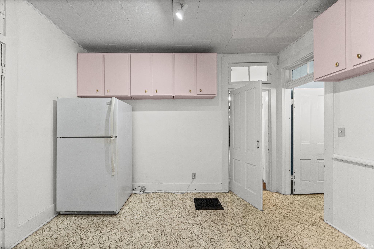
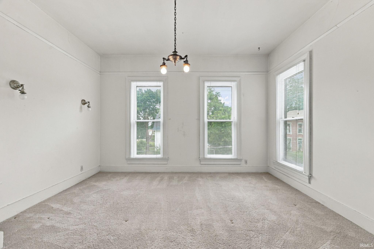
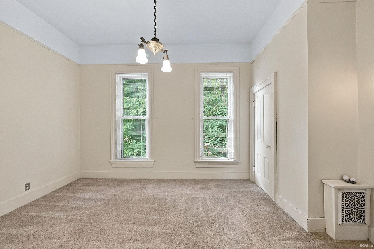
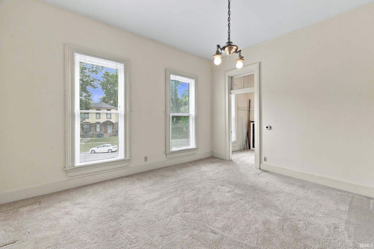
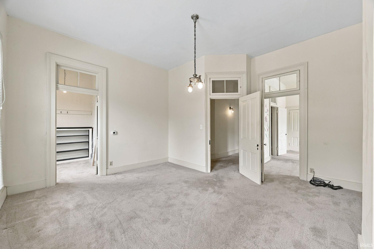
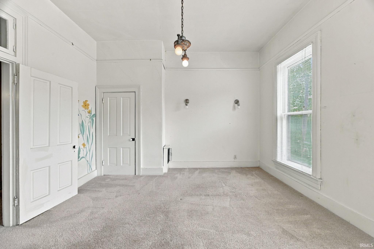
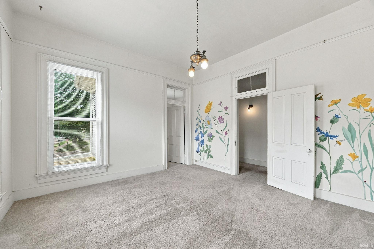
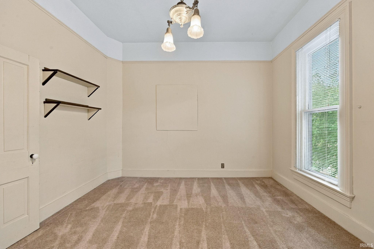
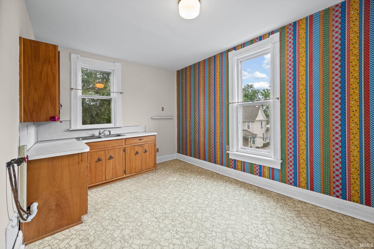
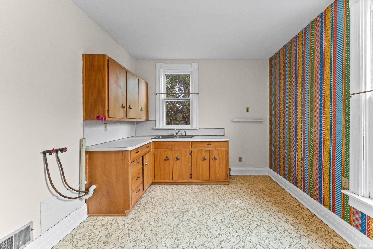
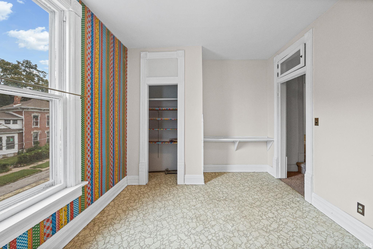
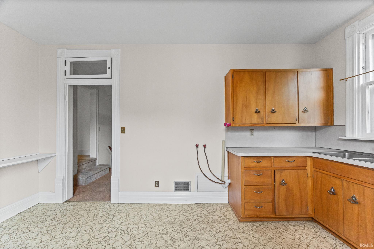
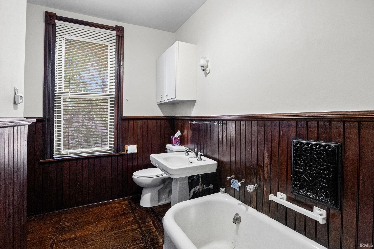
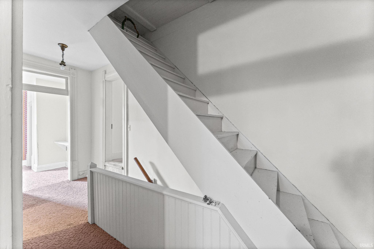
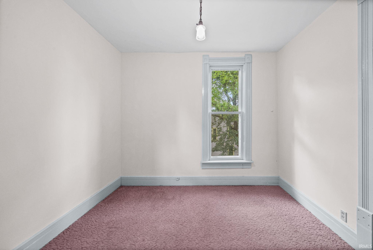
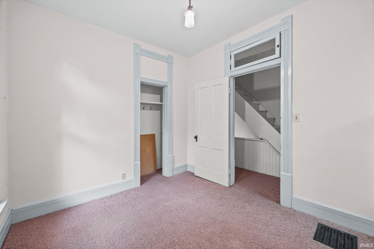
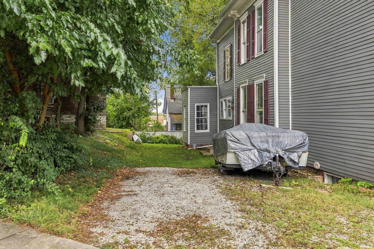
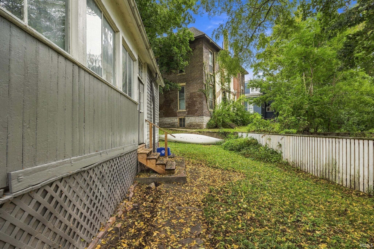
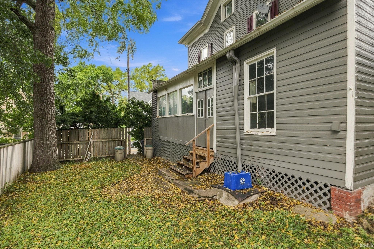
Historic home with timeless character. Step into the beauty and craftsmanship of this special home featuring five bedrooms and an abundance of original character.The home offers original lighting and hardwood flooring, and beautifully detailed fireplaces. The main floor has a parlor, spacious living room, bedroom, formal dining room and kitchen creating a versatile layout suitable for everyday living or entertaining friends. The incredibly detailed staircase leads to the second floor, which has four bedrooms, a bath, a partial kitchen and attic space. This home awaits a new owner to maintain its original details while updating and making repair where needed. This home also offers the possibility of being an investment property. It has two entrances, offering rental options or remaining a single family home. Enjoy the easy access to downtown Lafayette and Purdue University.
Directions
Ferry St to Perrin. House on corner of Ferry and Perrin St.
Amenities
Attic Storage, Attic-Walk-up, Built-In Bookcase, Ceiling-9+, Ceiling Fan(s), Chair Rail, Closet(s) Walk-in, Countertops-Laminate, Crown Molding, Detector-Smoke, Dryer Hook Up Gas, Eat-In Kitchen, Near Walking Trail, Pocket Doors, Porch Covered, Porch Enclosed, Range/Oven Hook Up Gas, Tub/Shower Combination, Formal Dining Room, Great Room, Main Floor Laundry, Washer Hook-Up
Sale Includes
Refrigerator, Washer, Window Treatments, Cooktop-Gas, Dryer-Gas, Oven-Electric, Water Heater Gas, Water Softener-Owned, Window Treatment-Blinds
Property
| MLS # |
202639626 |
| Date Listed |
2026-09-24 |
| Status |
Active |
| Property Type |
Residential |
| Property SubType |
Site-Built Home |
| Finished Square Feet |
2,816 sqft |
| Total Square Feet |
4,256 sqft |
| New Construction |
No |
| Style |
Two Story |
| Type |
Site-Built Home |
| Basement |
Yes |
| Bedrooms |
5 |
| Bathrooms |
2 |
| Annual Taxes |
$2,380.00 |
| Year Taxes Payable |
2026 |
| Year Built |
1878 |
| Virtual Tour |
propertypanorama.com » |
| Days on Market |
11 |
| Homestead Year |
No |
Additional
| Design |
Historic |
| Cooling |
Central Air |
| Heating |
Gas, Forced Air |
| Hardwood Floors |
Yes |
| Main Level Laundry |
Yes |
Room Dimensions
| Living Room |
15 × 16 |
Main Level |
| Dining Room |
15 × 14 |
Main Level |
| Kitchen |
13 × 12 |
Main Level |
| Master Bedroom |
15 × 15 |
Upper Level |
| 2nd Bedroom |
13 × 15 |
Main Level |
| 3rd Bedroom |
13 × 15 |
Upper Level |
| 4th Bedroom |
12 × 15 |
Upper Level |
| 5th Bedroom |
9 × 10 |
Upper Level |
Bathroom Locations
| Full Baths |
1 Main, 1 Upper |
External Features
| Construction |
Site-Built Home |
| Exterior |
Wood |
| Lot Size |
5,227 sq ft |
| Acreage |
0.12 Acres |
| Lot Dimensions |
Irregular |
| Sewer |
City |
| Water |
City |
| Fence |
Partial,Wood |
Location
| Area |
Tippecanoe County |
| Location |
City/Town/Suburb, Historic District |
| County |
Tippecanoe |
| Subdivision |
None |
| Township |
Fairfield |
| City |
Lafayette |
| State |
IN |
| Zip |
47901 |
Schools
| School District |
Lafayette |
| Elementary |
Murdock |
| Middle School |
Sunnyside/Tecumseh |
| High School |
Jefferson |
Financial
| Financing Terms |
Cash, Conventional |
| Assoc. Dues |
$0.00 Not Applicable |