Property Description
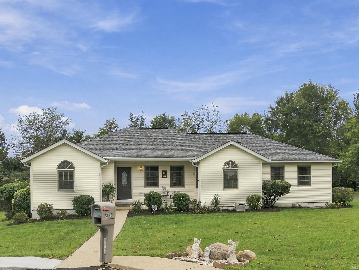
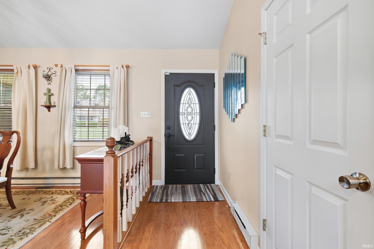
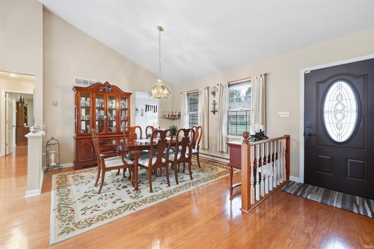
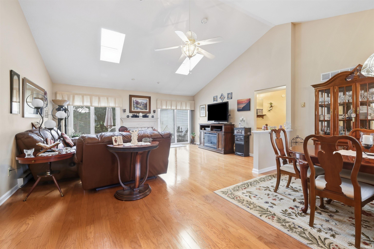
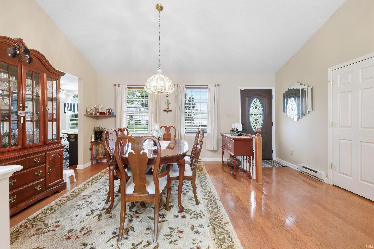
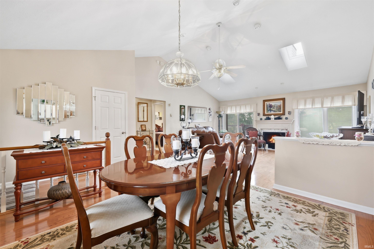
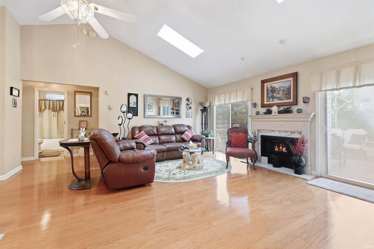
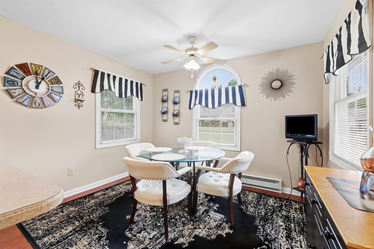
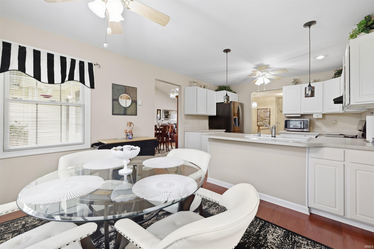
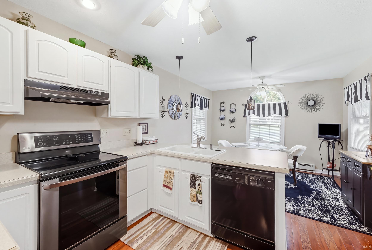
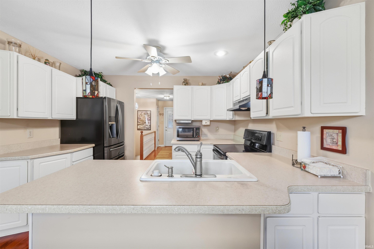
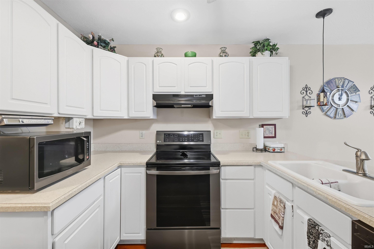
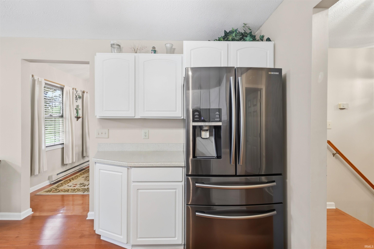
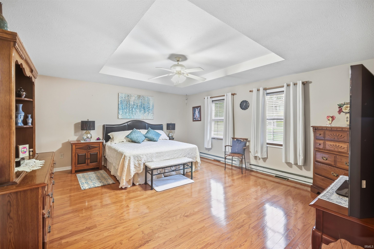
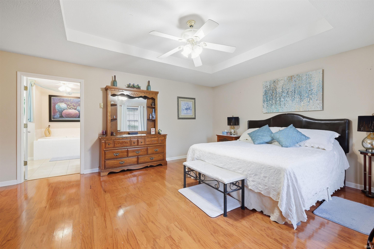
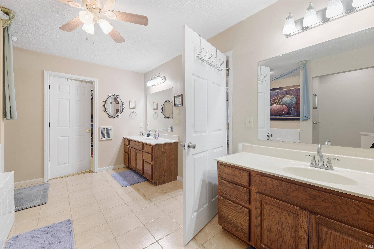
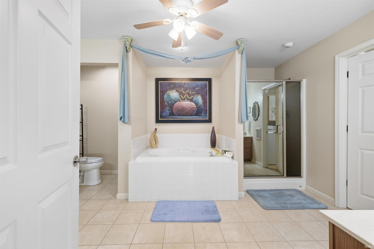
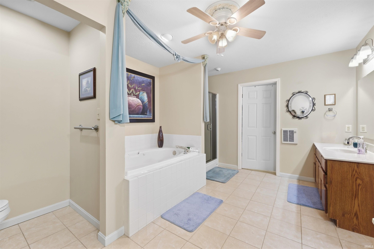
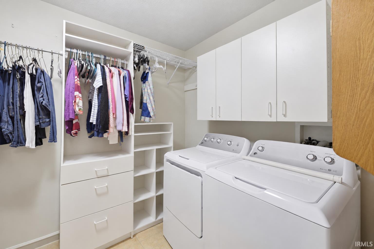
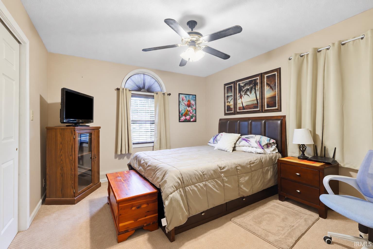
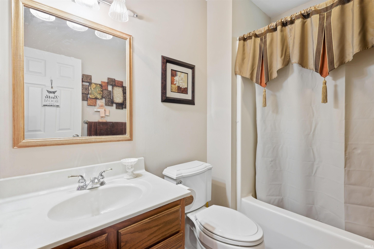
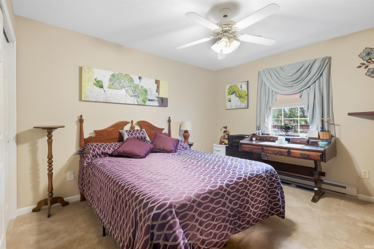
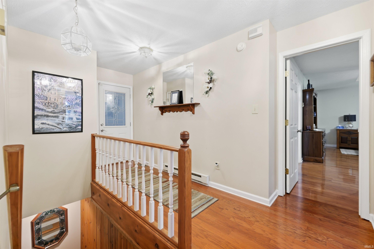
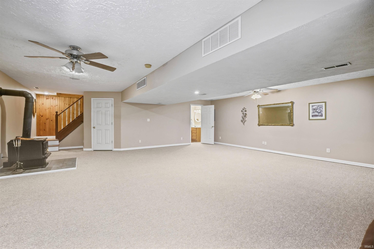
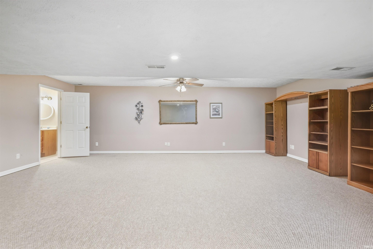
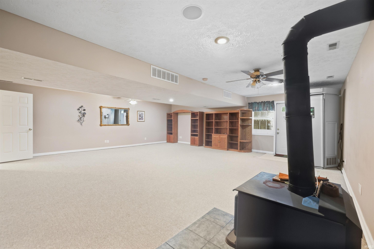
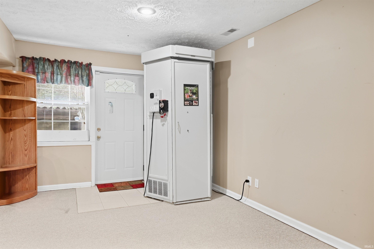
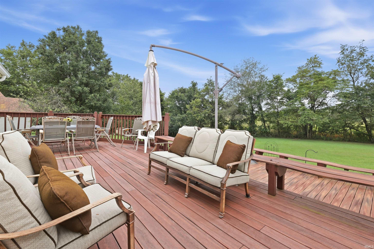
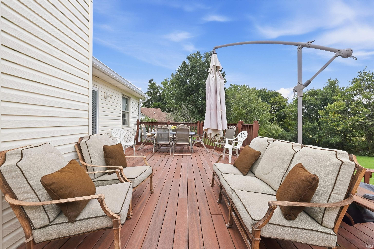
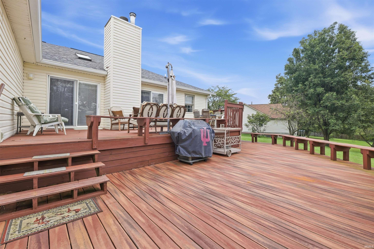
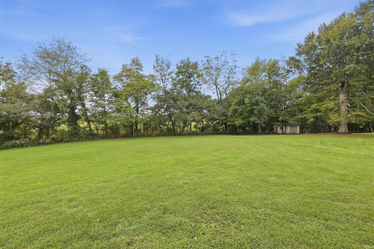
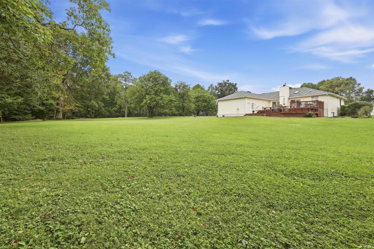
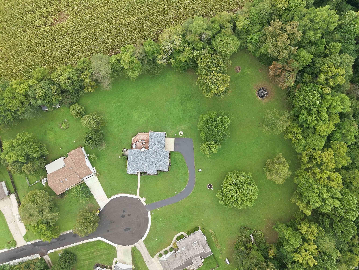
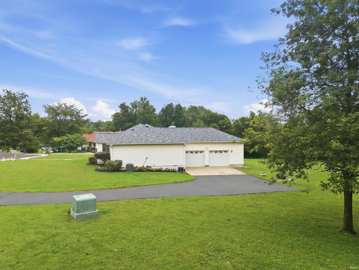
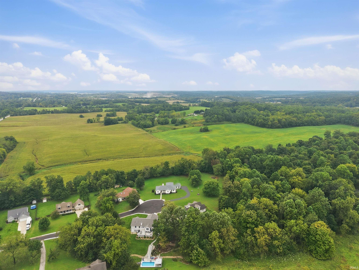
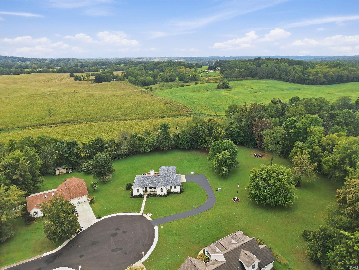
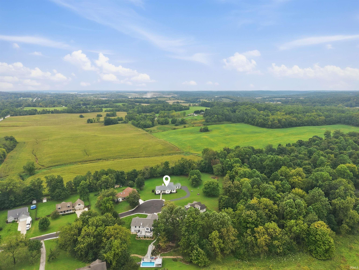
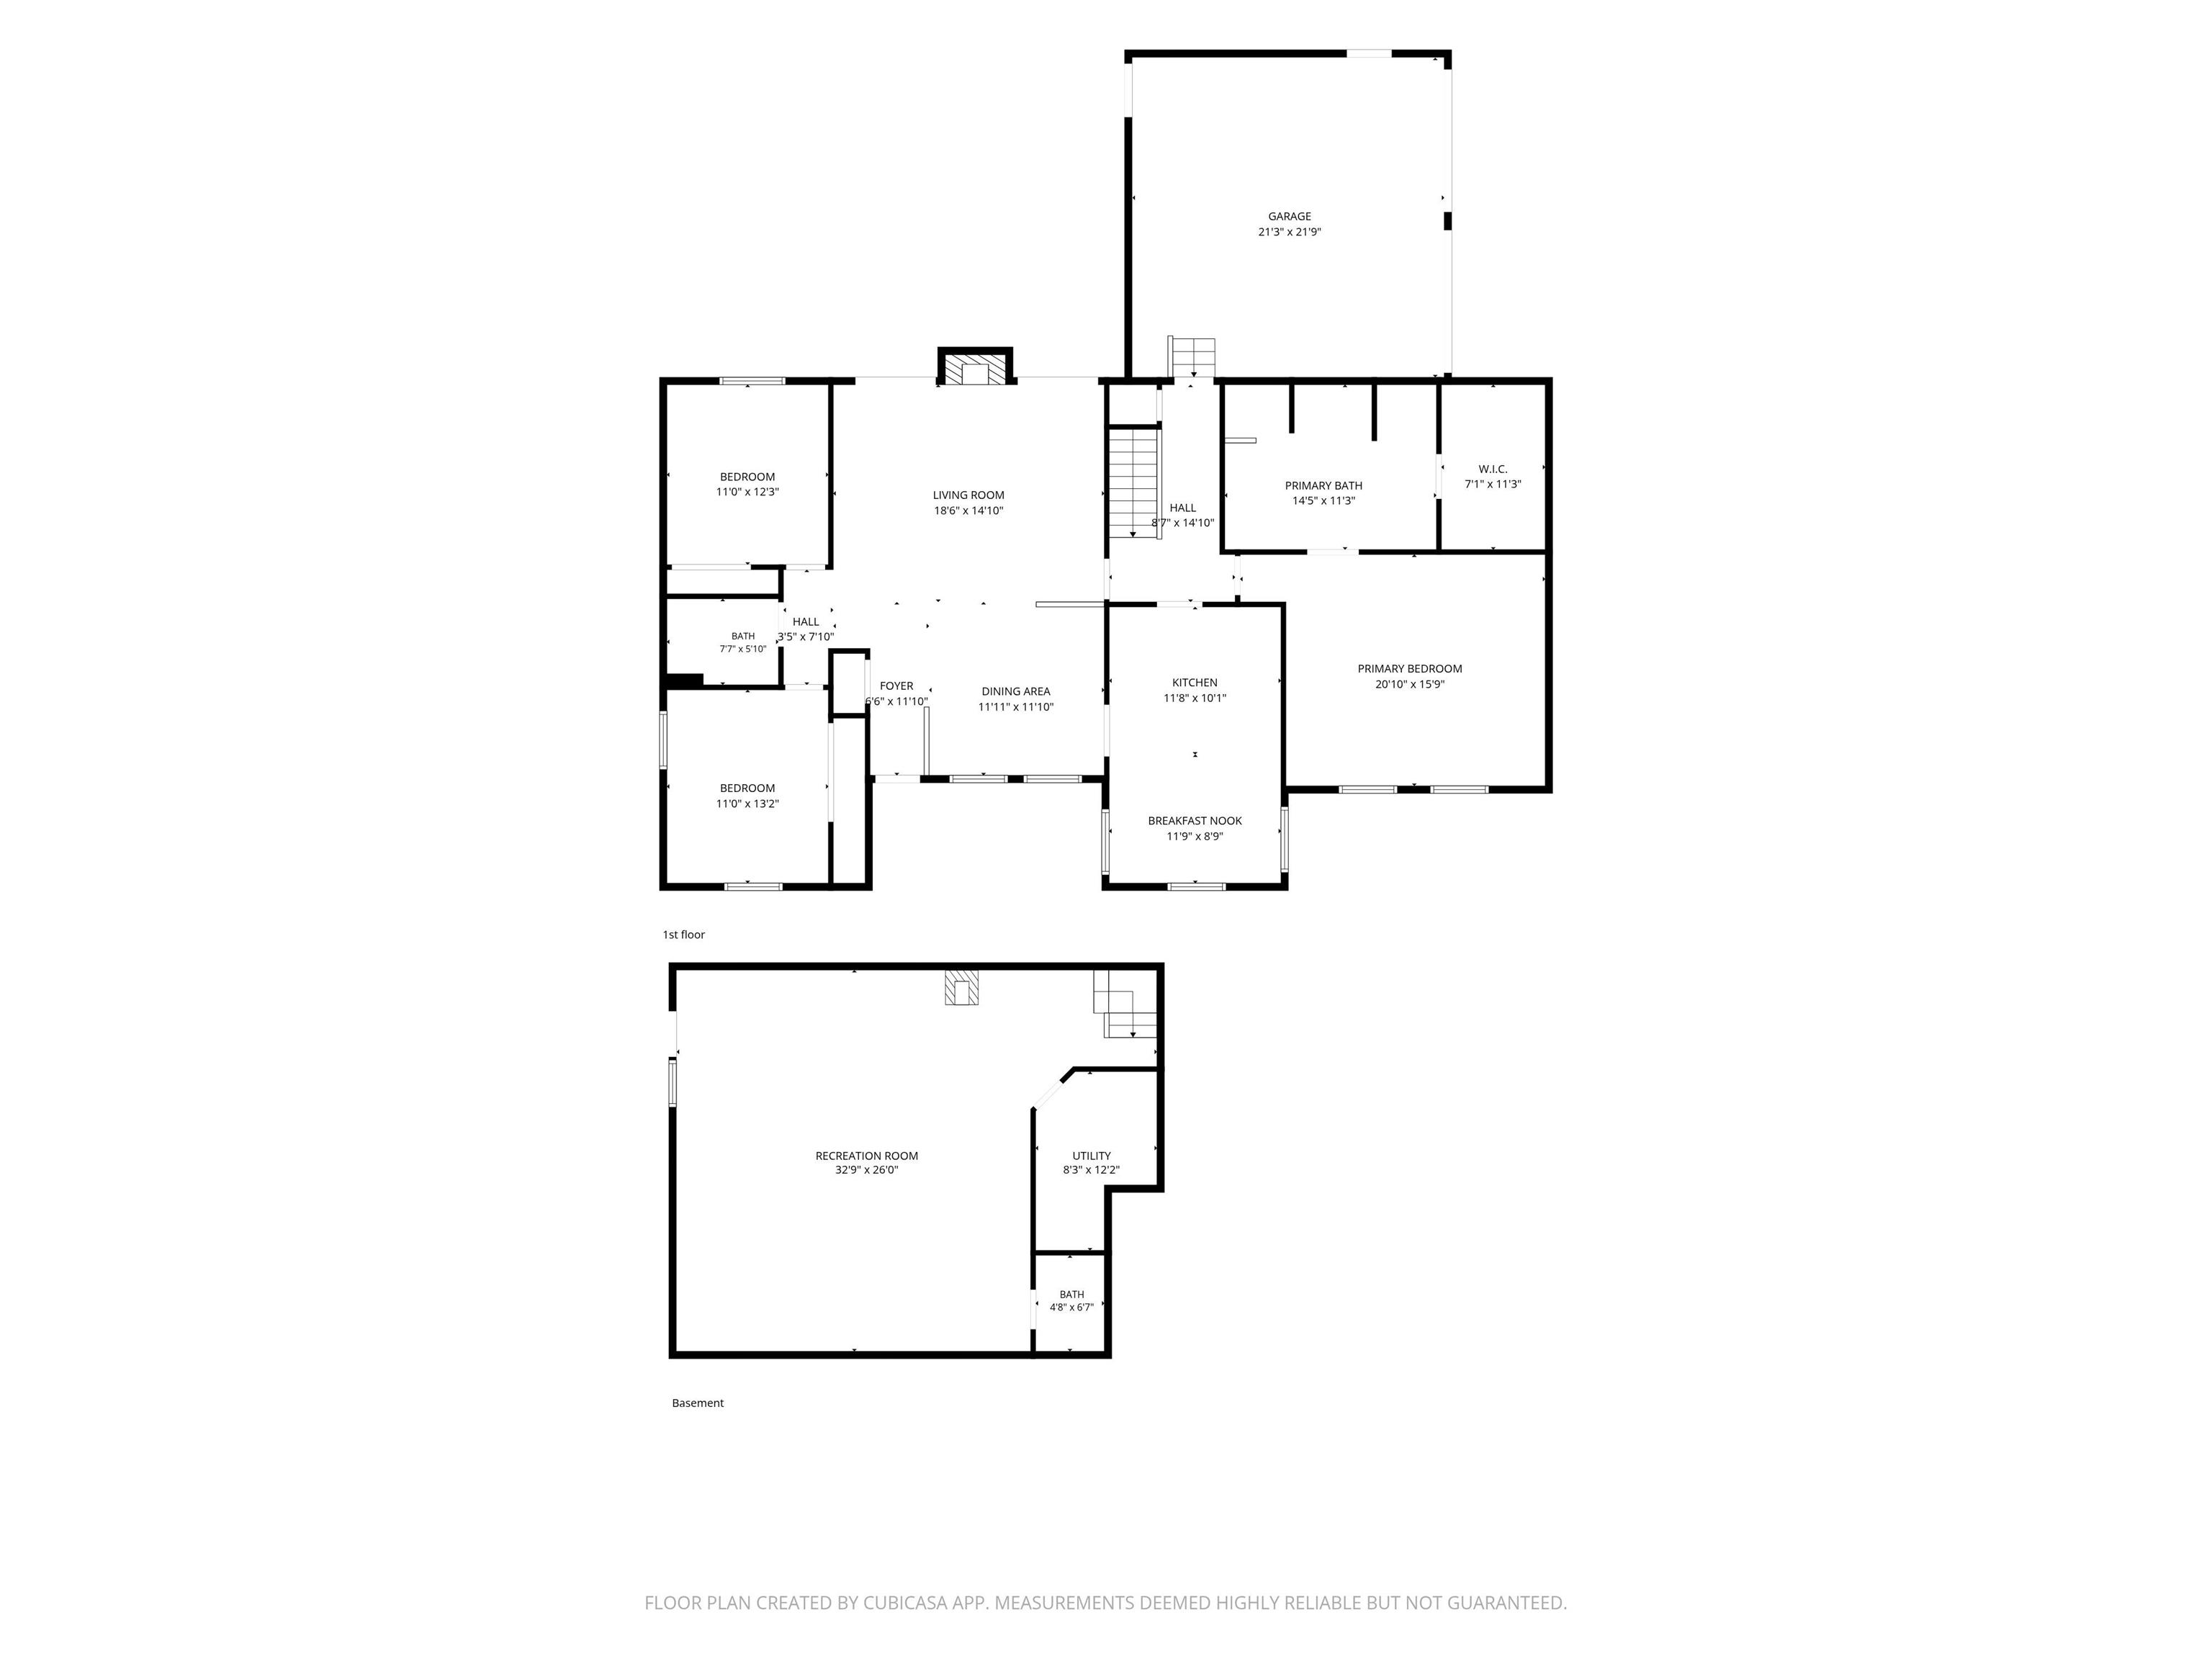
Tucked away on a quiet, low-traffic cul-de-sac, this custom-built ranch offers the rare combination of acreage– 3.56 acres to be exact– and unbeatable convenience, just minutes from Ellettsville, the westside of Bloomington, I-69, and the IU campus. This one-owner property has been cared for with an extraordinary level of precision. The main level spans 1,968 square feet, featuring hardwood floors in the main living areas and a highly functional layout. The open great room features a vaulted ceiling and patio doors leading to a two-level outdoor deck, perfect for outdoor enjoyment. The eat-in kitchen features stainless steel appliances. The primary bedroom comes with a four-piece ensuite, large walk-in closets, a sense of seclusion from the rest of the home. Two additional bedrooms sit on the other side of the house. The large two-car garage comes with additional storage. The lower level provides over 800 square feet of finished walkout basement space, offering immediate flexibility for a recreation room or secondary living area. Recent upgrades include a new roof in 2025, a recently serviced HVAC system, and a freshly pumped septic system, giving immediate peace of mind. Solid and impeccably maintained, this property offers a peaceful setting with quick access to amenities.
Directions
From Hartstraight Road, turn west onto Sekiu Ct. Veer left and follow the road to the cul-de-sac. Home is at the end of the road.
Amenities
Cable Ready, Ceilings-Vaulted, Deck Open, Main Level Bedroom Suite, Main Floor Laundry
Sale Includes
Dishwasher, Microwave, Refrigerator, Range-Electric, Water Heater Electric
Property
| MLS # |
202639627 |
| Date Listed |
2026-09-24 |
| Status |
Active |
| Property Type |
Residential |
| Property SubType |
Site-Built Home |
| Finished Square Feet |
2,826 sqft |
| Total Square Feet |
2,876 sqft |
| New Construction |
No |
| Style |
One Story |
| Type |
Site-Built Home |
| Basement |
Yes |
| Bedrooms |
3 |
| Bathrooms |
3 (2 Full, 1 Half) |
| Annual Taxes |
$1,954.00 |
| Year Taxes Payable |
2026 |
| Year Built |
1996 |
| Virtual Tour |
tour.luxehomesmedia.com » |
| Days on Market |
10 |
| Homestead Year |
No |
Additional
| Design |
Ranch |
| Cooling |
Central Air |
| Heating |
Baseboard |
| Garage |
Attached |
| Hardwood Floors |
Yes |
| Main Level Laundry |
Yes |
Room Dimensions
| Living Room |
19 × 15 |
Main Level |
| Dining Room |
12 × 12 |
Main Level |
| Kitchen |
12 × 10 |
Main Level |
| Breakfast Area |
12 × 9 |
Main Level |
| Master Bedroom |
20 × 16 |
Main Level |
| 2nd Bedroom |
11 × 13 |
Main Level |
| 3rd Bedroom |
11 × 12 |
Main Level |
| Recreation Room |
33 × 26 |
Lower Level |
Bathroom Locations
| Full Baths |
2 Main |
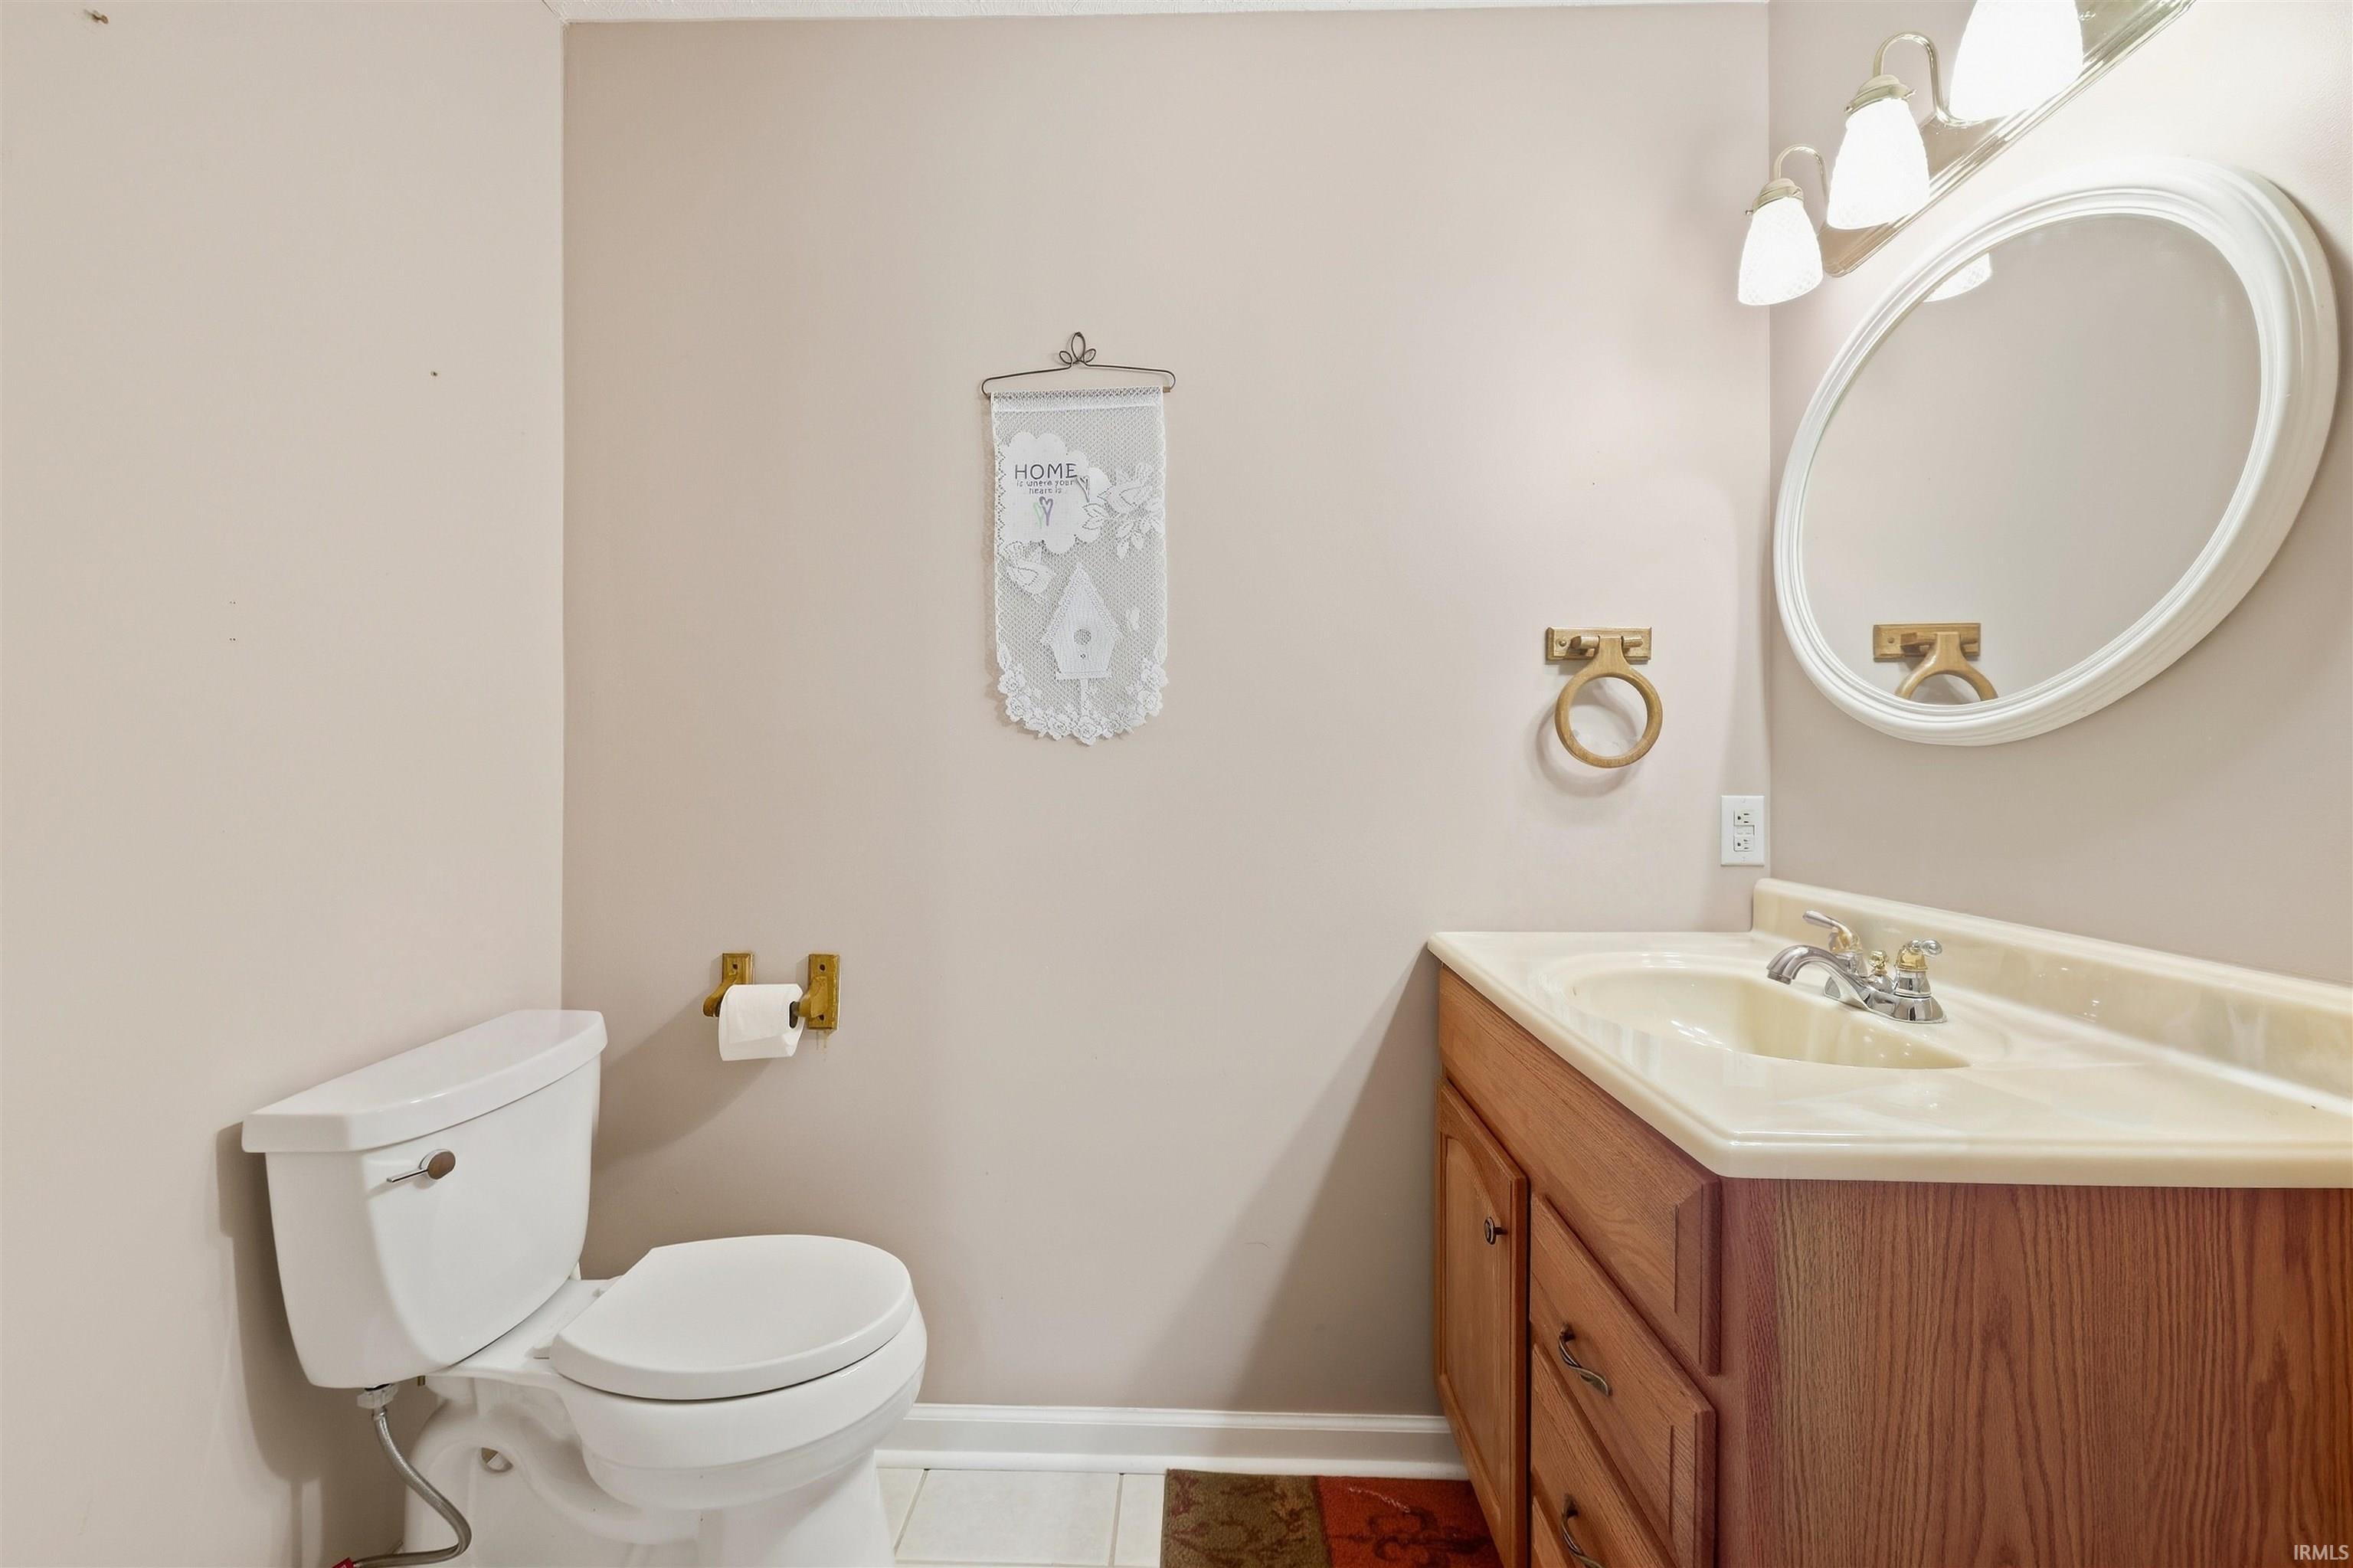
| Half Baths |
1 Lower |
External Features
| Construction |
Site-Built Home |
| Exterior |
Vinyl |
| Lot Size |
155,074 sq ft |
| Acreage |
3.56 Acres |
| Lot Dimensions |
Approx 275X475 plus 230X160 |
| Parking |
Yes |
| Sewer |
Septic |
| Water |
Public |
| Fence |
None |
Location
| Area |
Monroe County |
| County |
Monroe |
| Subdivision |
None |
| Township |
Richland |
| City |
Bloomington |
| State |
IN |
| Zip |
47404 |
Schools
| School District |
Richland-Bean Blossom Community Schools |
| Elementary |
Edgewood |
| Middle School |
Edgewood |
| High School |
Edgewood |
Financial
| Assoc. Dues |
$0.00 Not Applicable |
IDX information provided by the Indiana Regional MLS.
IDX information is provided exclusively for consumers’ personal, non-commercial use and may not be used for any purpose other than to identify prospective properties consumers may be interested in purchasing. Data is deemed reliable but is not guaranteed accurate by the MLS.