Property Description
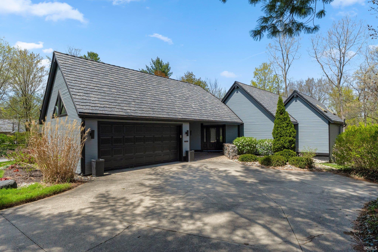
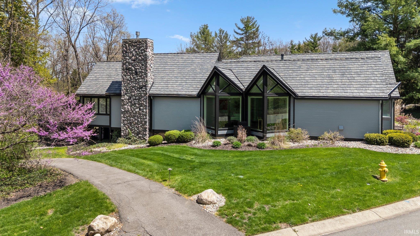
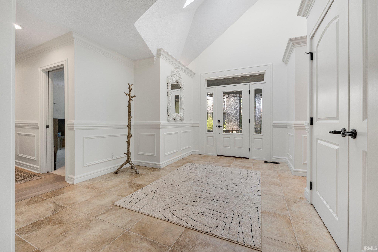
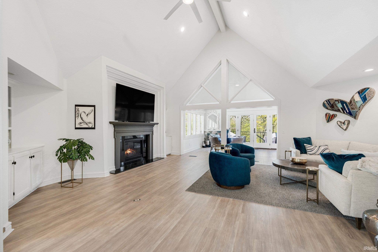
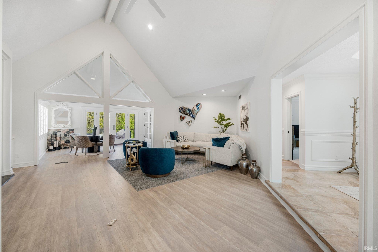
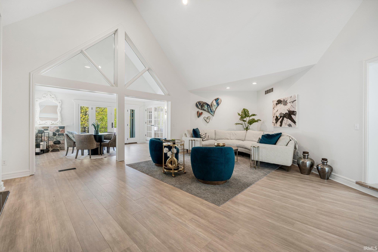
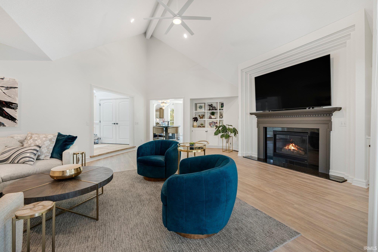
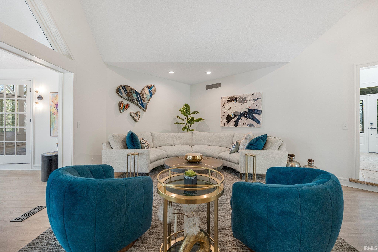
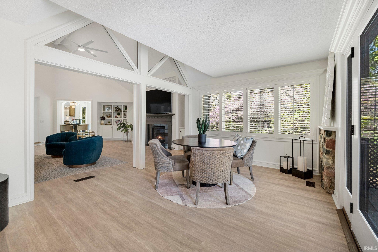
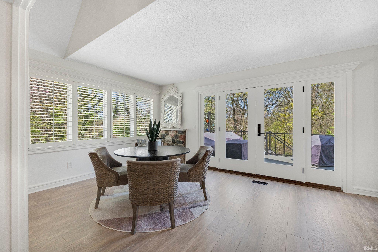
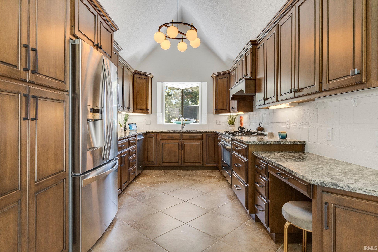
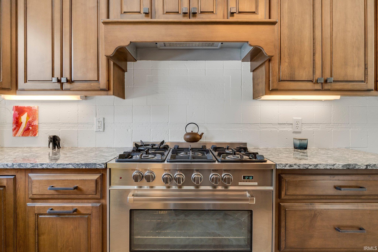
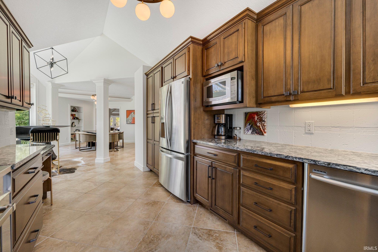
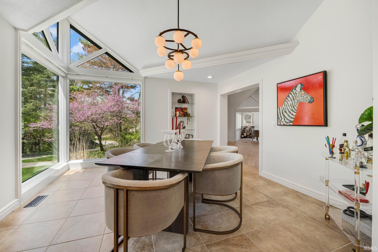
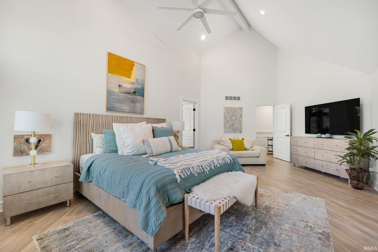
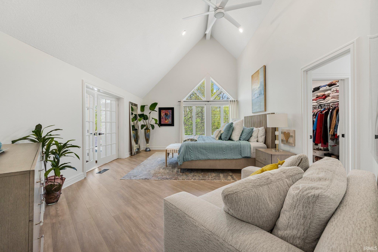
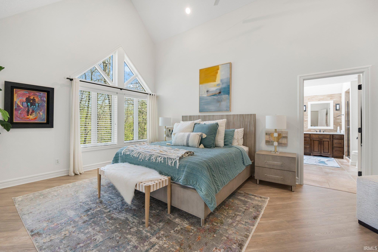
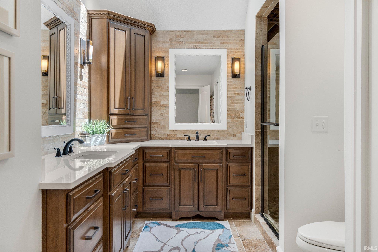
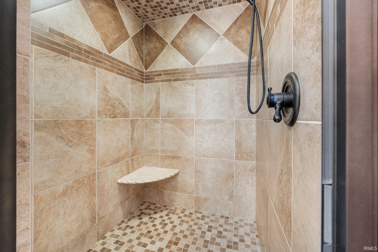
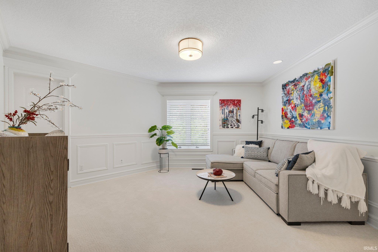
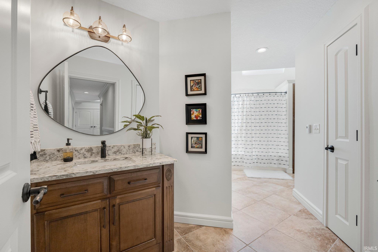
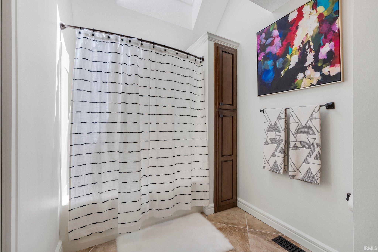
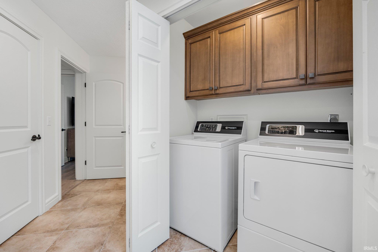
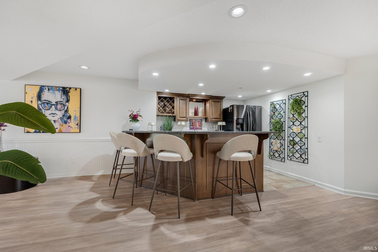
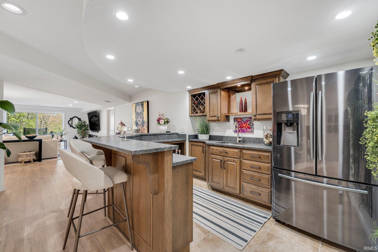
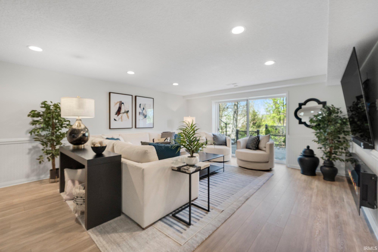
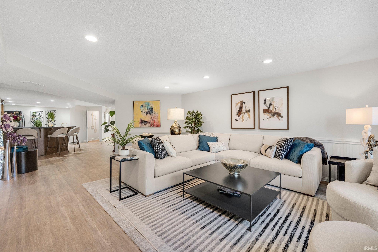
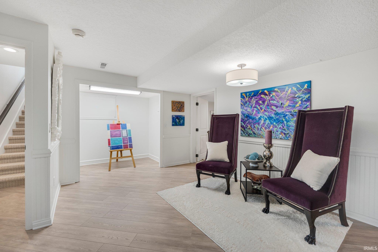
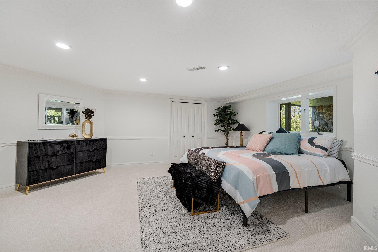
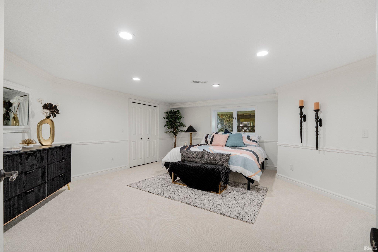
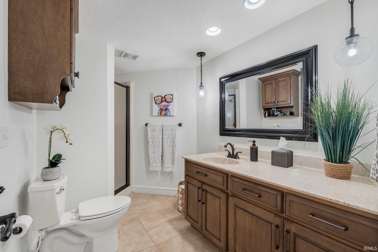
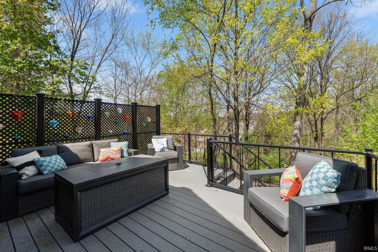
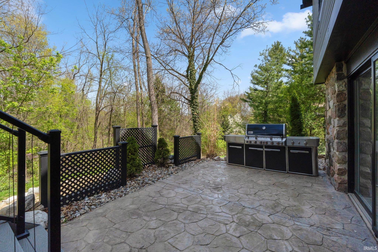
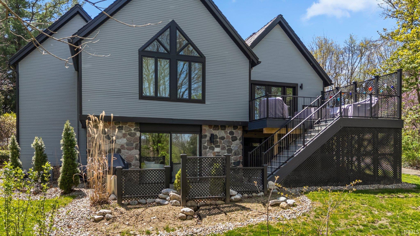
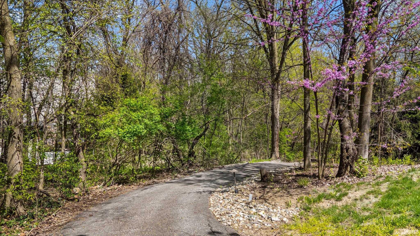
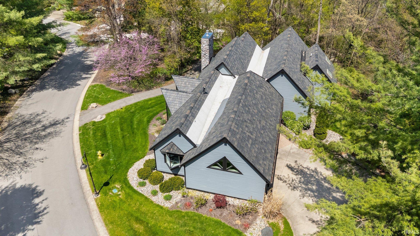
A truly unique opportunity in Covington Bluffs, this distinctive ranch style villa offers an incredible combination of space, character, low-maintenance living, & a finished walk-out basement in Homestead Schools! Expansive windows throughout the main living areas fill the home with natural light & showcase the beautiful setting, while an open, flexible floor plan provides multiple spaces for everyday living & entertaining. Recent improvements include updated flooring, countertops, interior & exterior paint, modern light fixtures, & a newer Trex deck. The spacious kitchen offers abundant cabinetry & countertop space along with quality appliances that remain, flowing effortlessly into the breakfast nook & dining area surrounded by impressive windows. At the heart of the home, the oversized living room features a fireplace flanked by built-ins & offers plenty of flexibility for multiple seating arrangements. An additional living area opens directly to the Trex deck, creating a seamless extension of the home outdoors. The main floor primary suite features vaulted ceilings & an en-suite with dual vanities, heated tile floors, & a large ceramic-tiled shower. A second main floor bedroom also enjoys its own en-suite bath, while the conveniently located laundry room includes the Speed Queen washer & dryer. Downstairs, the finished walk-out basement provides even more room to spread out with a generous third bedroom, additional living space, & an impressive wet bar featuring a refrigerator & two-tiered granite countertops. A large unfinished area provides excellent storage, while the walk-out leads directly to a stamped concrete patio for another outdoor living space. Surrounded by beautifully maintained grounds, walking trails, a picturesque pond, & mature greenery, Covington Bluffs offers a peaceful setting in the heart of Aboite Township while remaining just minutes from Lutheran Hospital, I-69, the YMCA, shopping, & dining. Homes in this desirable community rarely come to market, making this a unique opportunity to call Covington Bluffs home!
Directions
GPS Directions are accurate.
Amenities
1st Bdrm En Suite, Attic Storage, Built-In Bookcase, Cable Ready, Ceiling-9+, Ceiling-Tray, Ceiling Fan(s), Ceilings-Vaulted, Closet(s) Walk-in, Countertops-Solid Surf, Deck Open, Detector-Smoke, Disposal, Dryer Hook Up Electric, Foyer Entry, Garage Door Opener, Guest Quarters, Landscaped, Natural Woodwork, Near Walking Trail, Patio Open, Range/Oven Hook Up Gas, Skylight(s), Wet Bar, Main Level Bedroom Suite, Formal Dining Room, Main Floor Laundry
Sale Includes
Dishwasher, Microwave, Refrigerator, Washer, Window Treatments, Range-Gas, Water Heater Electric, Window Treatment-Blinds
Property
| MLS # |
202639629 |
| Date Listed |
2026-09-24 |
| Status |
Active |
| Property Type |
Residential |
| Property SubType |
Condo/Villa |
| Finished Square Feet |
4,498 sqft |
| Total Square Feet |
4,948 sqft |
| New Construction |
No |
| Style |
One Story |
| Type |
Condo/Villa |
| Basement |
Yes |
| Bedrooms |
3 |
| Bathrooms |
3 |
| Annual Taxes |
$5,530.80 |
| Year Taxes Payable |
2026 |
| Year Built |
1984 |
| Virtual Tour |
propertypanorama.com » |
| Days on Market |
9 |
| Homestead Year |
No |
Additional
| Design |
Walkout Ranch |
| Cooling |
Central Air |
| Heating |
Gas, Forced Air |
| Garage |
Attached |
| Main Level Laundry |
Yes |
Room Dimensions
| Living Room |
26 × 22 |
Main Level |
| Dining Room |
14 × 13 |
Main Level |
| Family Room |
19 × 15 |
Basement Level |
| Kitchen |
28 × 10 |
Main Level |
| Den |
18 × 11 |
Main Level |
| Master Bedroom |
24 × 14 |
Main Level |
| 2nd Bedroom |
17 × 13 |
Main Level |
| 3rd Bedroom |
20 × 17 |
Main Level |
| Recreation Room |
27 × 16 |
Basement Level |
Bathroom Locations
| Full Baths |
2 Main, 1 Lower |
External Features
| Construction |
Condo/Villa |
| Exterior |
Cedar |
| Lot Size |
10,454 sq ft |
| Acreage |
0.24 Acres |
| Lot Dimensions |
83x110x69x155 |
| Parking |
Yes |
| Sewer |
City |
| Water |
City |
| Fence |
None |
Location
| Area |
Allen County |
| Location |
City/Town/Suburb, Near Walking Trail |
| County |
Allen |
| Subdivision |
Covington Bluffs |
| Township |
Aboite |
| City |
Fort Wayne |
| State |
IN |
| Zip |
46804 |
Schools
| School District |
MSD of Southwest Allen Cnty |
| Elementary |
Whispering Meadows |
| Middle School |
Woodside |
| High School |
Homestead |
Financial
| Financing Terms |
Cash, Conventional, FHA, VA |
| Assoc. Dues |
$3,500.00 Annually |
| Assoc. Restrictions |
Yes |