Property Description
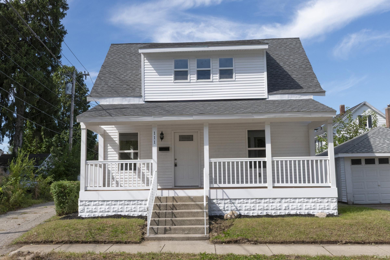
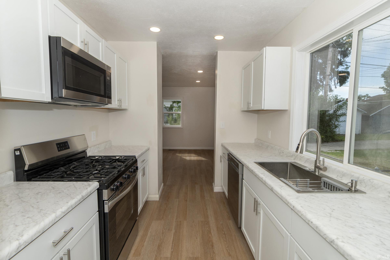
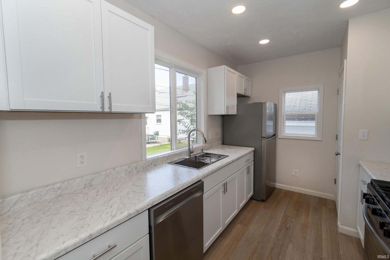
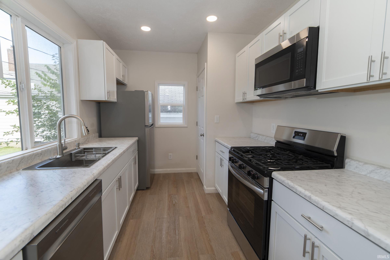
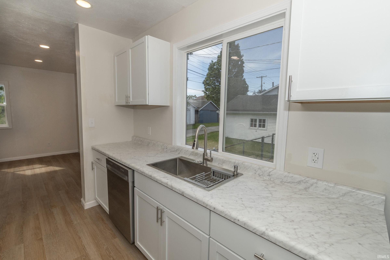
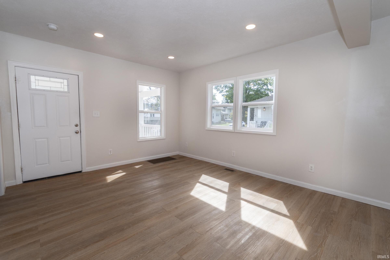
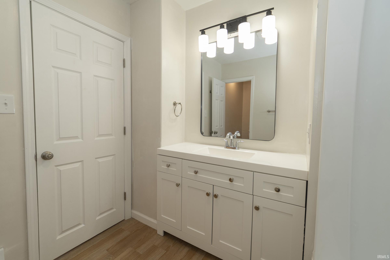
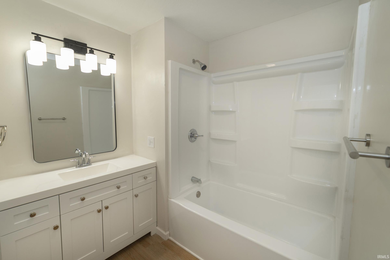
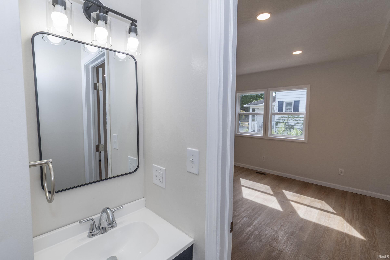
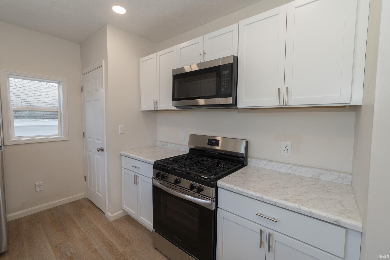
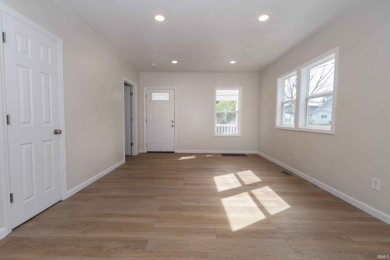
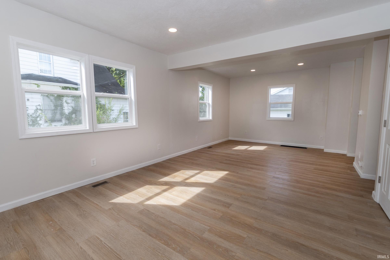
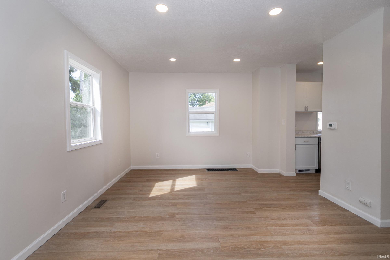
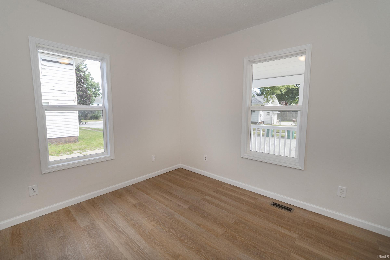
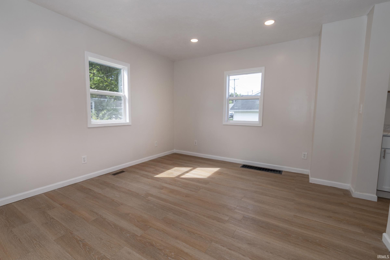
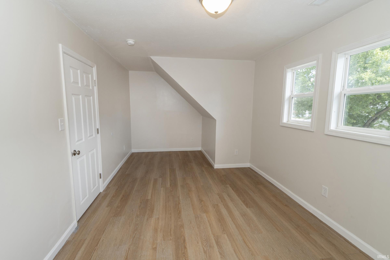
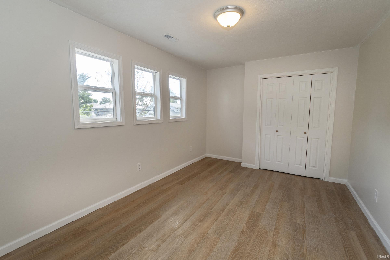
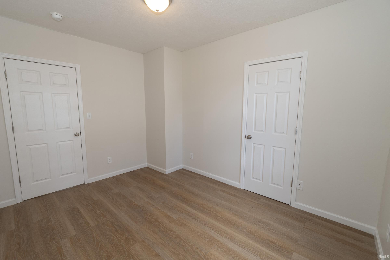
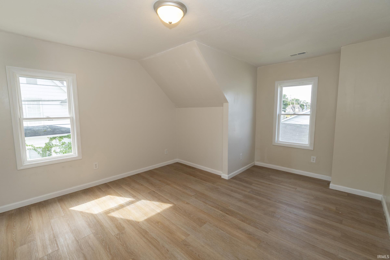
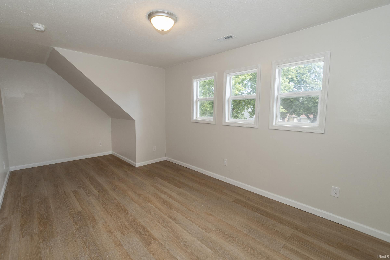
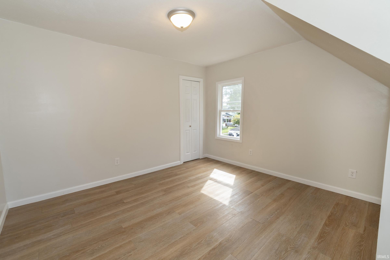
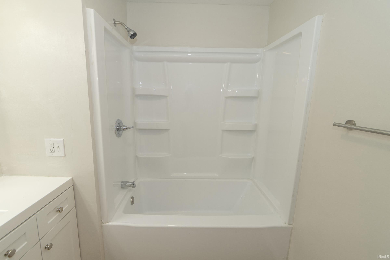
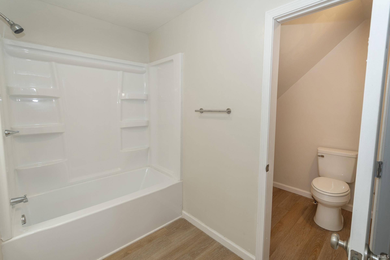
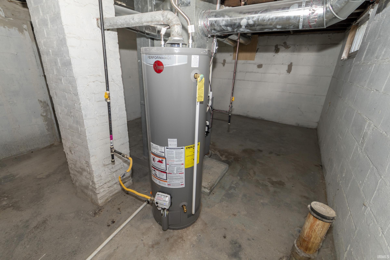
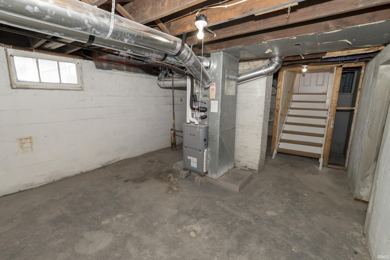
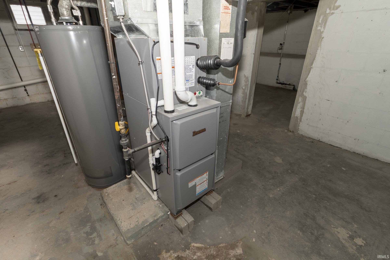
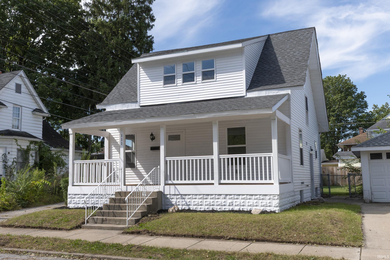
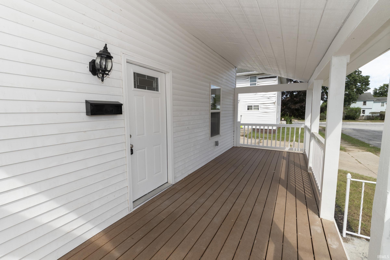
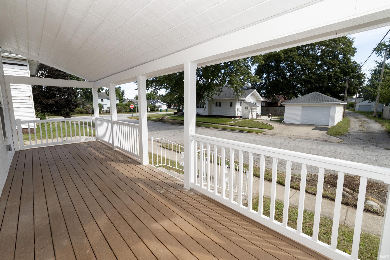
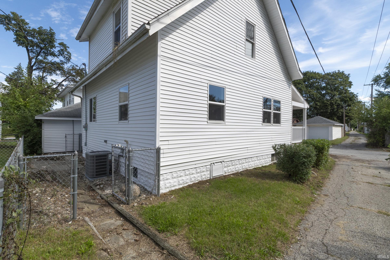
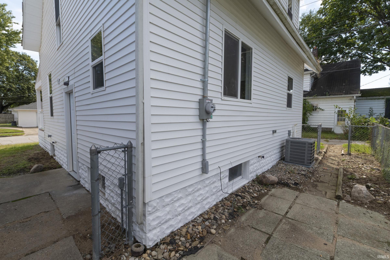
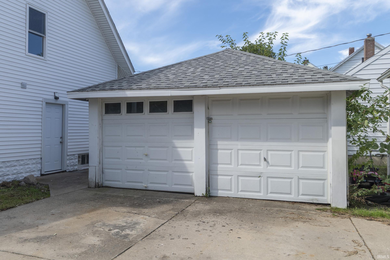
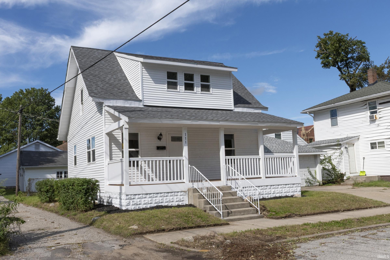
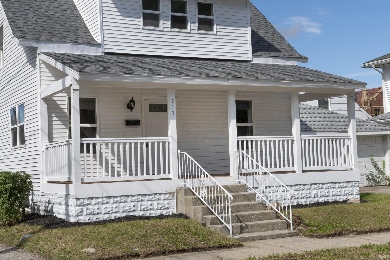
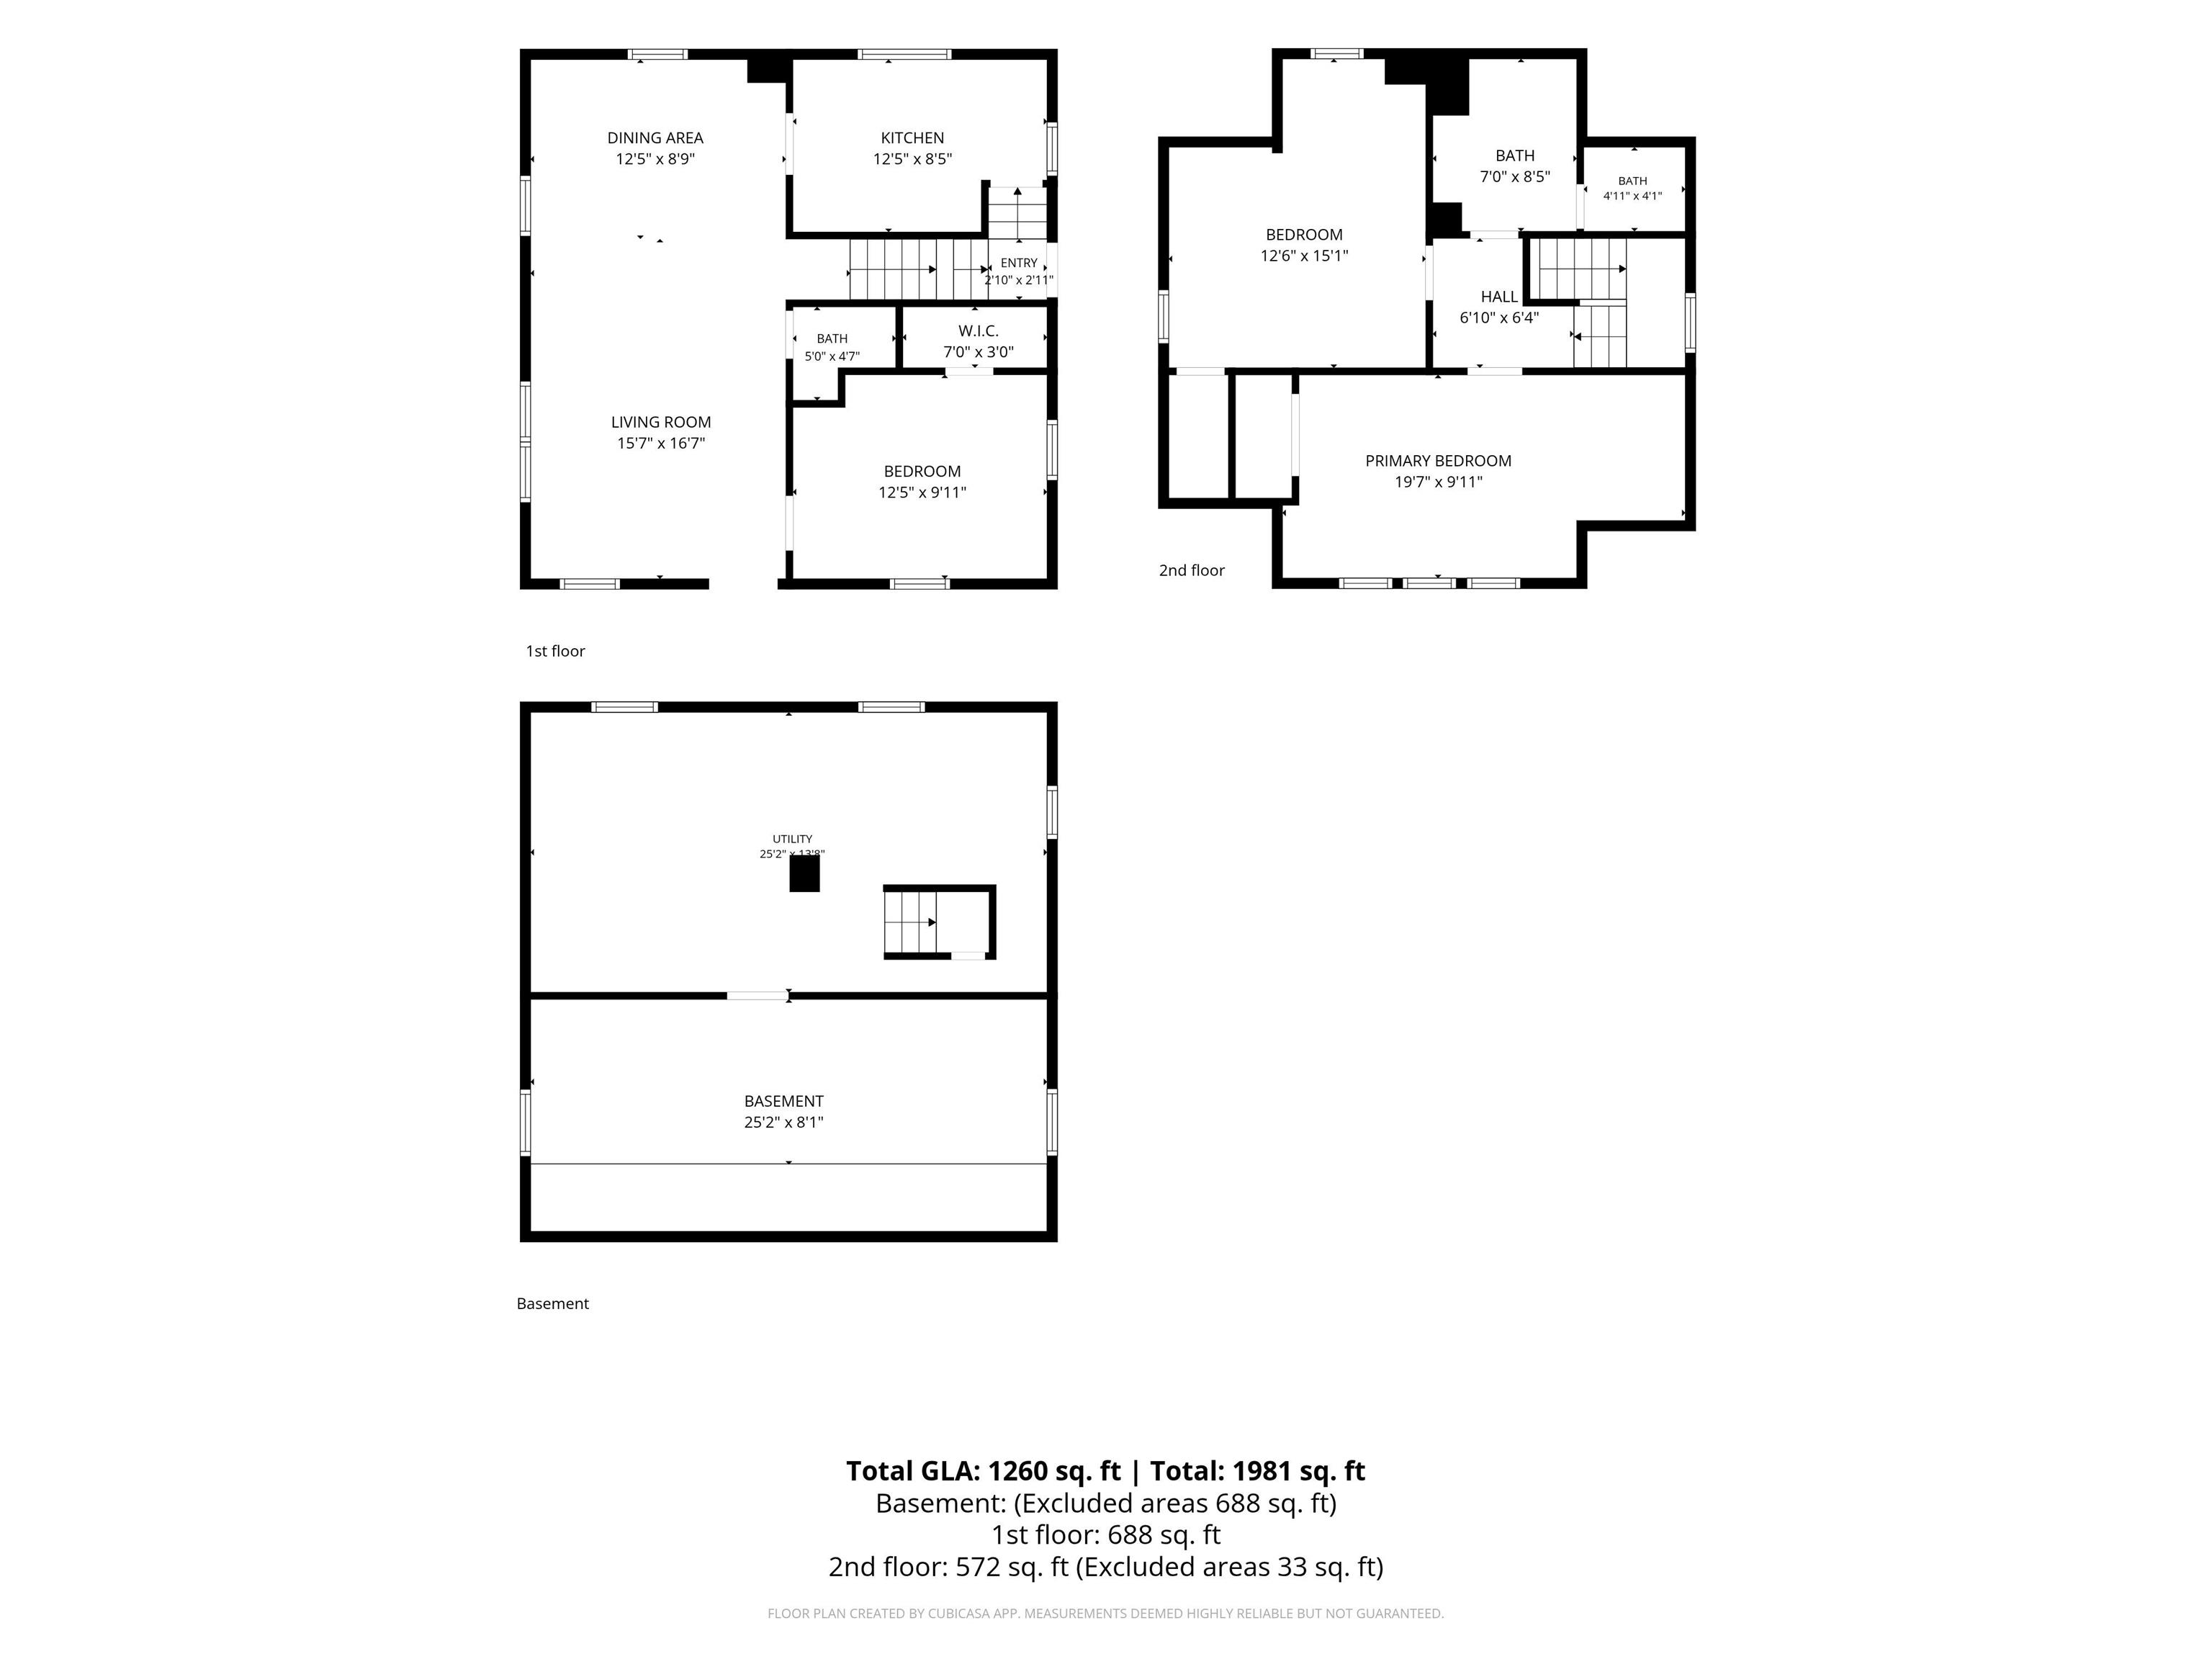
This three-bedroom, one-and-a-half-bath home offers Whole home renovated in 2026, new roof, flooring, windows, lights, kitchen, and bathrooms including new HVAC. A detached garage provides parking and storage for vehicles, tools, and gear. 3 bedrooms offer flexibility for guests, a home office, or a growing household, and the one-and-a-half-bath layout keeps morning routines practical. A century of character comes through in this home's classic lines, giving buyers a canvas to make their own. The compact lot means less time on yard work and more time enjoying the neighborhood. Fenced area in the back. Everyday conveniences are within easy reach, adding to the ease of calling this address home.
Directions
From Lincolnway E, S on Campbell, on R
Amenities
Patio Covered, Tub/Shower Combination, Main Level Bedroom Suite
Sale Includes
Dishwasher, Microwave, Refrigerator, Range-Gas, Water Heater Gas
Property
| MLS # |
202639633 |
| Date Listed |
2026-09-24 |
| Status |
Active |
| Property Type |
Residential |
| Property SubType |
Site-Built Home |
| Finished Square Feet |
2,552 sqft |
| Total Square Feet |
3,228 sqft |
| New Construction |
No |
| Style |
Two Story |
| Type |
Site-Built Home |
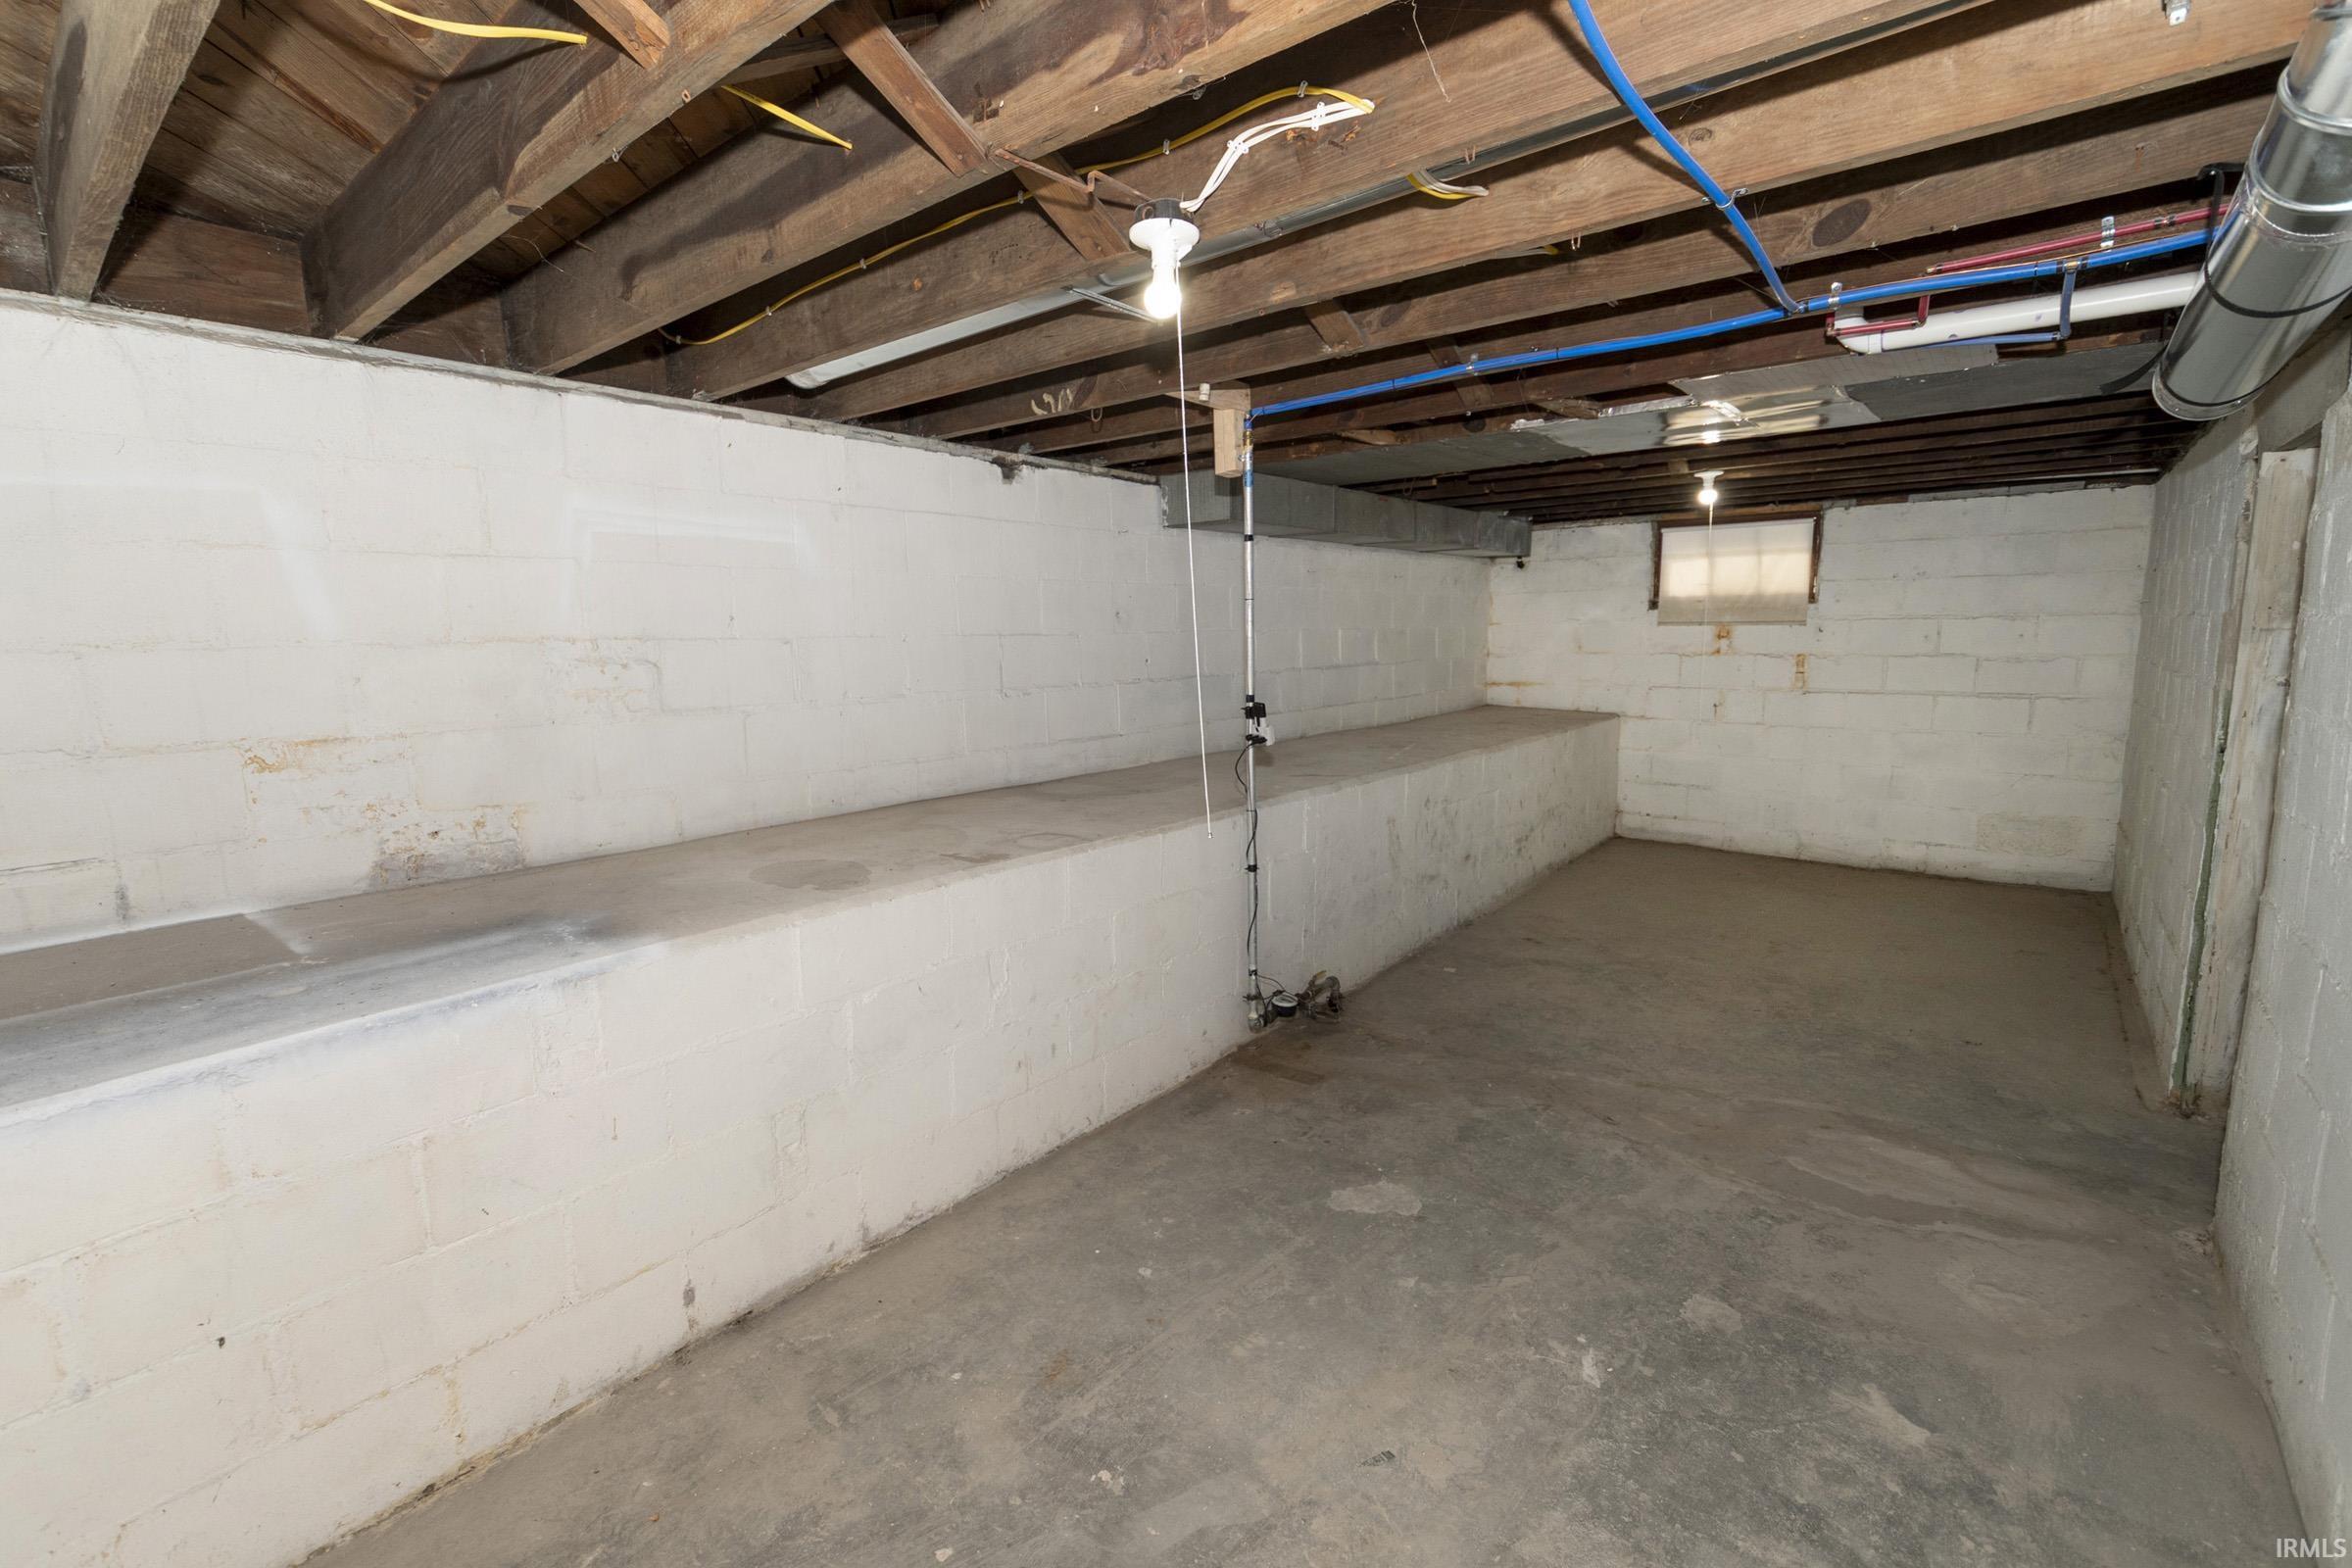
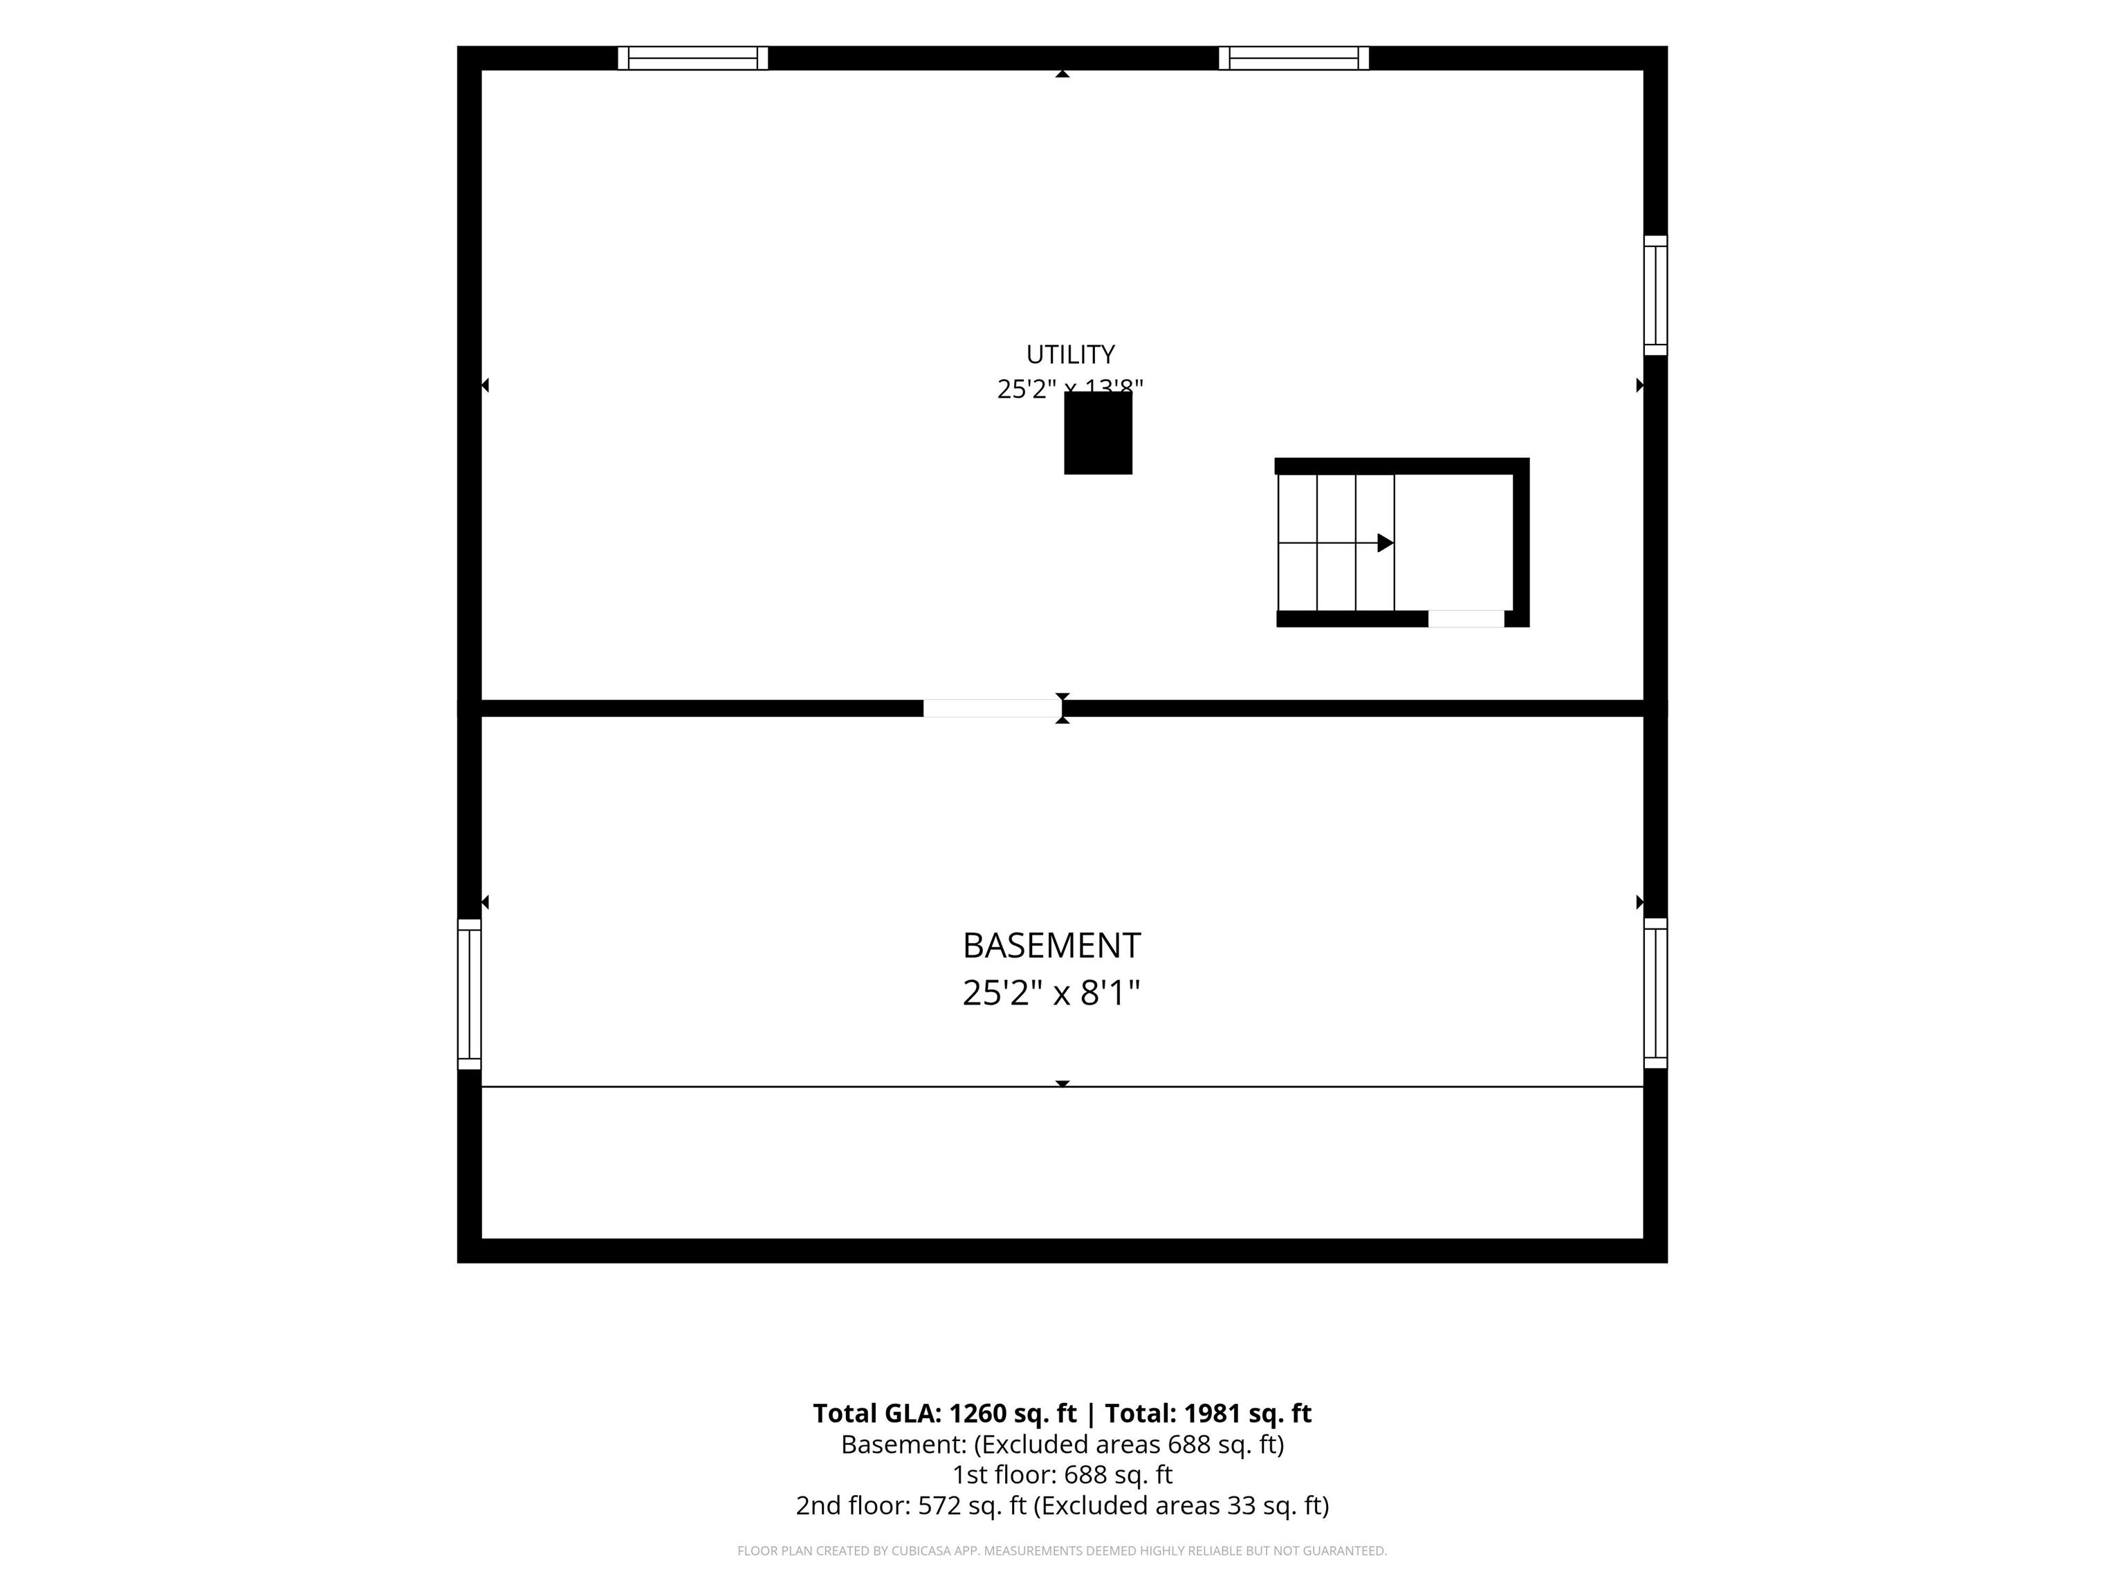
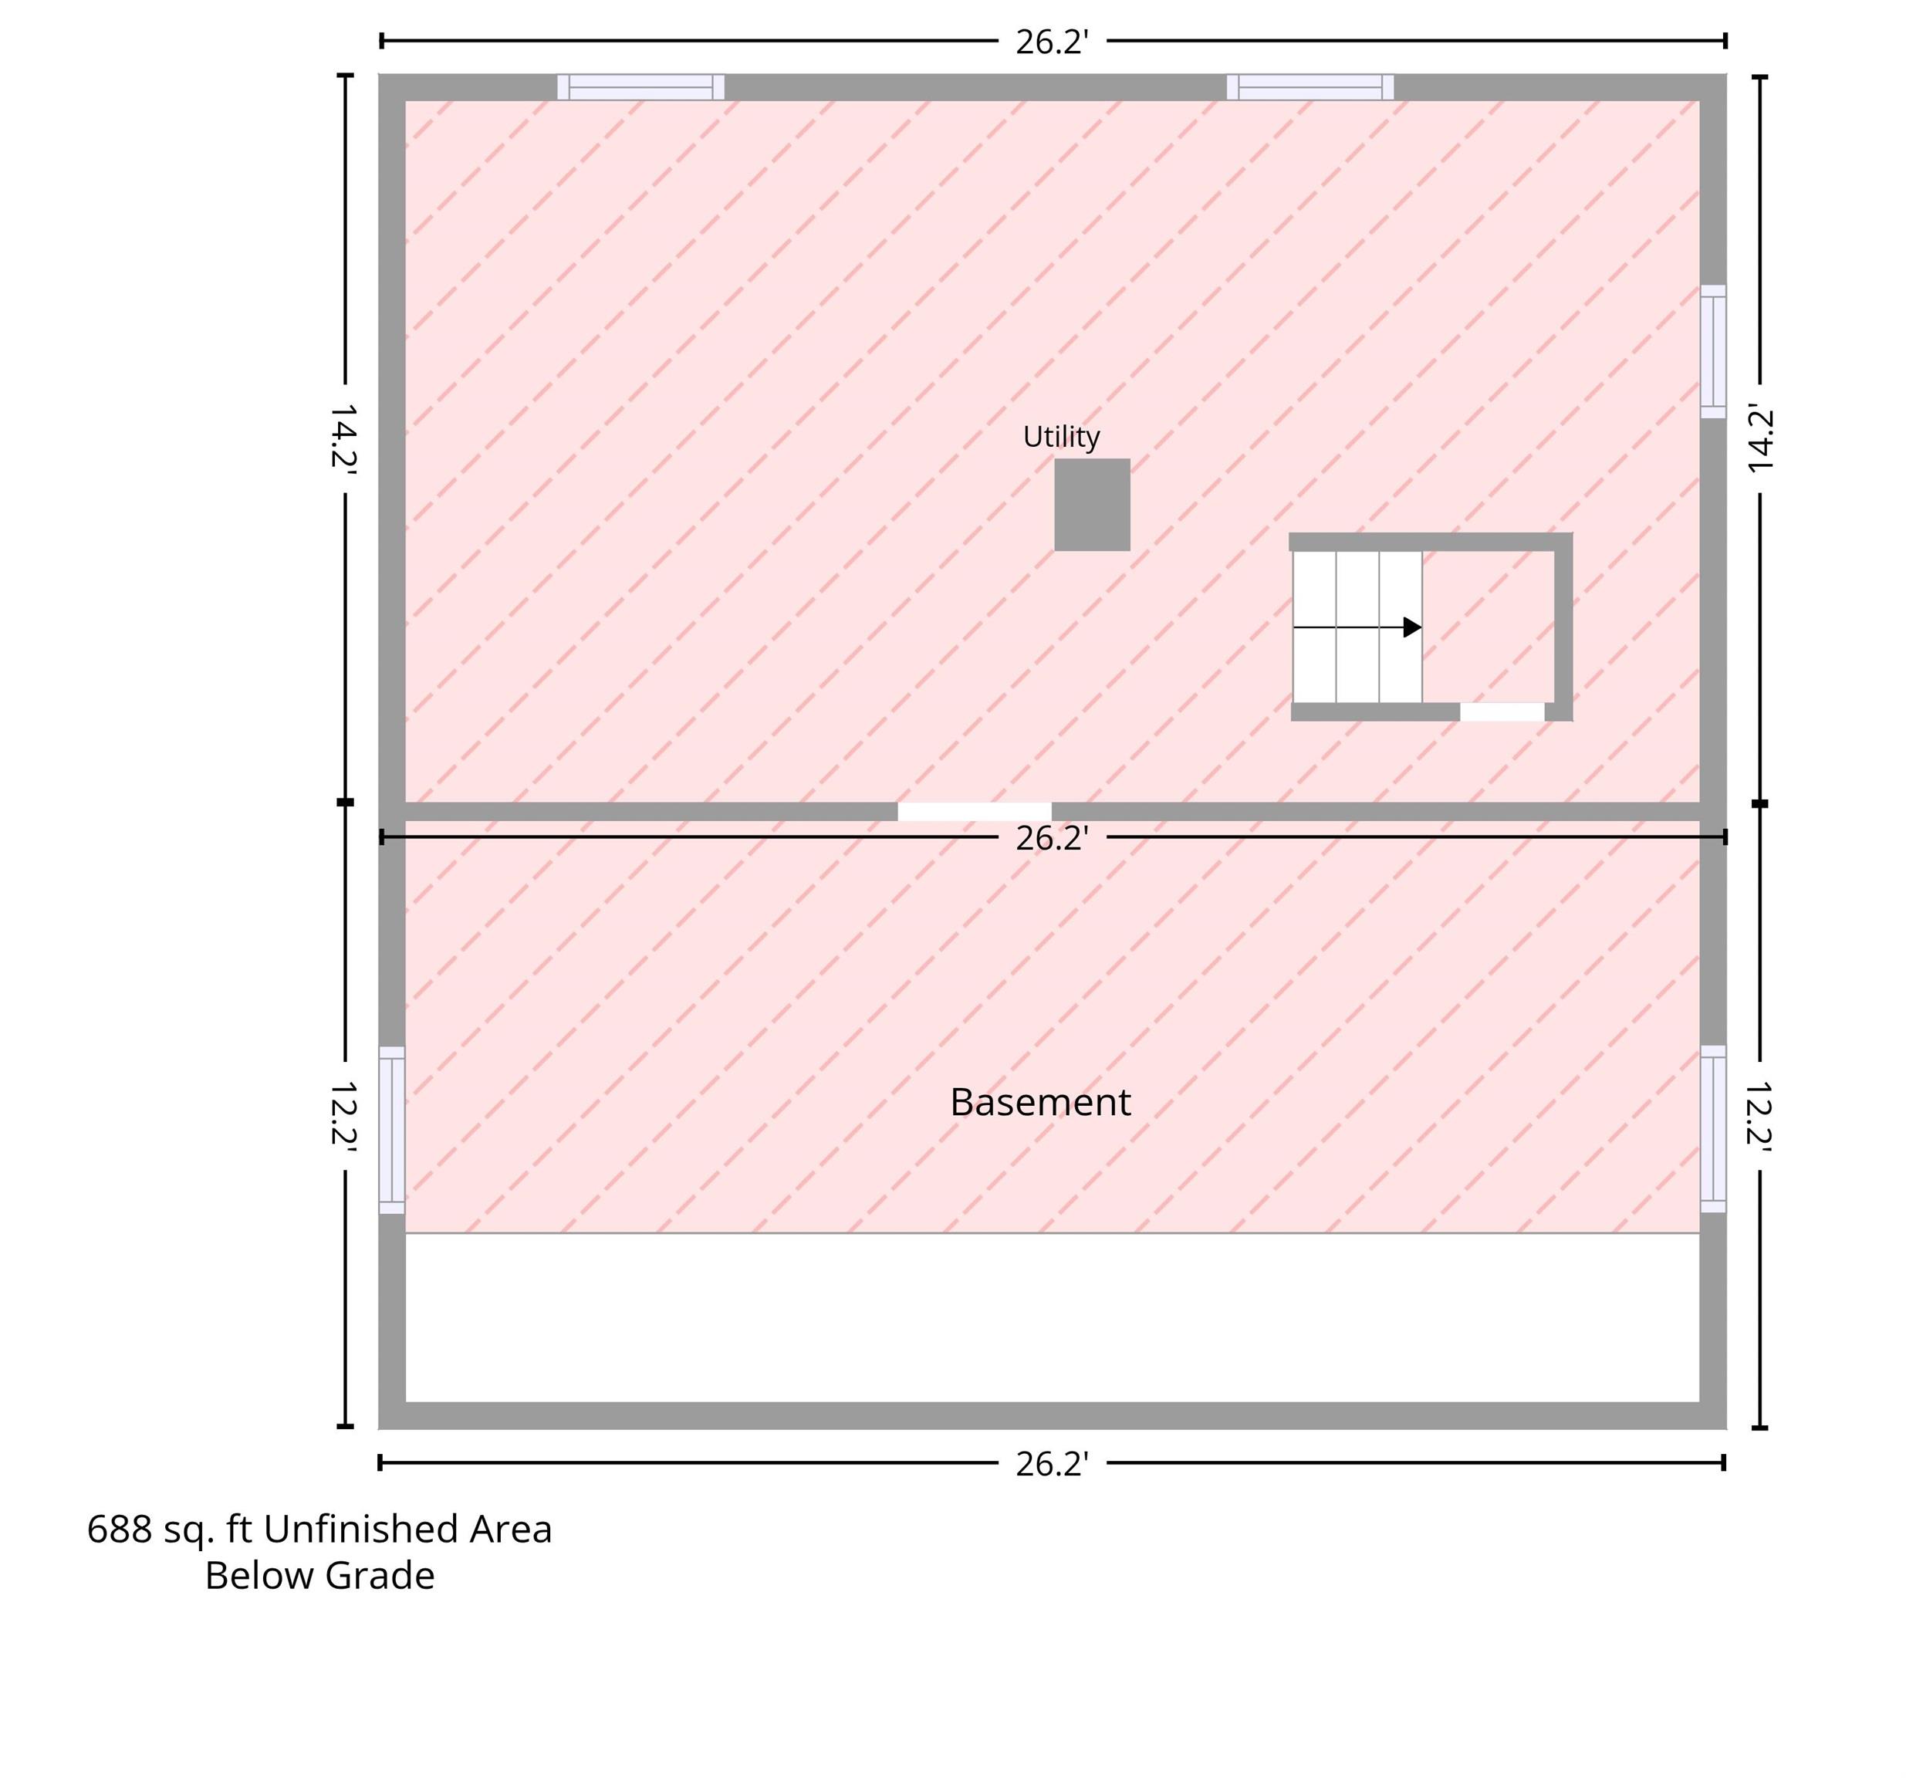
| Basement |
Yes |
| Bedrooms |
3 |
| Bathrooms |
2 (1 Full, 1 Half) |
| Annual Taxes |
$268.00 |
| Year Taxes Payable |
2026 |
| Year Built |
1925 |
| Virtual Tour |
propertypanorama.com » |
| Days on Market |
10 |
| Homestead Year |
No |
Additional
| Design |
Traditional |
| Cooling |
Central Air |
| Heating |
Gas, Forced Air |
| Garage |
Detached |
Room Dimensions
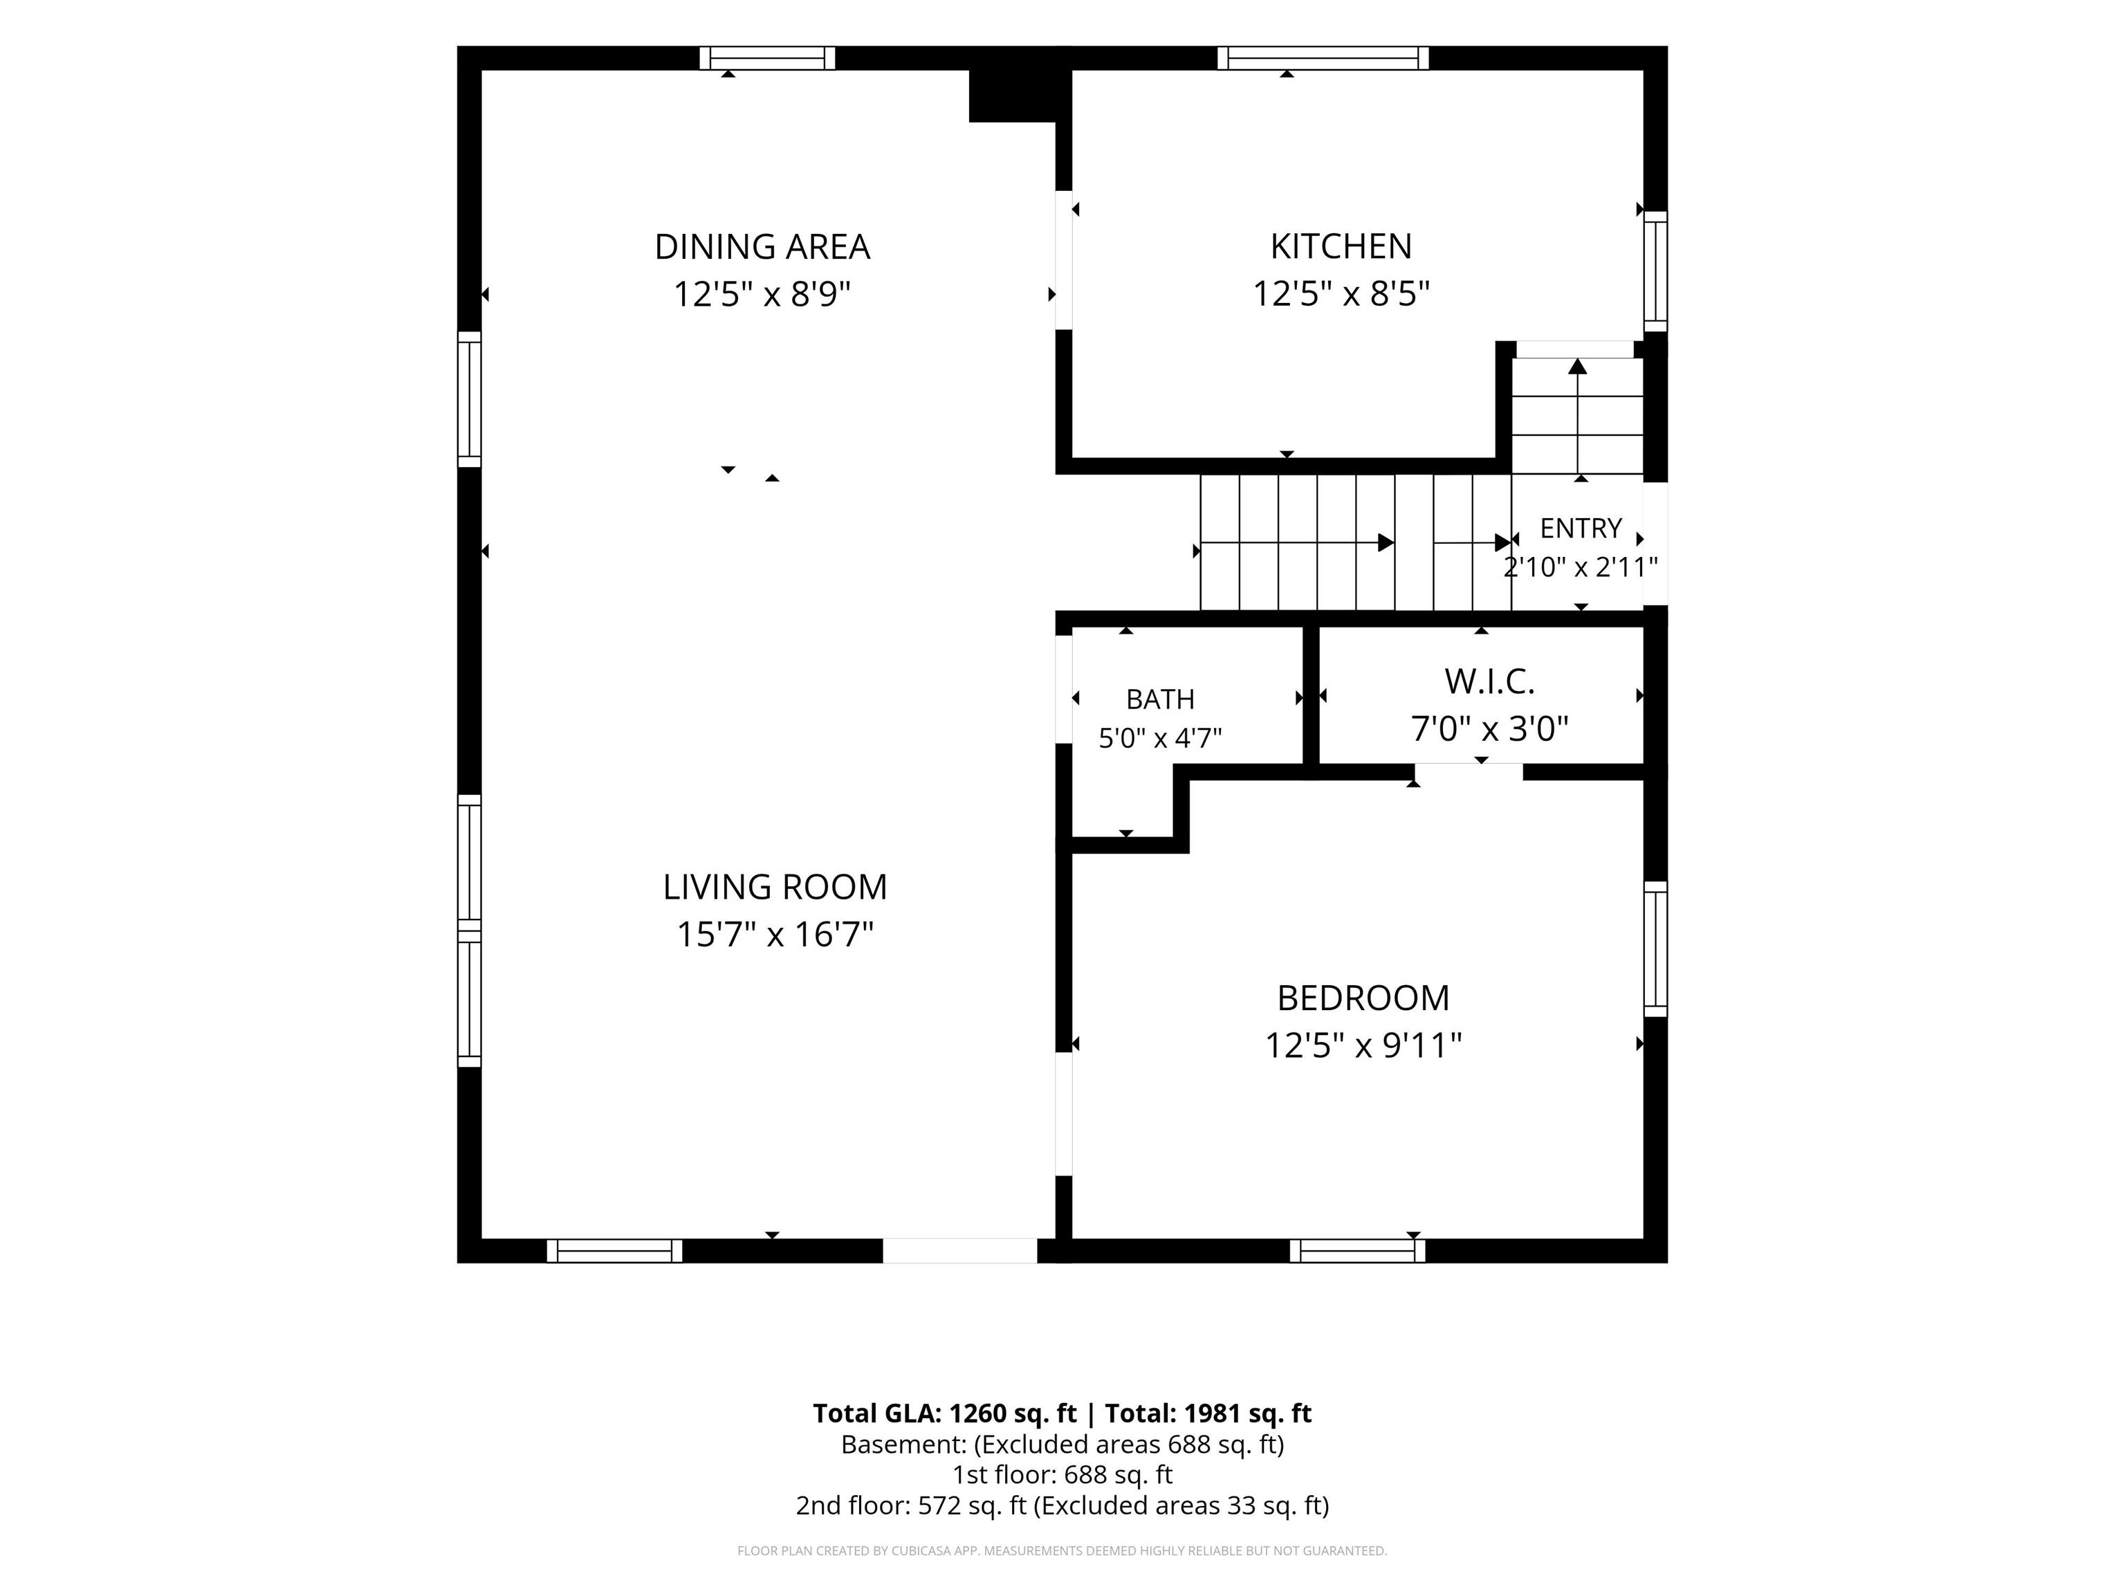
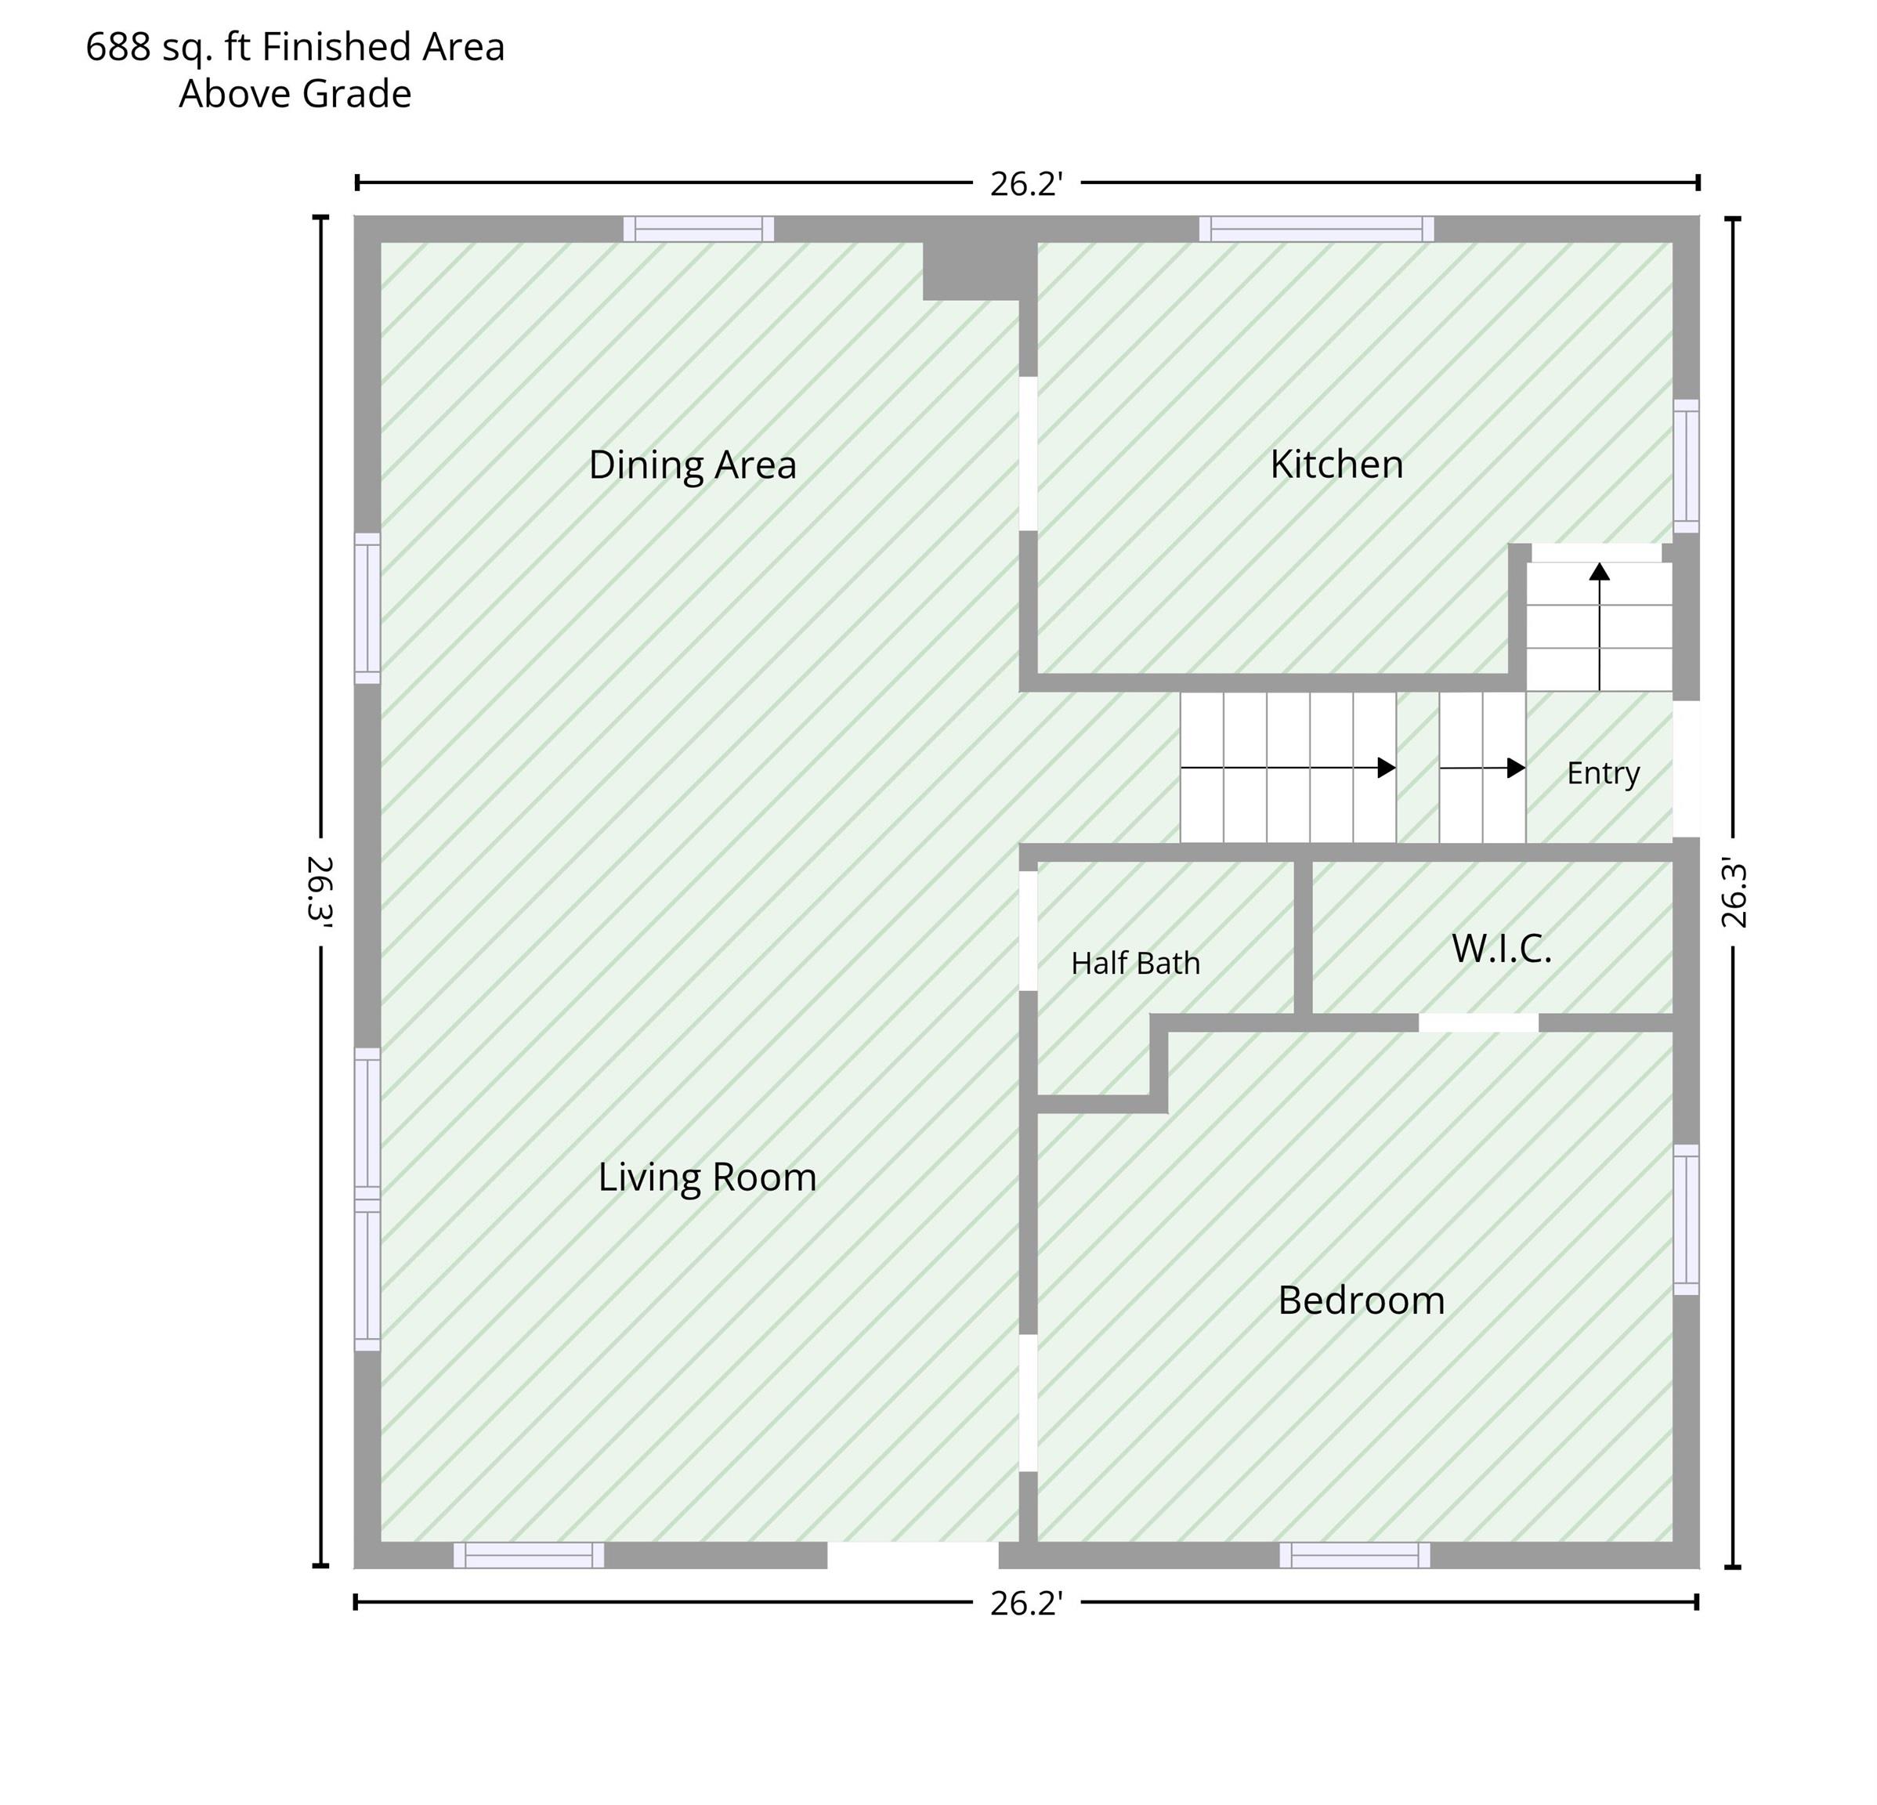
| Living Room |
12 × 25 |
Main Level |
| Kitchen |
8 × 12 |
Main Level |
| Master Bedroom |
10 × 12 |
Main Level |
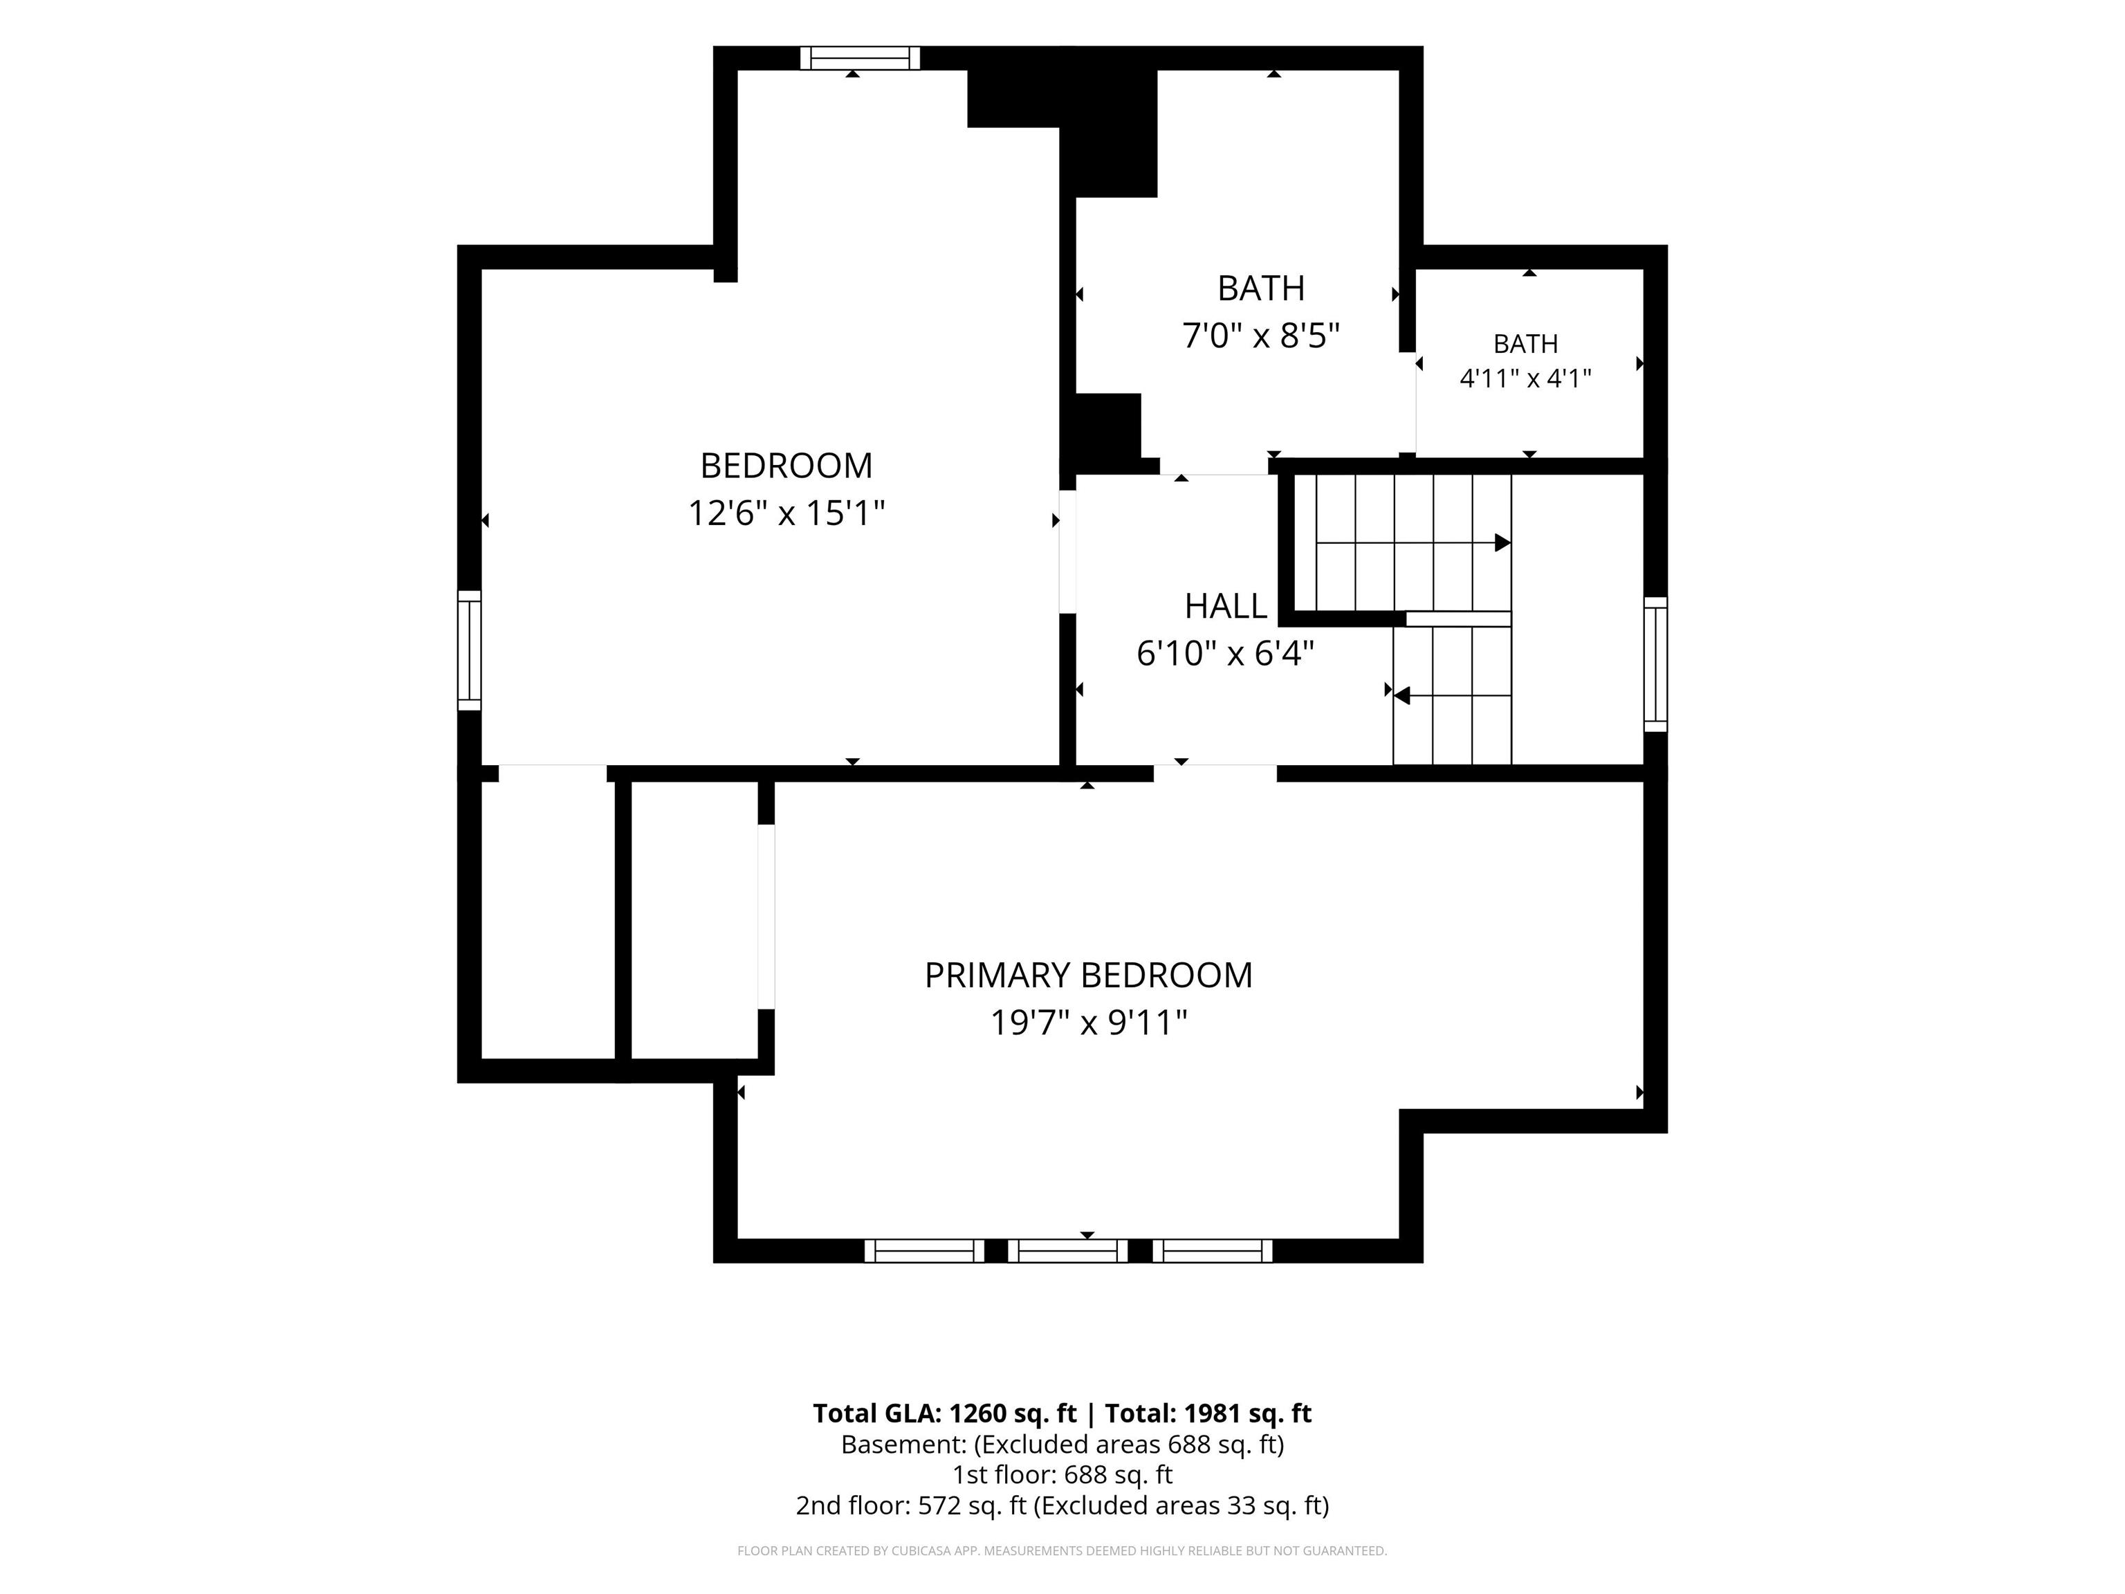
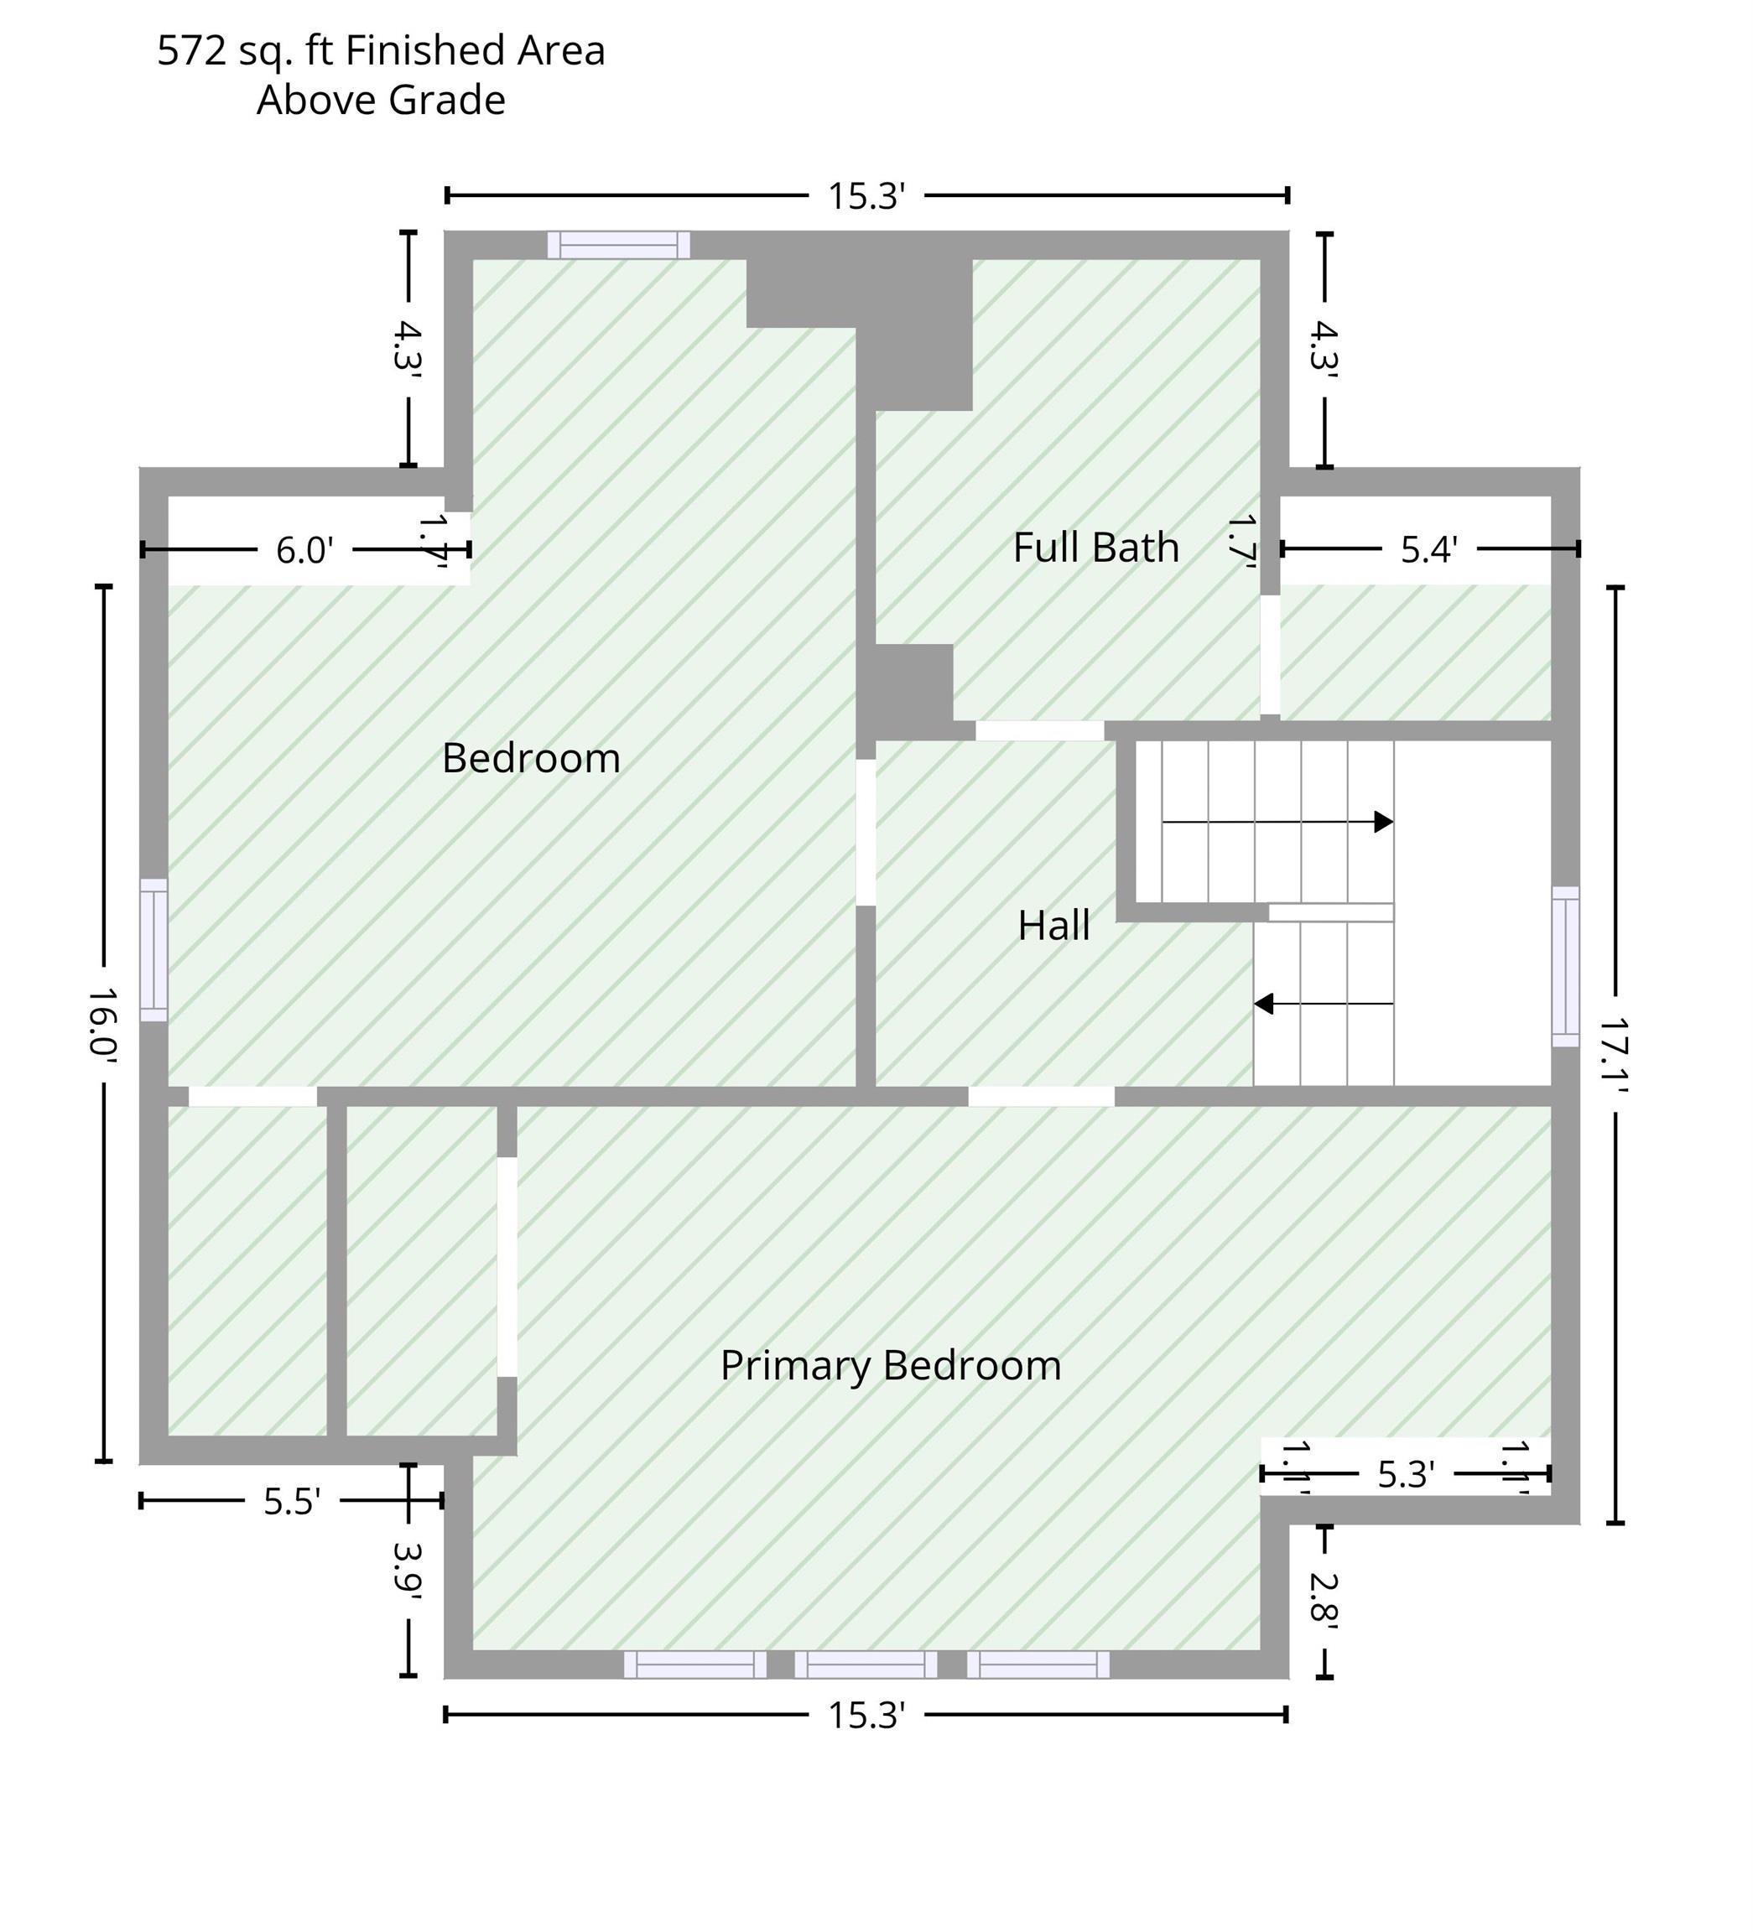
| 2nd Bedroom |
10 × 20 |
Upper Level |
| 3rd Bedroom |
12 × 14 |
Upper Level |
Bathroom Locations
| Full Baths |
1 Upper |
| Half Baths |
1 Main |
External Features
| Construction |
Site-Built Home |
| Exterior |
Vinyl |
| Lot Size |
2,200 sq ft |
| Acreage |
0.05 Acres |
| Lot Dimensions |
44X50 |
| Sewer |
City |
| Water |
City |
| Fence |
Full,Chain Link |
Location
| Area |
St. Joseph County |
| Location |
City/Town/Suburb |
| County |
St. Joseph |
| Subdivision |
None |
| Township |
Penn |
| City |
Mishawaka |
| State |
IN |
| Zip |
46544 |
Schools
| School District |
School City of Mishawaka |
| Elementary |
Beiger |
| Middle School |
John Young |
| High School |
Mishawaka |
Financial
| Financing Terms |
Conventional |
| Assoc. Dues |
$0.00 Not Applicable |
IDX information provided by the Indiana Regional MLS.
IDX information is provided exclusively for consumers’ personal, non-commercial use and may not be used for any purpose other than to identify prospective properties consumers may be interested in purchasing. Data is deemed reliable but is not guaranteed accurate by the MLS.