Property Description
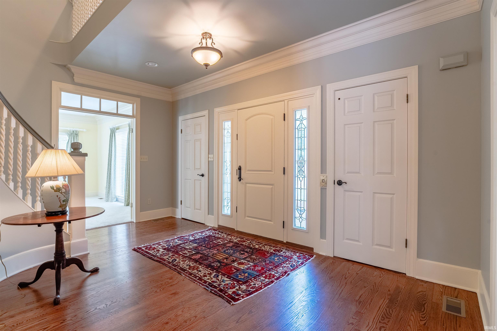
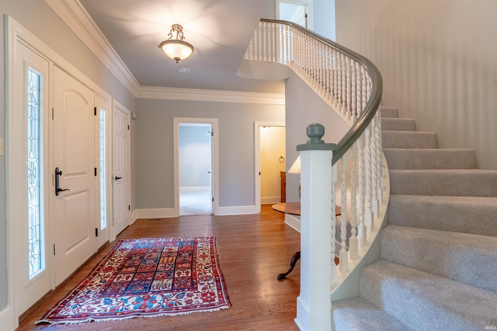
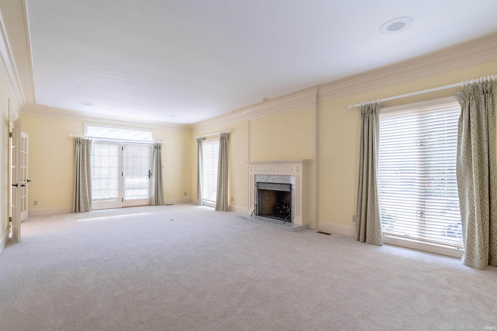
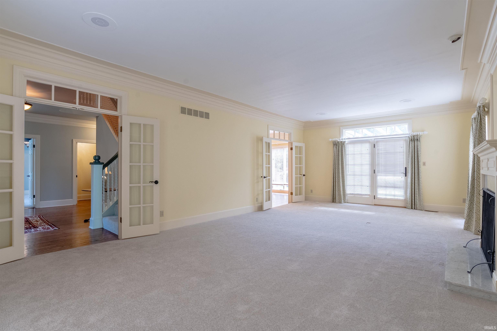
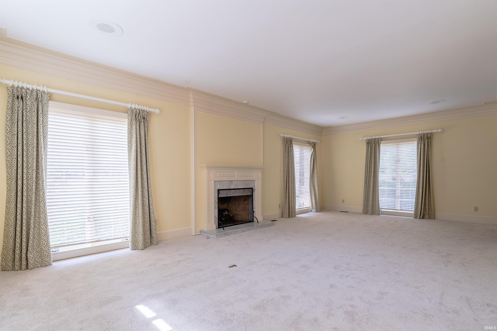
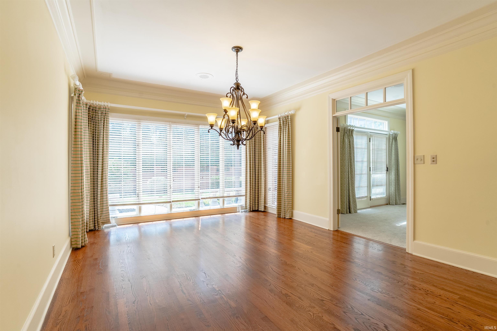
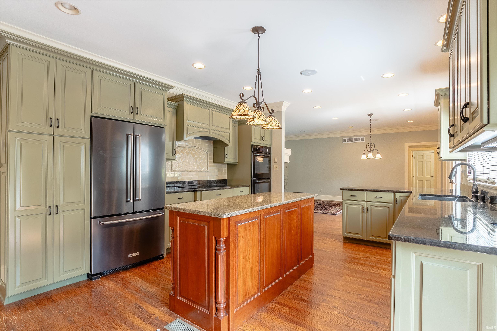
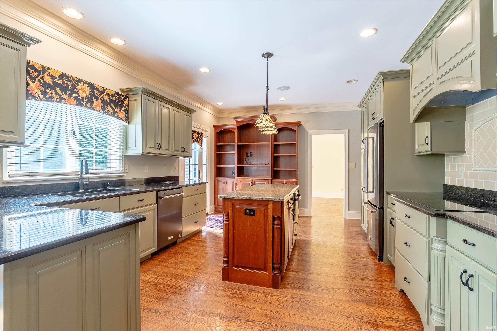
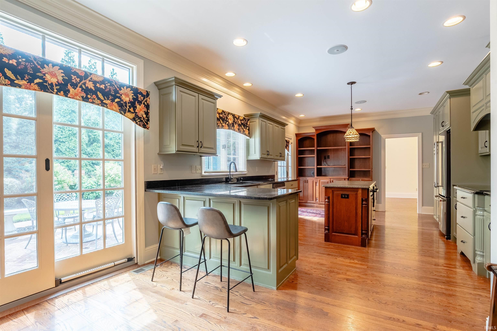
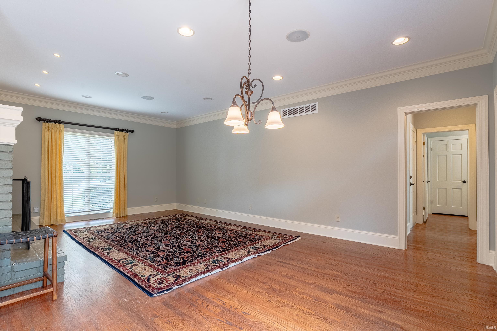
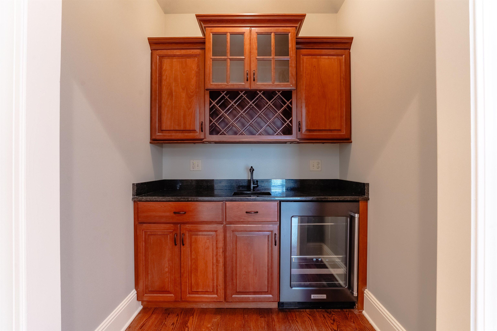
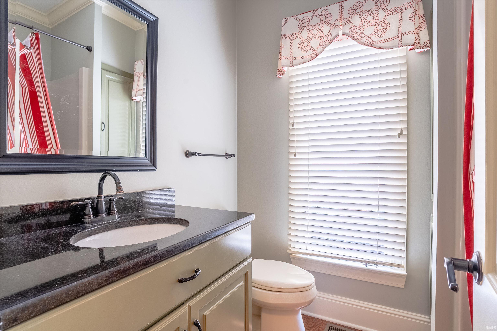
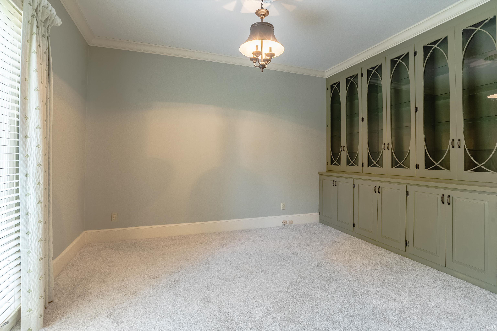
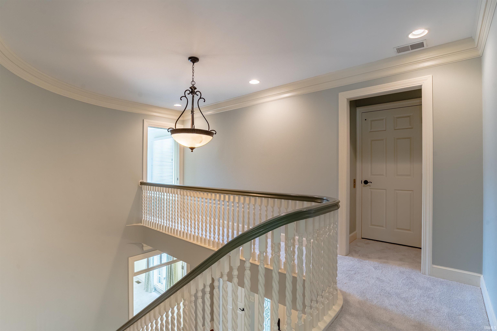
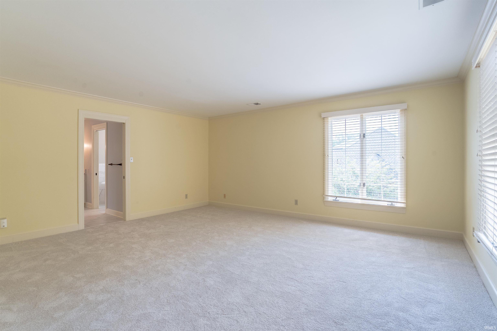
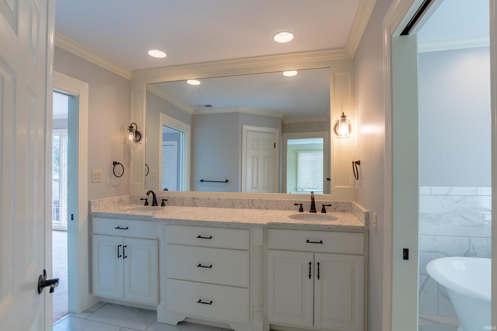
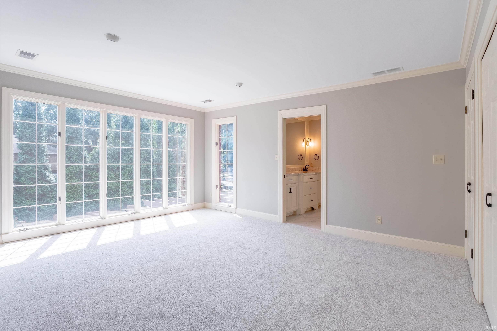
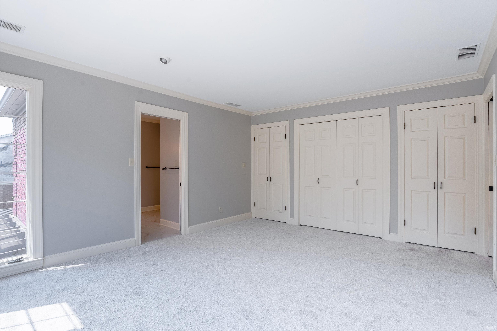
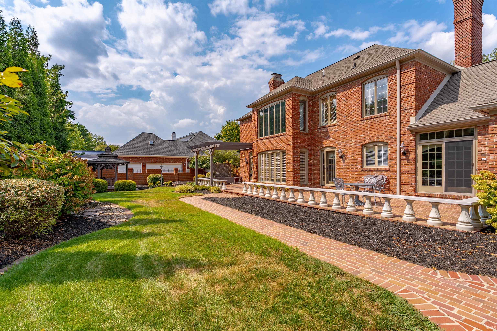
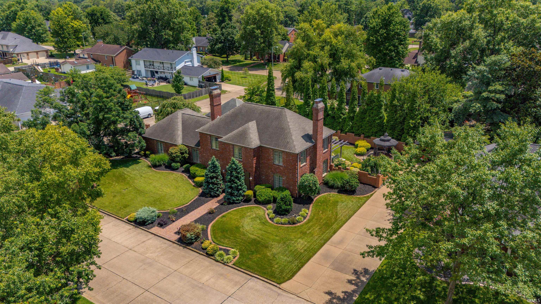
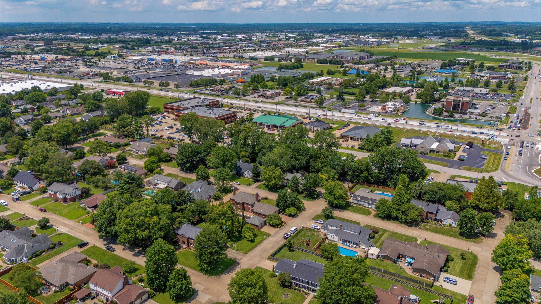
Timeless elegance meets comfortable living in this beautifully appointed 4 br, 3.5 bath, full brick residence in desirable Carrollton Ct. The classic architecture and gracious curb appeal on a corner lot make a lasting impression. Rich hardwood floors, detailed millwork and elegant curved staircase create a warm sophisticated setting. The spacious kitchen offers custom cabinetry, generous workspace, center island, and a wonderful connection to the living spaces. All stainless appliances are included in the sale and a full wall built-in book case enhances the kitchen. Expansive windows bring in natural light throughout the home. Great room with wet bar and gas fireplace plus a second gas fireplace in the living room. Something you don't see everyday is an ELEVATOR taking you to the second floor for your convenience. This home has been freshly painted and carpeted in 2026, extensive landscaping and outdoor lighting completed this summer. Enjoy the private backyard with a brick and custom iron walled garden, charming gazebo and a fountain to relish on a peaceful evening. Per seller: 50 year roof warranty, transferrable termite contract, transferrable Home Warranty, HVAC units completely serviced, fully operable irrigation system in the front and back, 2 car attached and 2 car detached garage, both heated and cooled. A truly special property for the buyer who appreciates quality, character and timeless design.
Directions
from Lloyd Expressway go S on Burkhardt, E on Outer Lincoln Ave, N on Martin Lane, W on Sycamore St. Home on corner of Sycamore & Oriole
Amenities
Attic Storage, Built-In Bookcase, Cable Available, Cable Ready, Ceiling Fan(s), Countertops-Stone, Crown Molding, Detector-Smoke, Disposal, Dryer Hook Up Electric, Elevator, Foyer Entry, Garage Door Opener, Home Warranty Included, Irrigation System, Kitchen Island, Landscaped, Patio Open, Range/Oven Hook Up Elec, Split Br Floor Plan, Twin Sink Vanity, Wet Bar, Stand Up Shower, Tub and Separate Shower, Formal Dining Room, Garage-Heated, Main Floor Laundry
Sale Includes
Dishwasher, Microwave, Refrigerator, Washer, Window Treatments, Cooktop-Electric, Dryer-Electric, Ice Maker, Kitchen Exhaust Hood, Laundry-Stacked W/D, Oven-Built-In, Oven-Electric, Water Heater Electric, Window Treatment-Blinds, Gazebo
Property
| MLS # |
202639635 |
| Date Listed |
2026-09-23 |
| Status |
Active |
| Property Type |
Residential |
| Property SubType |
Site-Built Home |
| Square Feet |
3,493 sqft |
| New Construction |
No |
| Style |
Two Story |
| Type |
Site-Built Home |
| Bedrooms |
4 |
| Bathrooms |
4 (3 Full, 1 Half) |
| Annual Taxes |
$5,064.00 |
| Year Taxes Payable |
2026 |
| Year Built |
1977 |
| Virtual Tour |
propertypanorama.com » |
| Days on Market |
10 |
| Homestead Year |
No |
Additional
| Design |
Traditional |
| Cooling |
Central Air |
| Heating |
Gas |
| Garage |
Attached |
| Hardwood Floors |
Yes |
| Main Level Laundry |
Yes |
| Outbuilding |
2nd Detached Garage |
Room Dimensions
| Living Room |
26 × 16 |
Main Level |
| Dining Room |
18 × 12 |
Main Level |
| Family Room |
21 × 16 |
Main Level |
| Kitchen |
18 × 13 |
Main Level |
| Den |
11 × 11 |
Main Level |
| Master Bedroom |
17 × 15 |
Upper Level |
| 2nd Bedroom |
15 × 13 |
Upper Level |
| 3rd Bedroom |
14 × 12 |
Upper Level |
| 4th Bedroom |
13 × 10 |
Upper Level |
Bathroom Locations
| Full Baths |
1 Main, 2 Upper |
| Half Baths |
1 Main |
External Features
| Construction |
Site-Built Home |
| Exterior |
Brick |
| Lot Size |
15,682 sq ft |
| Acreage |
0.36 Acres |
| Lot Dimensions |
132x120 |
| Out Buildings |
2nd Detached Garage |
| Sewer |
City |
| Water |
City |
| Fence |
Brick,Decorative,Full |
Location
| Area |
Vanderburgh County |
| Location |
City/Town/Suburb |
| County |
Vanderburgh |
| Subdivision |
Carrollton Court |
| Township |
Knight |
| City |
Evansville |
| State |
IN |
| Zip |
47715 |
Schools
| School District |
Evansville-Vanderburgh School Corp. |
| Elementary |
Hebron |
| Middle School |
Plaza Park |
| High School |
William Henry Harrison |
Financial
| Financing Terms |
Cash, Conventional, FHA, VA |
| Assoc. Dues |
$0.00 Not Applicable |