Property Description
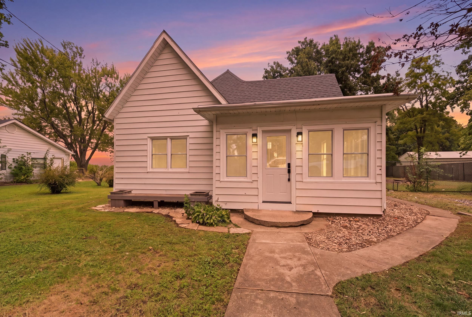
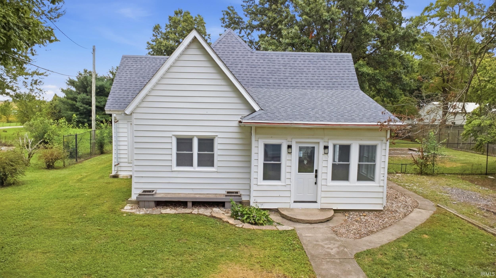
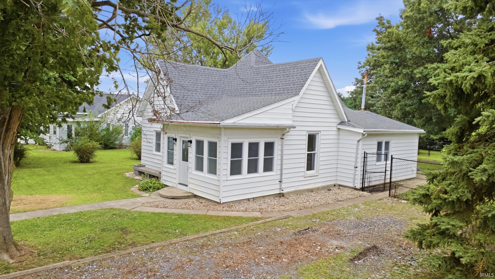
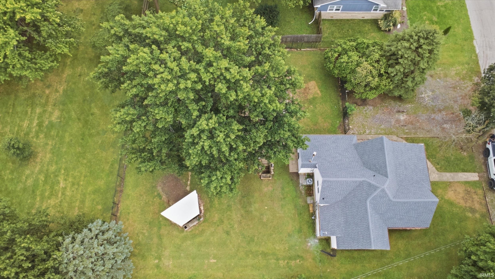
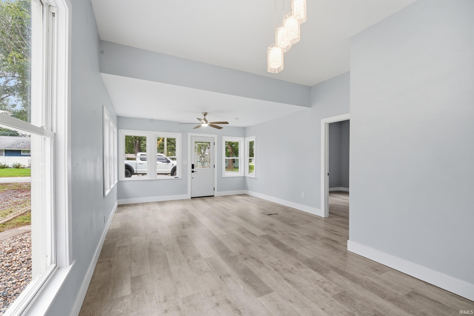
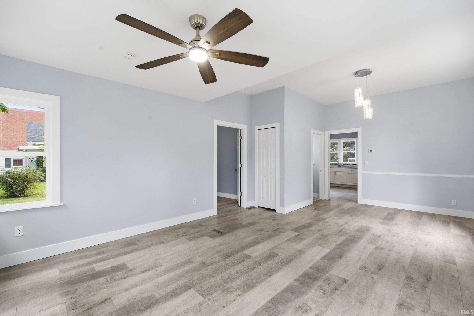
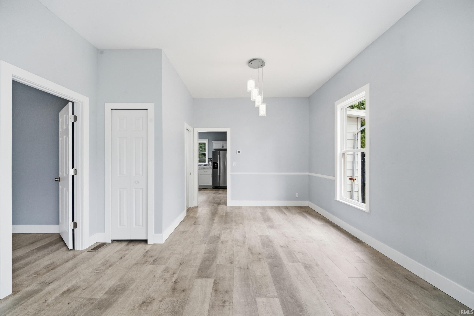
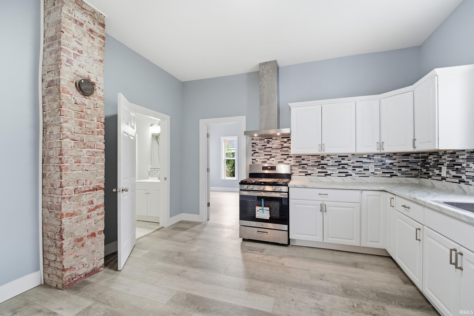
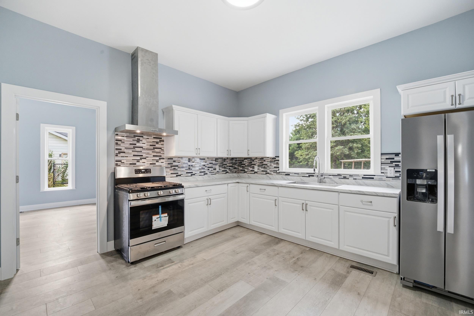
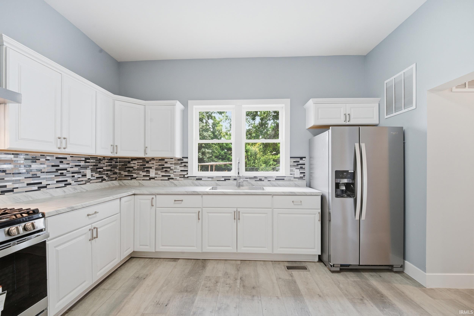
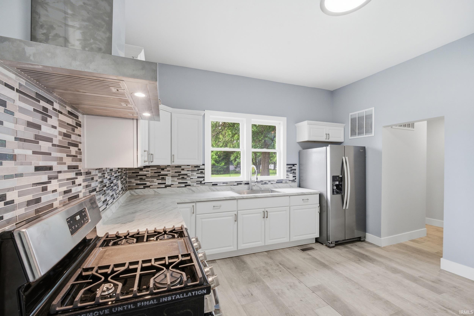
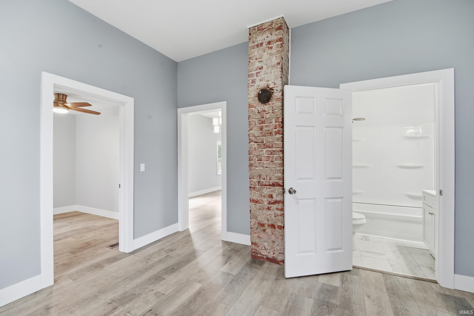
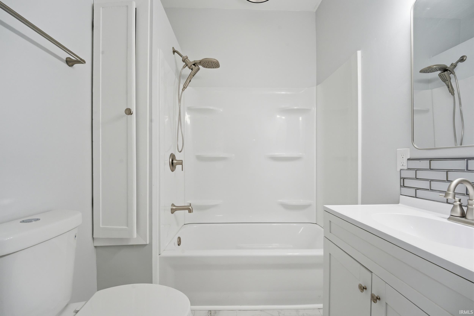
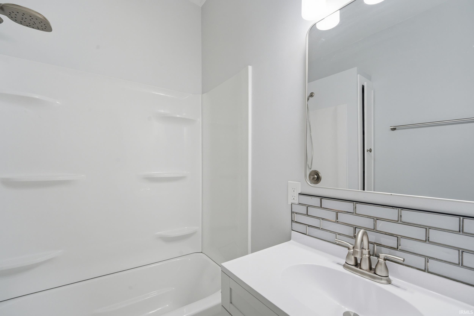
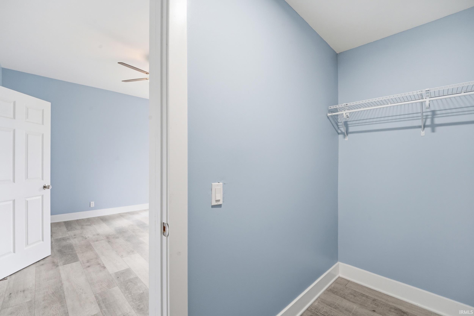
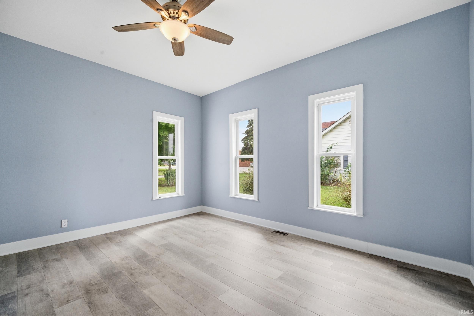
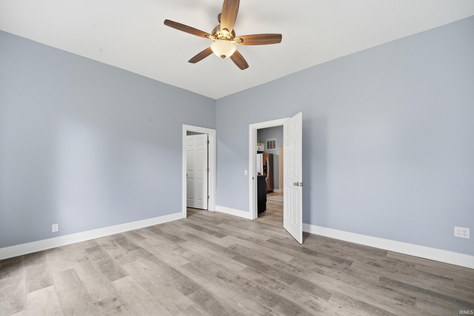
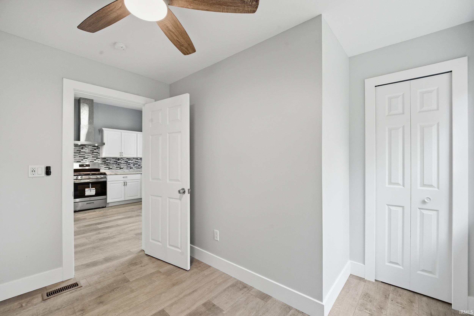
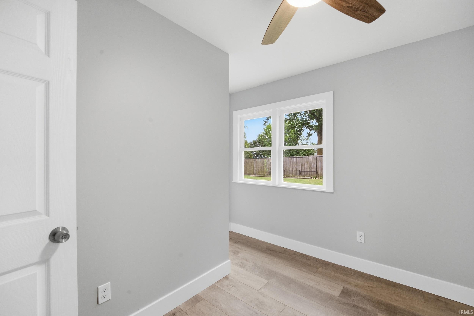
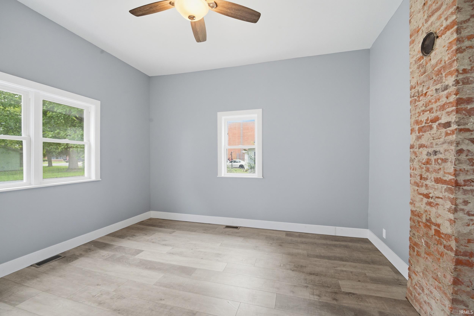
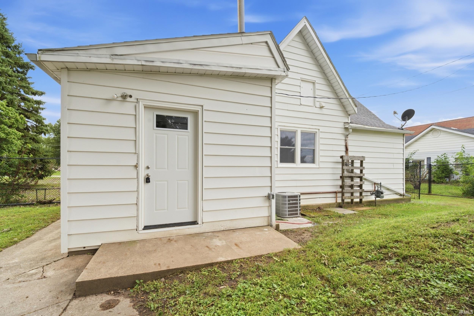
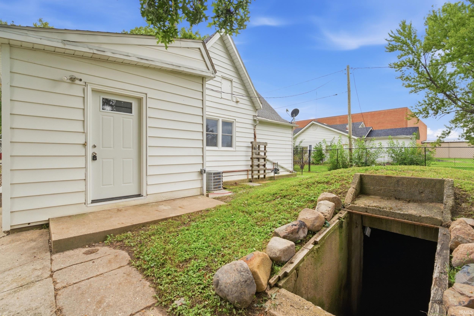
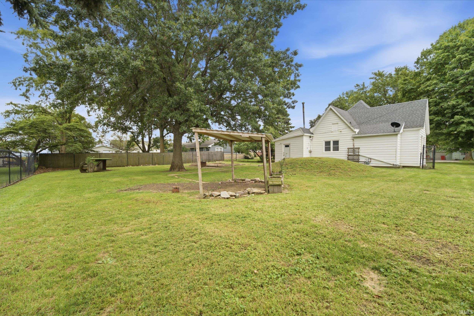
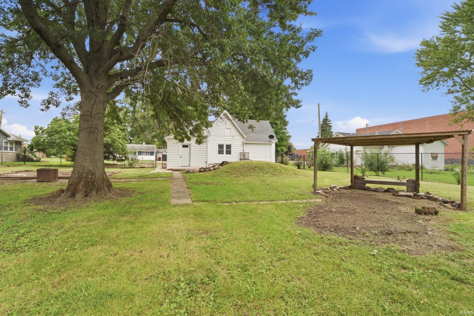
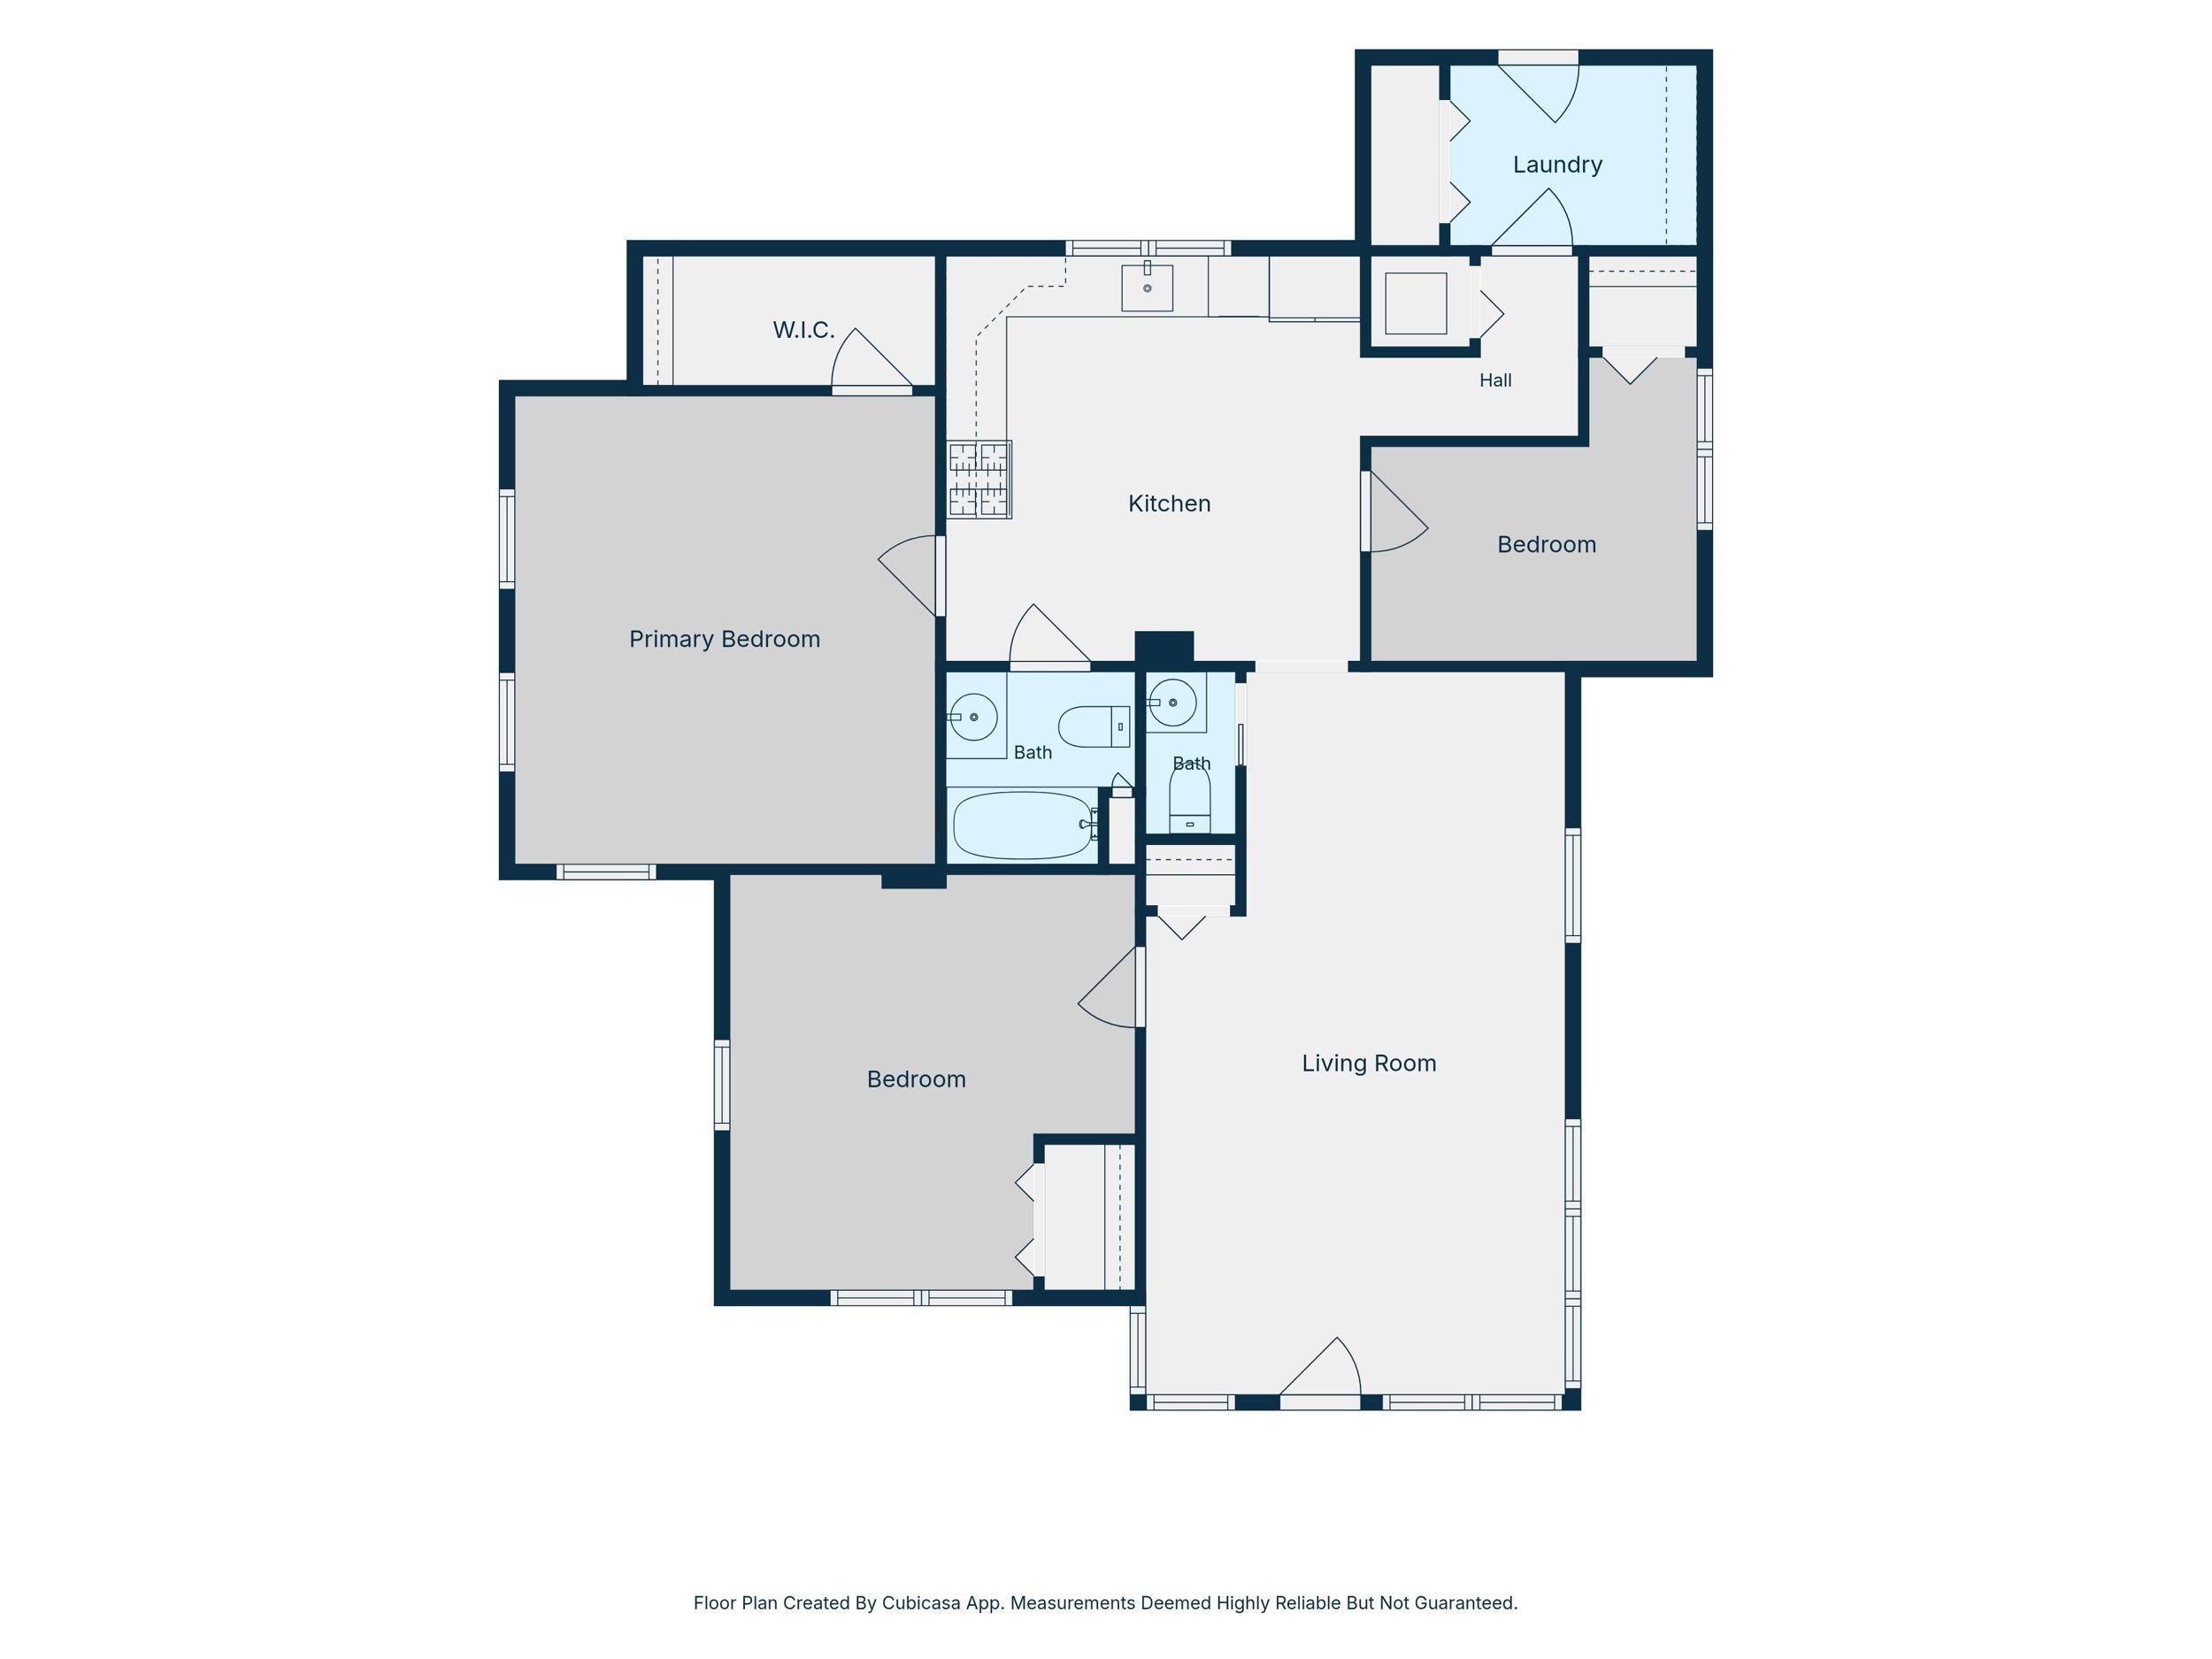
Welcome to 704 E Columbia Street! This beautifully updated 3-bedroom, 1.5-bath home offers 1,195 square feet of refreshed living space with a brand-new interior! Nearly every detail has been thoughtfully updated, including new flooring, fresh paint, new trim, modern light fixtures, and updated bathroom fixtures. The completely renovated kitchen features brand-new cabinetry, countertops, sink, and appliances, along with charming exposed brick that adds warmth and character. The floor plan has been reconfigured from two bedrooms to three, and an additional half bath has been added for extra convenience. You'll also find exposed brick in one of the bedrooms, adding a unique touch to the home's inviting interior. Additional improvements include leveled flooring, a newer roof and tankless water heater, and a programmable keypad entry. Outside, enjoy the spacious backyard, complete with a dedicated outdoor barbecue area and plenty of room for entertaining, relaxing, or gardening. The property also offers dedicated outdoor space with the potential to add a garage or carport, providing additional parking or storage possibilities. A storm cellar adds another practical feature to this charming property. With its extensive interior updates, flexible living space, and generous backyard, this home is ready for its next owner to move right in and enjoy!
Directions
Heading North on state road 43 take a right onto E Walnut St. Take a left onto N 7th St and lastly take a right onto E Columbia St
Amenities
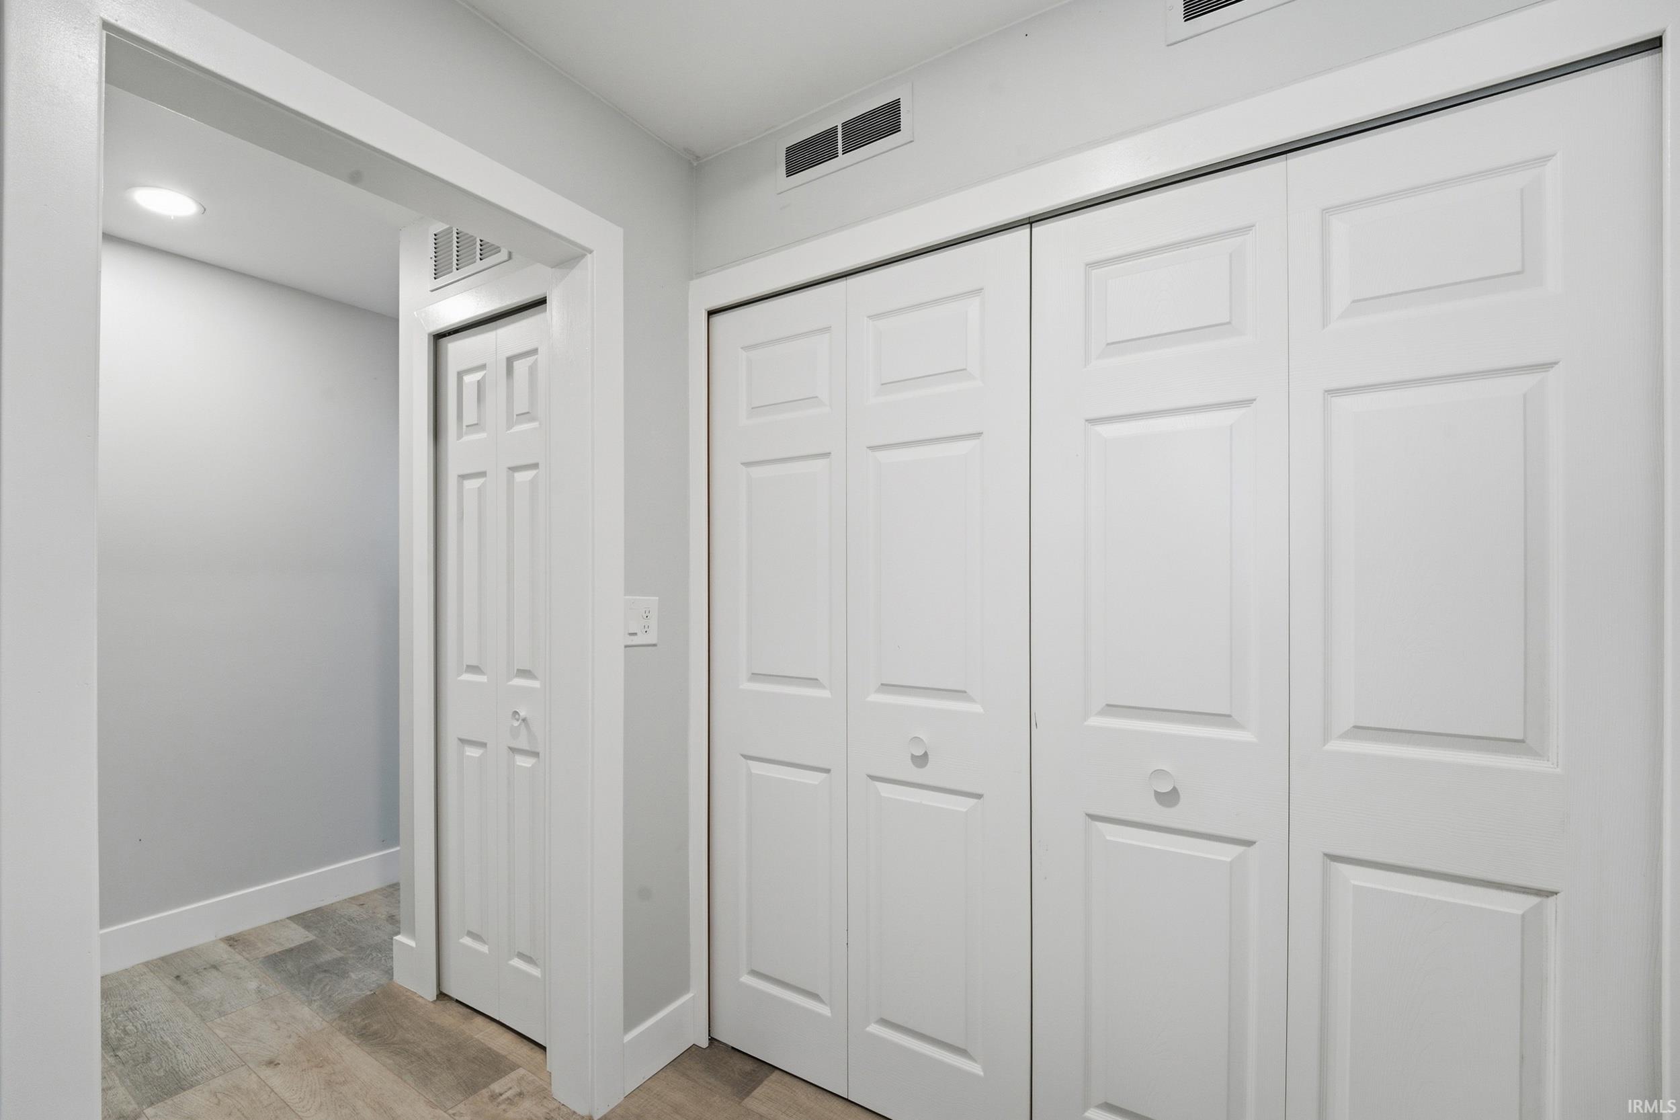
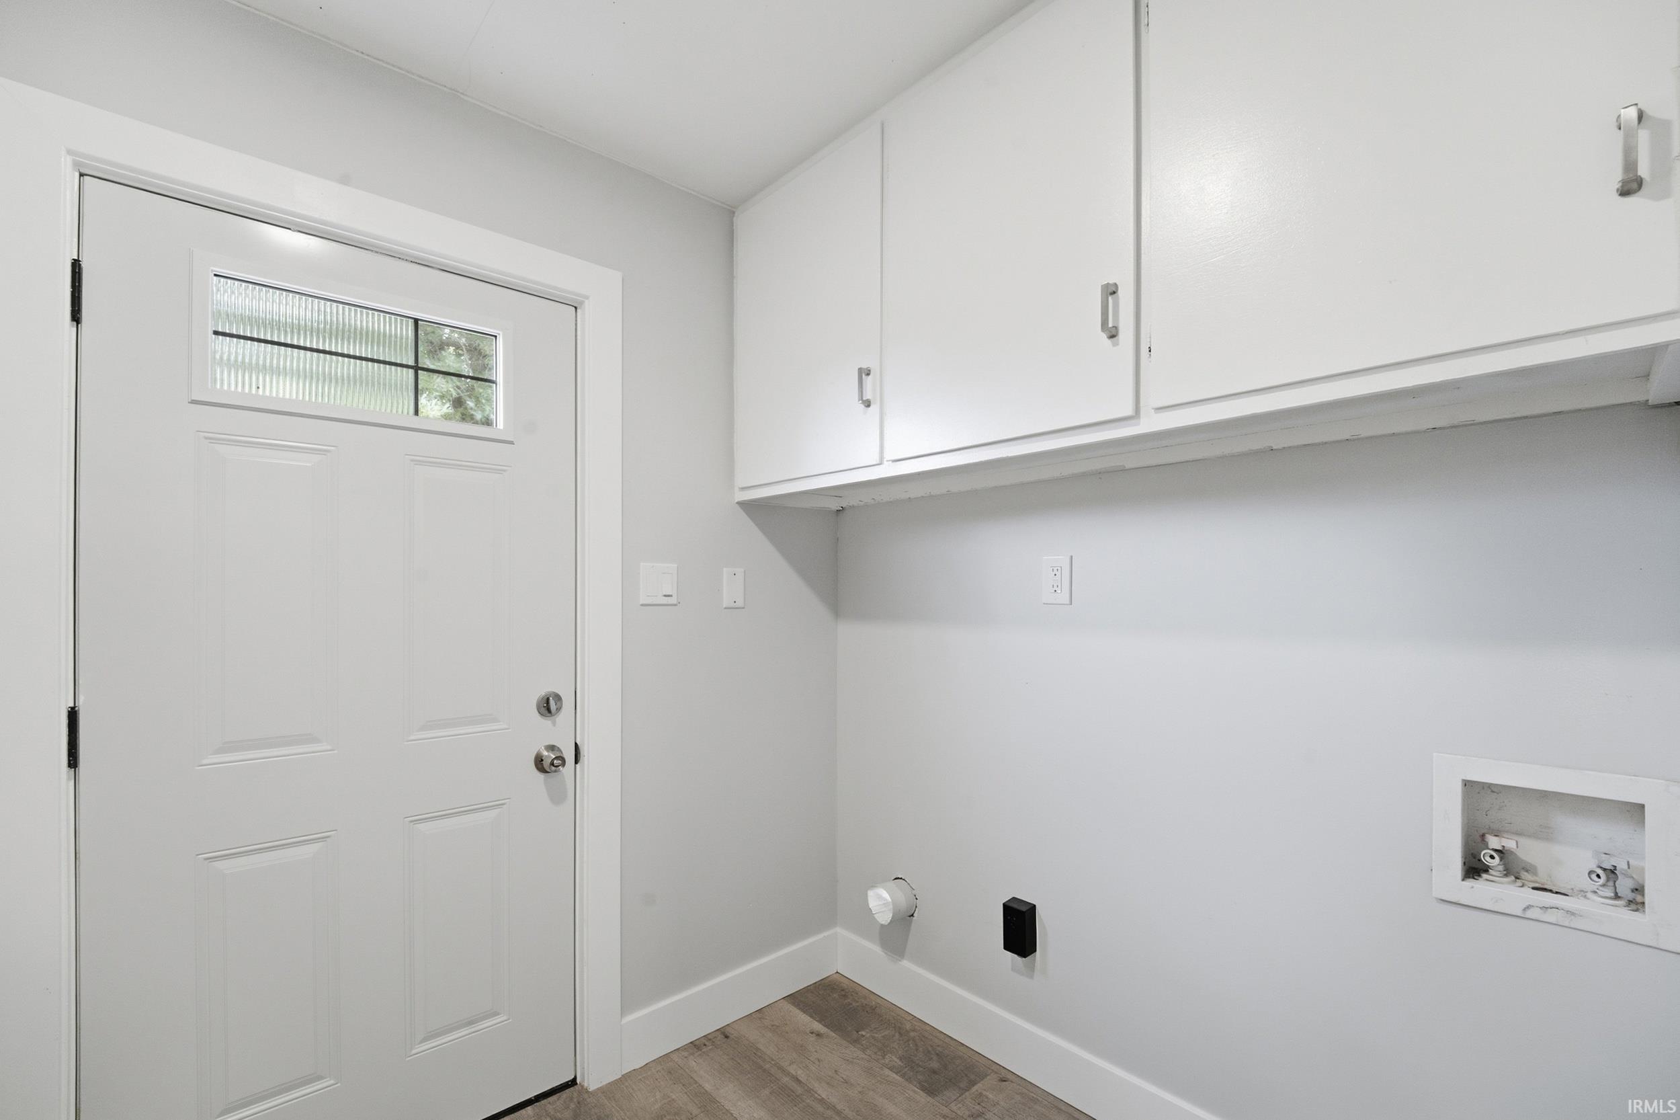
Cable Available, Ceiling-9+, Ceiling Fan(s), Chair Rail, Closet(s) Walk-in, Countertops-Solid Surf, Crown Molding, Detector-Smoke, Dryer Hook Up Gas/Elec, Landscaped, Pocket Doors, Range/Oven Hk Up Gas/Elec, Six Panel Doors, Storm Doors, RV Parking, Tub/Shower Combination, Main Level Bedroom Suite, Main Floor Laundry, Washer Hook-Up
Sale Includes
Refrigerator, Range/Oven-Dual Fuel, Water Heater Tankless
Property
| MLS # |
202639636 |
| Date Listed |
2026-09-24 |
| Status |
Active |
| Property Type |
Residential |
| Property SubType |
Site-Built Home |
| Square Feet |
1,195 sqft |
| New Construction |
No |
| Style |
One Story |
| Type |
Site-Built Home |
| Bedrooms |
3 |
| Bathrooms |
2 (1 Full, 1 Half) |
| Annual Taxes |
$1,703.96 |
| Year Taxes Payable |
2025 pay 2026 |
| Year Built |
1900 |
| Virtual Tour |
propertypanorama.com » |
| Days on Market |
8 |
| Homestead Year |
No |
Additional
| Cooling |
Central Air |
| Heating |
Forced Air |
| Main Level Laundry |
Yes |
Room Dimensions
| Living Room |
22 × 13 |
Main Level |
| Kitchen |
13 × 12 |
Main Level |
| Master Bedroom |
13 × 12 |
Main Level |
| 2nd Bedroom |
9 × 10 |
Main Level |
| 3rd Bedroom |
14 × 13 |
Main Level |
Bathroom Locations
| Full Baths |
1 Main |
| Half Baths |
1 Main |
External Features
| Construction |
Site-Built Home |
| Exterior |
Vinyl |
| Lot Size |
13,504 sq ft |
| Acreage |
0.31 Acres |
| Lot Dimensions |
101x137 |
| Sewer |
City |
| Water |
City |
| Fence |
None |
Location
| Area |
White County |
| County |
White |
| Subdivision |
None |
| Township |
Big Creek |
| City |
Chalmers |
| State |
IN |
| Zip |
47929 |
Schools
| School District |
Frontier S.D. |
| Elementary |
Frontier |
| Middle School |
Frontier |
| High School |
Frontier |
Financial
| Financing Terms |
Cash, Conventional, FHA, USDA, VA |
| Assoc. Dues |
$0.00 Not Applicable |
IDX information provided by the Indiana Regional MLS.
IDX information is provided exclusively for consumers’ personal, non-commercial use and may not be used for any purpose other than to identify prospective properties consumers may be interested in purchasing. Data is deemed reliable but is not guaranteed accurate by the MLS.