Property Description
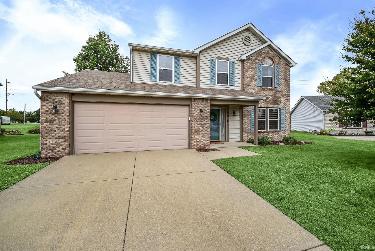
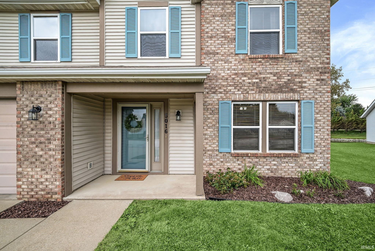
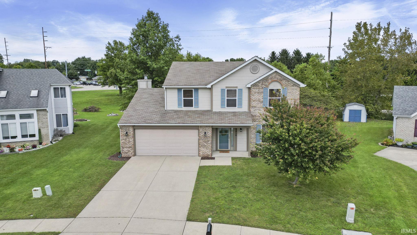
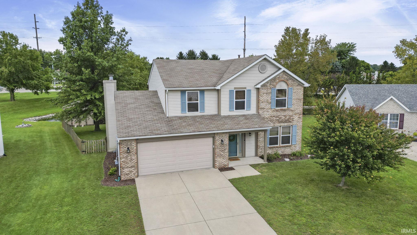
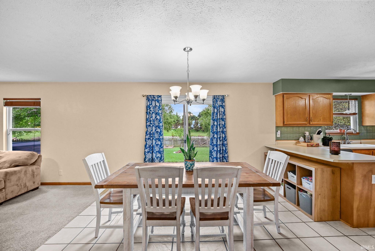
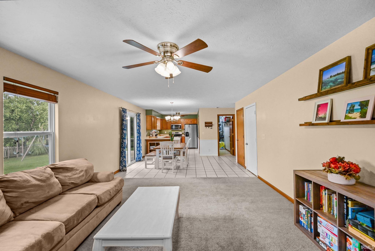
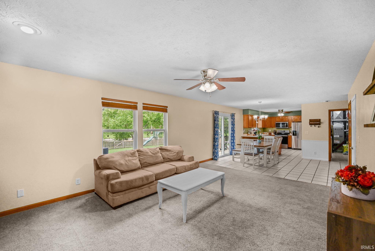
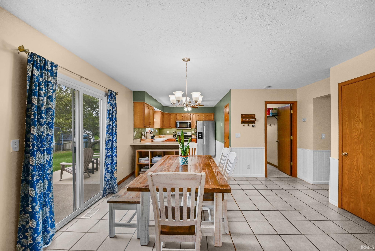
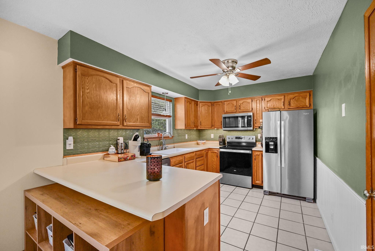
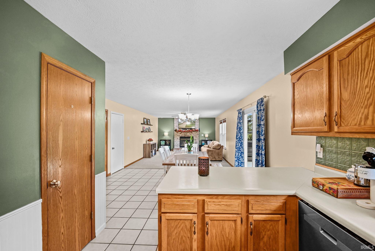
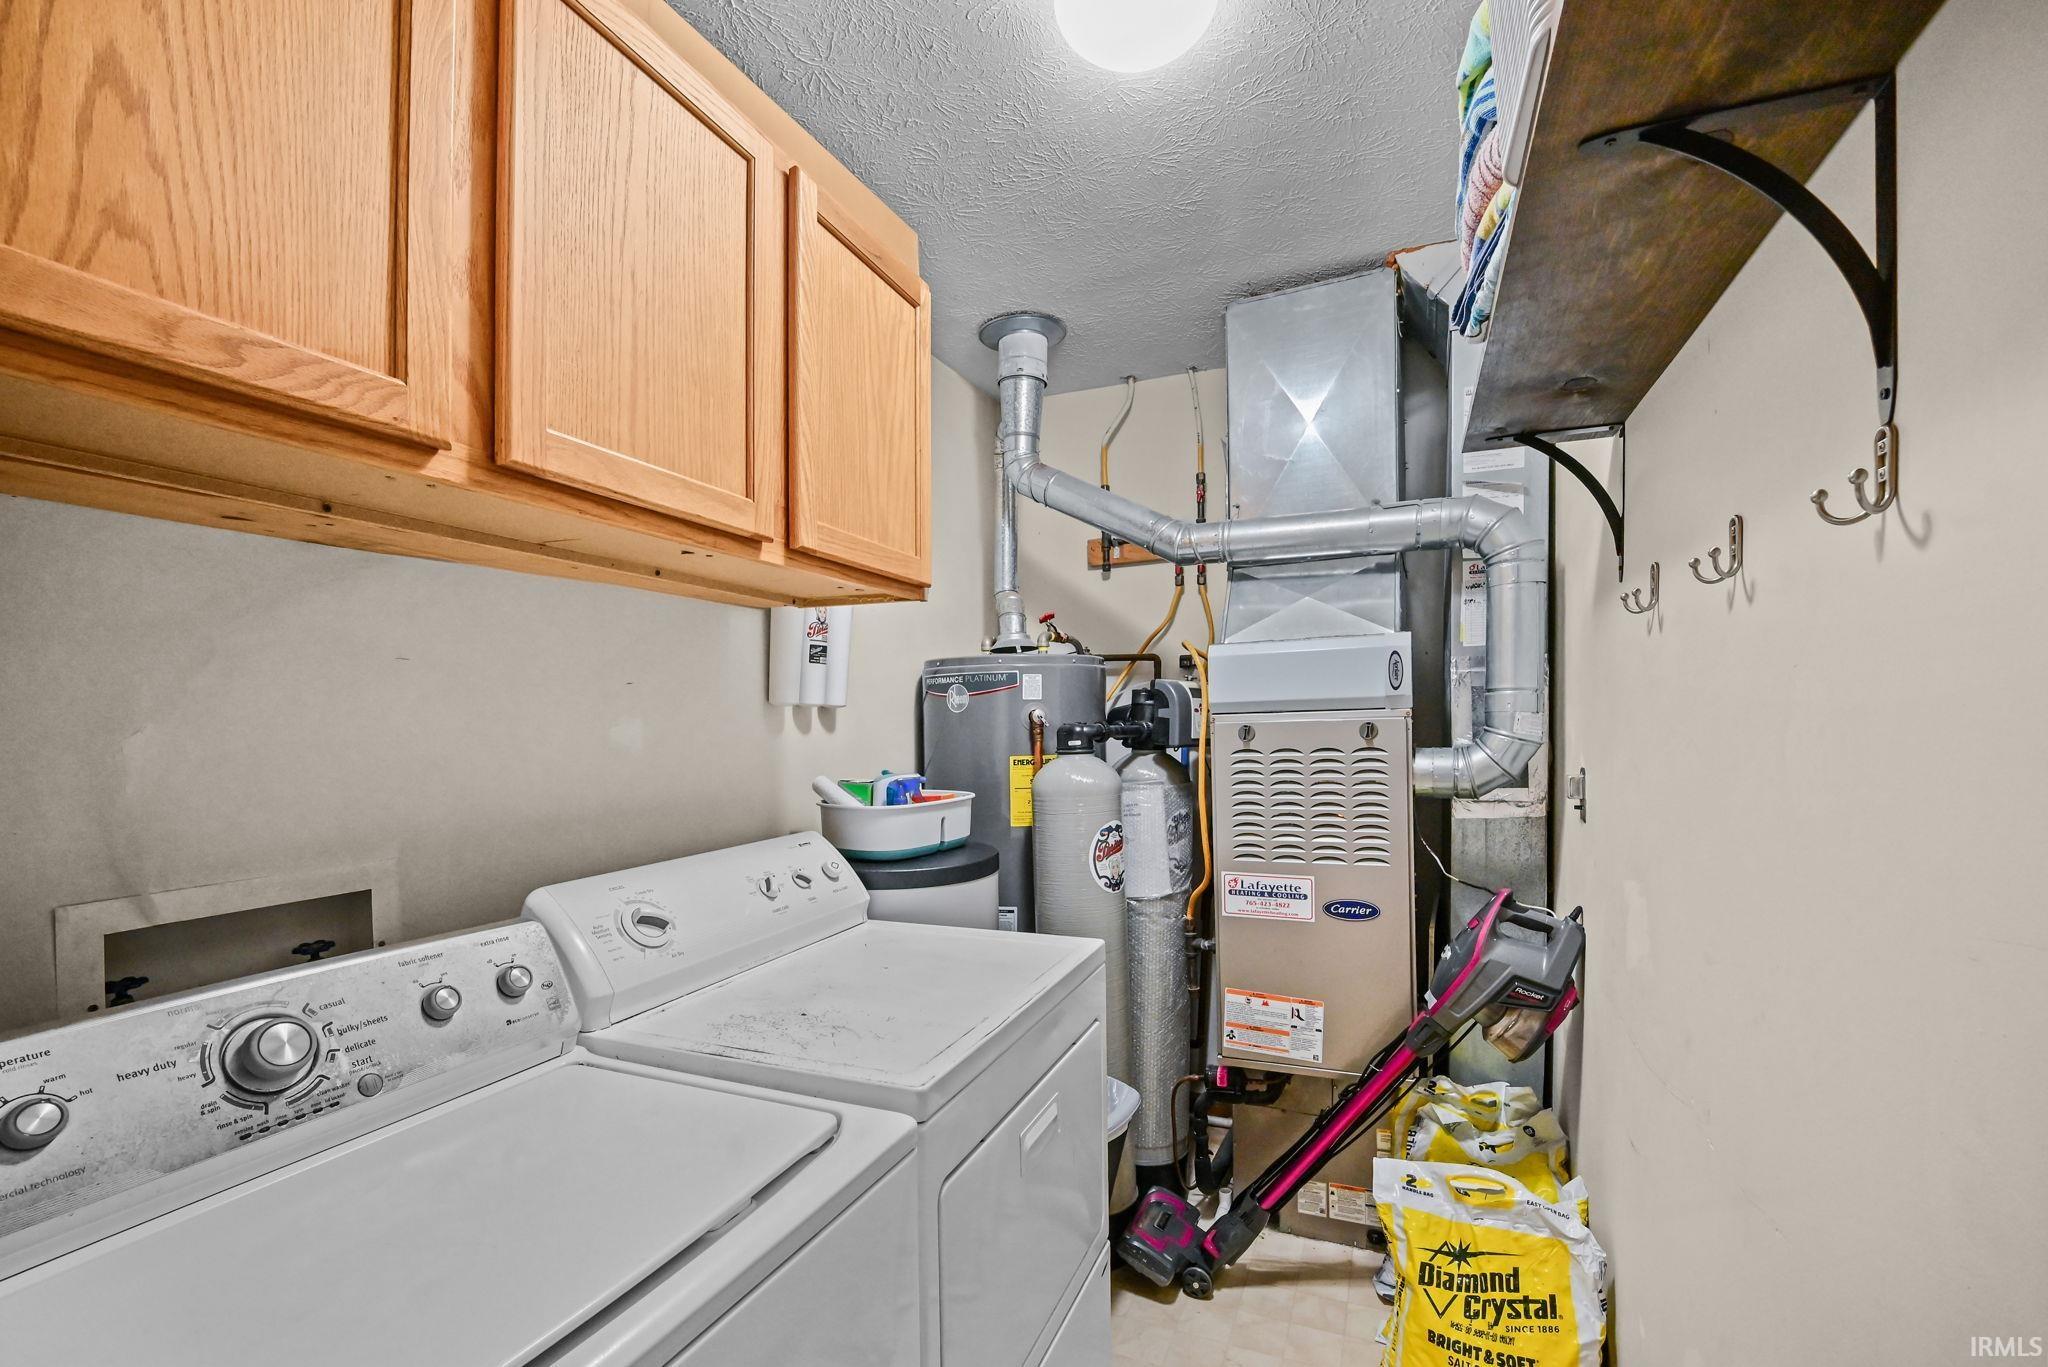
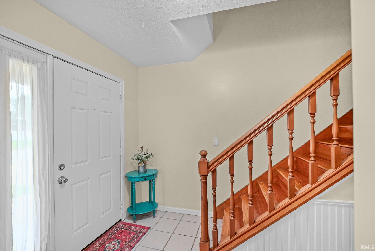
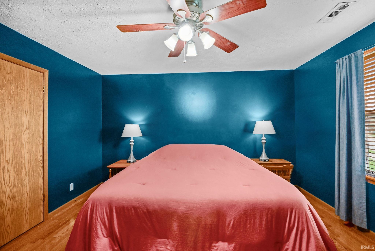
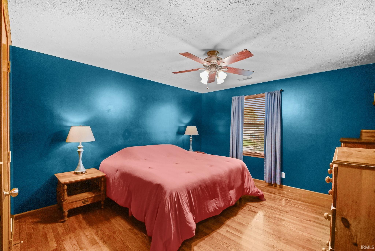
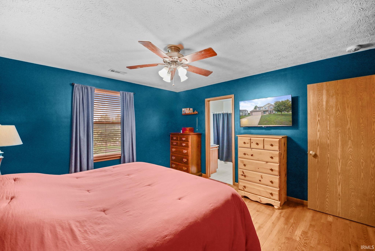
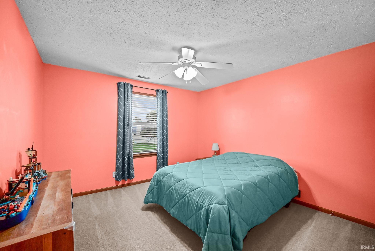
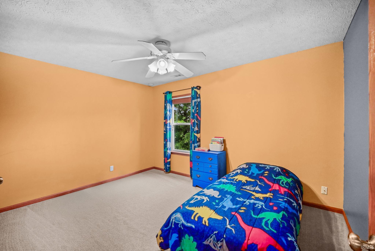
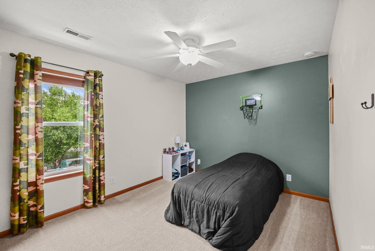
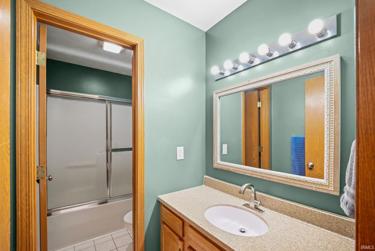
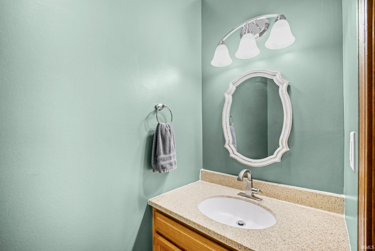
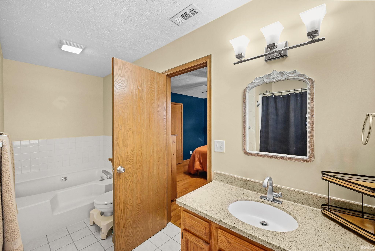
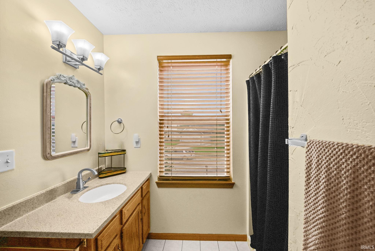
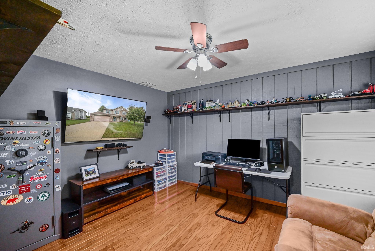
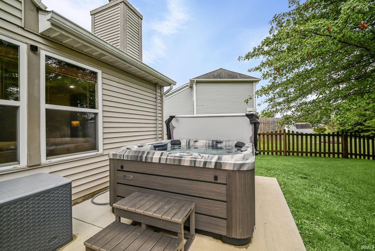
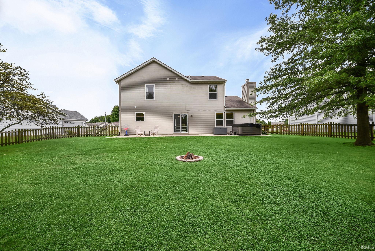
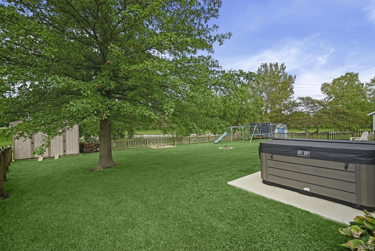
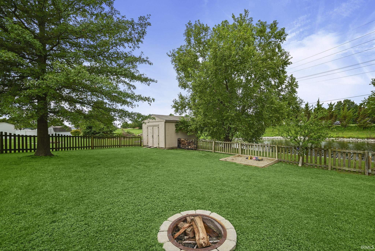
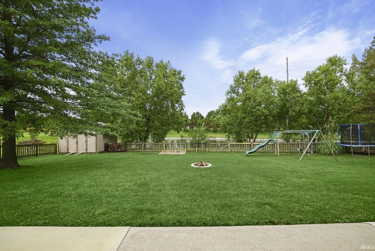
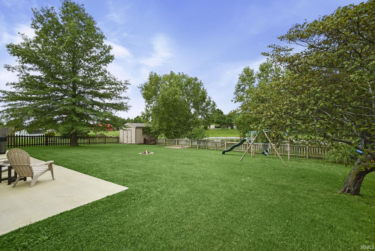
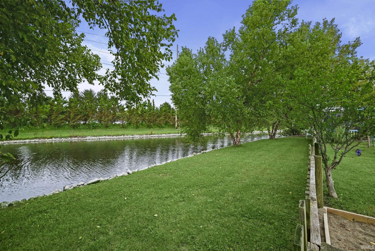
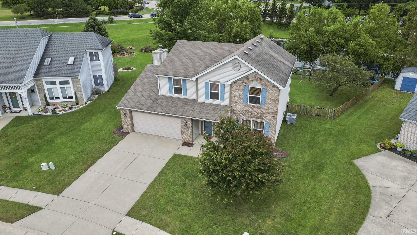
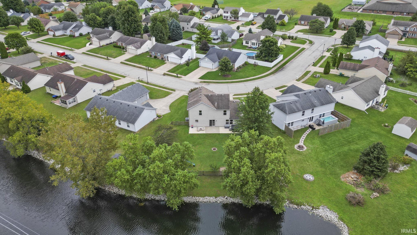
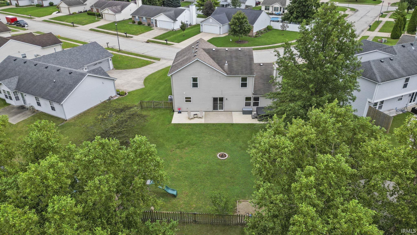
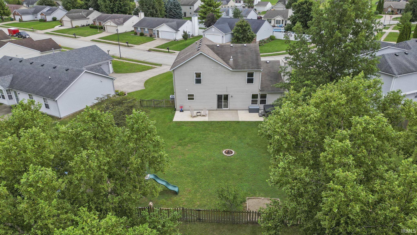
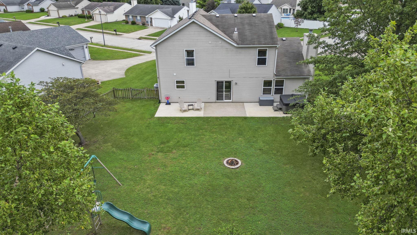
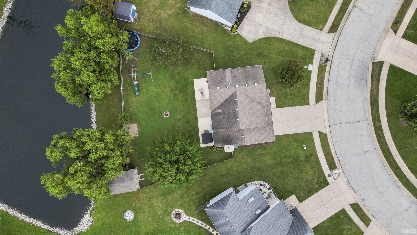
Beautiful 2-Story, 5 Bedroom Home! Welcome home to this spacious five-bedroom, two-story house offering plenty of room for family, guests, and entertaining. This home features brand-new appliances, a newer HVAC system, and a convenient layout designed for comfortable everyday living. Enjoy the outdoors on the oversized concrete patio overlooking a spacious fenced in backyard! Conveniently located close to local shopping, restaurants, schools, and other amenities, this home combines comfort and convenience in one great package. 5 Bedrooms 2-Story Home Brand-New Appliances Newer HVAC Concrete Patio Close to Local Amenities Come see everything this home has to offer!
Directions
turn right off of st rd 26 if heading east onto veterans memorial pkwy, turn left onto Wolflake Dr and another left onto Chimney Lake Dr.
Amenities
Attic Pull Down Stairs, Attic Storage, Cable Available, Garage Door Opener, Patio Open
Sale Includes
Dishwasher, Microwave, Refrigerator, Oven-Electric, Range-Electric, Water Heater Gas
Property
| MLS # |
202639637 |
| Date Listed |
2026-09-24 |
| Status |
Active |
| Property Type |
Residential |
| Property SubType |
Site-Built Home |
| Square Feet |
1,998 sqft |
| New Construction |
No |
| Style |
Two Story |
| Type |
Site-Built Home |
| Bedrooms |
5 |
| Bathrooms |
3 (2 Full, 1 Half) |
| Annual Taxes |
$1,549.30 |
| Year Taxes Payable |
2026 |
| Year Built |
1995 |
| Virtual Tour |
propertypanorama.com » |
| Days on Market |
8 |
| Homestead Year |
No |
Additional
| Design |
Traditional |
| Cooling |
Central Air |
| Heating |
Gas, Forced Air, Hot Water |
| Garage |
Attached |
| Main Level Laundry |
Yes |
| Outbuilding |
Shed |
Room Dimensions
| Living Room |
19 × 14 |
Main Level |
| Dining Room |
12 × 15 |
Main Level |
| Kitchen |
13 × 9 |
Main Level |
| Master Bedroom |
13 × 14 |
Upper Level |
| 2nd Bedroom |
14 × 10 |
Upper Level |
| 3rd Bedroom |
13 × 10 |
Upper Level |
| 4th Bedroom |
11 × 14 |
Upper Level |
| 5th Bedroom |
11 × 14 |
Main Level |
Bathroom Locations
| Full Baths |
2 Upper |
| Half Baths |
1 Main |
External Features
| Construction |
Site-Built Home |
| Exterior |
Brick,Vinyl |
| Lot Size |
11,718 sq ft |
| Acreage |
0.27 Acres |
| Lot Dimensions |
140x117 |
| Out Buildings |
Shed |
| Sewer |
City |
| Water |
City |
| Fence |
Wood |
Location
| Area |
Tippecanoe County |
| Location |
Rural Subdivision |
| County |
Tippecanoe |
| Subdivision |
Brookfield |
| Township |
Perry |
| City |
Lafayette |
| State |
IN |
| Zip |
47905 |
Schools
| School District |
Tippecanoe School Corp. |
| Elementary |
Wyandotte |
| Middle School |
East Tippecanoe |
| High School |
Mc Cutcheon |
Financial
| Financing Terms |
Cash, Conventional, FHA, VA |
| Assoc. Dues |
$0.00 Not Applicable |
IDX information provided by the Indiana Regional MLS.
IDX information is provided exclusively for consumers’ personal, non-commercial use and may not be used for any purpose other than to identify prospective properties consumers may be interested in purchasing. Data is deemed reliable but is not guaranteed accurate by the MLS.