Property Description
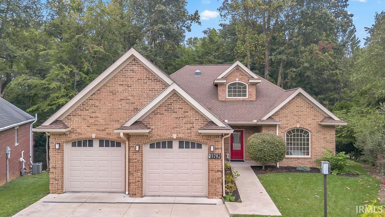
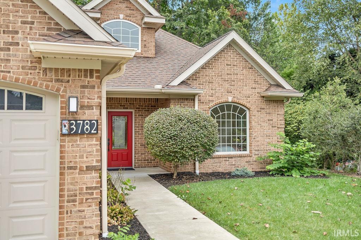
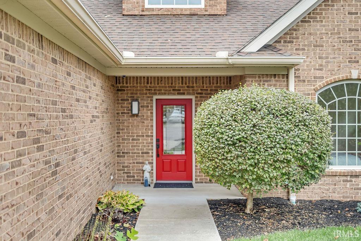
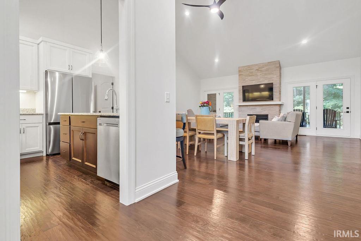
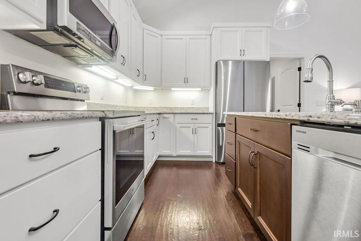
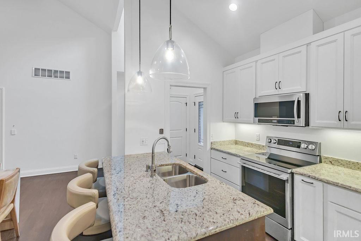
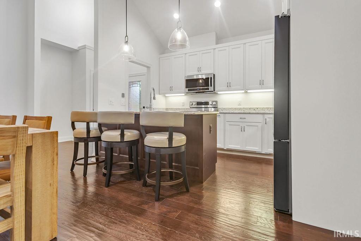
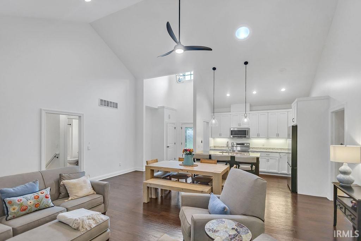
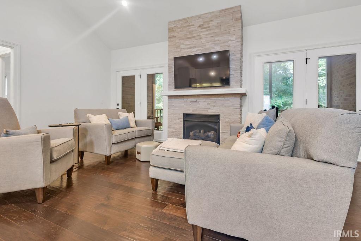
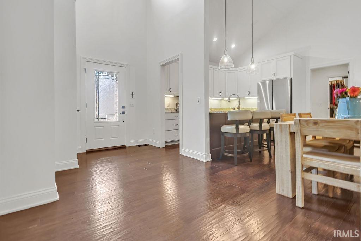
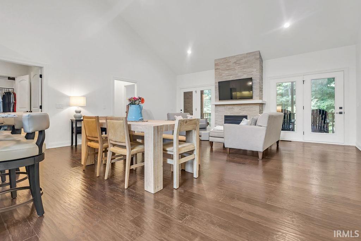
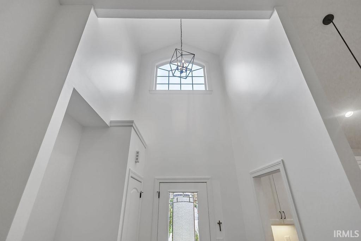
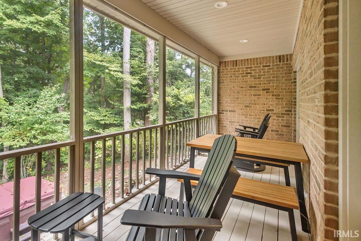
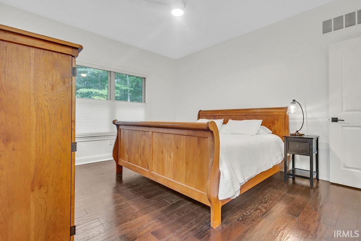
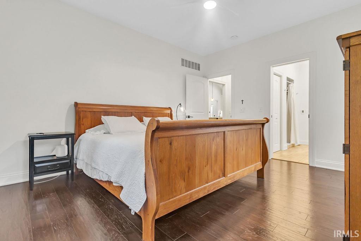
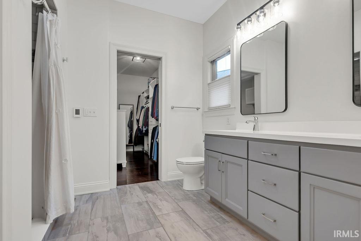
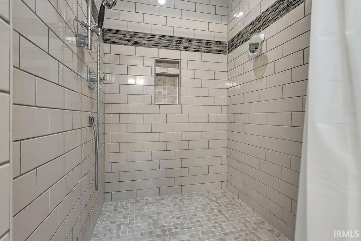
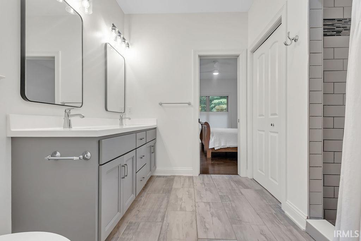
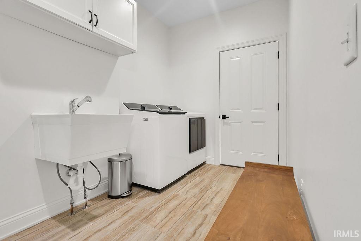
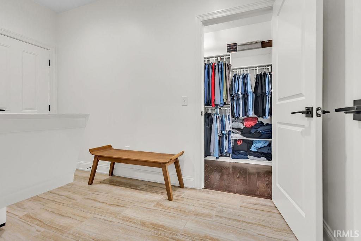
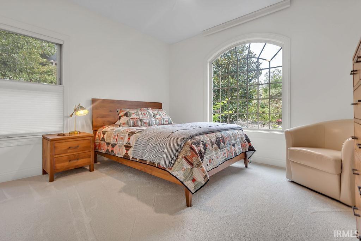
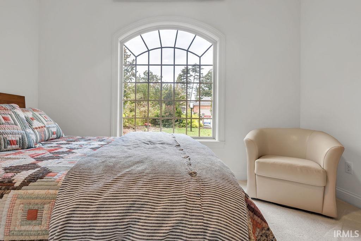
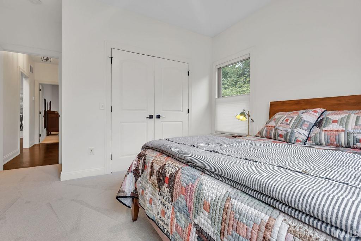
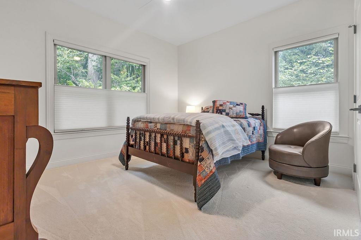
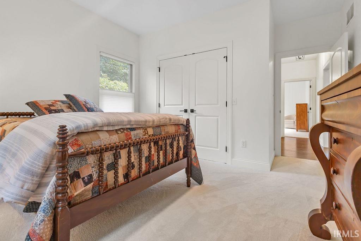
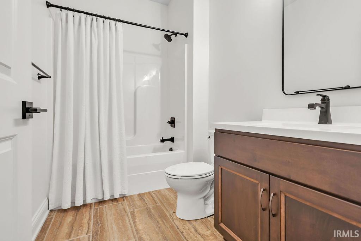
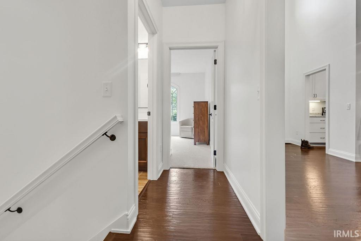
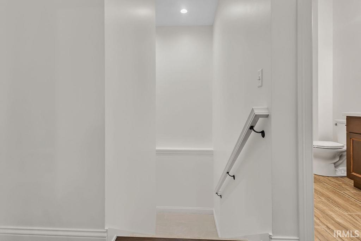
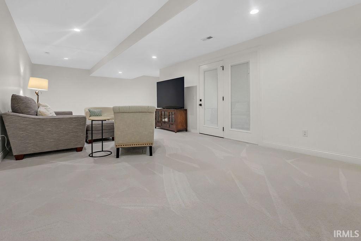
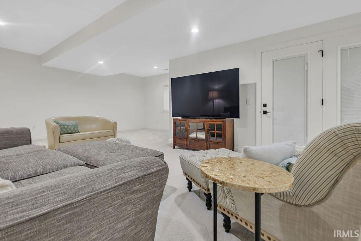
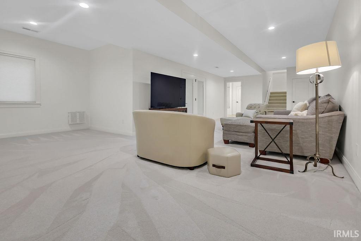
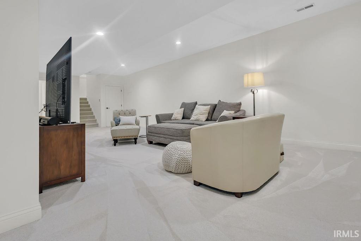
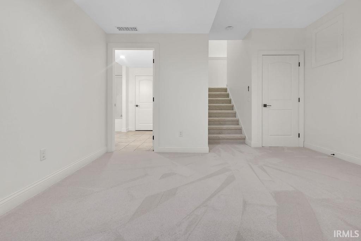
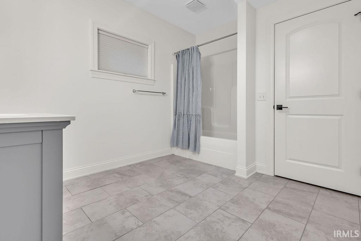
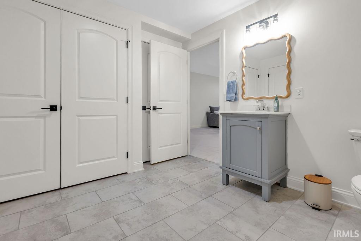
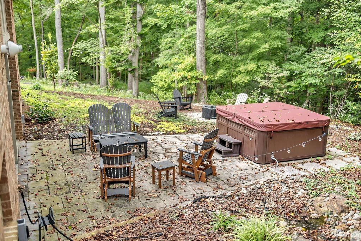
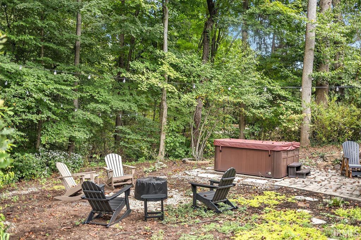
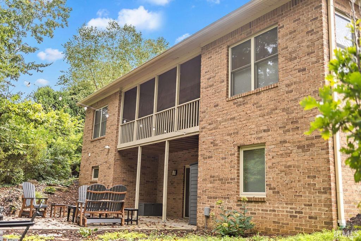
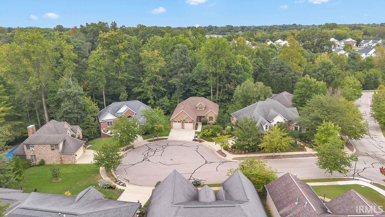
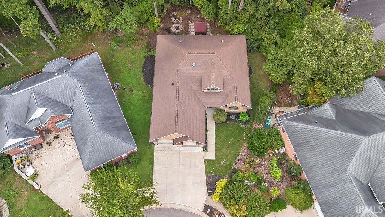
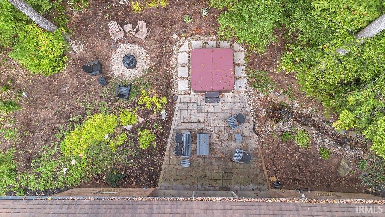
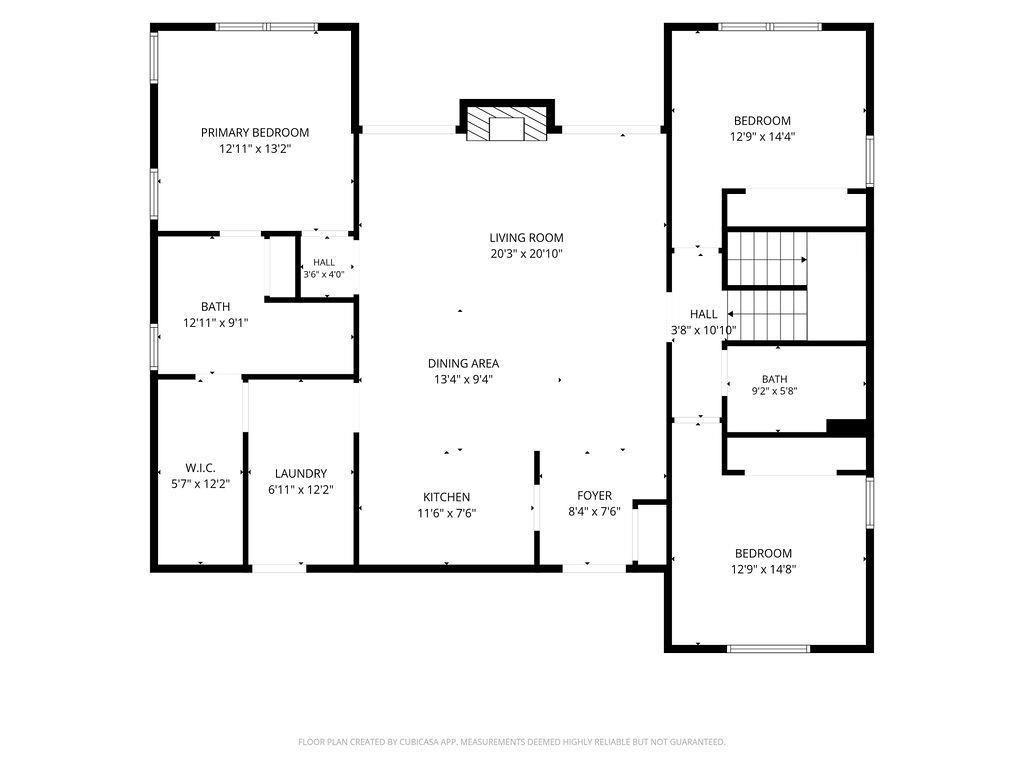
An ultra-desirable location and pristine condition come together in this beautifully maintained brick ranch on Bloomington’s East Side, situated over a walkout lower level with serene, wooded views. The exceptionally open floor plan features volume ceilings, beautiful hardwood floors, and abundant natural light. The inviting great room centers around a cozy fireplace and flows seamlessly into the fabulous kitchen, complete with custom cabinetry and new appliances. Enjoy the peaceful, wooded setting from the covered deck or lower-level patio. The split-bedroom floor plan offers a luxurious primary suite featuring a tiled walk-in shower and a custom closet system in the spacious walk-in dressing room. Recent updates include fresh paint, new trim, lighting, hardware, lower-level carpet, window treatments, and a new laundry sink. Ideally located just minutes from Indiana University, downtown Bloomington, East Side restaurants, shopping, services, schools, and numerous parks, this home offers the perfect combination of comfort, convenience, and low-maintenance living. Simply move in and enjoy!
Directions
From Moores Pike, turn North on Regents Circle, then West on Regents Court, home is on the cul-de-sac.
Amenities
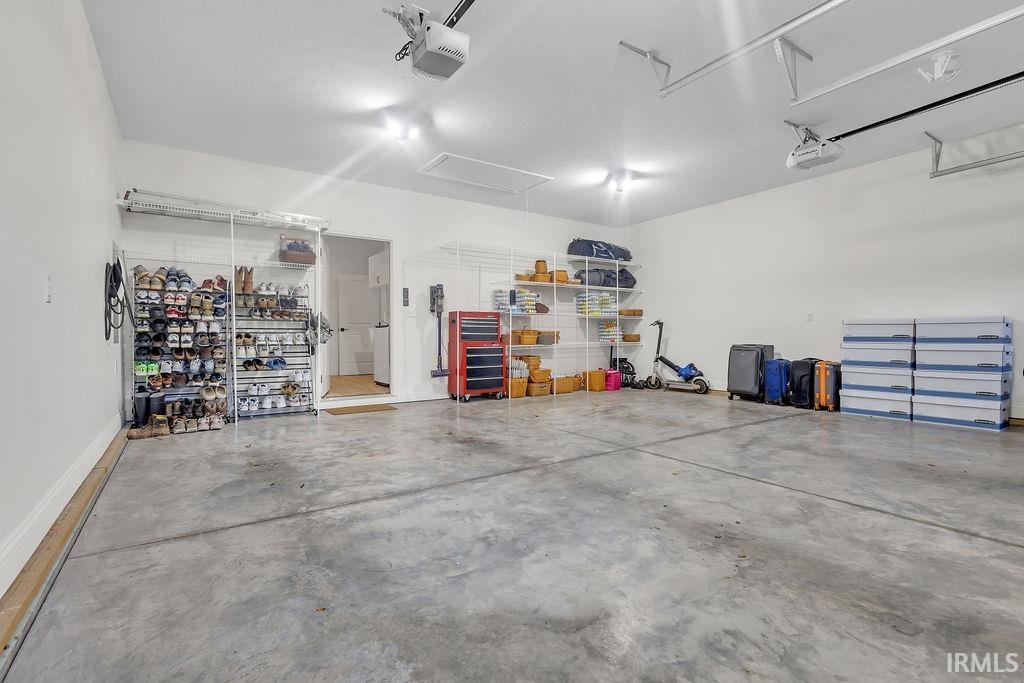
Hot Tub/Spa, Breakfast Bar, Ceiling-9+, Ceiling Fan(s), Ceilings-Vaulted, Closet(s) Walk-in, Countertops-Stone, Disposal, Dryer Hook Up Electric, Foyer Entry, Garage Door Opener, Open Floor Plan, Patio Open, Porch Covered, Porch Screened, Range/Oven Hook Up Elec, Split Br Floor Plan, Twin Sink Vanity, Utility Sink, Stand Up Shower, Tub/Shower Combination, Main Level Bedroom Suite, Great Room, Main Floor Laundry, Washer Hook-Up
Sale Includes
Dishwasher, Microwave, Refrigerator, Washer, Dryer-Electric, Range-Electric, Water Heater Gas
Property
| MLS # |
202639708 |
| Date Listed |
2026-09-24 |
| Status |
Active |
| Property Type |
Residential |
| Property SubType |
Site-Built Home |
| Square Feet |
2,597 sqft |
| New Construction |
No |
| Style |
One Story |
| Type |
Site-Built Home |
| Basement |
Yes |
| Bedrooms |
3 |
| Bathrooms |
3 |
| Annual Taxes |
$6,765.22 |
| Year Taxes Payable |
2026 |
| Year Built |
2019 |
| Virtual Tour |
propertypanorama.com » |
| Days on Market |
8 |
| Homestead Year |
No |
Additional
| Design |
Ranch,Walkout Ranch |
| Cooling |
Central Air |
| Heating |
Gas, Forced Air |
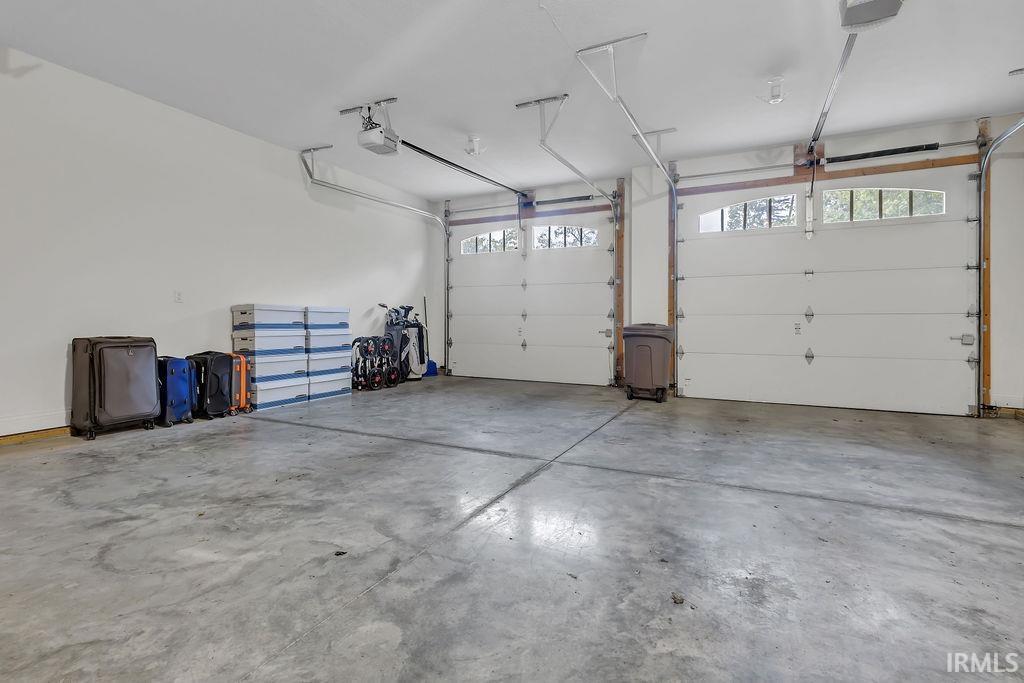
| Garage |
Attached |
| Hardwood Floors |
Yes |
| Main Level Laundry |
Yes |
Room Dimensions
| Living Room |
20 × 21 |
Main Level |
| Dining Room |
13 × 9 |
Main Level |
| Kitchen |
11 × 8 |
Main Level |
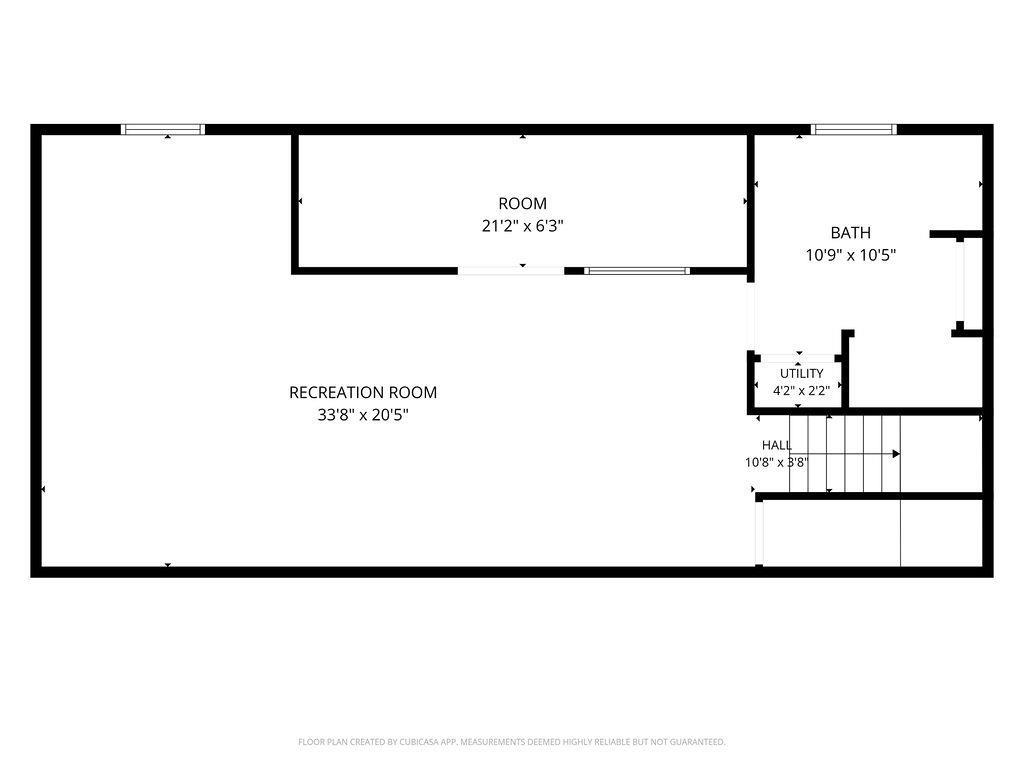
| Den |
21 × 6 |
Lower Level |
| Master Bedroom |
13 × 13 |
Main Level |
| 2nd Bedroom |
13 × 15 |
Main Level |
| 3rd Bedroom |
13 × 14 |
Main Level |
| Recreation Room |
34 × 20 |
Lower Level |
Bathroom Locations
| Full Baths |
2 Main, 1 Lower |
External Features
| Construction |
Site-Built Home |
| Exterior |
Brick |
| Lot Size |
10,454 sq ft |
| Acreage |
0.24 Acres |
| Lot Dimensions |
Irregular |
| Sewer |
City |
| Water |
City |
| Fence |
None |
Location
| Area |
Monroe County |
| Location |
City/Town/Suburb |
| County |
Monroe |
| Subdivision |
St James Wood |
| Township |
Perry |
| City |
Bloomington |
| State |
IN |
| Zip |
47401 |
Schools
| School District |
Monroe County Community School Corp. |
| Elementary |
Rogers/Binford |
| Middle School |
Tri-North |
| High School |
Bloomington North |
Financial
| Financing Terms |
Cash, Conventional, FHA, VA |
| Assoc. Dues |
$0.00 Not Applicable |