Property Description
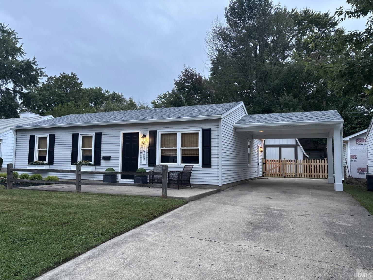
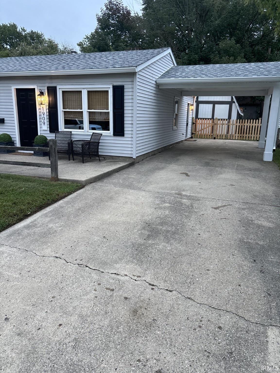
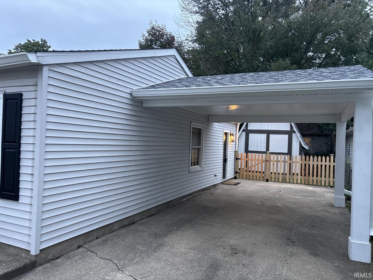
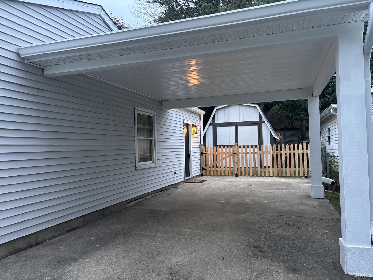
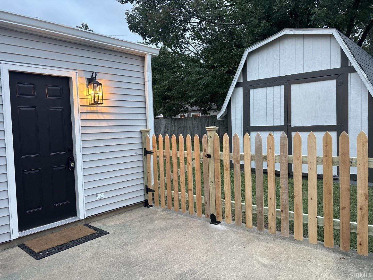
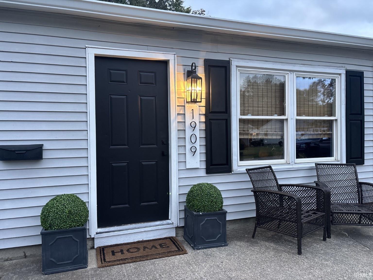
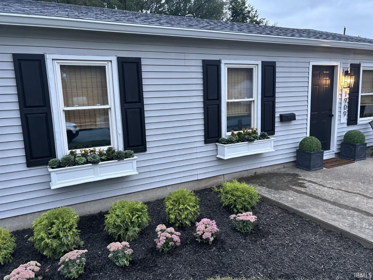
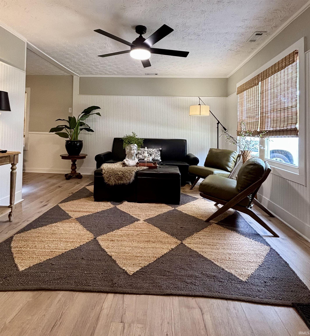
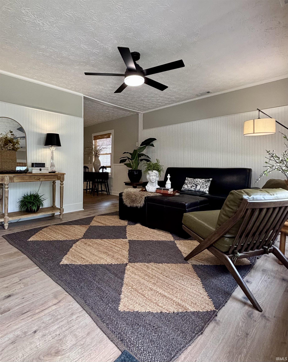
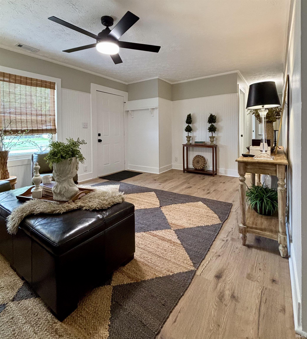
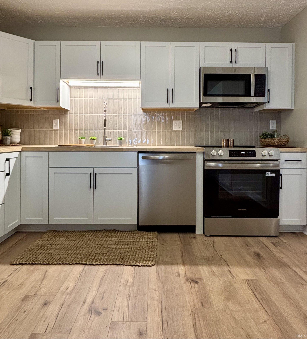
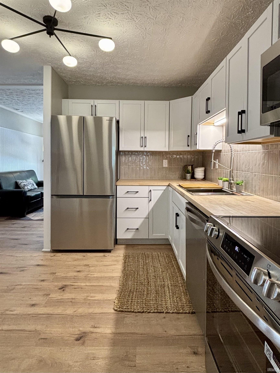
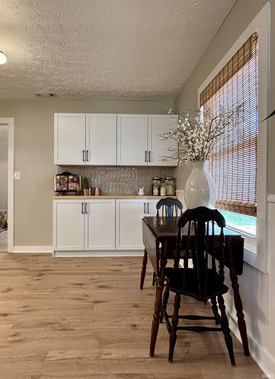
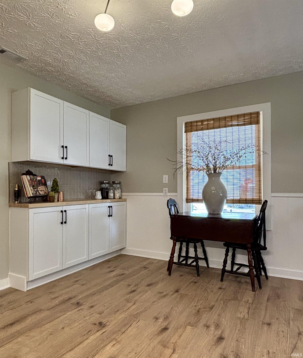
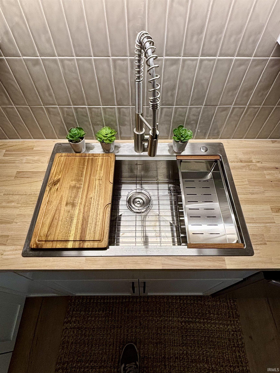
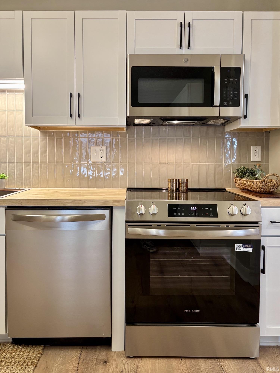
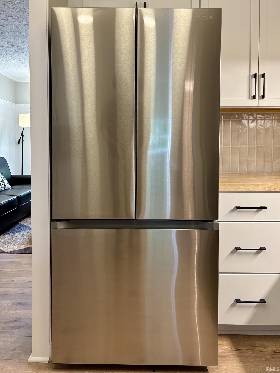
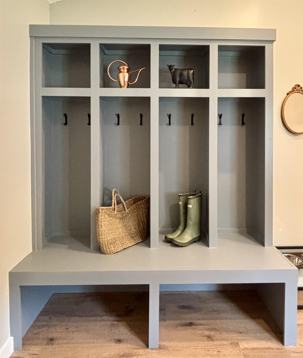
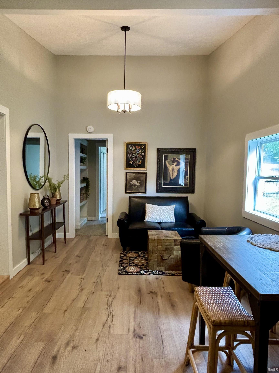
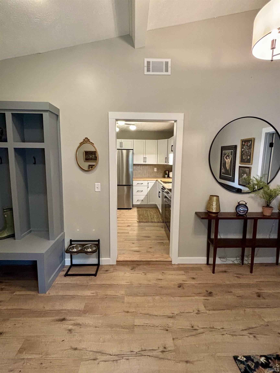
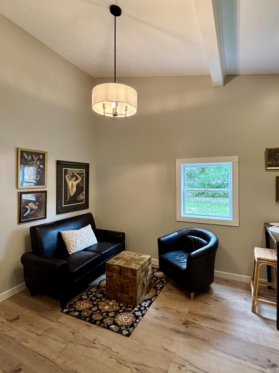
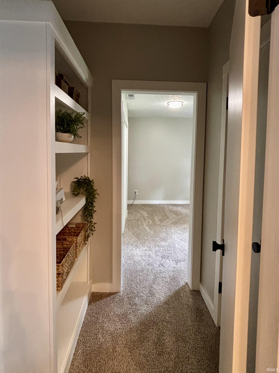
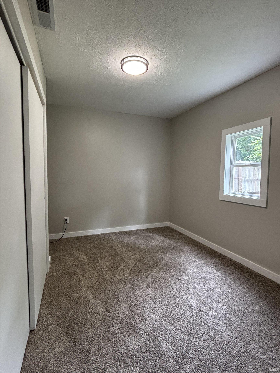
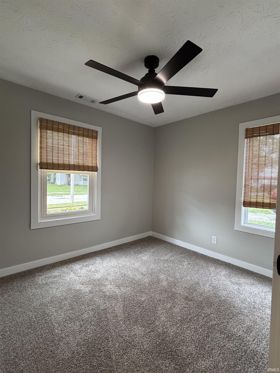
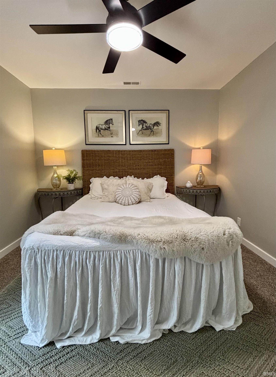
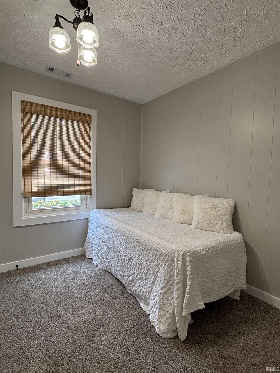
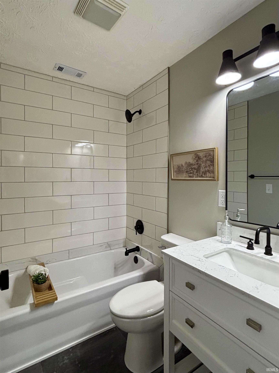
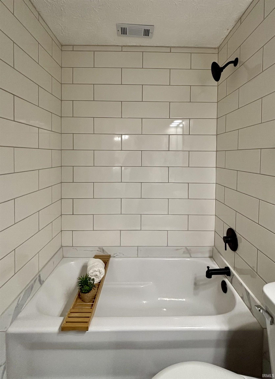
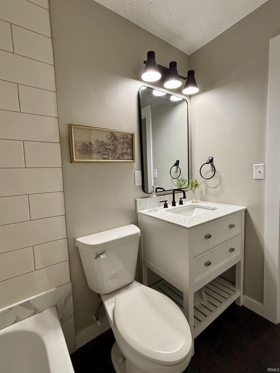
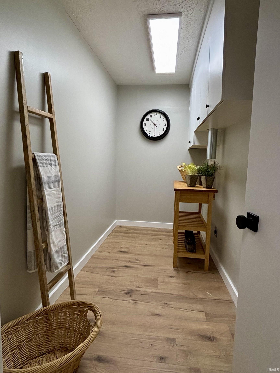
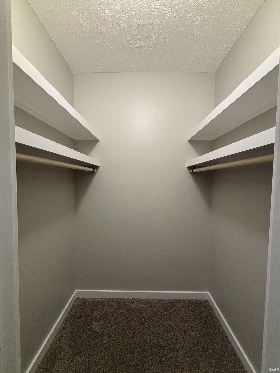
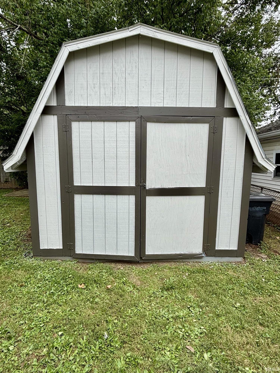
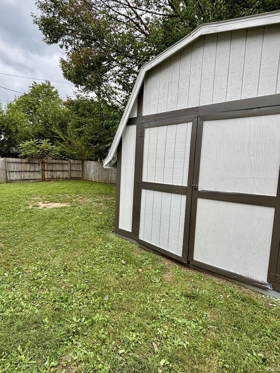
Another HOUSE Real Estate Remodel. 4 Bedroom. Step into a front living room, but wait it offers a Great Room with vaulted ceilings. Completely New Kitchen, with custom cabinets, tiled back splash, new countertops, chef like sink. All New Stainless appliances, custom coffee bar, eat in kitchen. Wainscoting throughout living room and kitchen. Professionally painted interior walls, ceiling, trim and doors. Custom built bookshelves, and entry built in cubbies for storage/coats. Newly added laundry/pantry, walk-in closets. All New Bath, tub/shower with subway tile, new marble vanity, all new fixtures/flooring. All New wide plank flooring and All New carpet. New Dimensional Shingled roof, New carport, New hot water heater. All New Landscaping, Shutters, flower boxes. New electrical switch, outlets,custom lighting. Huge shed, fenced in yard, new picket fence/gate. Wonderful property. Taxes currently reflects no exemptions. Property is broker owned.
Directions
Turn left on Whitcomb Avenue. Turn right onto Arlington Road
Amenities
Built-In Bookcase, Ceiling Fan(s), Ceilings-Vaulted, Chair Rail, Closet(s) Walk-in, Detector-Smoke, Dryer Hook Up Electric, Eat-In Kitchen, Landscaped, Patio Open, Range/Oven Hook Up Elec, Split Br Floor Plan, Tub/Shower Combination, Great Room, Main Floor Laundry, Washer Hook-Up, Custom Cabinetry
Sale Includes
Dishwasher, Microwave, Refrigerator, Window Treatments, Range-Electric, Water Heater Gas, Window Treatment-Blinds
Property
| MLS # |
202639709 |
| Date Listed |
2026-09-24 |
| Status |
Active |
| Property Type |
Residential |
| Property SubType |
Site-Built Home |
| Square Feet |
1,295 sqft |
| New Construction |
No |
| Style |
One Story |
| Type |
Site-Built Home |
| Bedrooms |
4 |
| Bathrooms |
1 |
| Annual Taxes |
$2,260.00 |
| Year Taxes Payable |
2027 |
| Year Built |
1960 |
| Virtual Tour |
propertypanorama.com » |
| Days on Market |
8 |
| Homestead Year |
No |
Additional
| Design |
Ranch |
| Cooling |
Central Air |
| Heating |
Gas, Forced Air |
| Carport |
Yes |
| Main Level Laundry |
Yes |
Room Dimensions
| Living Room |
17 × 12 |
Main Level |
| Family Room |
18 × 10 |
Main Level |
| Kitchen |
14 × 12 |
Main Level |
| Master Bedroom |
12 × 11 |
Main Level |
| 2nd Bedroom |
11 × 10 |
Main Level |
| 3rd Bedroom |
12 × 8 |
Main Level |
| 4th Bedroom |
9 × 8 |
Main Level |
Bathroom Locations
External Features
| Construction |
Site-Built Home |
| Exterior |
Vinyl |
| Lot Size |
4,792 sq ft |
| Acreage |
0.11 Acres |
| Lot Dimensions |
60x100 |
| Sewer |
City |
| Water |
City |
| Fence |
Full,Chain Link,Picket |
Location
| Area |
Tippecanoe County |
| Location |
City/Town/Suburb |
| County |
Tippecanoe |
| Subdivision |
None |
| Township |
Fairfield |
| City |
Lafayette |
| State |
IN |
| Zip |
47904 |
Schools
| School District |
Lafayette |
| Elementary |
Vinton |
| Middle School |
Sunnyside/Tecumseh |
| High School |
Jefferson |
Financial
| Financing Terms |
Cash, Conventional, FHA, VA |
| Assoc. Dues |
$0.00 Not Applicable |
IDX information provided by the Indiana Regional MLS.
IDX information is provided exclusively for consumers’ personal, non-commercial use and may not be used for any purpose other than to identify prospective properties consumers may be interested in purchasing. Data is deemed reliable but is not guaranteed accurate by the MLS.