Property Description
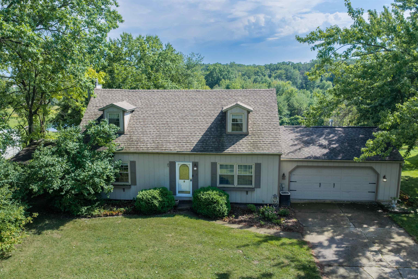
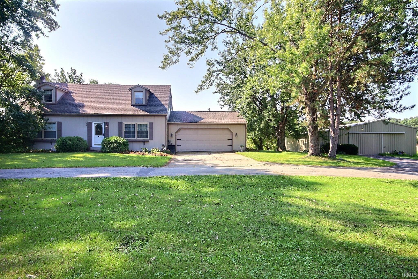
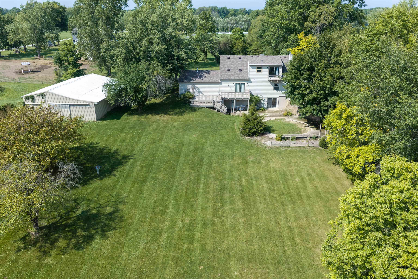
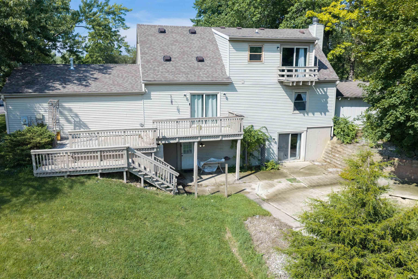
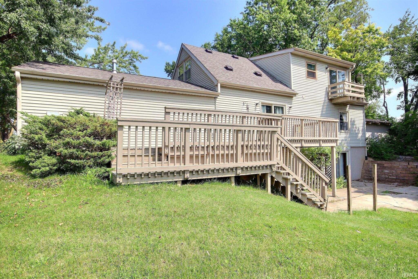
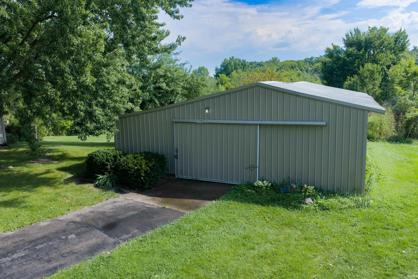
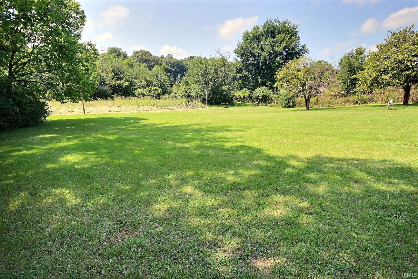
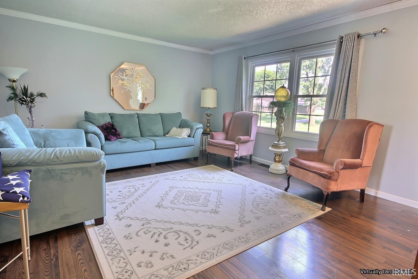
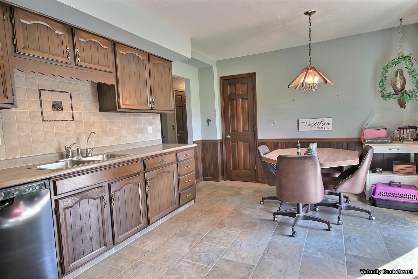
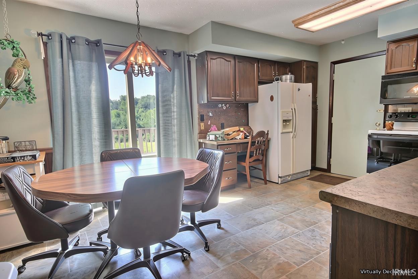
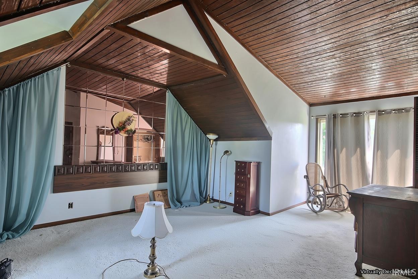
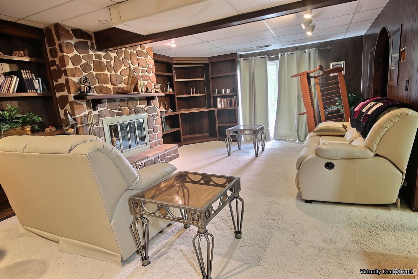
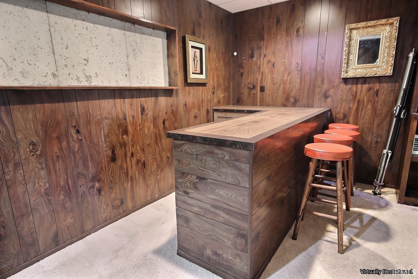
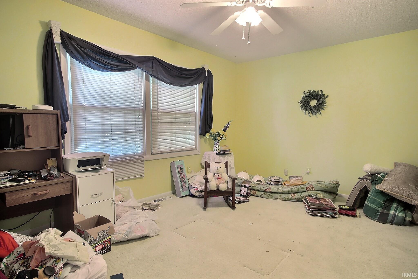
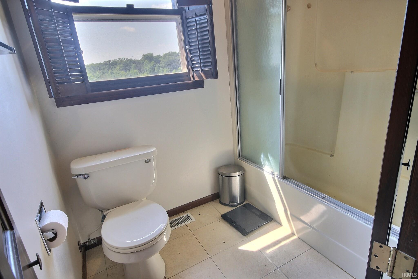
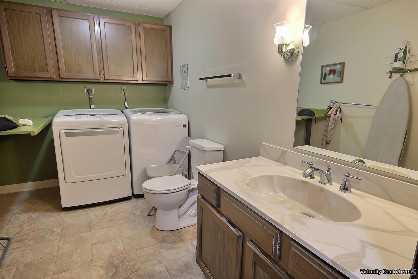
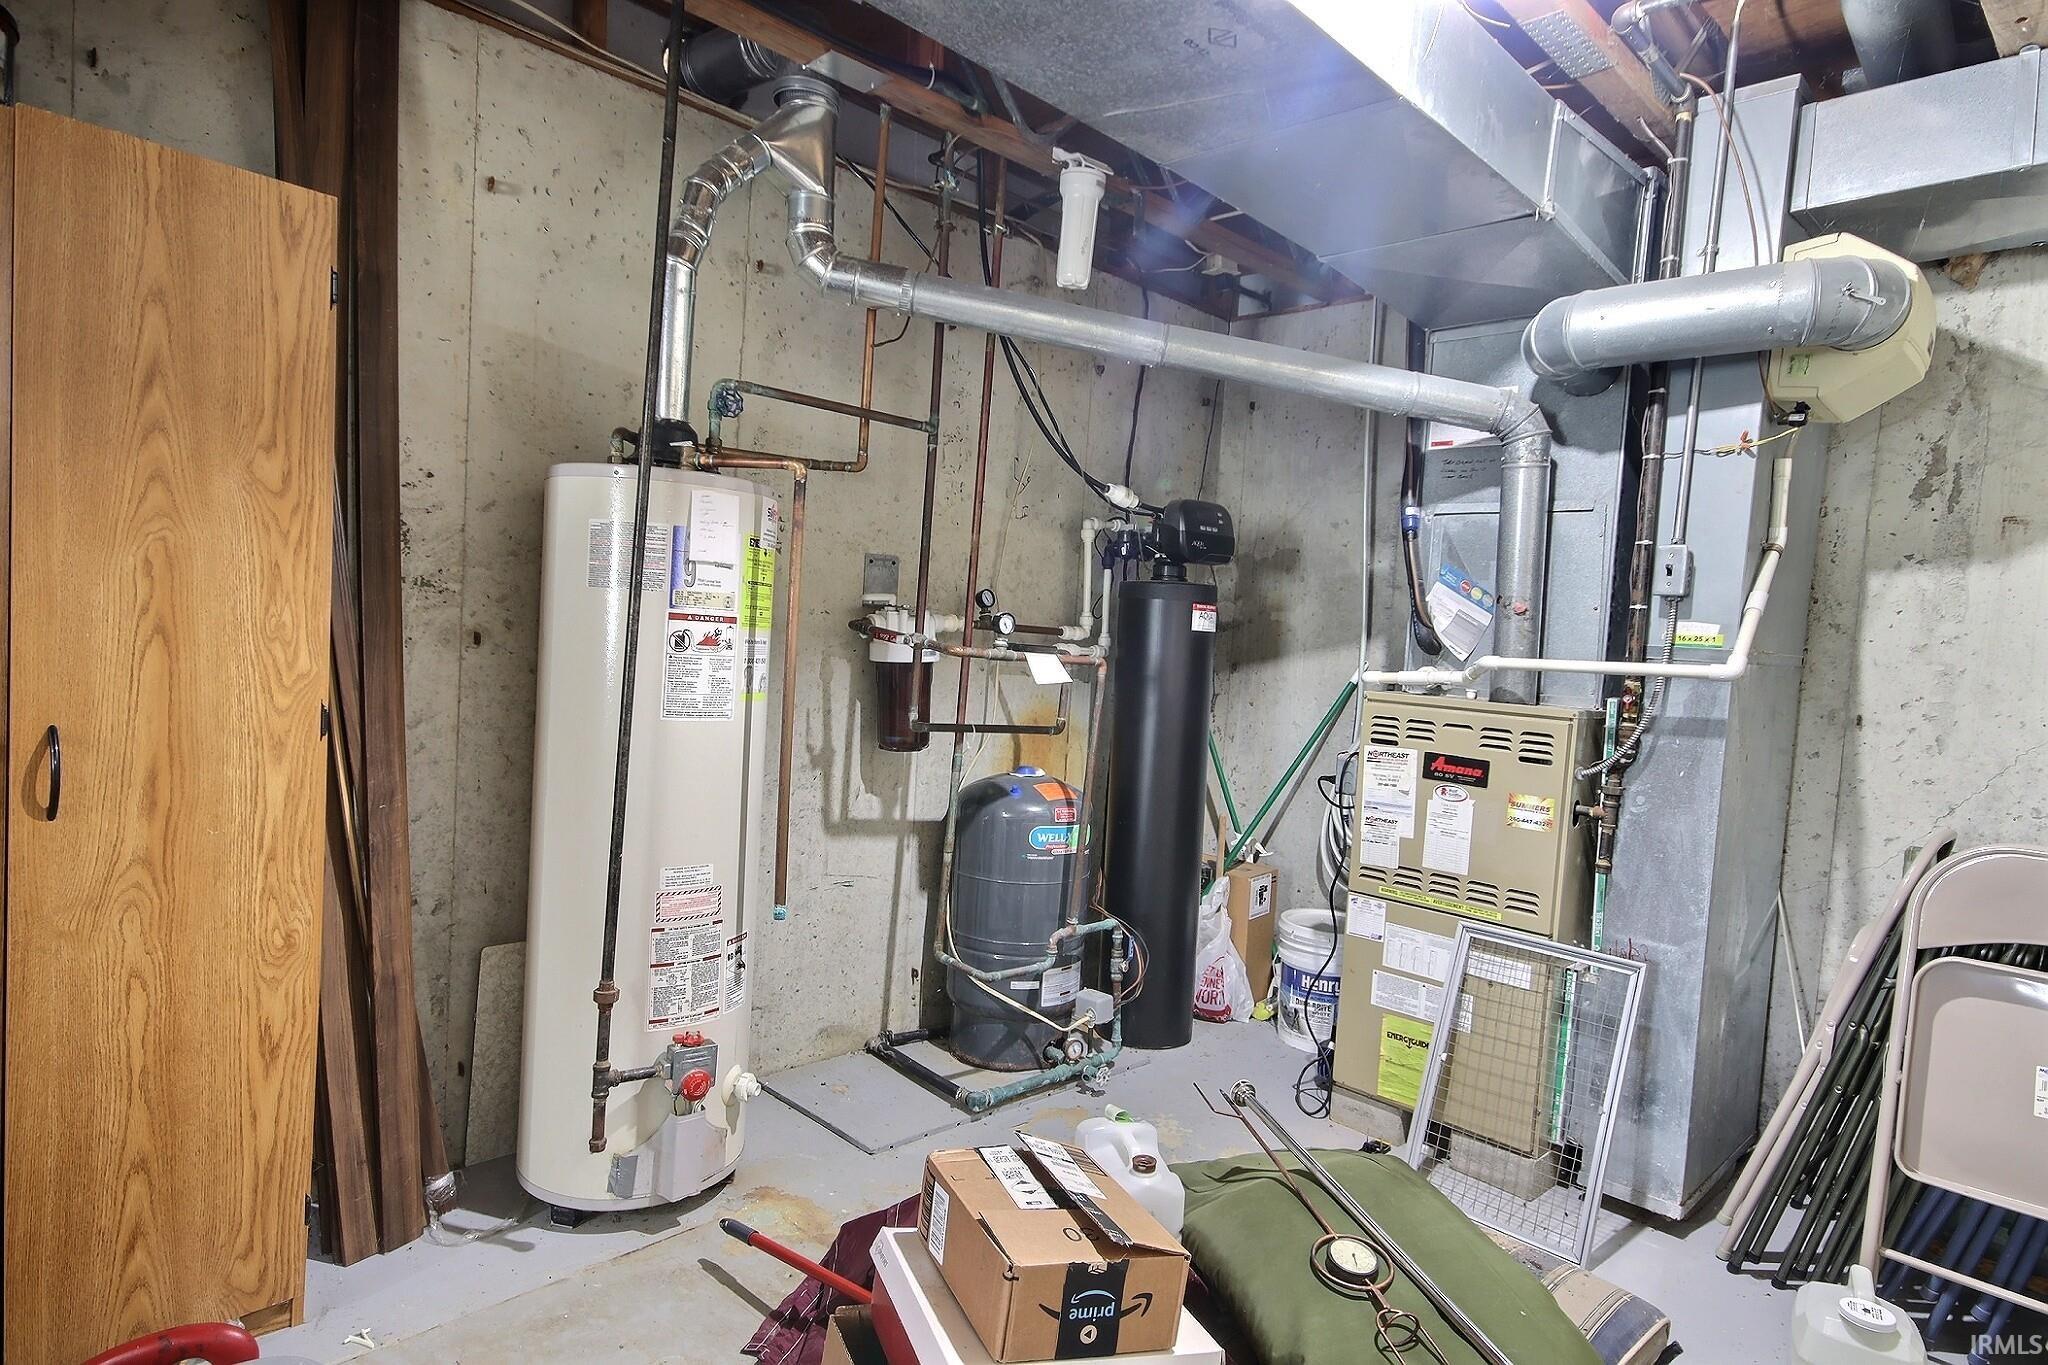
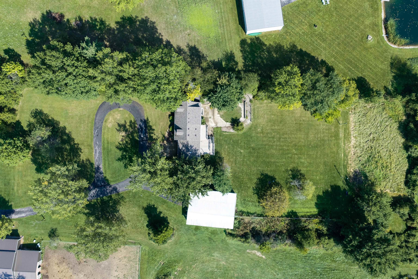
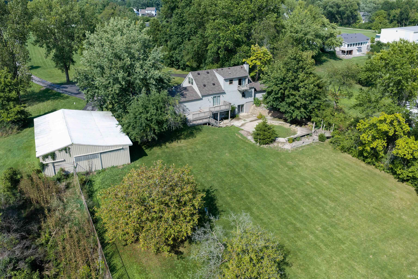
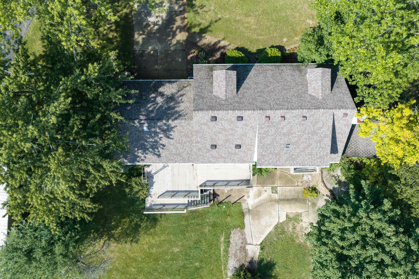
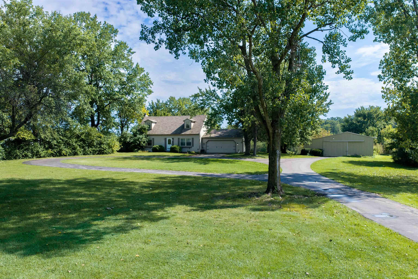
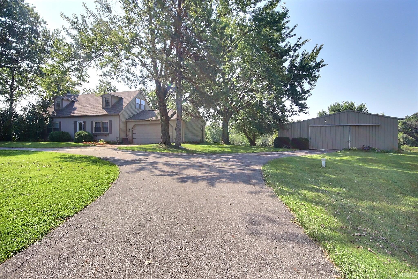
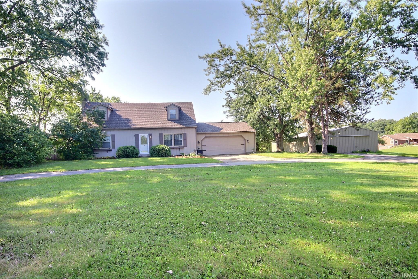
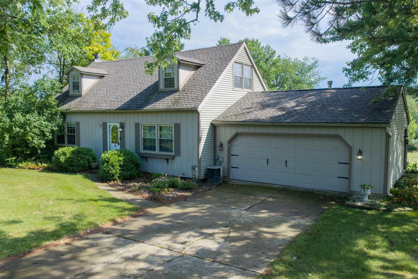
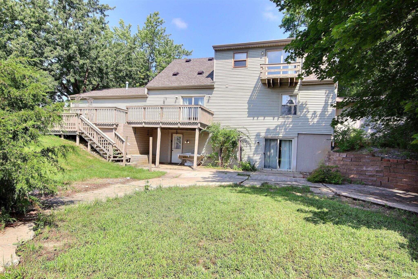
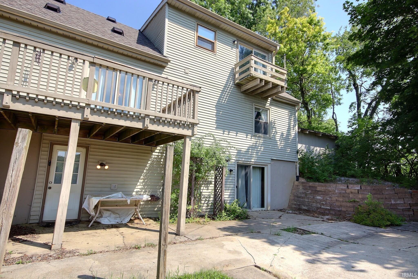
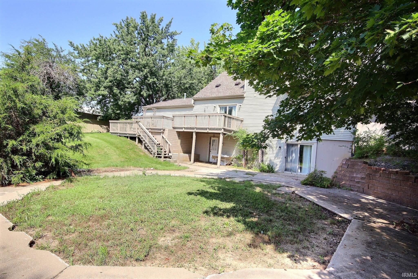
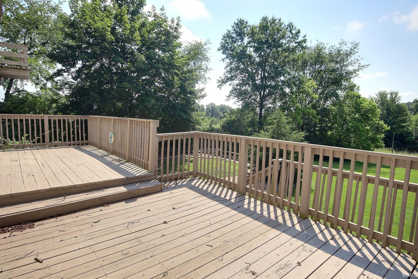
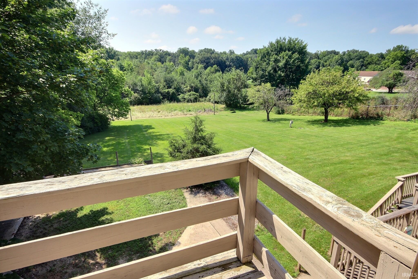
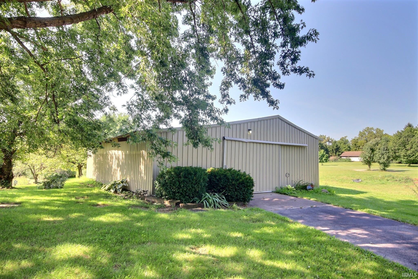
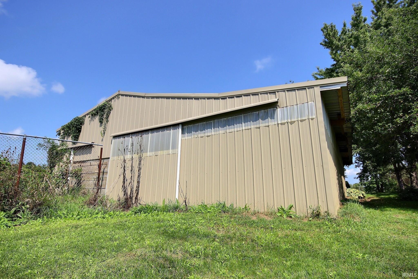
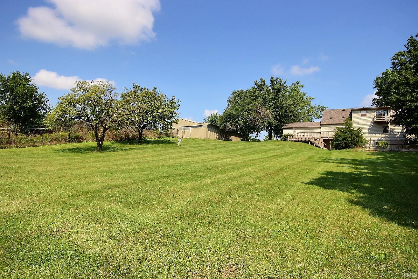
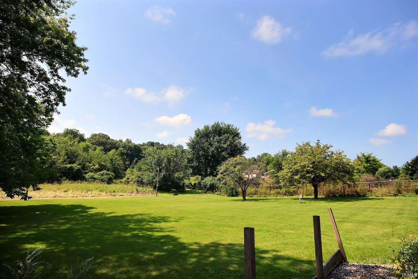
Set on Five+ acres in the NWAC district, this Cape Cod home combines privacy, space and timeless character. A white picket fence and winding drive lead through a mature, tree-lined setting to this 4-bedroom, 2.5-bath home. Inside, you'll find 1,730 sq. ft. of sunlit living space, veneer flooring, a fireplace and an eat-in kitchen opening to a deck with serene views. A vaulted, beamed ceiling adds architectural interest and character. Beyond the home, an attached 2-car garage and substantial 1,440 sq. ft. barn provide exceptional flexibility for storage, hobbies, equipment or workshop space. Surrounded by open lawn and mature trees, this distinctive property offers privacy, acreage and an opportunity increasingly difficult to replicate in north Fort Wayne. <<< Special Note: This is a Cash Sale. The sale of this property may be financed; however, the sale of this property IS NOT CONTINGENT to financing approval.>>> This is an ONLINE Real Estate Auction. All offers must be submitted ONLINE. The current highest bid amount will be available to the public. The MINIMUM starting bid is $ 300,000. The Personal Representative for the Estate will review the Highest Offer on Tuesday, October 20 @ 3pm. There will be Two Open House dates to view the property on Sun. Oct. 4 (1-2 pm) and Sun. Oct. 11 (1-2 pm). *There is a Pre-Home Inspection provided by the Sellers for the Buyer to view before the auction. No Warranty. **Some photos have been virtually re-staged to help buyers visualize the property's potential. Property will be shown furnished. Original un-staged photos with personal property contents available upon request. ***This property is Listed at ASSESSED VALUE and may sell at, above, or below listed price depending on the outcome of the auction bidding.
Directions
Travel north on Coldwater Rd until E Gump Rd and take a right. Drive for about 0.5 miles on E Gump Rd and the house will be on the right.
Amenities
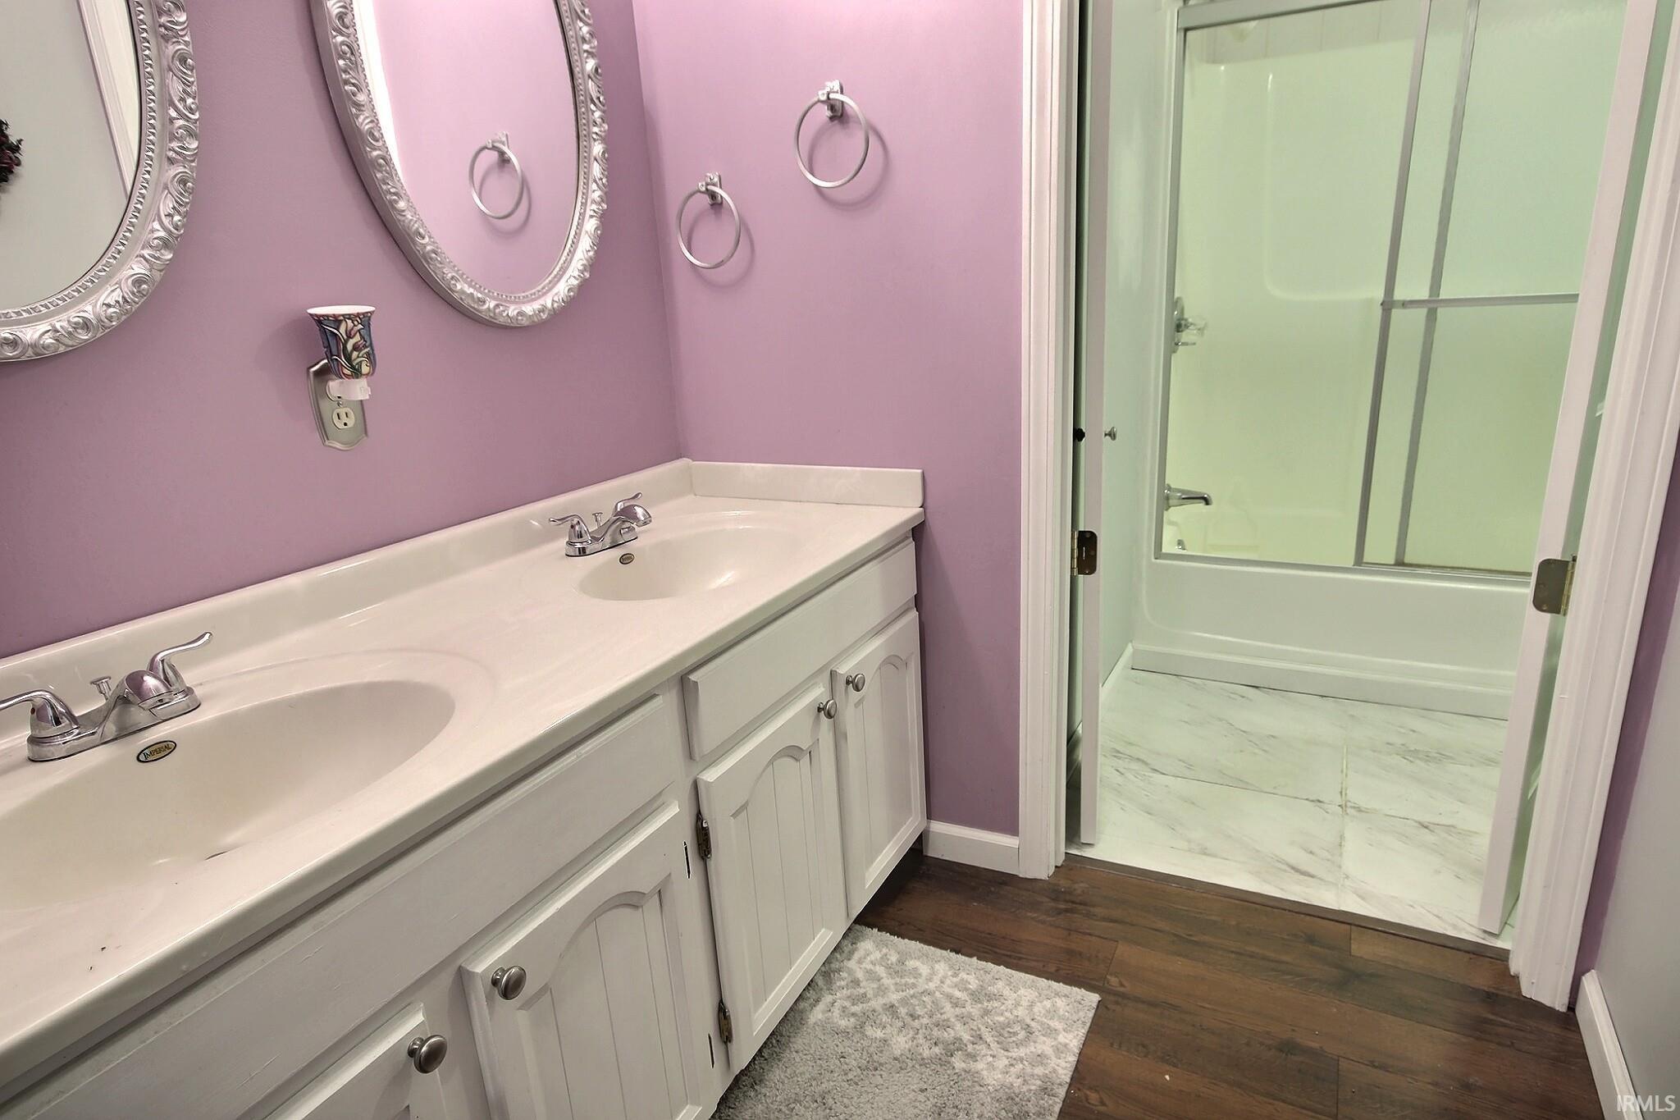
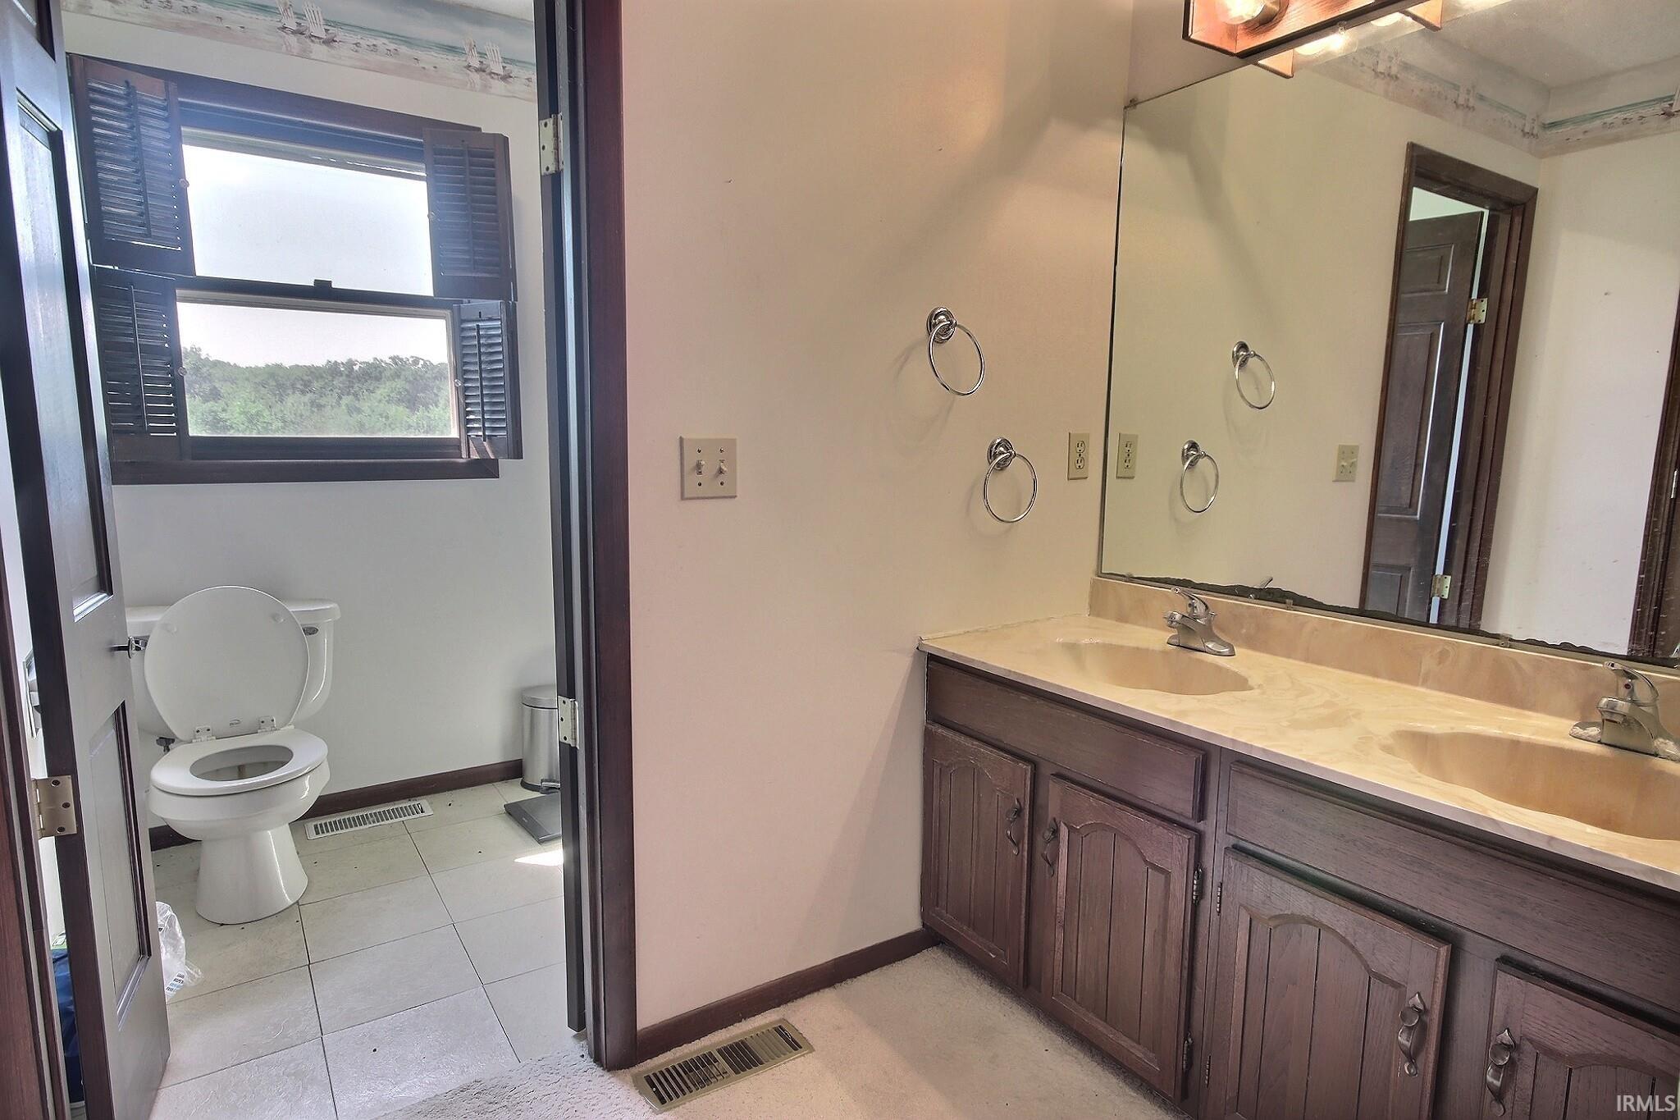
Balcony, Bar, Ceiling-Tray, Closet(s) Walk-in, Deck Open, Dryer Hook Up Electric, Range/Oven Hook Up Elec, Storm Doors, Twin Sink Vanity, Utility Sink, Washer Hook-Up
Property
| MLS # |
202639710 |
| Date Listed |
2026-09-24 |
| Status |
Active |
| Property Type |
Residential |
| Property SubType |
Site-Built Home |
| Square Feet |
2,770 sqft |
| New Construction |
No |
| Style |
One and Half Story |
| Type |
Site-Built Home |
| Basement |
Yes |
| Bedrooms |
4 |
| Bathrooms |
3 (2 Full, 1 Half) |
| Annual Taxes |
$3,228.44 |
| Year Taxes Payable |
2027 |
| Year Built |
1978 |
| Virtual Tour |
propertypanorama.com » |
| Days on Market |
8 |
| Homestead Year |
No |
Additional
| Cooling |
Central Air |
| Heating |
Gas, Forced Air |
| Garage |
Attached |
| Outbuilding |
Pole/Post Building |
Room Dimensions
| Living Room |
17 × 14 |
Main Level |
| Kitchen |
16 × 12 |
Main Level |
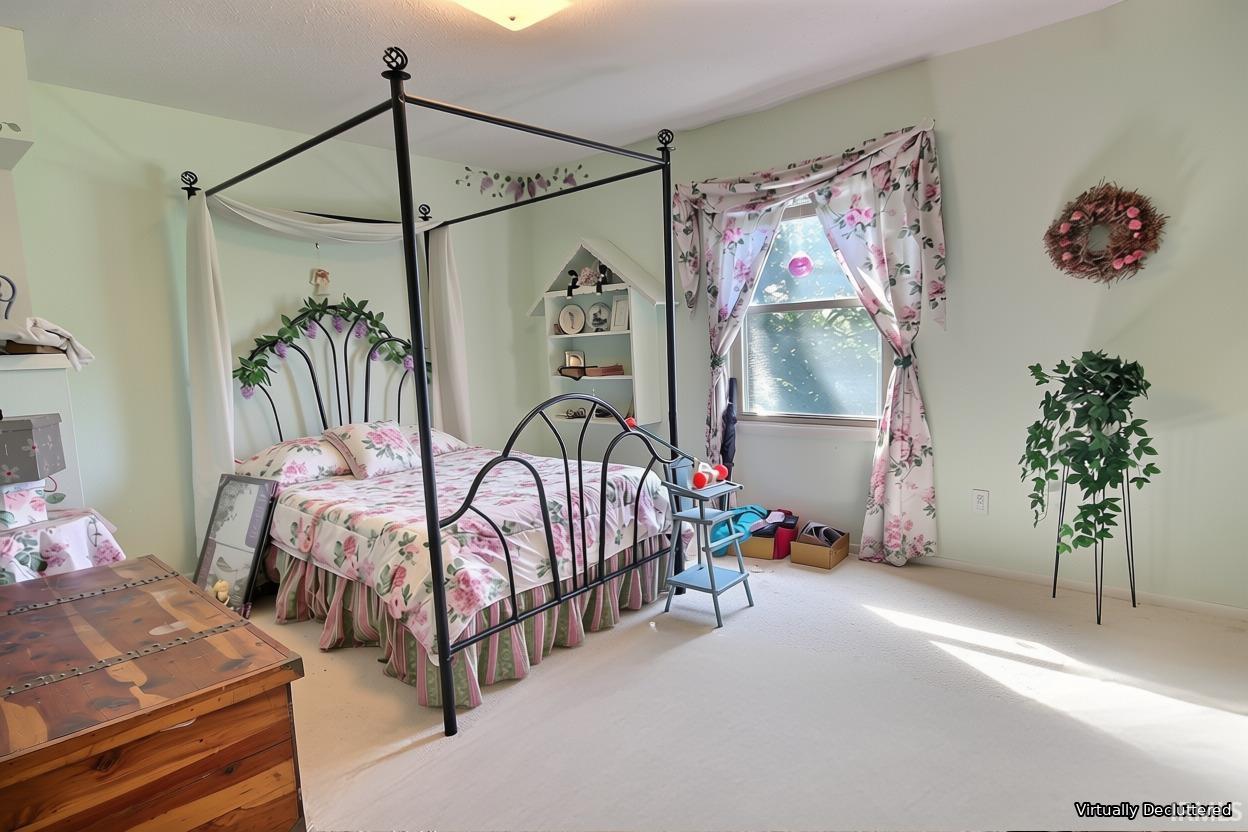
| Master Bedroom |
23 × 15 |
Upper Level |
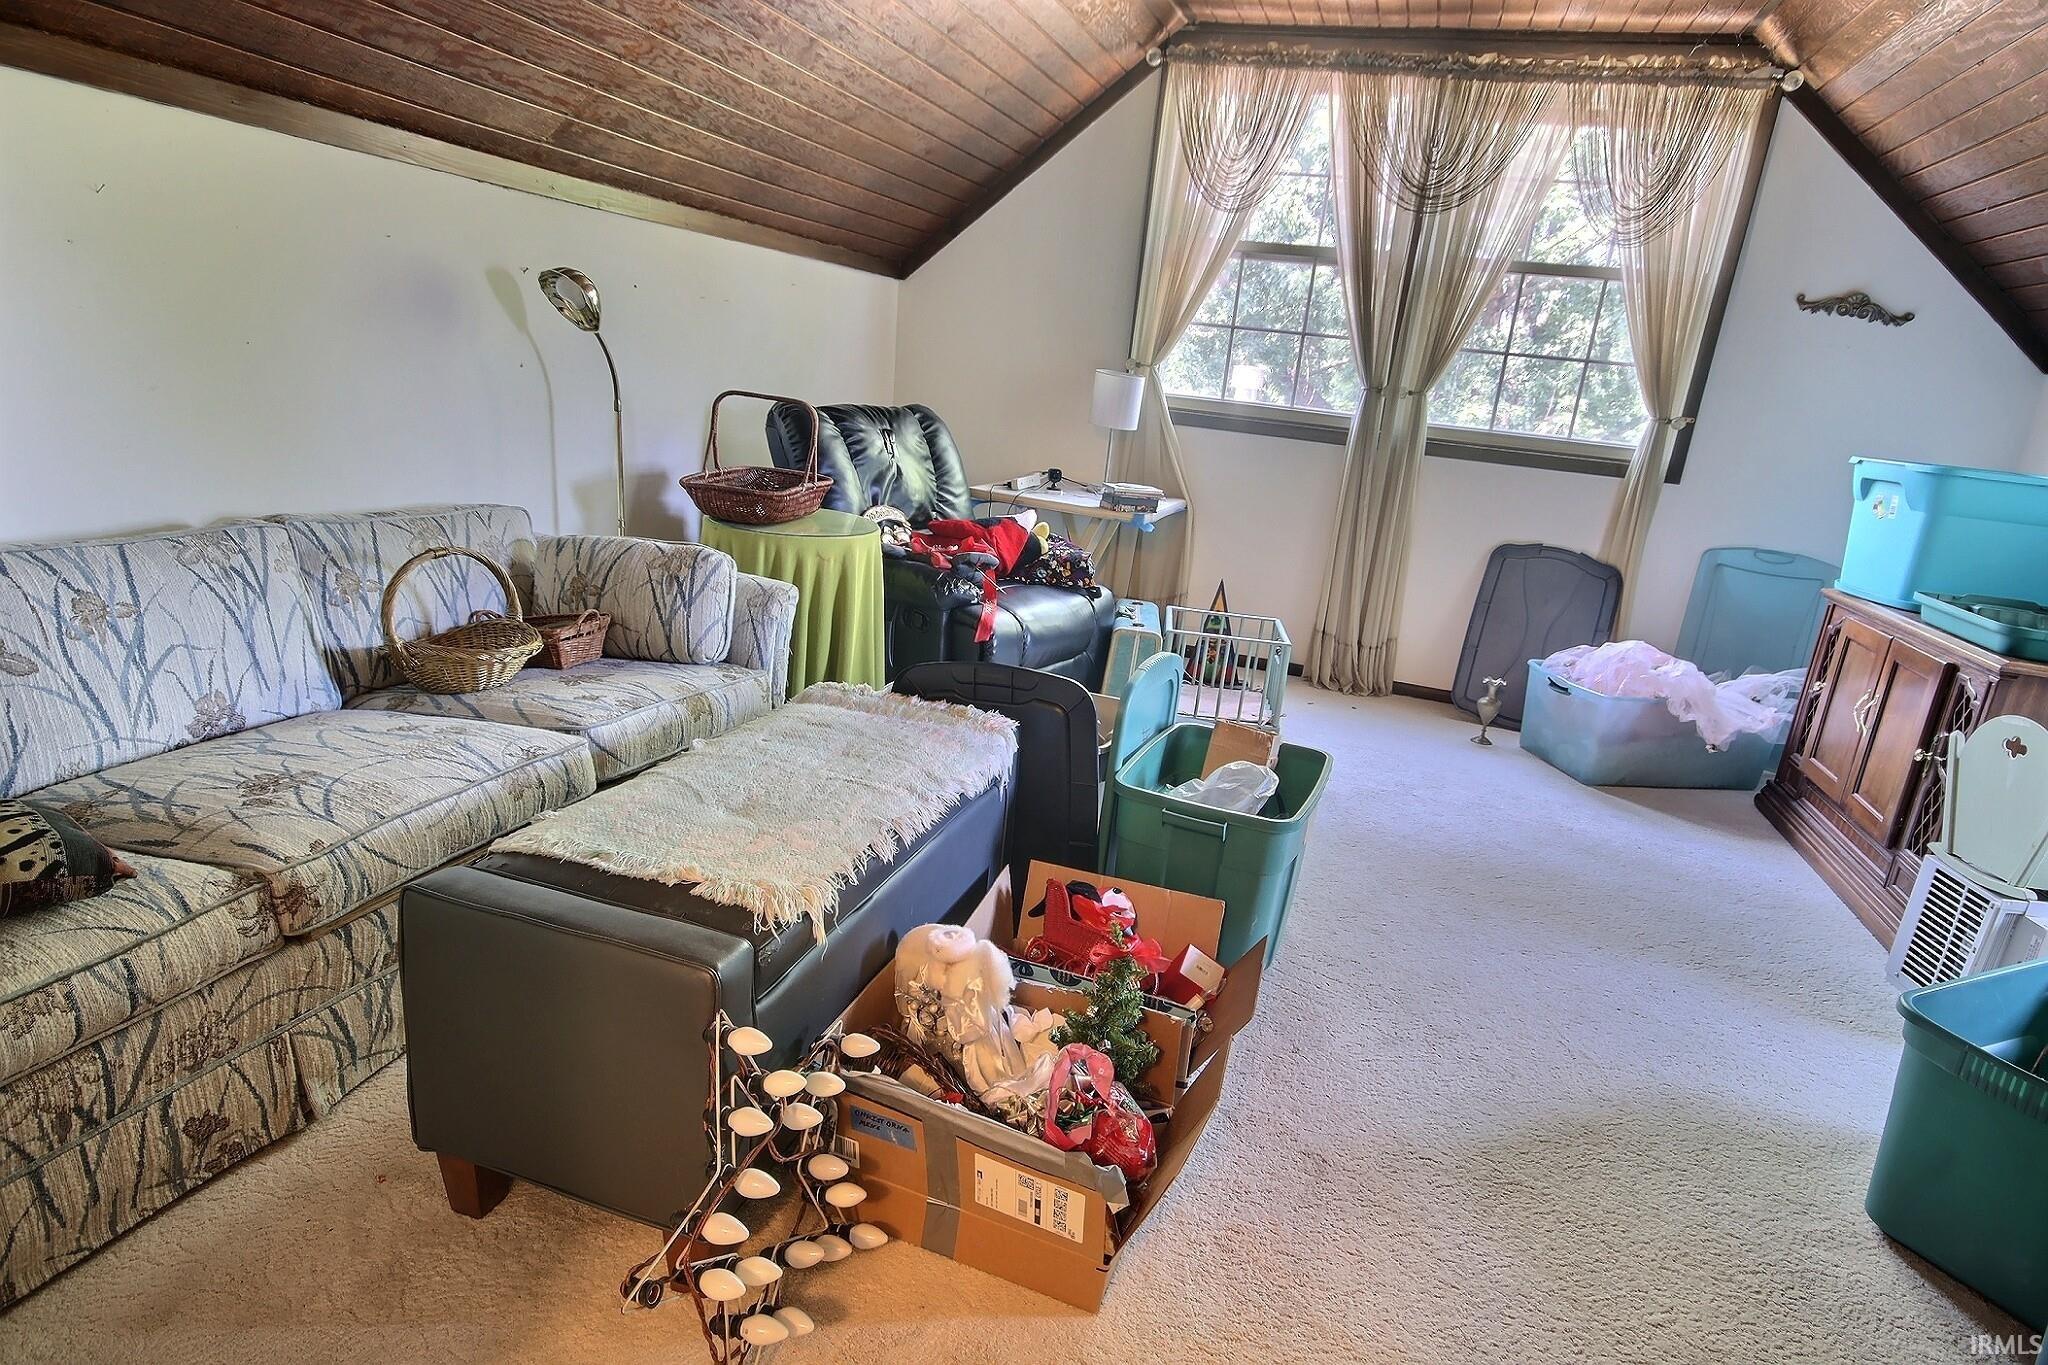
| 2nd Bedroom |
16 × 14 |
Upper Level |
| 3rd Bedroom |
15 × 11 |
Main Level |
| 4th Bedroom |
15 × 10 |
Main Level |
| Extra Room |
11 × 10 |
Lower Level |
Bathroom Locations
| Full Baths |
1 Main, 1 Upper |
| Half Baths |
1 Lower |
External Features
| Construction |
Site-Built Home |
| Exterior |
Vinyl |
| Lot Size |
217,800 sq ft |
| Acreage |
5.19 Acres |
| Lot Dimensions |
Irregular |
| Parking |
Yes |
| Out Buildings |
Pole/Post Building |
| Sewer |
City |
| Water |
Well |
| Fence |
None |
Location
| Area |
Allen County |
| County |
Allen |
| Subdivision |
None |
| Township |
Perry |
| City |
Fort Wayne |
| State |
IN |
| Zip |
46845 |
Schools
| School District |
Northwest Allen County |
| Elementary |
Cedar Canyon |
| Middle School |
Maple Creek |
| High School |
Carroll |
Financial
| Assoc. Dues |
$0.00 Not Applicable |
IDX information provided by the Indiana Regional MLS.
IDX information is provided exclusively for consumers’ personal, non-commercial use and may not be used for any purpose other than to identify prospective properties consumers may be interested in purchasing. Data is deemed reliable but is not guaranteed accurate by the MLS.