Property Description
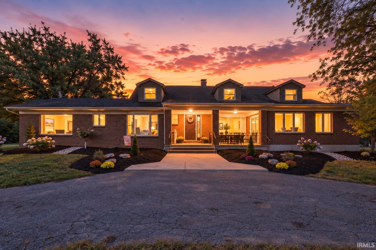
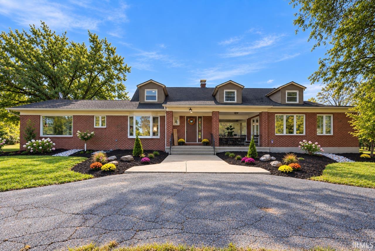
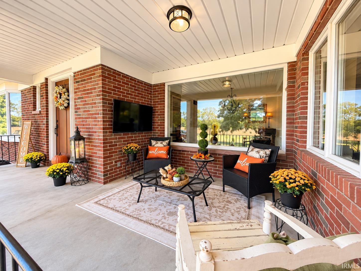
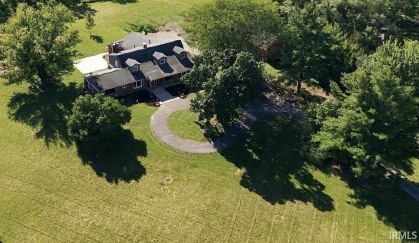
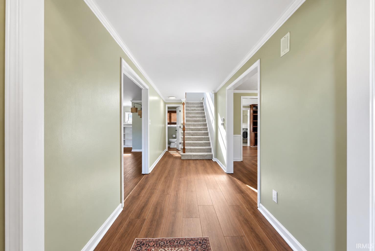
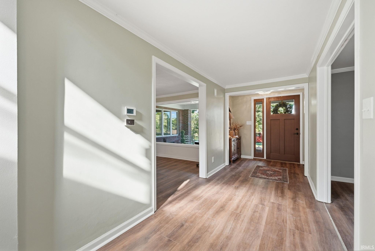
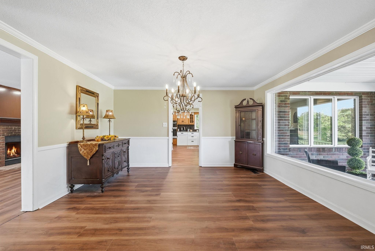
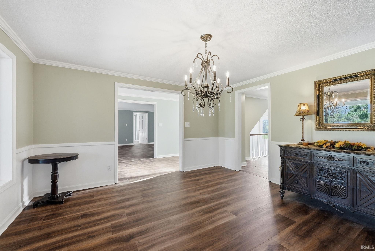
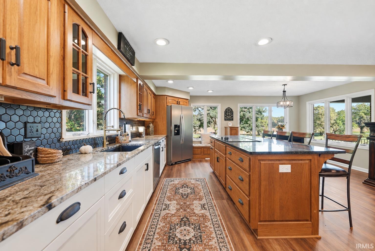
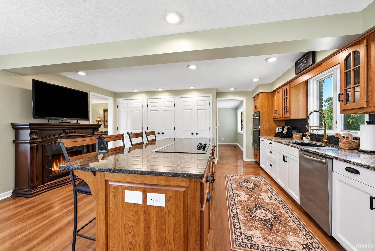
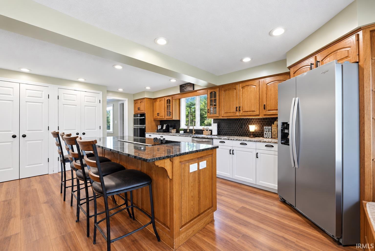
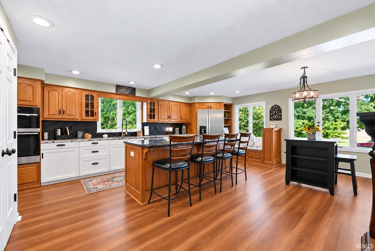
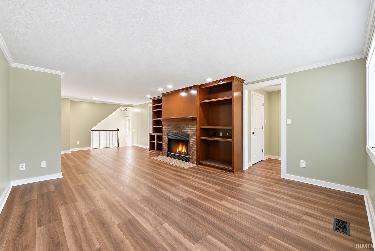
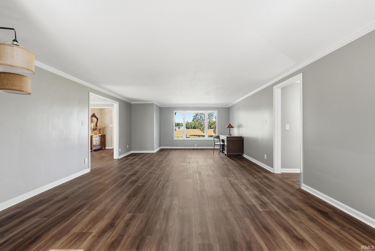
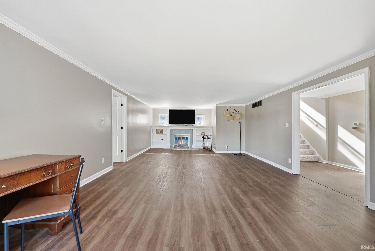
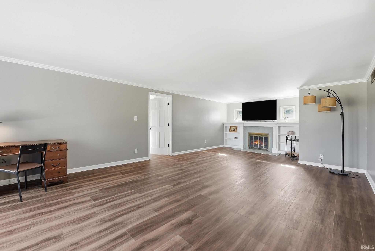
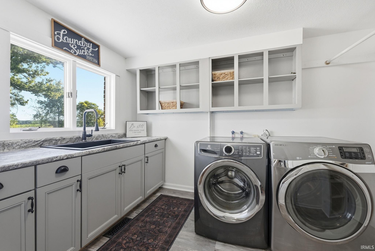
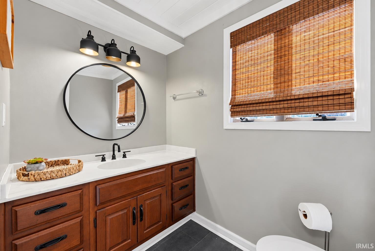
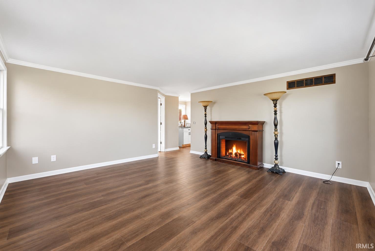
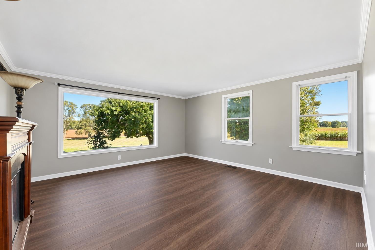
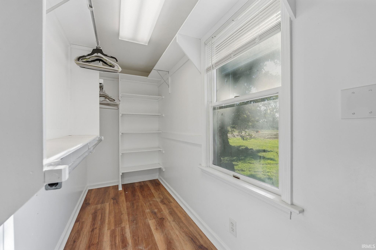
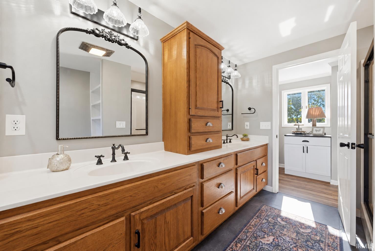
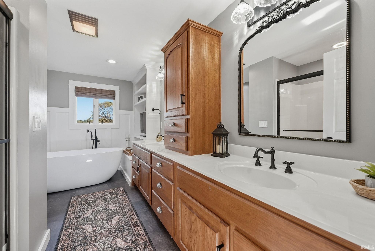
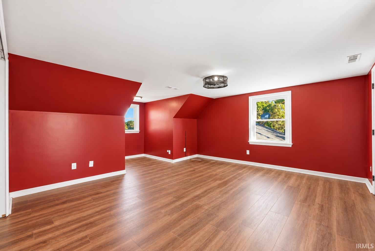
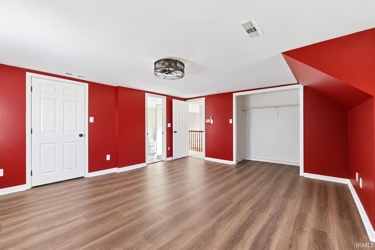
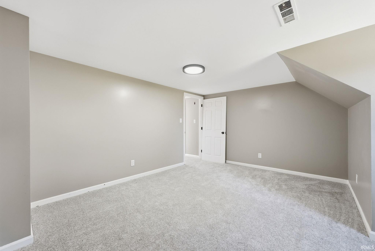
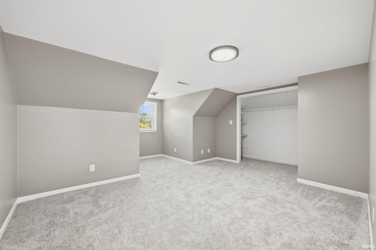
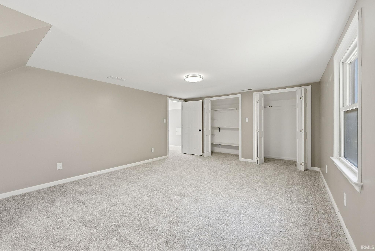
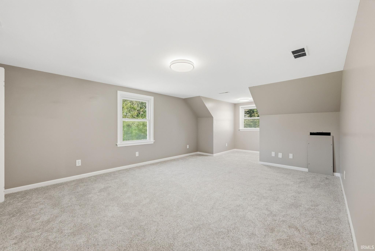
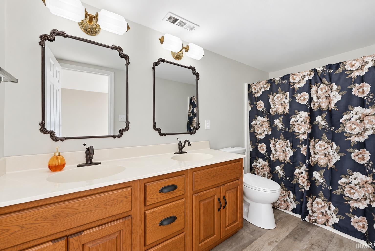
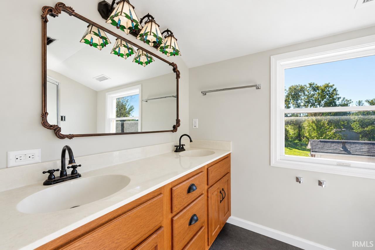
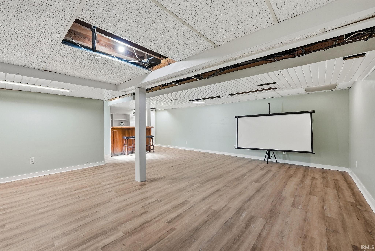
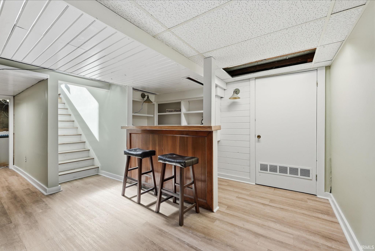
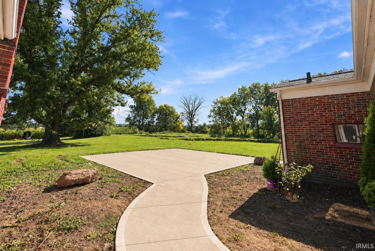
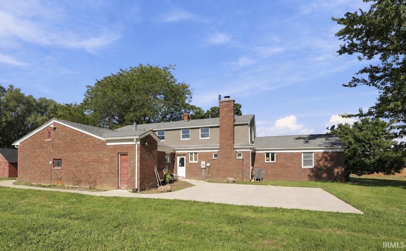
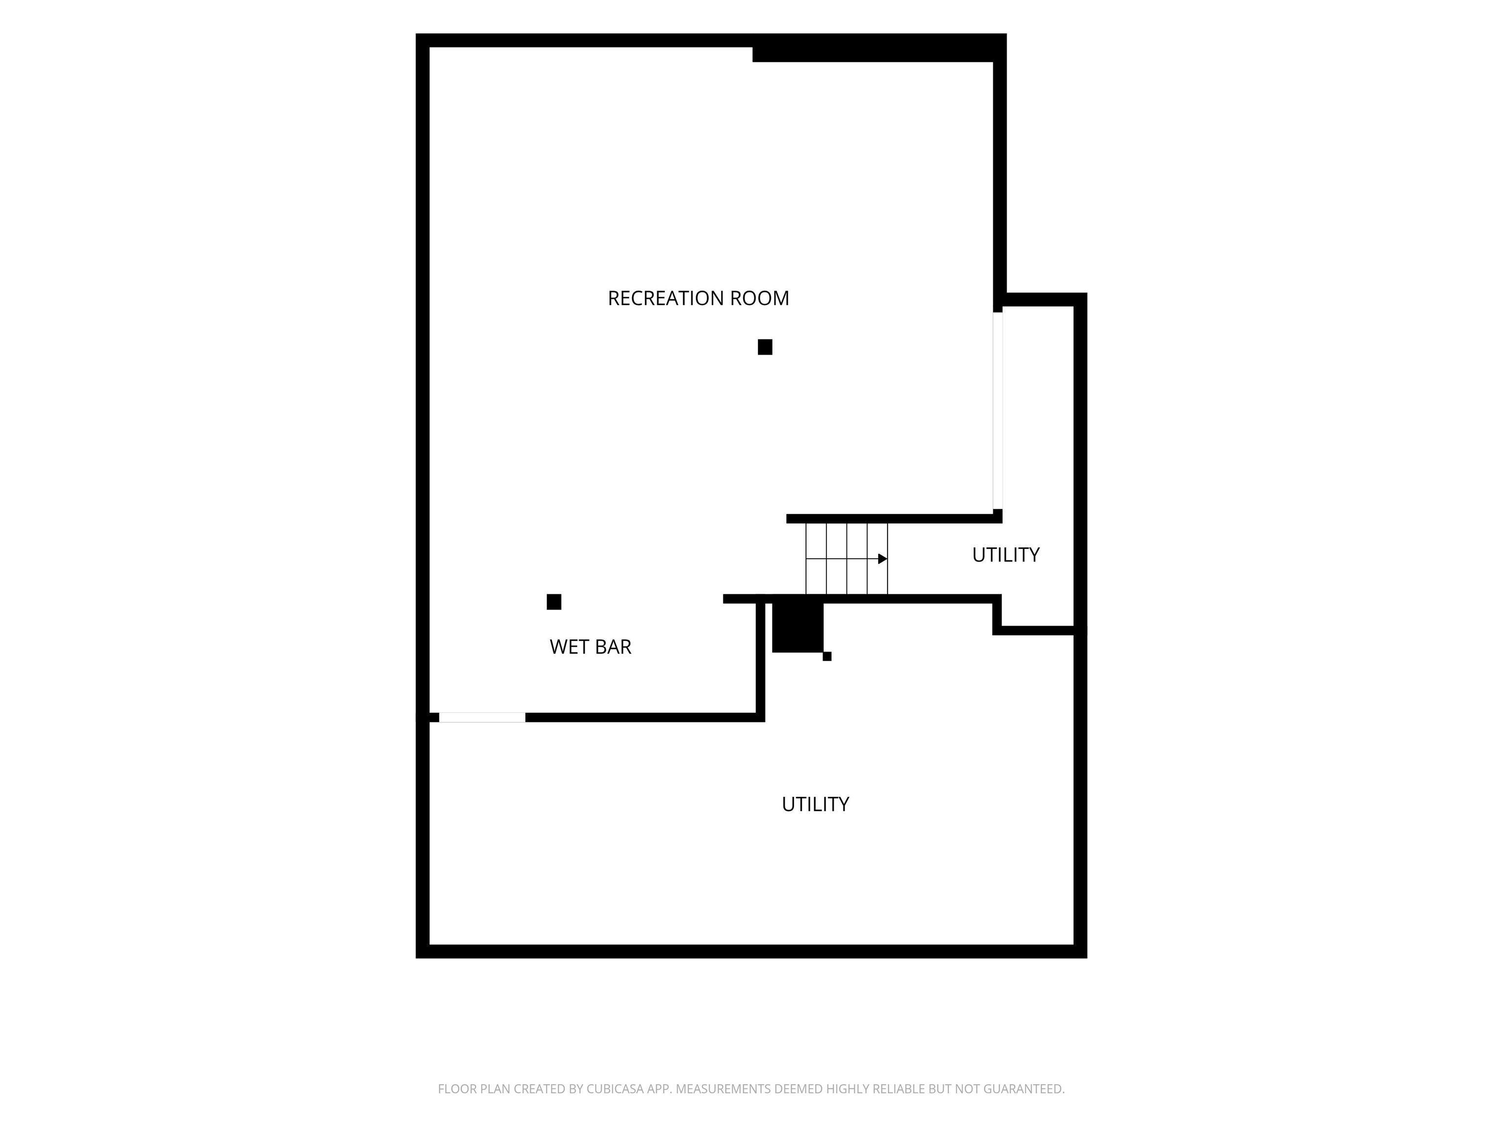
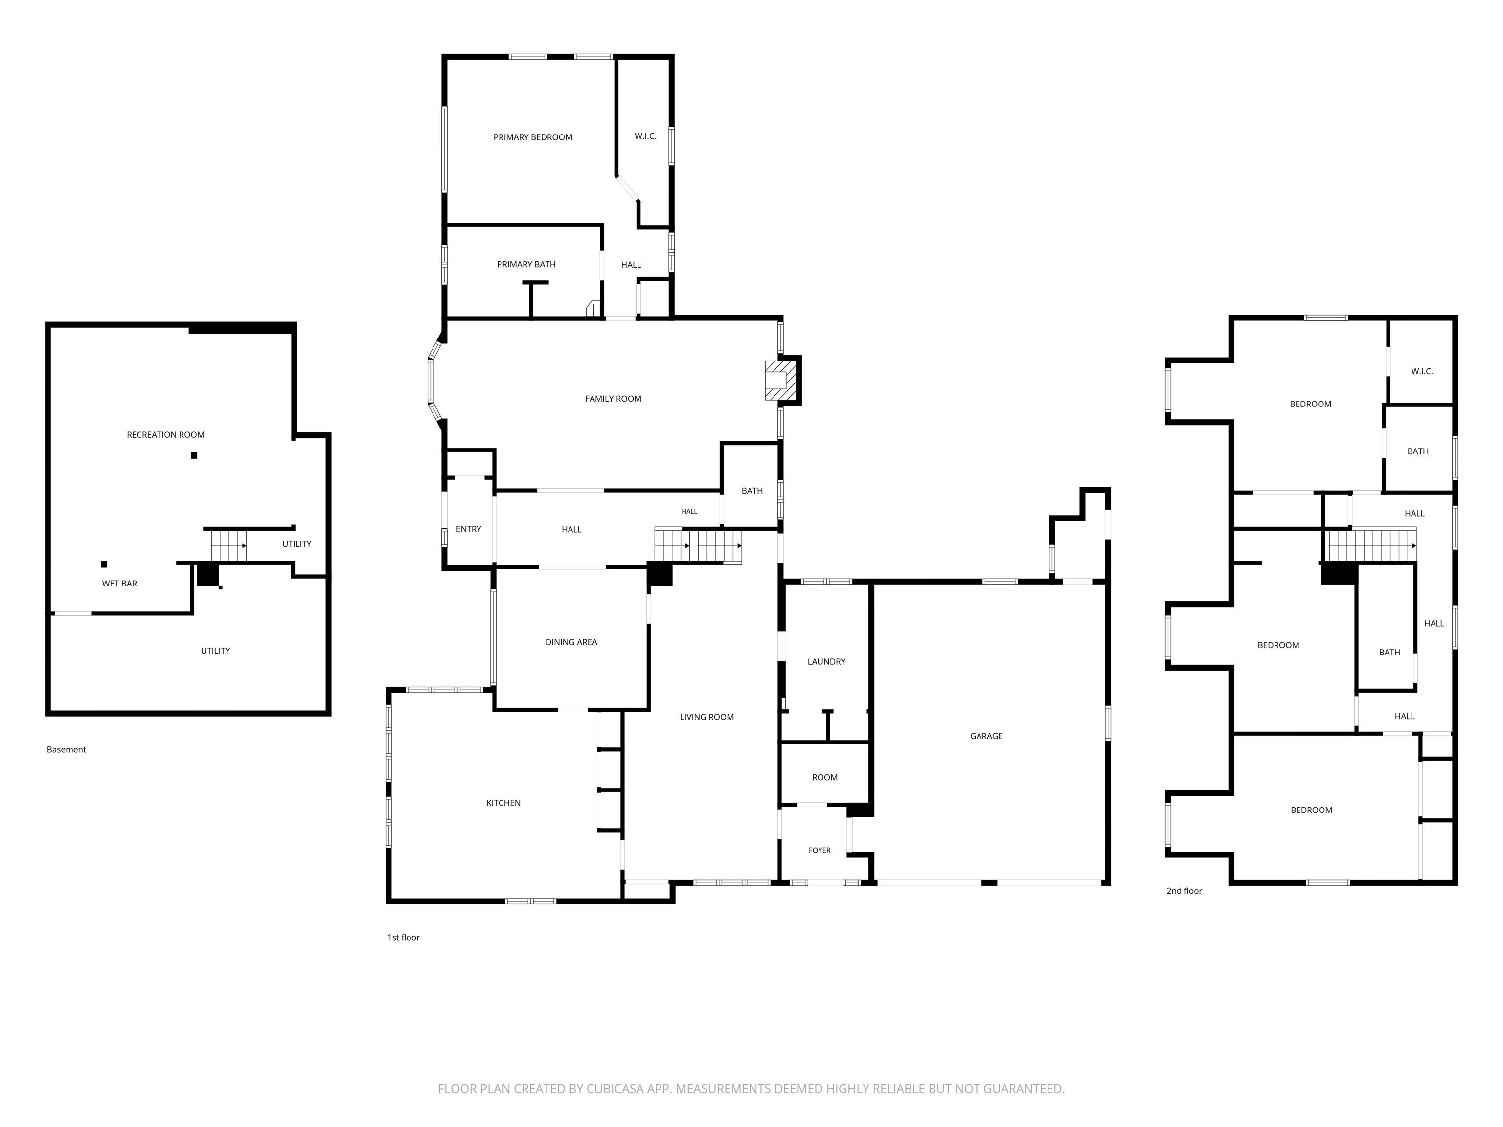
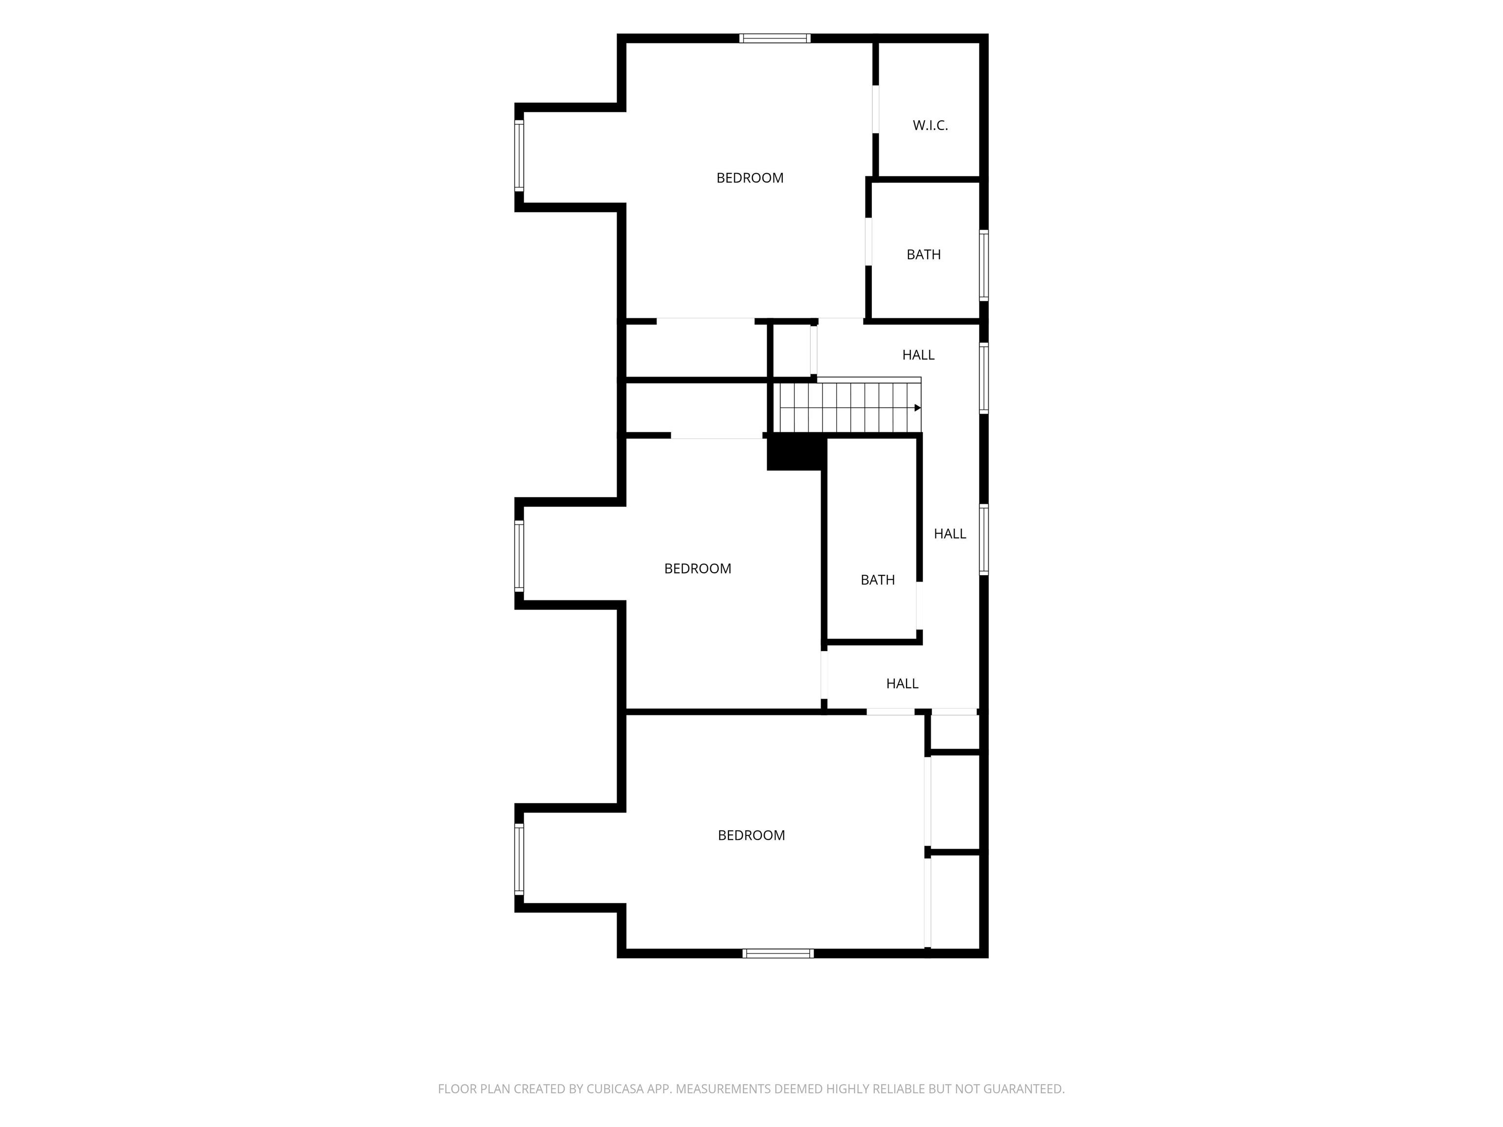
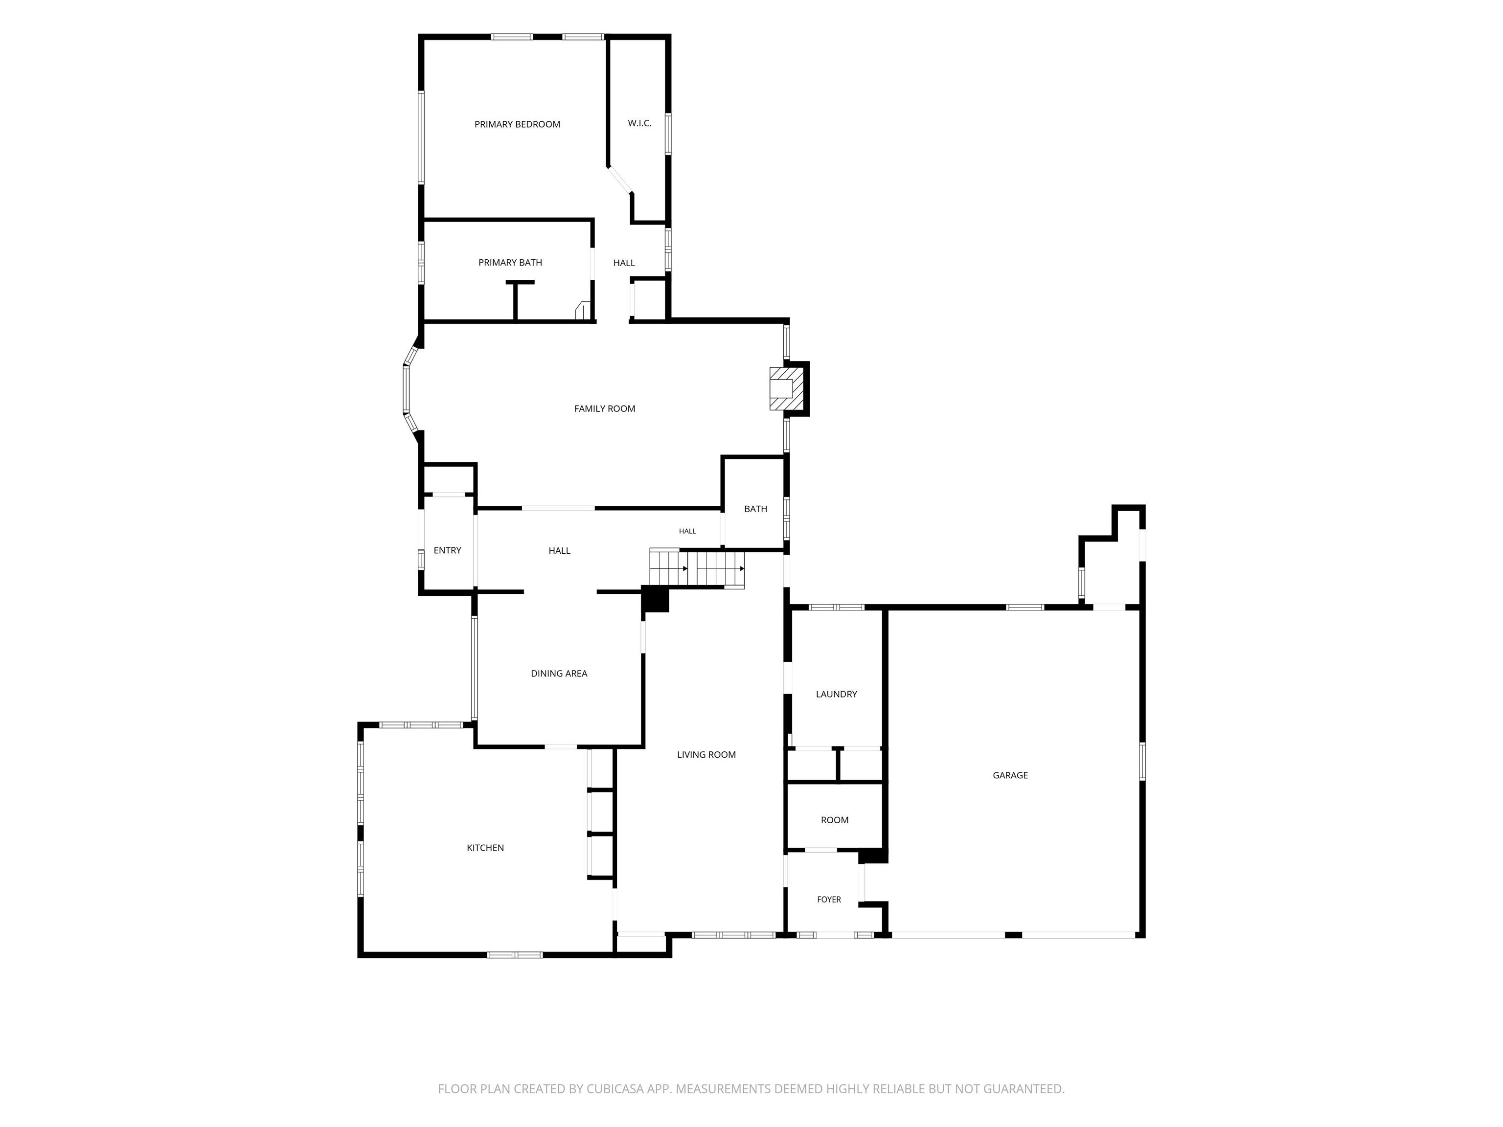
Welcome Home! Just in Time for the Holidays! Nestled on nearly 5 beautiful acres in the highly sought-after Leo school district, this stunning red brick home offers all the updates while still holding onto its original charm. With 4 spacious bedrooms and an incredible traditional layout, there is room for everyone to spread out and enjoy. The main-level primary suite offers a peaceful retreat with a soaking tub and walk-in shower, while three generously sized bedrooms upstairs provide plenty of space for family, guests or an office. One of the upstairs bedrooms features its own private full bathroom. Ample closet space and storage throughout the home make organization easy. The heart of the home is the massive kitchen with granite counter tops, offering plenty of room for cooking, gathering, and entertaining. Two wood-burning fireplaces, one in the family room and one in the living room, add warmth and character while creating inviting spaces to gather during the holidays. The partially finished basement provides even more flexible living space and would make an excellent movie room, playroom, or additional gathering space. Beautifully updated from top to bottom with brand-new flooring, fresh paint, updated lighting, plumbing fixtures, and so much more! This home offers too many updates to count while still preserving the timeless charm. A special property with the space, character, and warmth to make it feel like home—just in time for the holidays!
Directions
i469 N and exit onto St Joe Rd. go North. House on right.
Amenities
1st Bdrm En Suite, Breakfast Bar, Closet(s) Walk-in, Dryer Hook Up Gas, Laundry-Chute, Six Panel Doors, Twin Sink Vanity, Utility Sink, Wet Bar, Main Level Bedroom Suite, Formal Dining Room
Sale Includes
Dishwasher, Microwave, Refrigerator, Washer, Cooktop-Electric, Oven-Double
Property
| MLS # |
202639717 |
| Date Listed |
2026-09-24 |
| Status |
Active |
| Property Type |
Residential |
| Property SubType |
Site-Built Home |
| Finished Square Feet |
4,132 sqft |
| Total Square Feet |
4,326 sqft |
| New Construction |
No |
| Style |
Two Story |
| Type |
Site-Built Home |
| Basement |
Yes |
| Bedrooms |
4 |
| Bathrooms |
4 (3 Full, 1 Half) |
| Annual Taxes |
$2,247.00 |
| Year Taxes Payable |
2026 |
| Year Built |
1926 |
| Days on Market |
8 |
| Homestead Year |
No |
Additional
| Design |
Cape Cod,Colonial |
| Cooling |
Central Air |
| Heating |
Forced Air, Heat Pump |
| Garage |
Attached |
| Main Level Laundry |
Yes |
| Outbuilding |
Outbuilding |
Room Dimensions
| Living Room |
31 × 24 |
Main Level |
| Dining Room |
15 × 14 |
Main Level |
| Family Room |
15 × 24 |
Main Level |
| Kitchen |
22 × 27 |
Main Level |
| Master Bedroom |
24 × 21 |
Main Level |
| 2nd Bedroom |
14 × 13 |
Upper Level |
| 3rd Bedroom |
15 × 14 |
Upper Level |
| 4th Bedroom |
13 × 13 |
Upper Level |
| Recreation Room |
22 × 25 |
Basement Level |
Bathroom Locations
| Full Baths |
1 Main, 2 Upper |
| Half Baths |
1 Main |
External Features
| Construction |
Site-Built Home |
| Exterior |
Brick |
| Lot Size |
205,603 sq ft |
| Acreage |
4.72 Acres |
| Lot Dimensions |
387 x 530 |
| Out Buildings |
Outbuilding |
| Sewer |
Septic |
| Water |
Well |
| Fence |
None |
Location
| Area |
Allen County |
| Location |
Rural |
| County |
Allen |
| Subdivision |
None |
| Township |
Cedar Creek |
| City |
Fort Wayne |
| State |
IN |
| Zip |
46835 |
Schools
| School District |
East Allen County |
| Elementary |
Cedarville |
| Middle School |
Leo |
| High School |
Leo |
Financial
| Financing Terms |
Cash, Conventional, FHA, VA |
| Assoc. Dues |
$0.00 Not Applicable |
IDX information provided by the Indiana Regional MLS.
IDX information is provided exclusively for consumers’ personal, non-commercial use and may not be used for any purpose other than to identify prospective properties consumers may be interested in purchasing. Data is deemed reliable but is not guaranteed accurate by the MLS.