Property Description
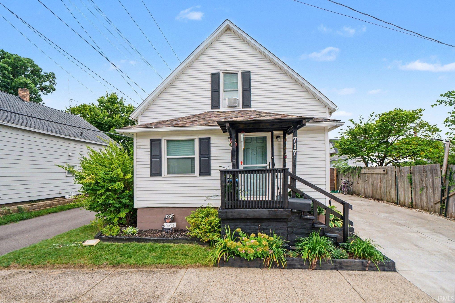
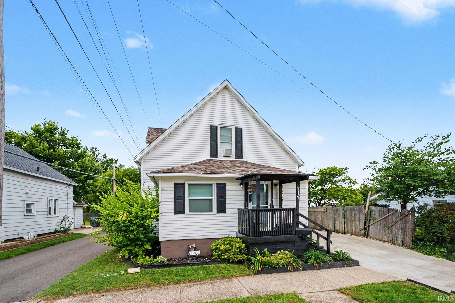
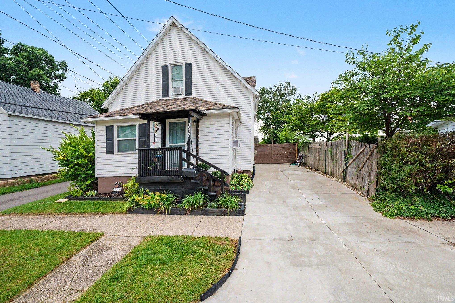
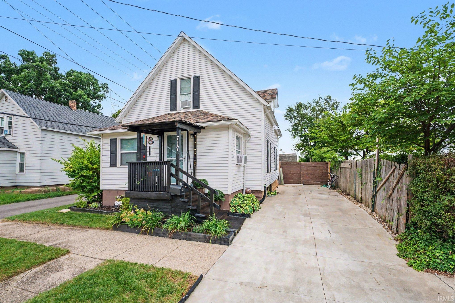
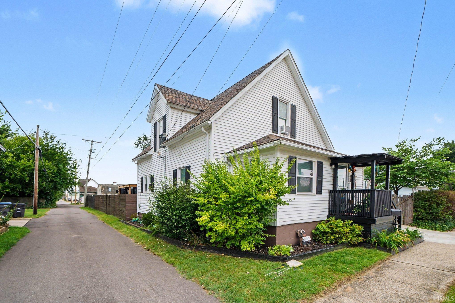
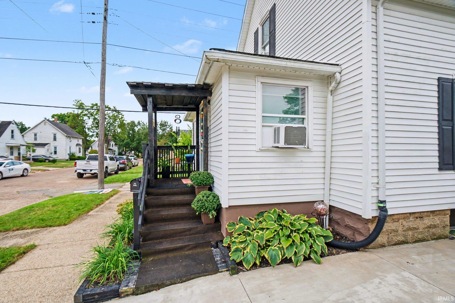
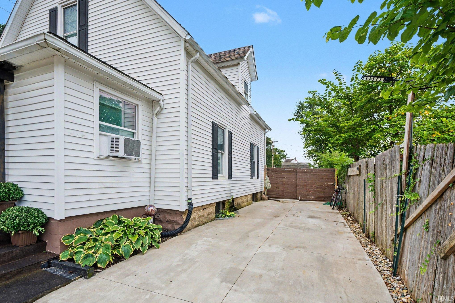
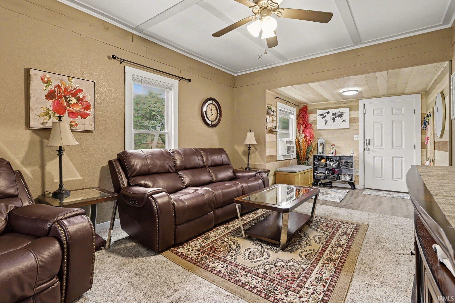
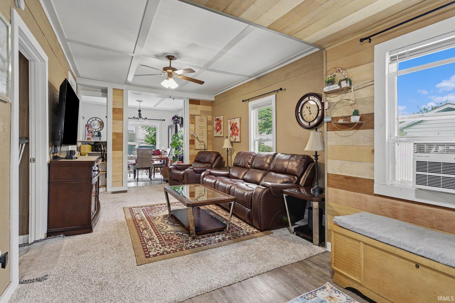
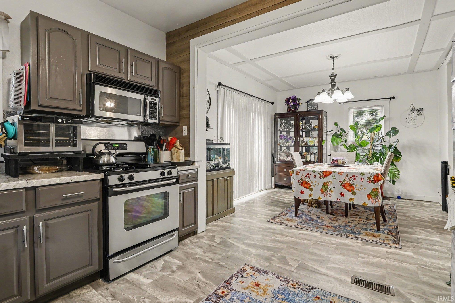
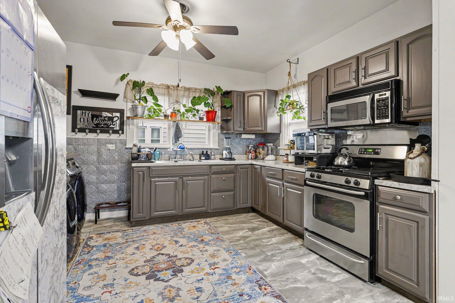
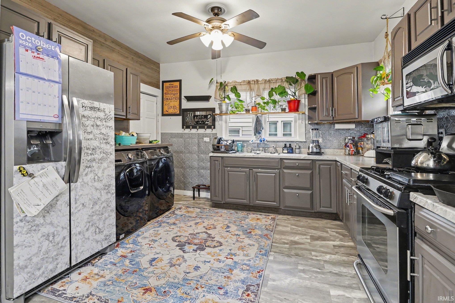
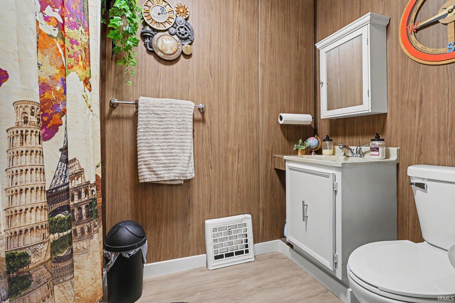
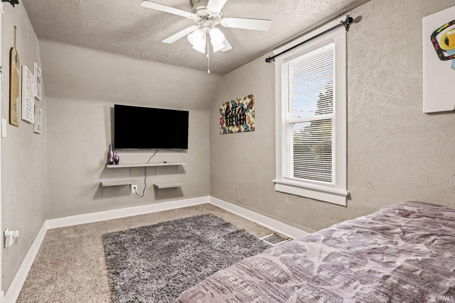
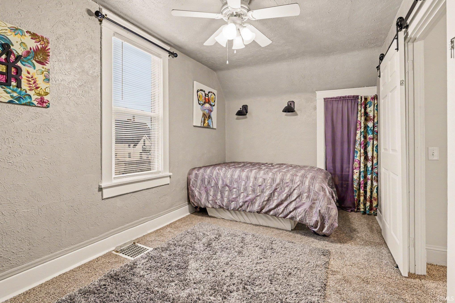
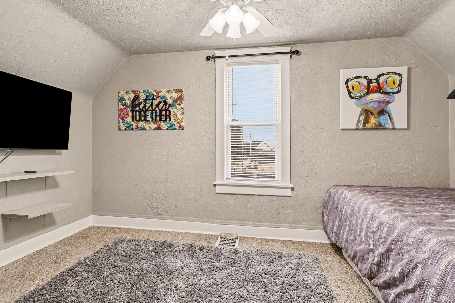
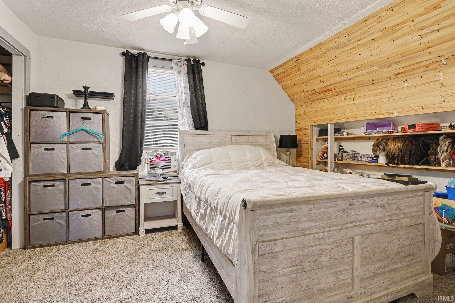
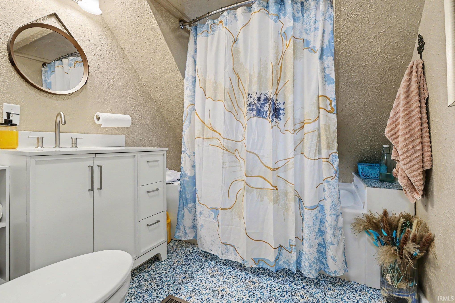
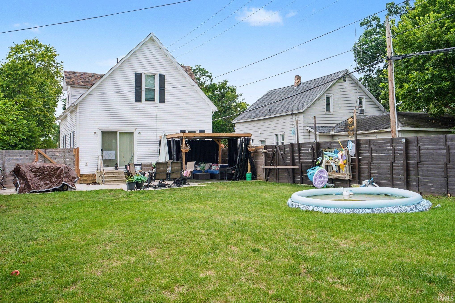
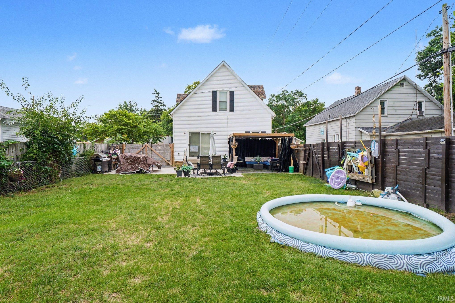
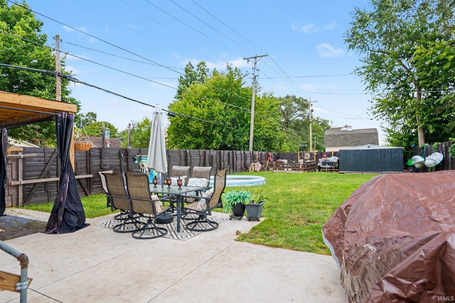
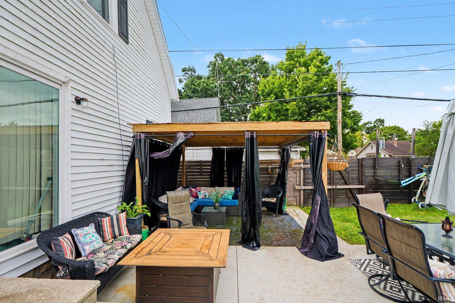
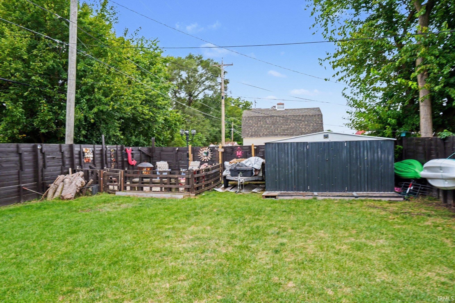
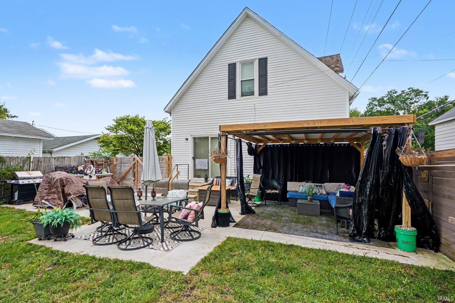
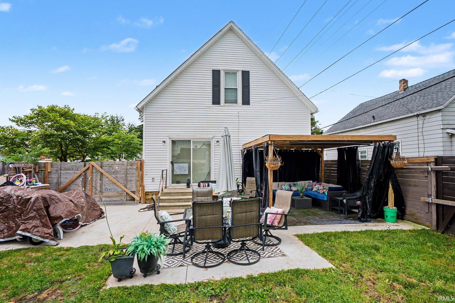
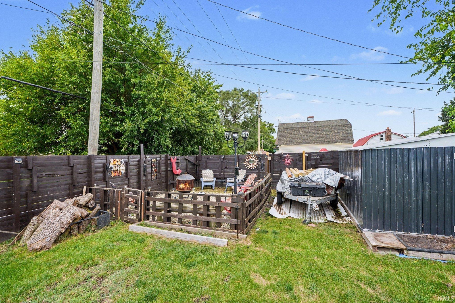
A HOME BUILT WITH LOVE ! This isn't just a house-it's a home that has been cared for, improved, and loved. Countless hours of labor and love have gone into making this property a comfortable place to live, gather, and make memories. With 3 Bedrooms and 2 Bathrooms, the home has received many major updates within the last 5 years. These include a Brand-New Roof -one layer shingles, New Furnace, New Water Heater, and all-New Windows that make cleaning easier. It sits on a completely Double Fenced lot , giving you an incredible amount of outdoor space and privacy. In the summer of 2025, a new concrete driveway was poured, connecting directly to an extra-Large Patio with enclosed fire-pit and extra-large storage shed. All of established plants are perennials, so you can watch landscaping come back to life. From Major improvements to outdoor spaces, so much thought and work have gone into this home . NOW IT'S READY FOR SOMEONE NEW TO LOVE IT, ENJOY IT, AND BEGIN YOUR NEW CHAPTER IN LIFE.
Directions
right onto E Beardsley ave to left on N Vine st , Destination on the right.
Amenities
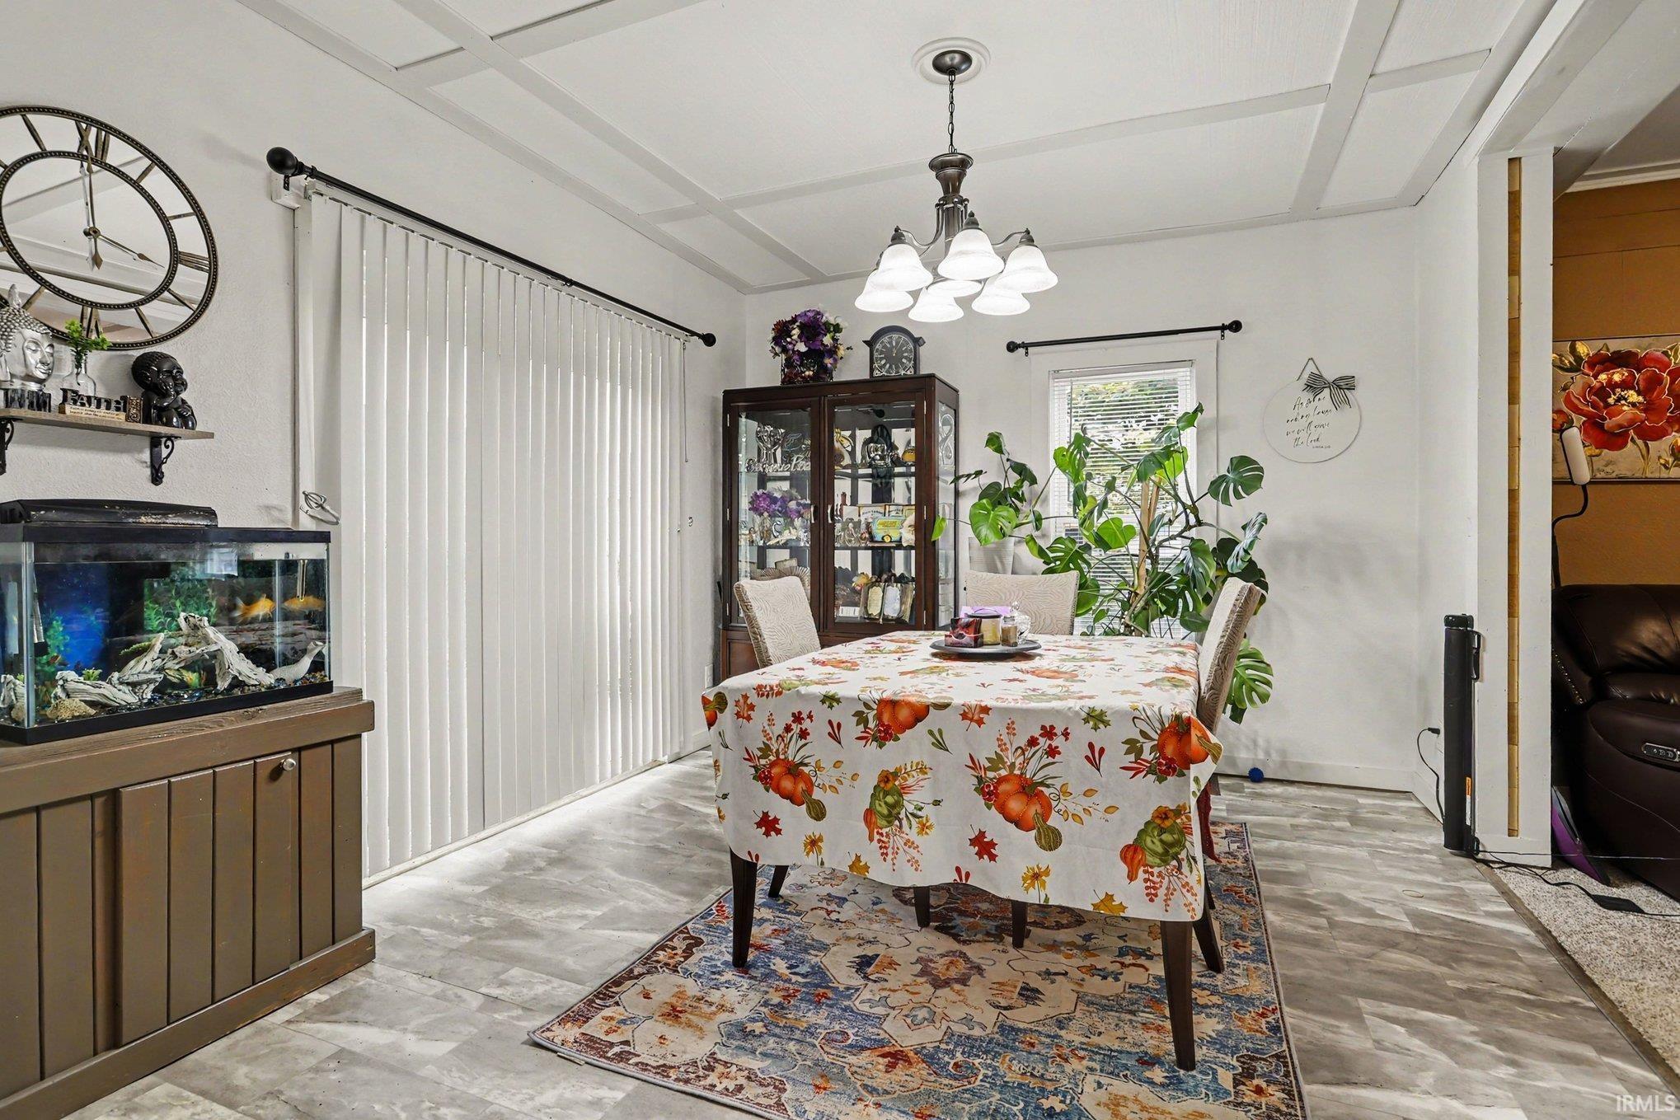
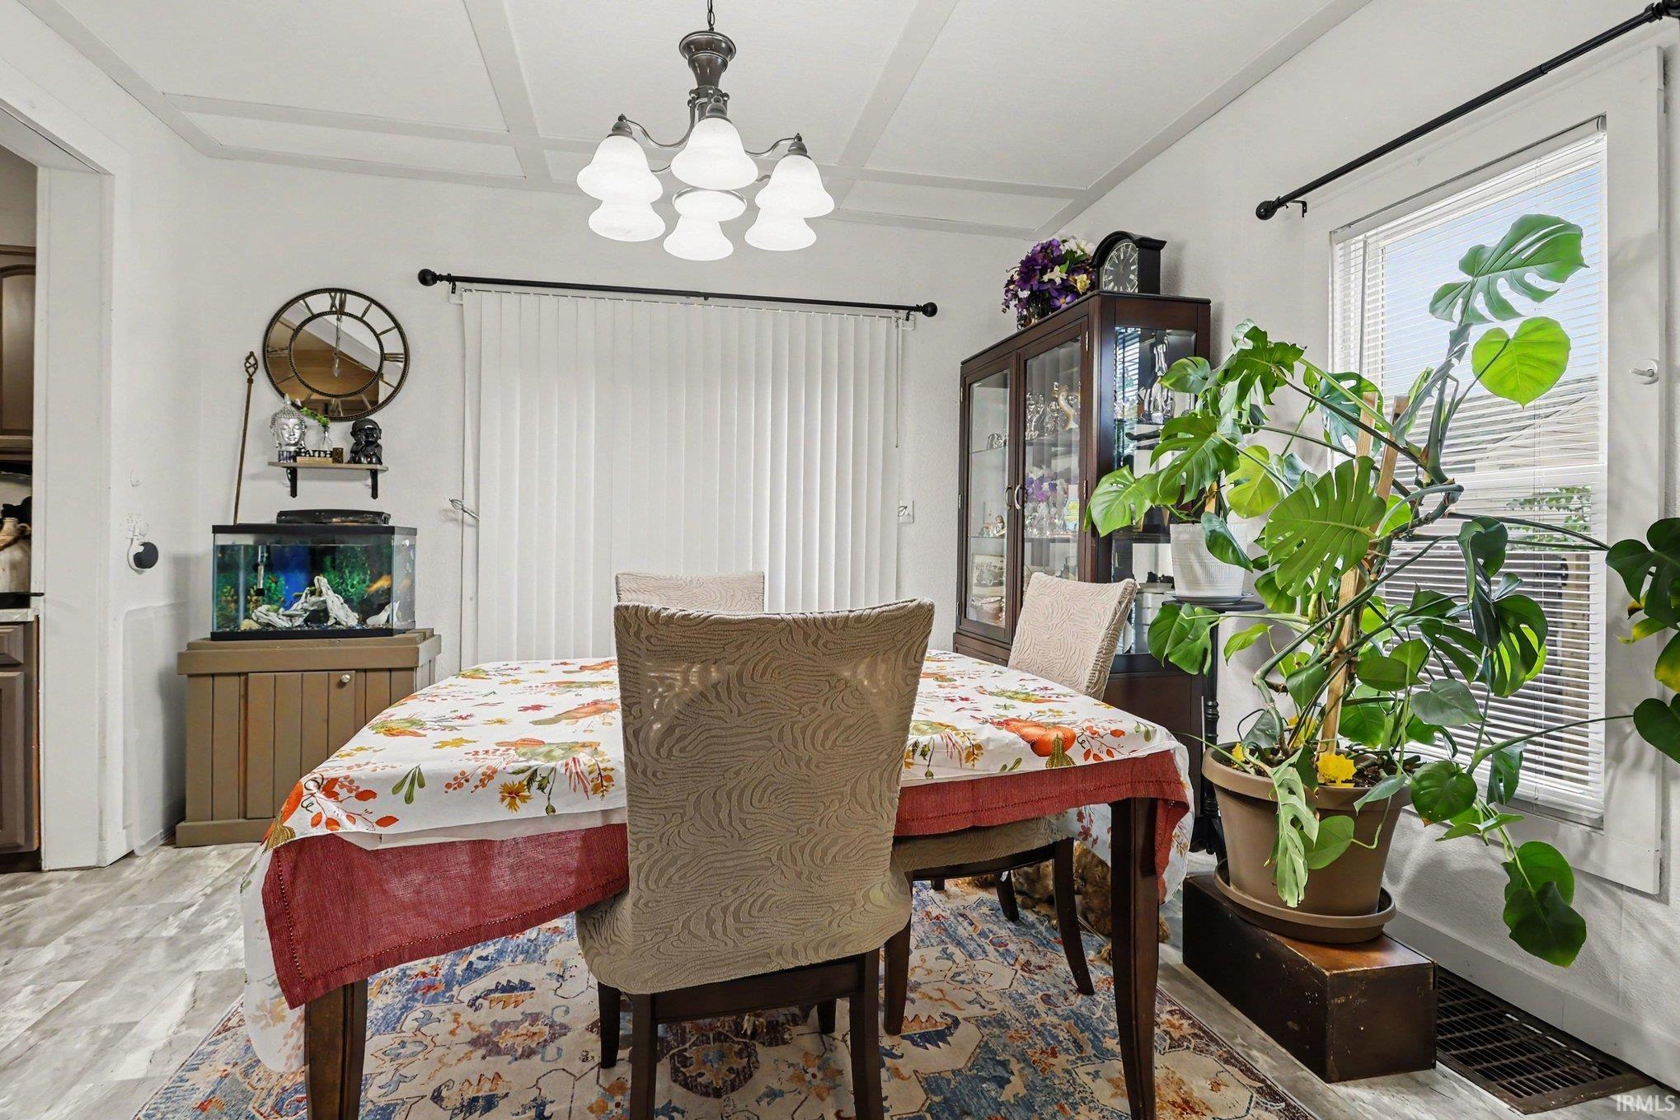
Cable Ready, Countertops-Laminate, Detector-Carbon Monoxide, Detector-Smoke, Dryer Hook Up Electric, Firepit, Patio Open, Porch Covered, Range/Oven Hook Up Gas, Stand Up Shower, Tub/Shower Combination, Formal Dining Room, Main Floor Laundry
Sale Includes
Microwave, Refrigerator, Washer, Dryer-Electric, Range-Gas, Water Heater Electric
Property
| MLS # |
202639718 |
| Date Listed |
2026-09-24 |
| Status |
Cont-AccptngBackupOffers |
| Property Type |
Residential |
| Property SubType |
Site-Built Home |
| Finished Square Feet |
1,212 sqft |
| Total Square Feet |
1,512 sqft |
| New Construction |
No |
| Style |
One and Half Story |
| Type |
Site-Built Home |
| Basement |
Yes |
| Bedrooms |
3 |
| Bathrooms |
2 |
| Annual Taxes |
$719.00 |
| Year Taxes Payable |
2026 |
| Year Built |
1900 |
| Virtual Tour |
propertypanorama.com » |
| Days on Market |
9 |
| Homestead Year |
No |
Additional
| Design |
Other |
| Cooling |
Central Air, Wall AC |
| Heating |
Gas |
| Main Level Laundry |
Yes |
Room Dimensions
| Dining Room |
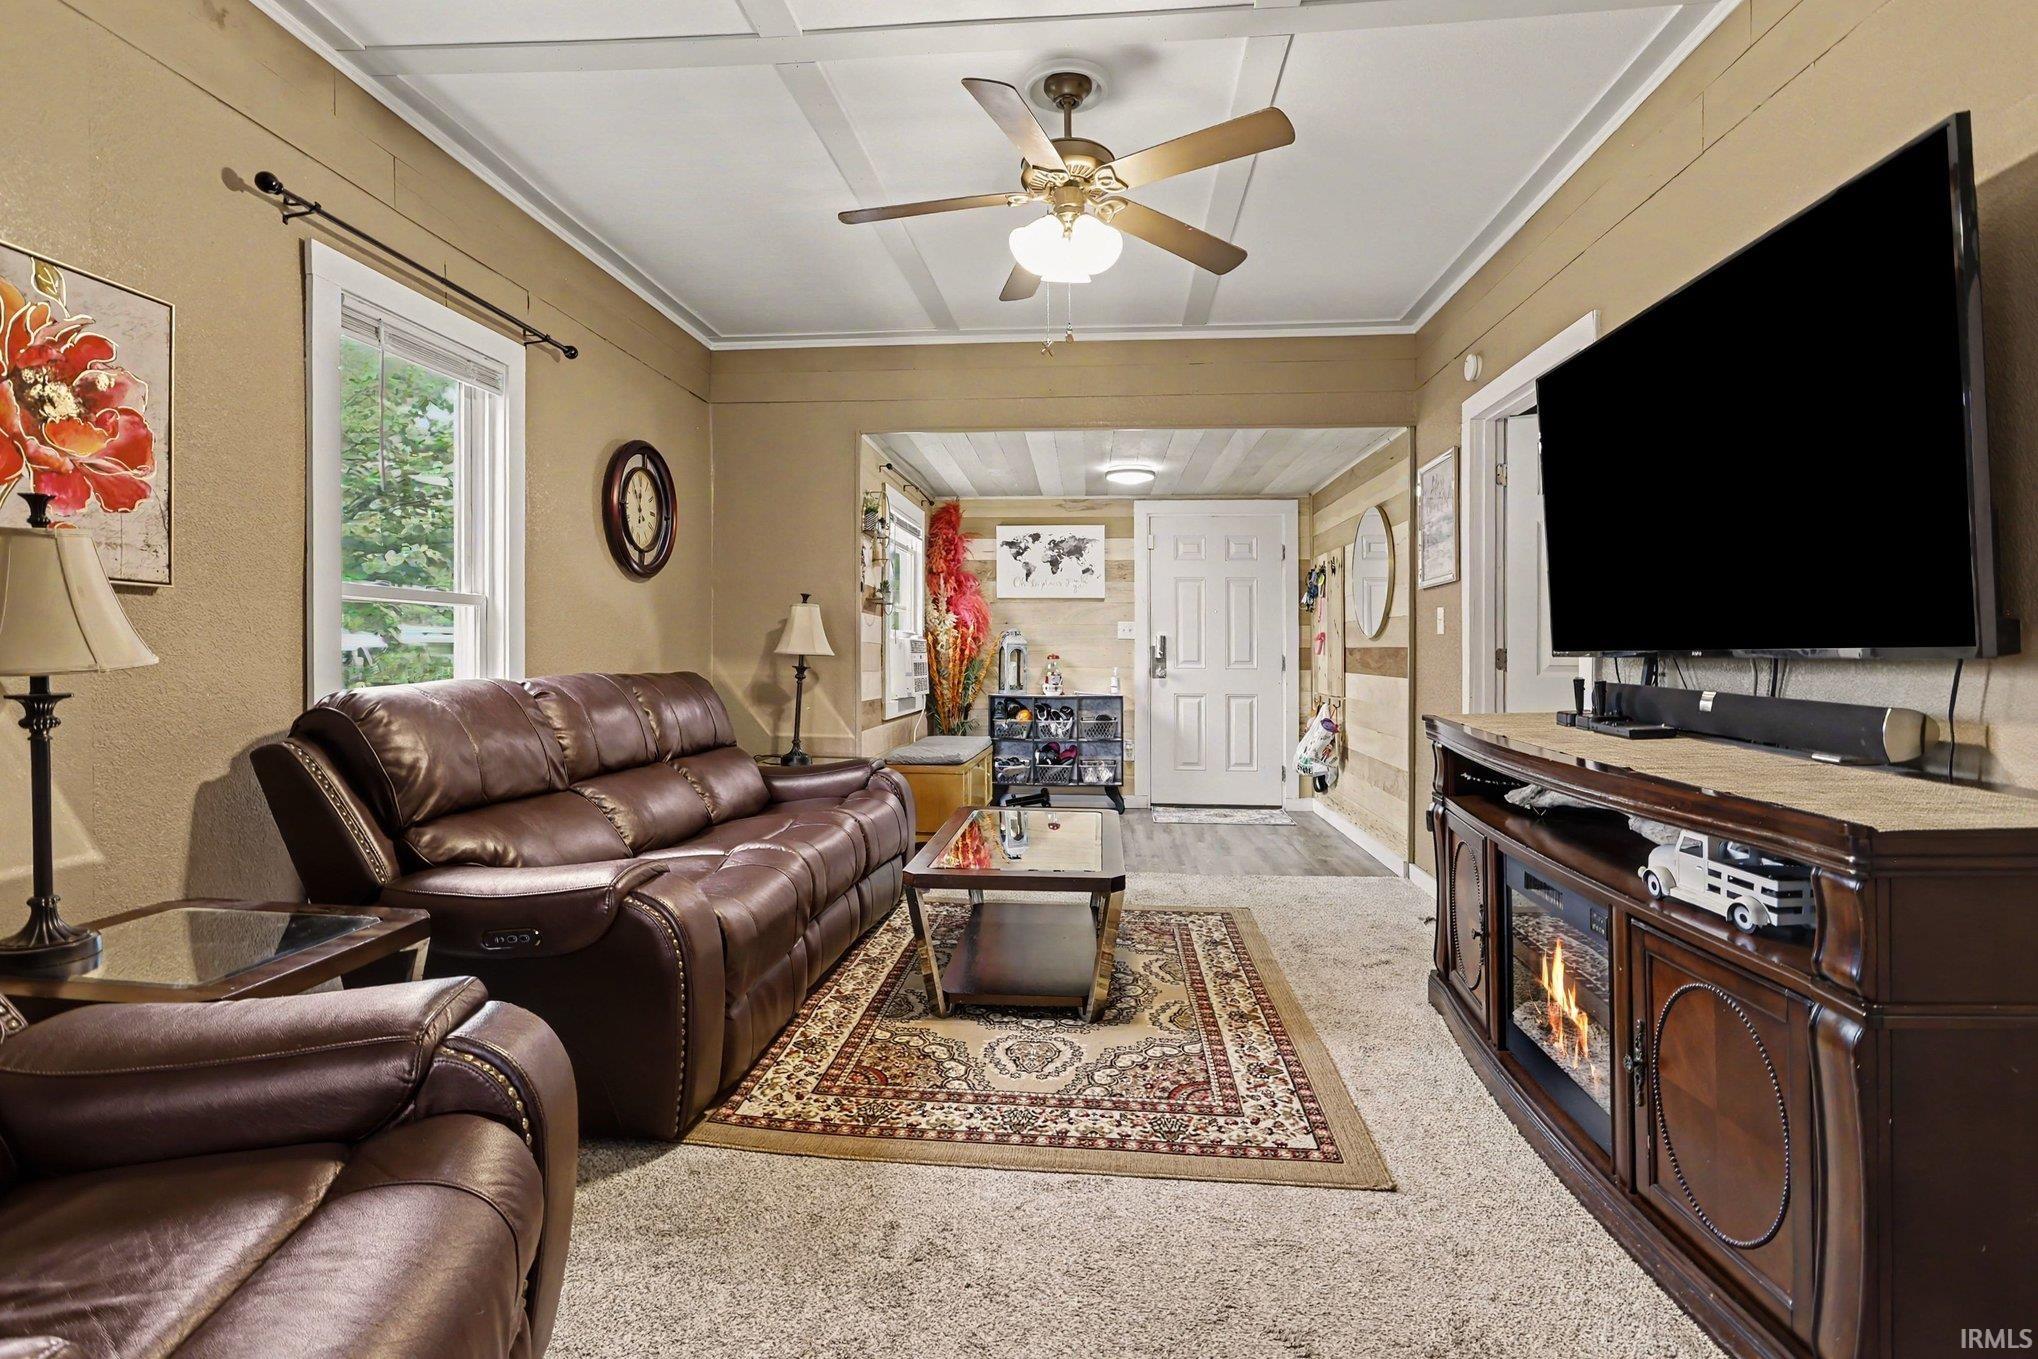
13 × 12 |
Main Level |
| Family Room |
15 × 12 |
Main Level |
| Master Bedroom |
9 × 6 |
Main Level |
| 2nd Bedroom |
9 × 15 |
Upper Level |
| 3rd Bedroom |
12 × 11 |
Upper Level |
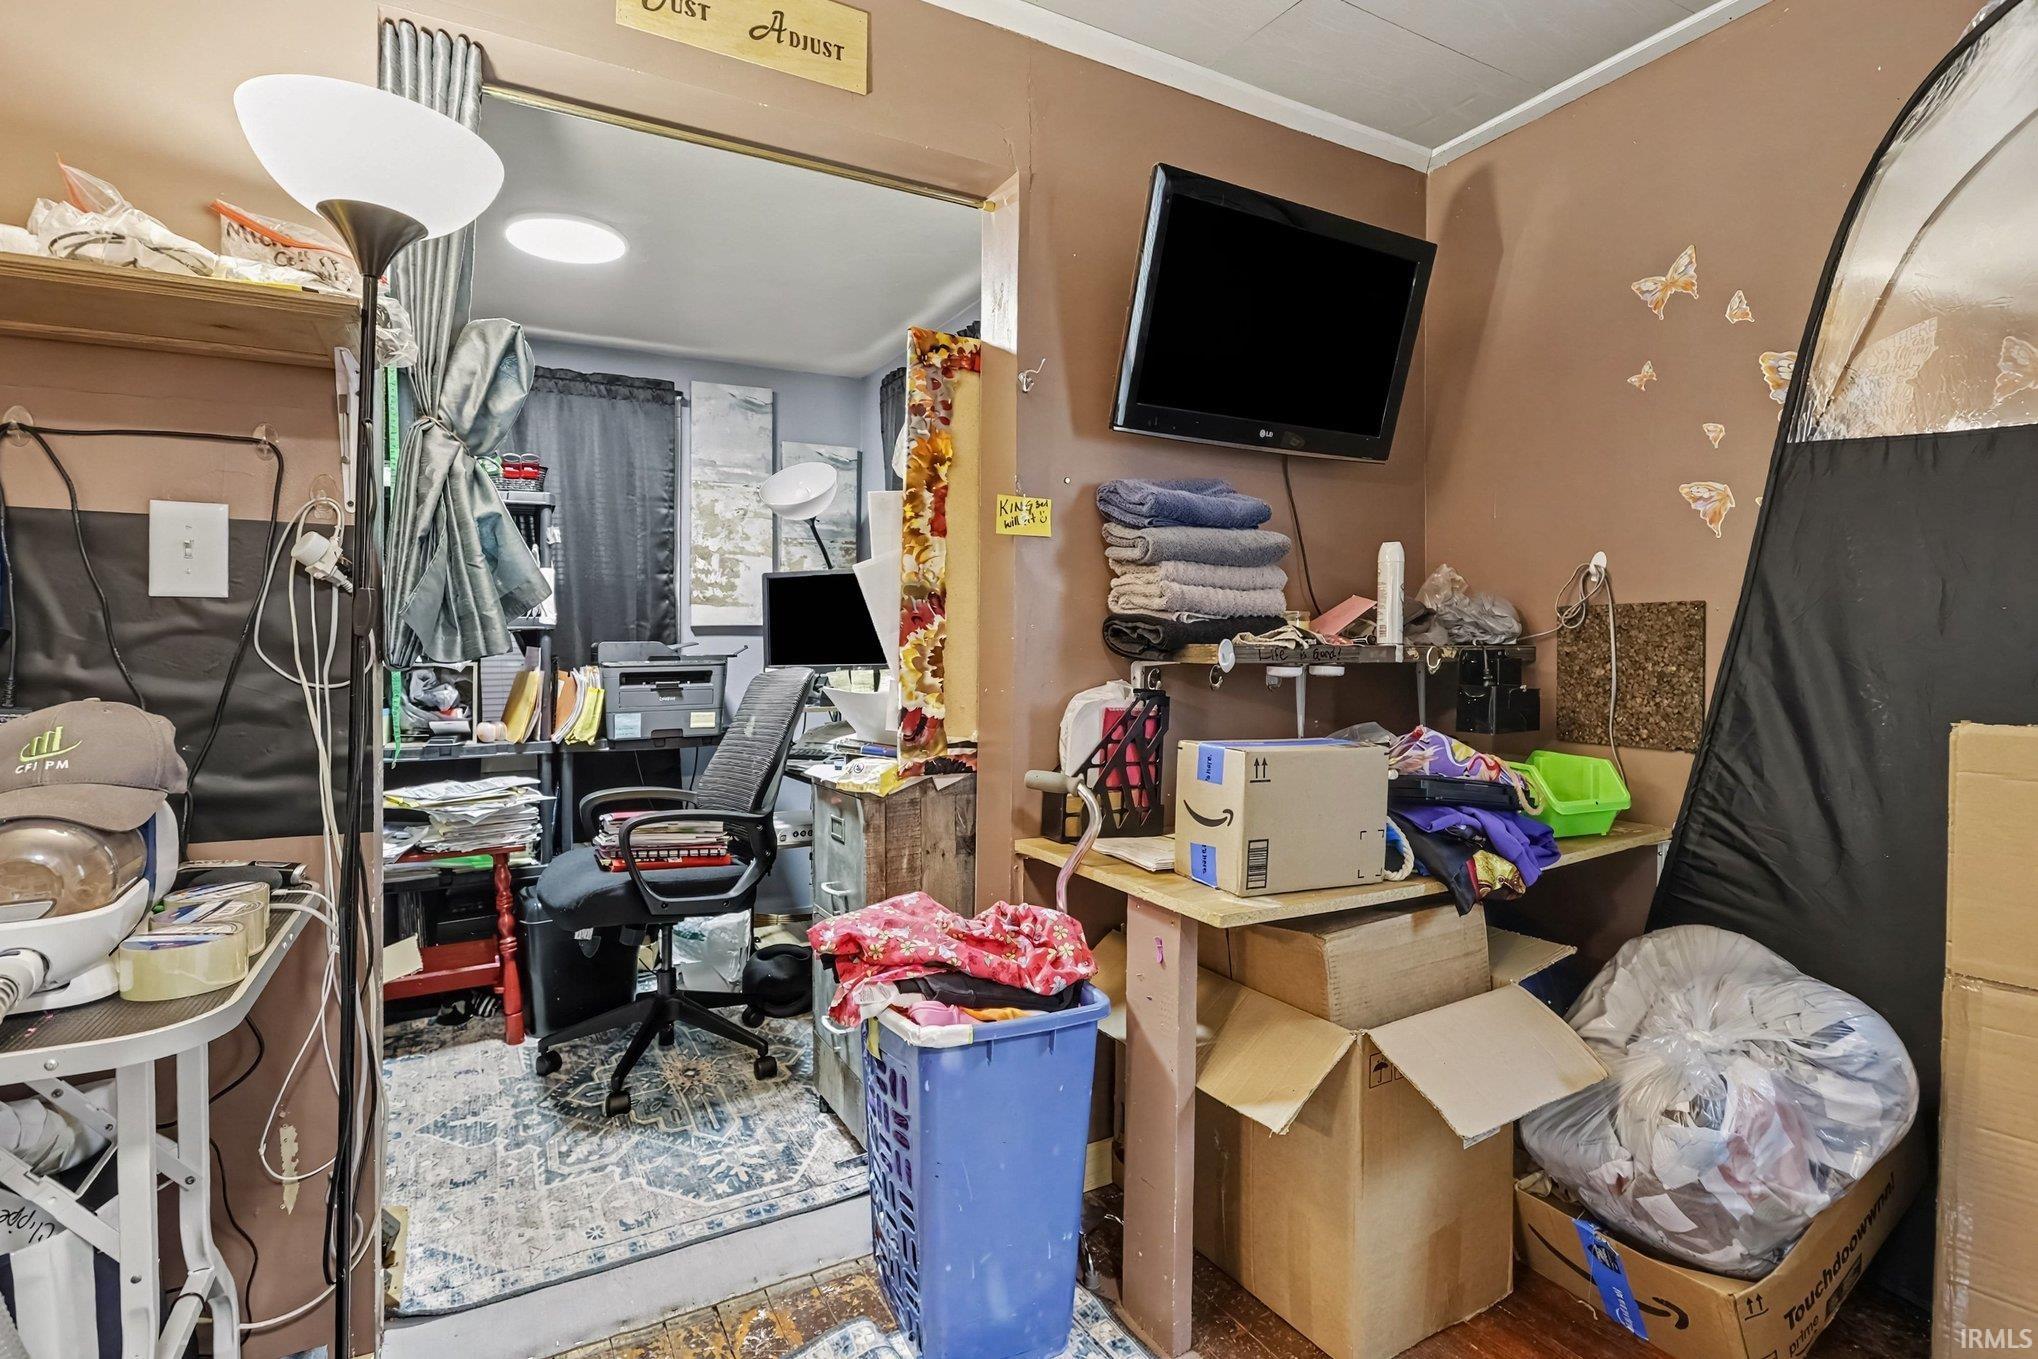
| Extra Room |
6 × 5 |
Level |
Bathroom Locations
| Full Baths |
1 Main, 1 Upper |
External Features
| Construction |
Site-Built Home |
| Exterior |
Vinyl |
| Lot Size |
2,614 sq ft |
| Acreage |
0.06 Acres |
| Lot Dimensions |
40x130 |
| Sewer |
City |
| Water |
City |
| Fence |
Privacy,Wood |
Location
| Area |
Elkhart County |
| Location |
City/Town/Suburb |
| County |
Elkhart |
| Subdivision |
None |
| Township |
Concord |
| City |
Elkhart |
| State |
IN |
| Zip |
46514 |
Schools
| School District |
Elkhart Community Schools |
| Elementary |
Mary Daly |
| Middle School |
West Side |
| High School |
Elkhart |
Financial
| Financing Terms |
Cash, Conventional, FHA, VA |
| Assoc. Dues |
$0.00 Not Applicable |
IDX information provided by the Indiana Regional MLS.
IDX information is provided exclusively for consumers’ personal, non-commercial use and may not be used for any purpose other than to identify prospective properties consumers may be interested in purchasing. Data is deemed reliable but is not guaranteed accurate by the MLS.