Property Description
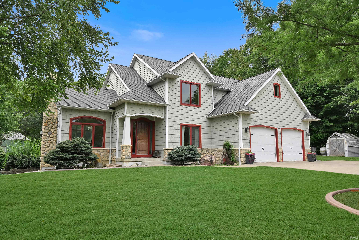
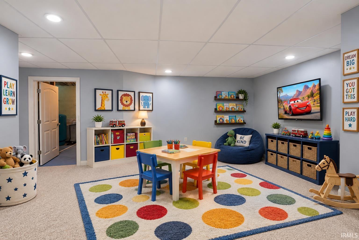
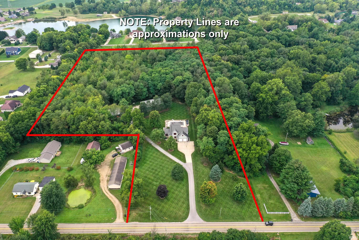
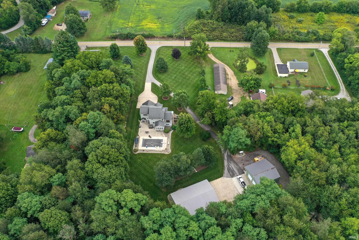
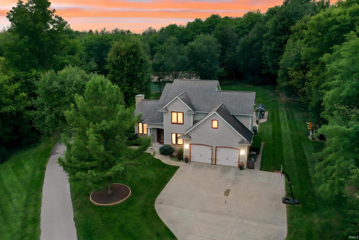
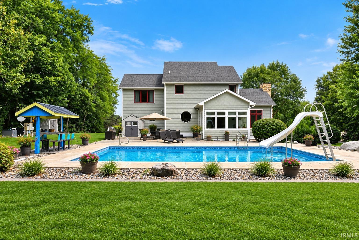
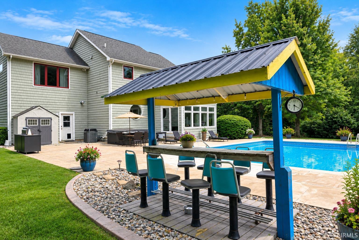
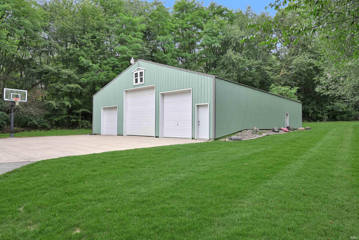
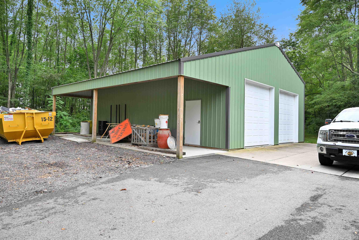
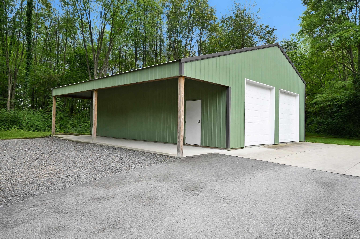
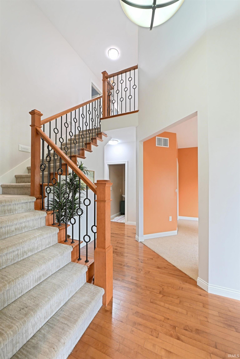
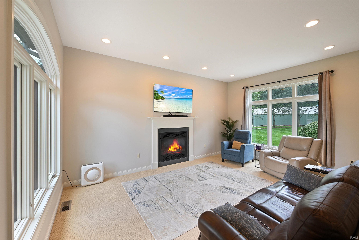
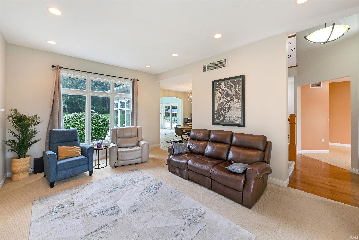
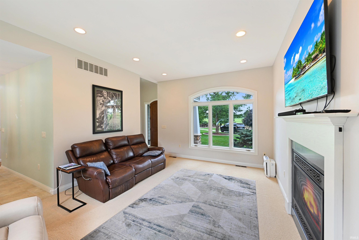
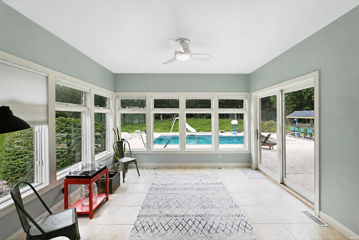
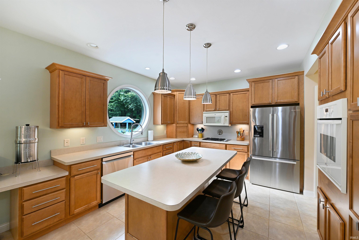
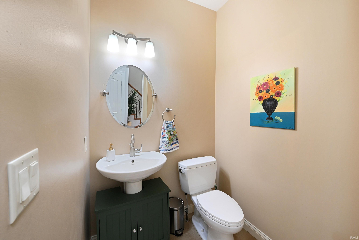
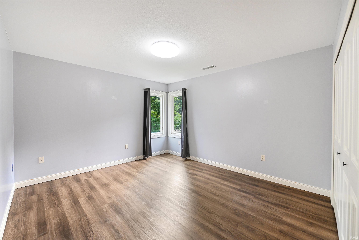
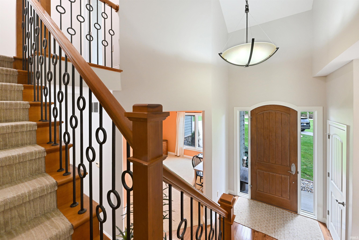
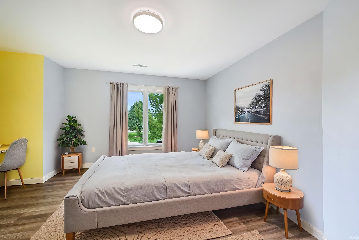
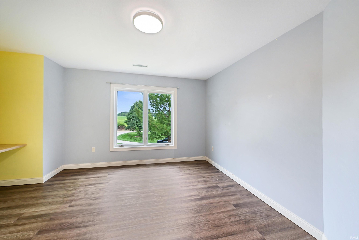
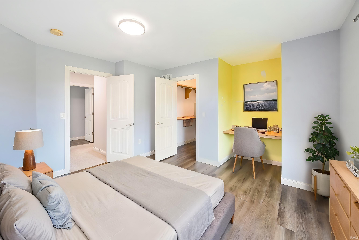
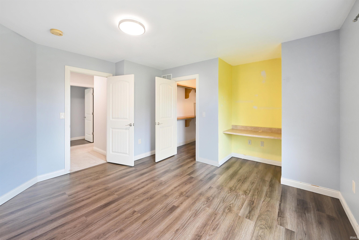
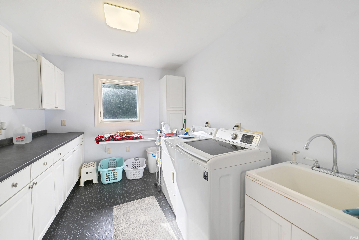
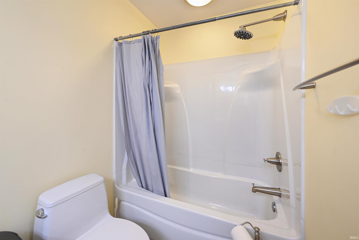
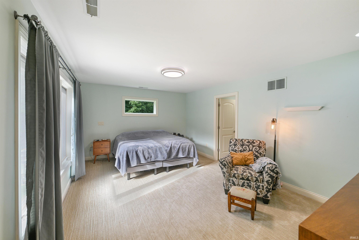
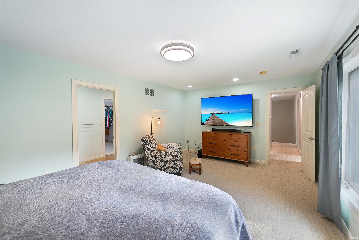
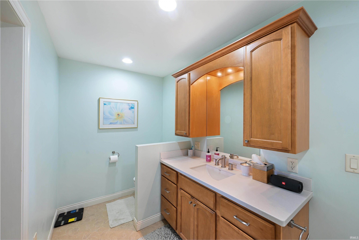
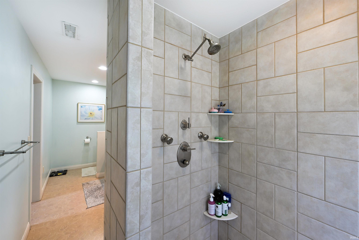
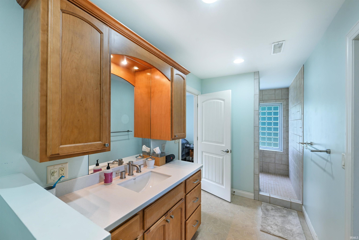
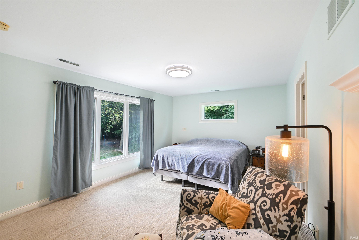
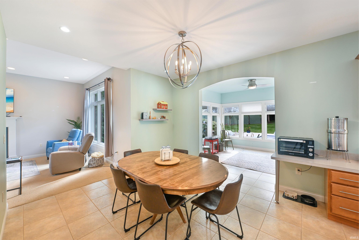
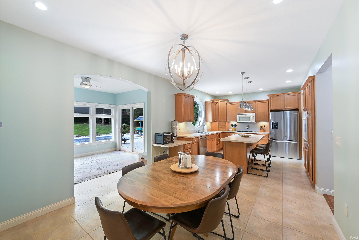
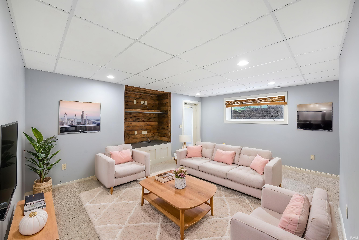
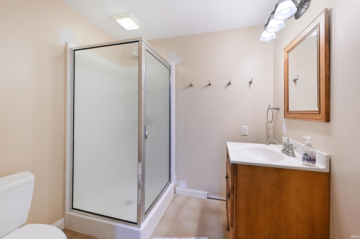
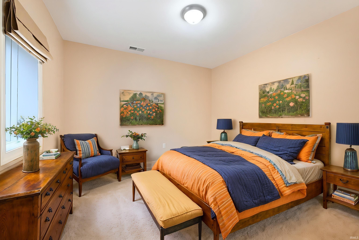
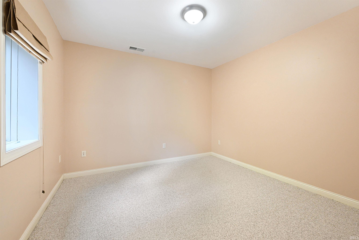
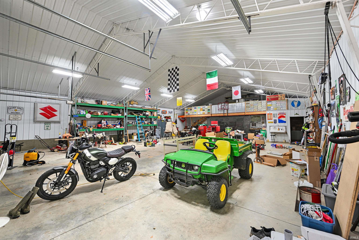
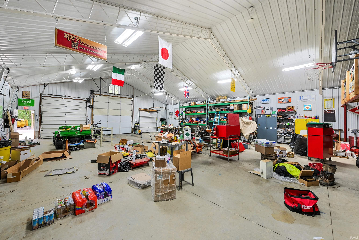
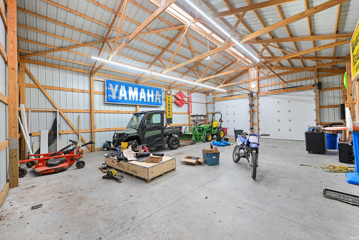
Welcome to an impressive 2006-built custom built home with just under 3,600 square feet offering 3 bedrooms and 3.5 bathrooms on a rare 10.5 acres! The home features an oversized 3-car garage, an inground heated pool, and a whole-home generator for year-round comfort and peace of mind. Partially finished basement allows for plenty of space to entertain family and friends. Complementing the residence are two outstanding heated pole buildings with concrete floors: a spacious 2,640-square-foot barn and a versatile 1,200-square-foot barn, ideal for workshops, equipment, vehicles, hobbies, or storage. Set on a quiet rural stretch, this property delivers several amentities that families desire. The estate, paired with two quality outbuildings and a full 10.5-acre setting, creates a true country estate just minutes from town amenities and year-round lake recreation.
Directions
Google directly to the property.
Amenities
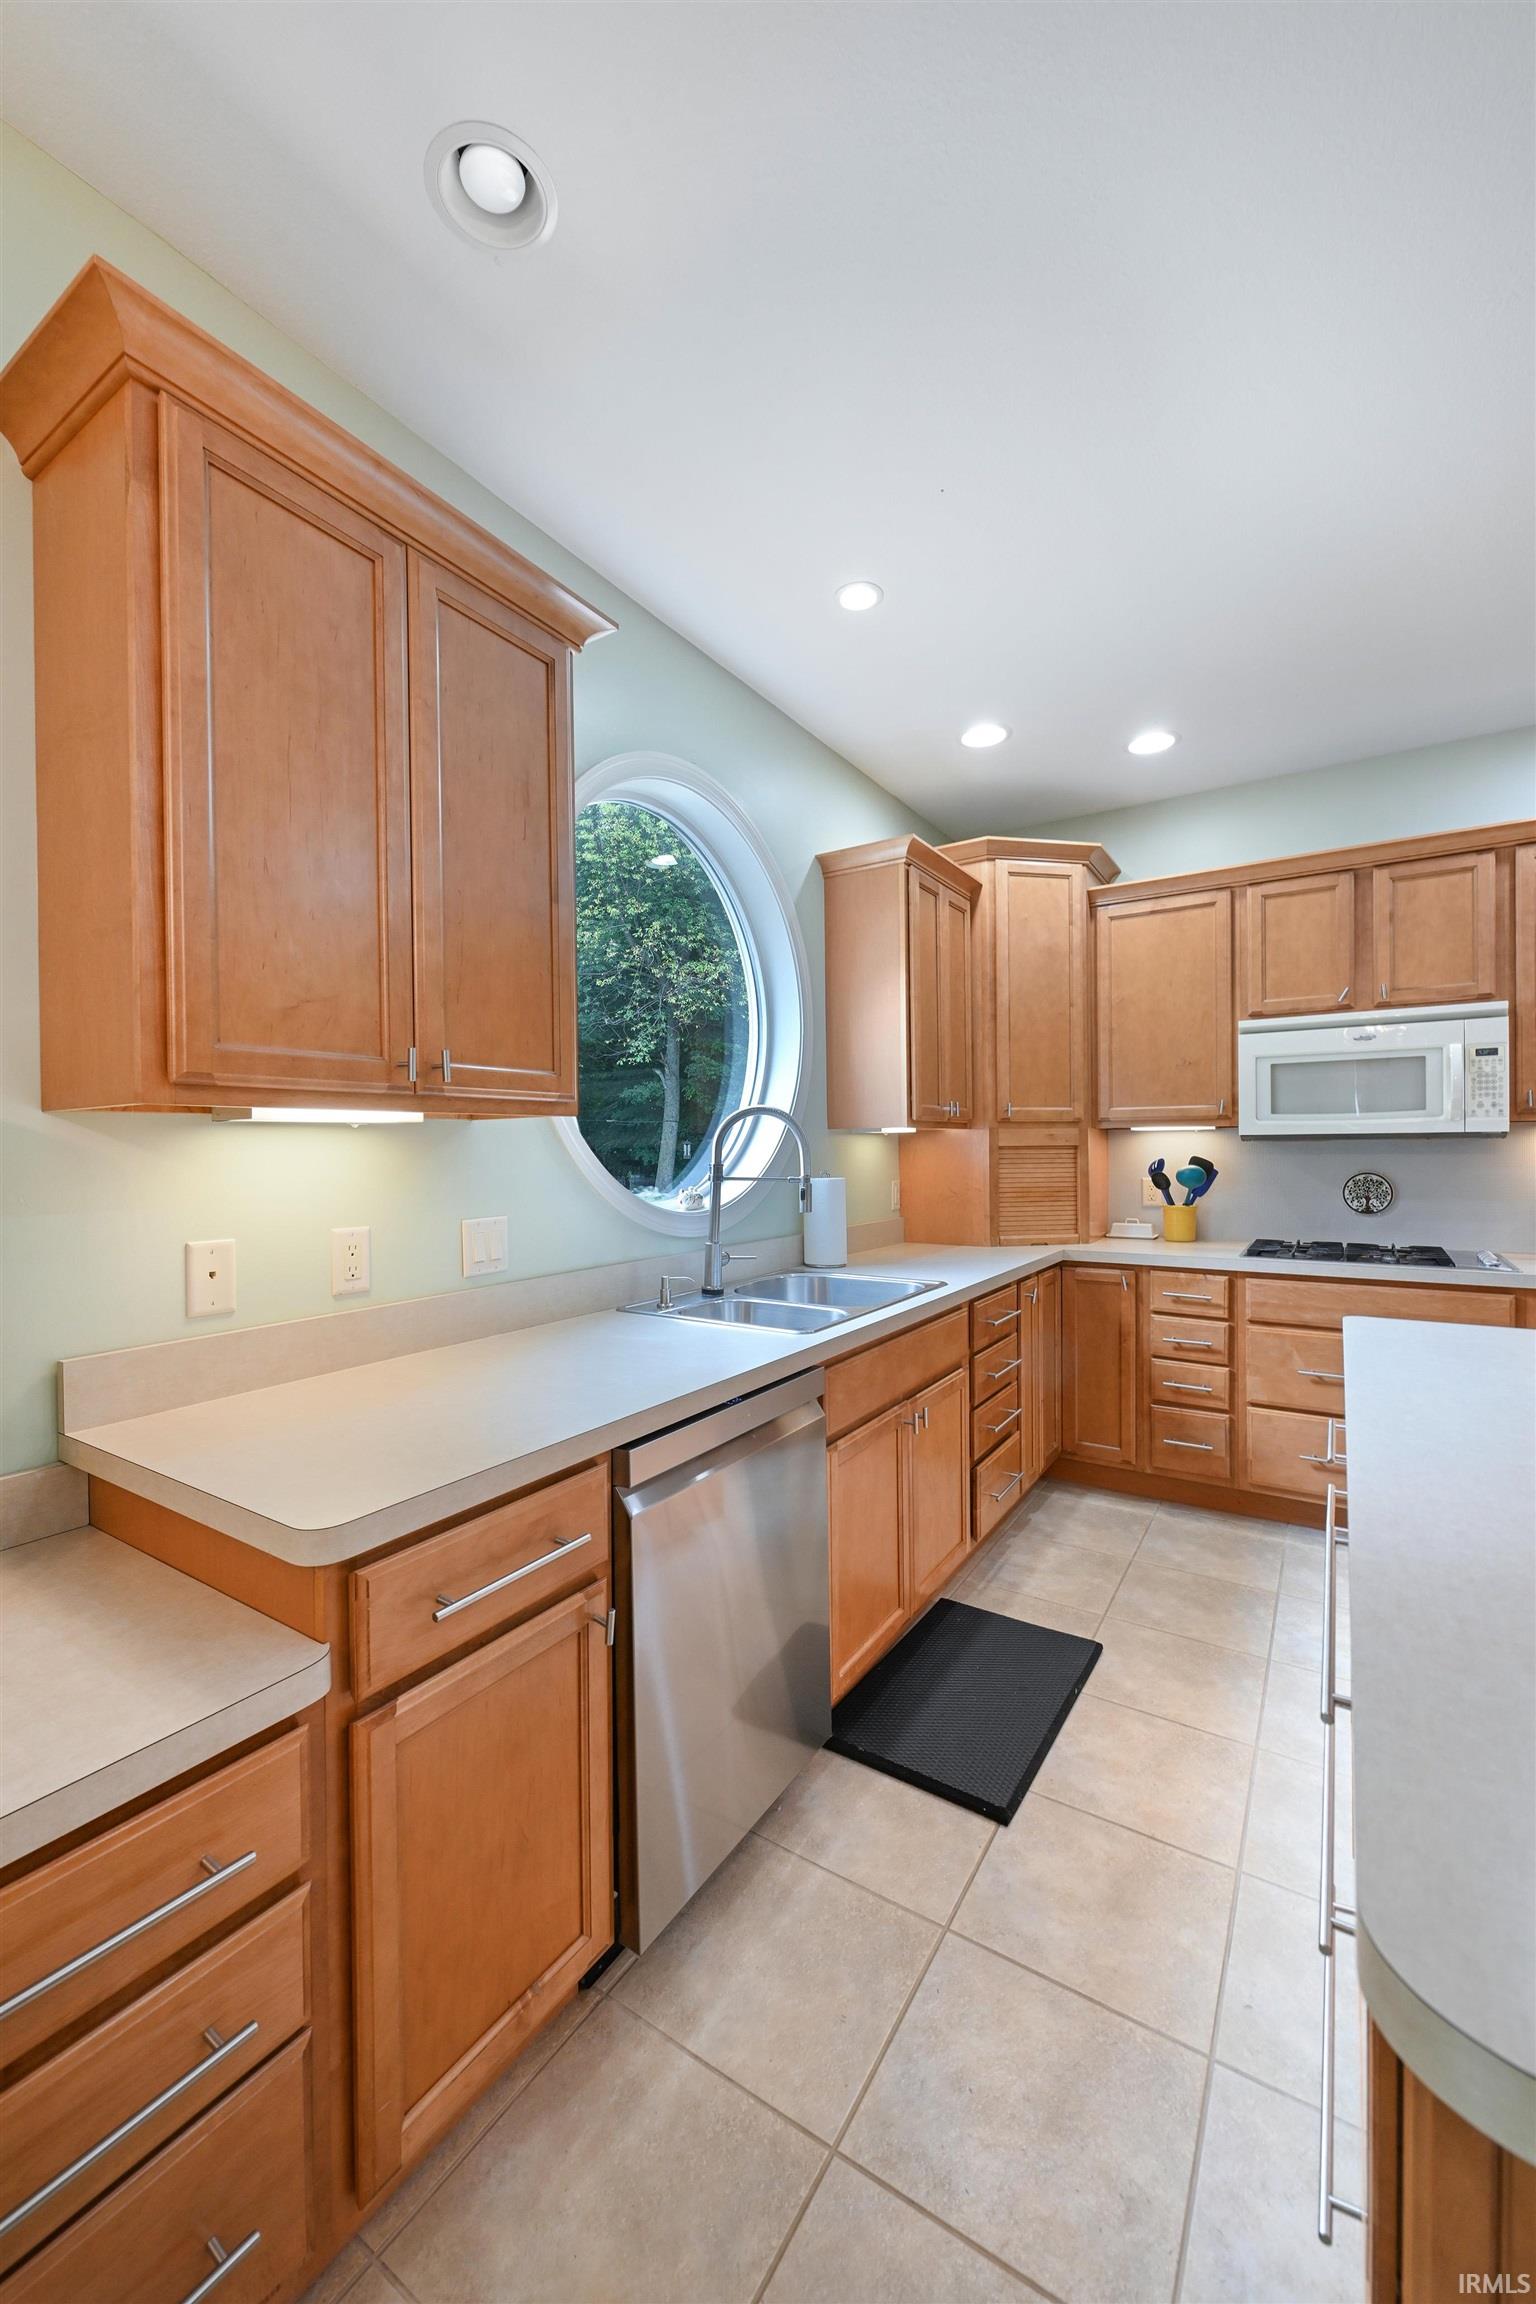
Breakfast Bar, Ceiling Fan(s), Closet(s) Walk-in, Court-Recreational, Crown Molding, Deck Open, Detector-Carbon Monoxide, Disposal, Dryer Hook Up Gas, Garage Door Opener, Generator-Whole House, Kitchen Island, Landscaped, Pantry-Walk In, Patio Open, Workshop, Garage-Heated, Sump Pump, Custom Cabinetry
Sale Includes
Dishwasher, Microwave, Refrigerator, Washer, Cooktop-Gas, Dryer-Gas, Kitchen Exhaust Hood, Oven-Gas, Pool Equipment, Range-Gas, Sump Pump+Battery Backup, Water Heater Gas, Water Softener-Owned
Property
| MLS # |
202639719 |
| Date Listed |
2026-09-24 |
| Status |
Active |
| Property Type |
Residential |
| Property SubType |
Site-Built Home |
| Finished Square Feet |
3,597 sqft |
| Total Square Feet |
3,968 sqft |
| New Construction |
No |
| Style |
Two Story |
| Type |
Site-Built Home |
| Basement |
Yes |
| Bedrooms |
3 |
| Bathrooms |
4 (3 Full, 1 Half) |
| Annual Taxes |
$2,746.10 |
| Year Taxes Payable |
2026 |
| Year Built |
2006 |
| Virtual Tour |
propertypanorama.com » |
| Days on Market |
9 |
| Homestead Year |
No |
Additional
| Cooling |
Central Air |
| Heating |
Gas, Forced Air |
| Garage |
Attached |
| Hardwood Floors |
Yes |
| Outbuilding |
Pole/Post Building, Pole/Post Building |
Room Dimensions
| Living Room |
14 × 18 |
Main Level |
| Dining Room |
18 × 12 |
Main Level |
| Kitchen |
12 × 12 |
Main Level |
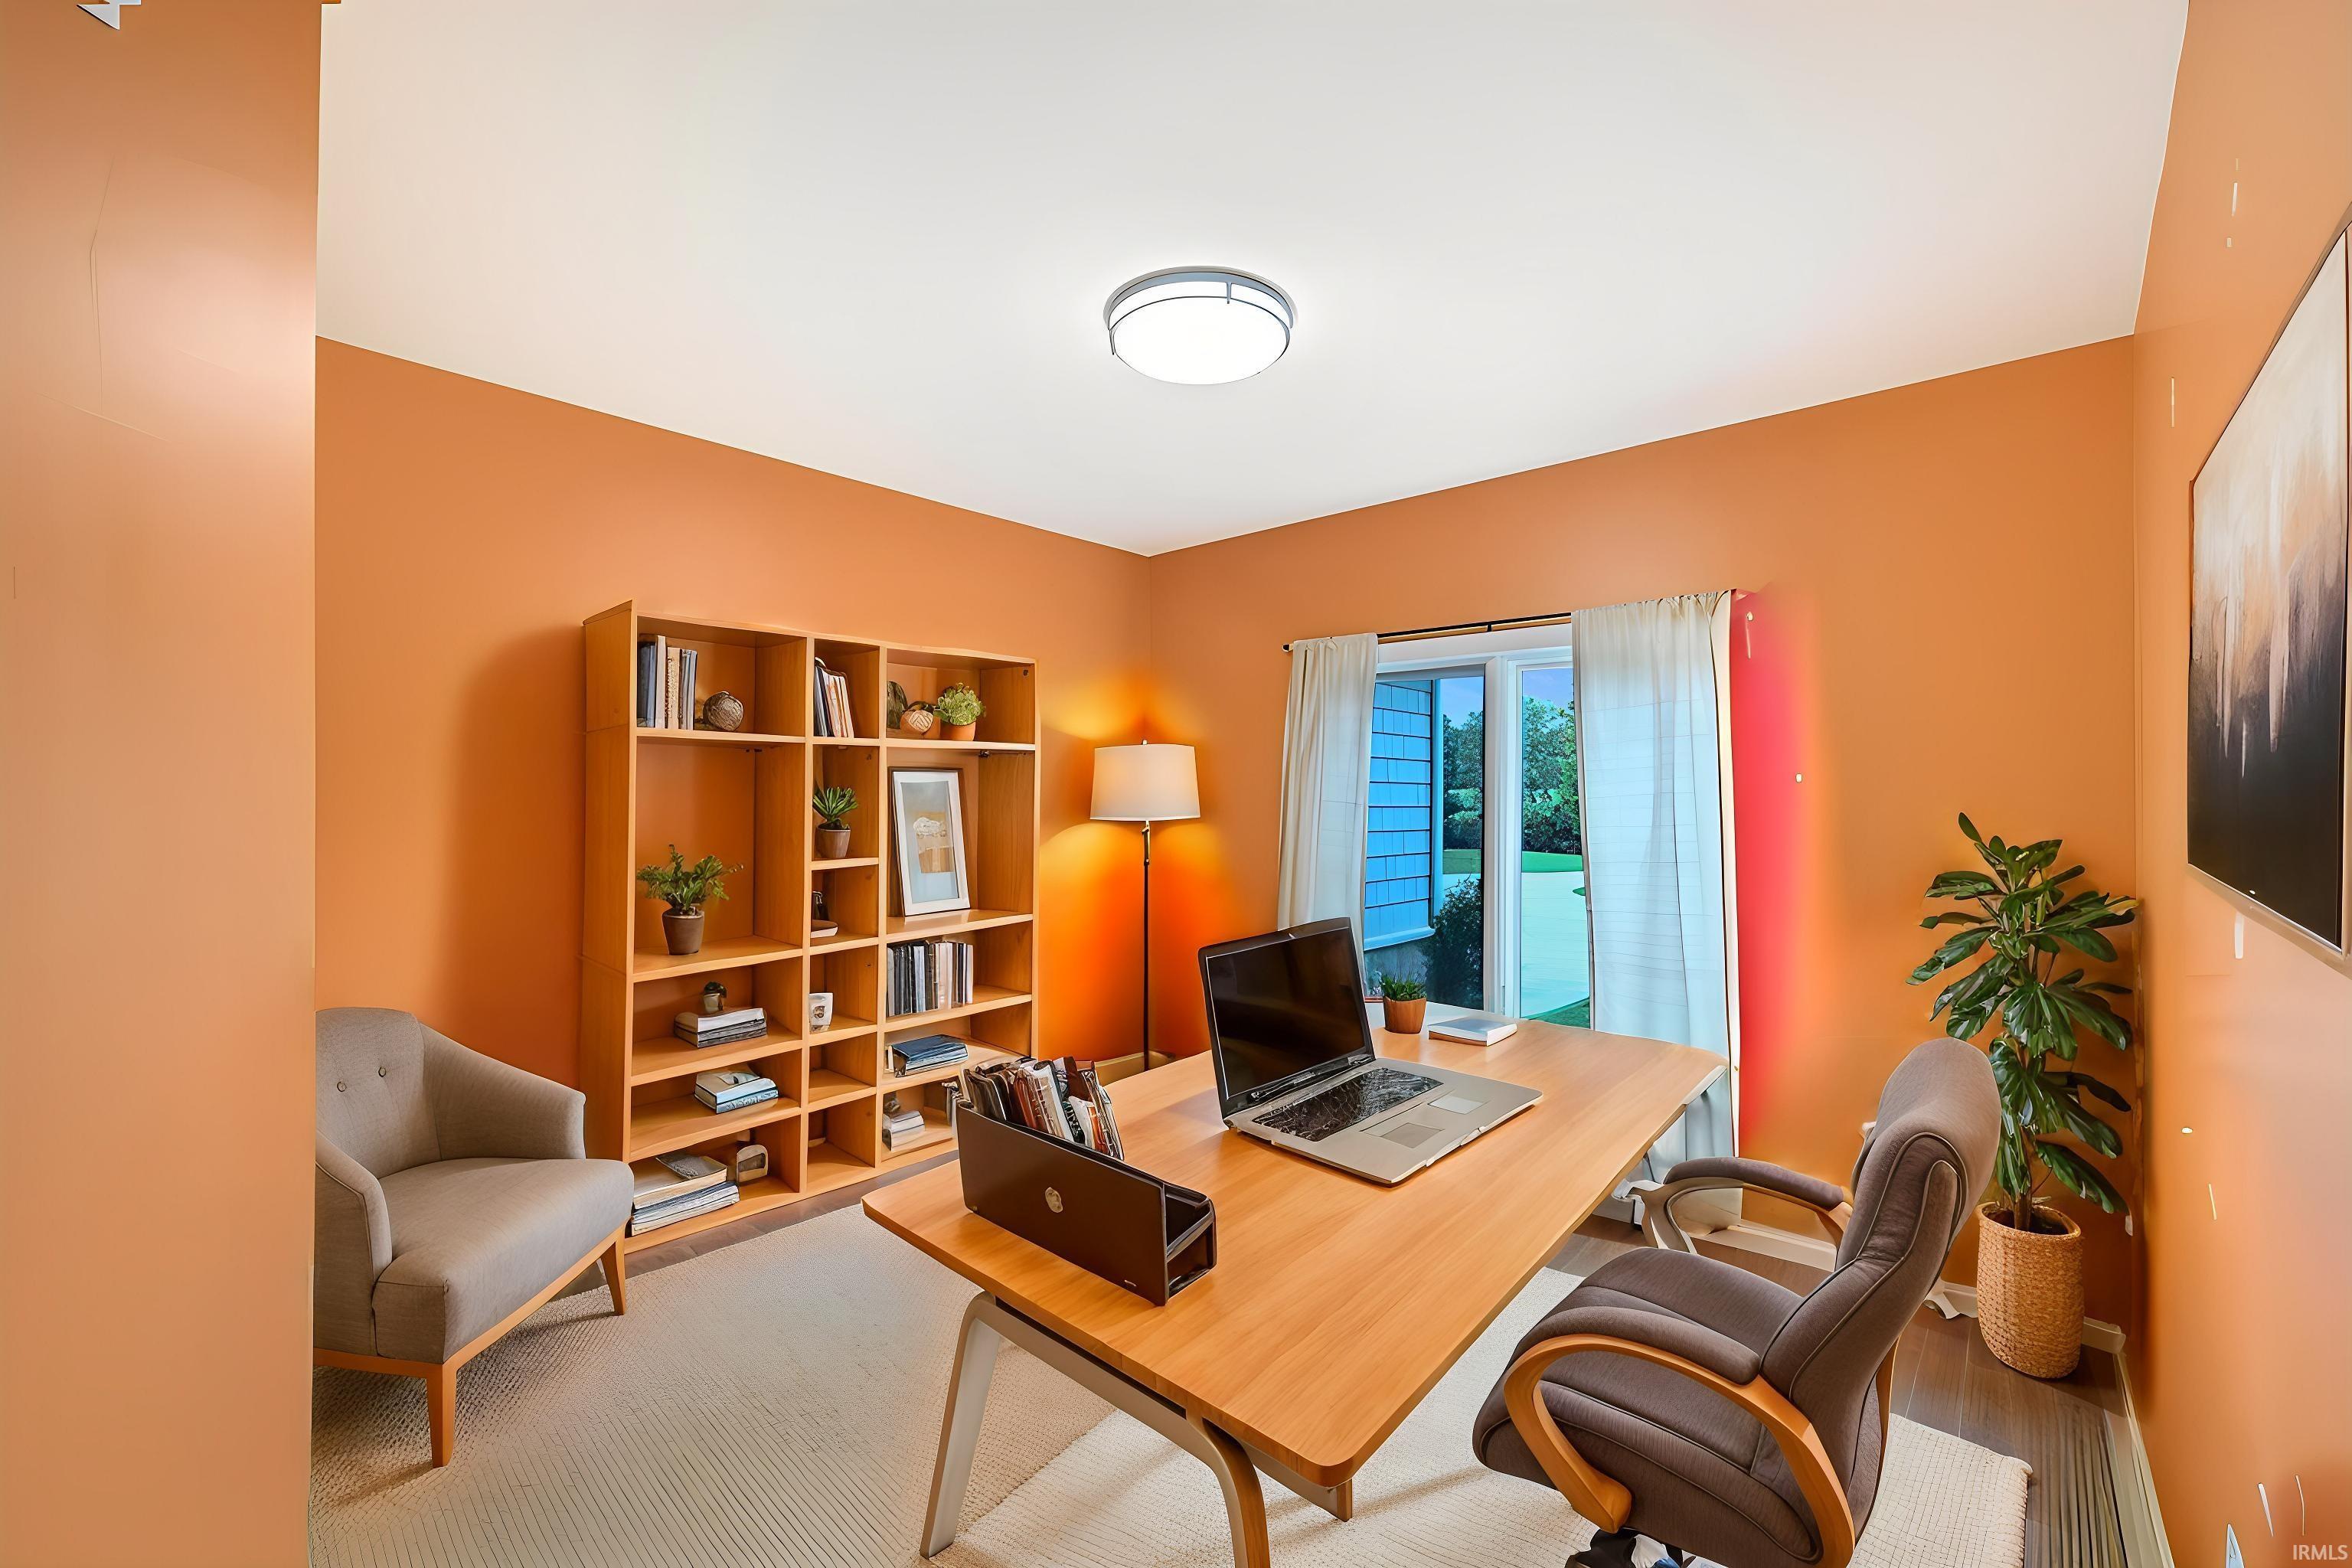
| Den |
12 × 14 |
Main Level |
| Master Bedroom |
20 × 16 |
Upper Level |
| 2nd Bedroom |
13 × 16 |
Upper Level |
| 3rd Bedroom |
12 × 14 |
Upper Level |
| Extra Room |
14 × 12 |
Main Level |
Bathroom Locations
| Full Baths |
2 Upper, 1 Lower |
| Half Baths |
1 Main |
External Features
| Construction |
Site-Built Home |
| Exterior |
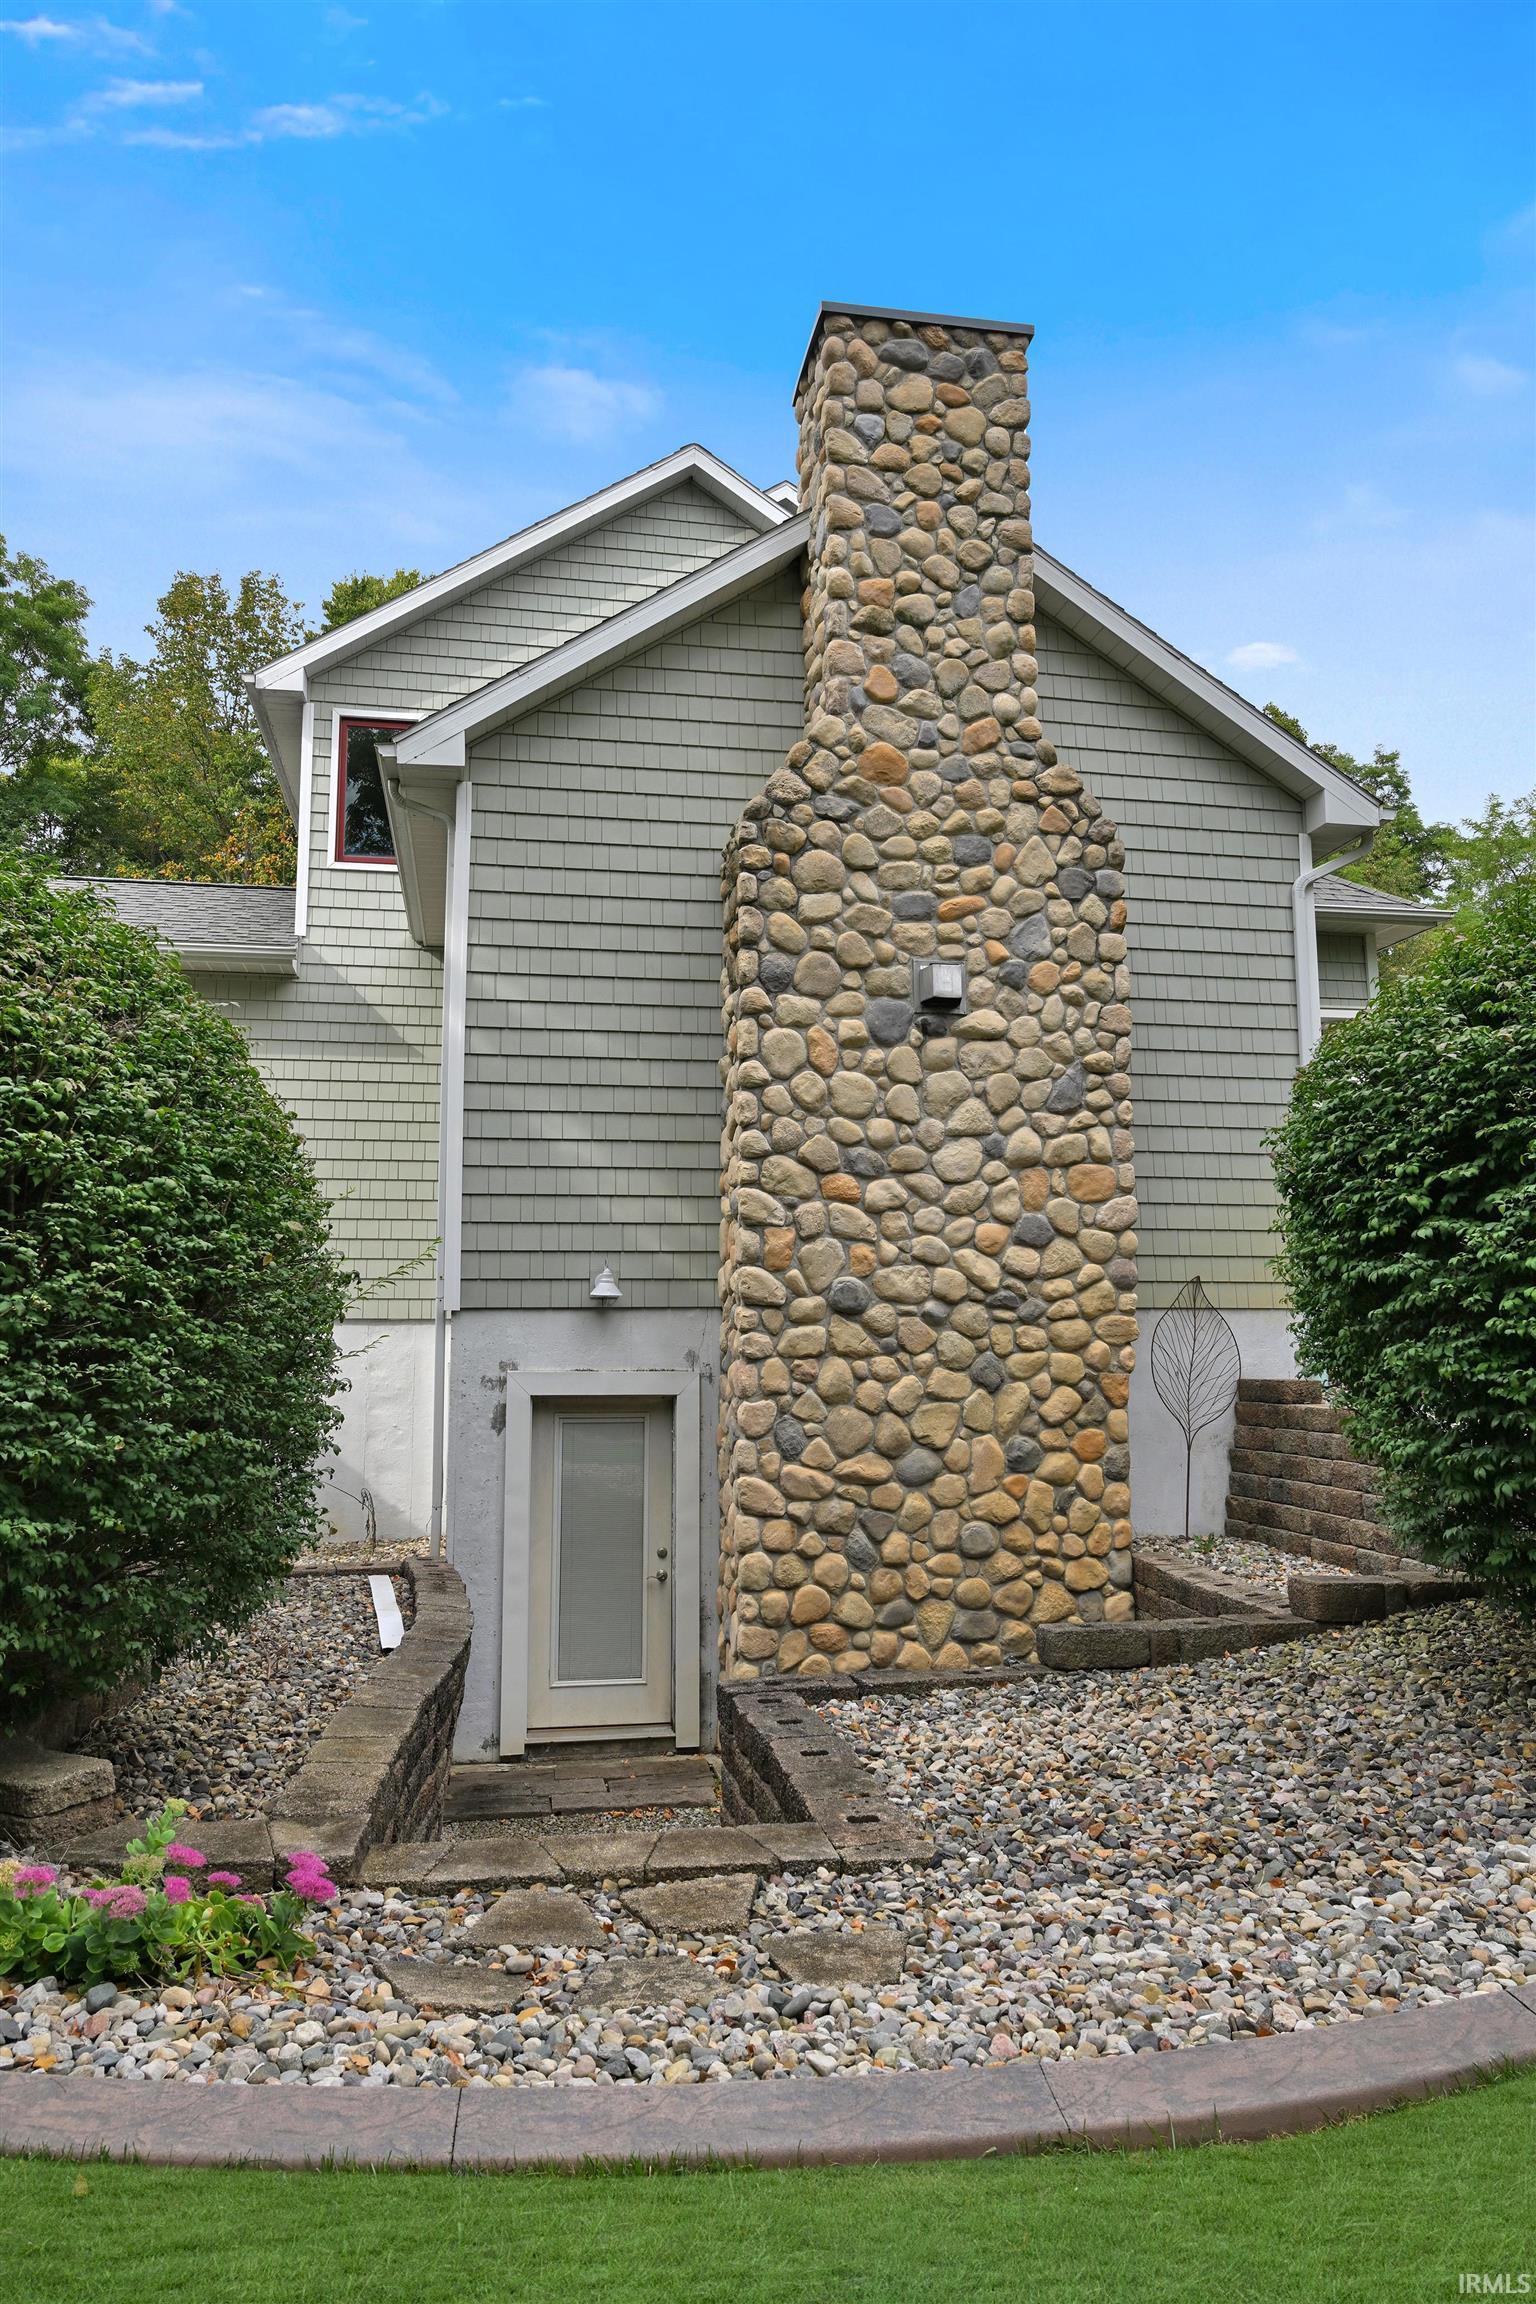
Stone,Vinyl |
| Lot Size |
456,944 sq ft |
| Acreage |
10.49 Acres |
| Lot Dimensions |
567x921 |
| Out Buildings |
Pole/Post Building |
| Sewer |
Septic |
| Water |
Well |
| Fence |
None |
Location
| Area |
Kosciusko County |
| County |
Kosciusko |
| Subdivision |
None |
| Township |
Van Buren |
| City |
Syracuse |
| State |
IN |
| Zip |
46567 |
Schools
| School District |
Wawasee |
| Elementary |
Milford |
| Middle School |
Wawasee |
| High School |
Wawasee |
Financial
| Financing Terms |
Cash, Conventional |
| Assoc. Dues |
$0.00 Not Applicable |