Property Description
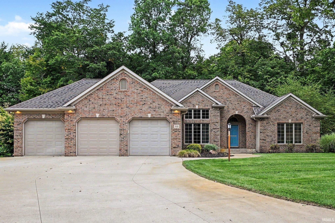
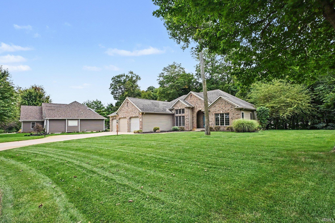
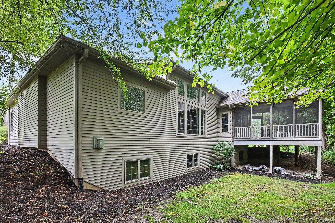
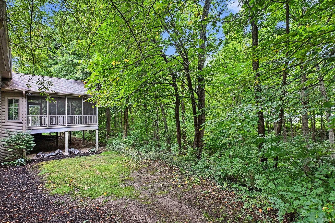
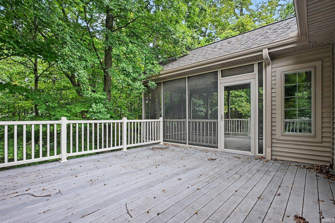
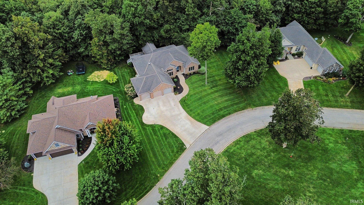
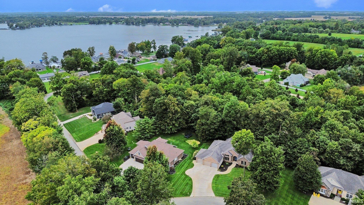
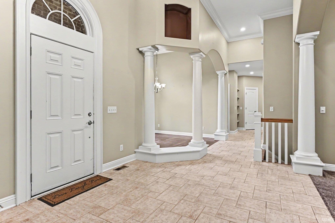
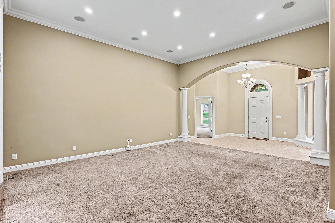
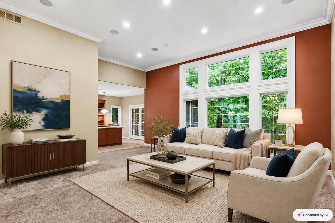
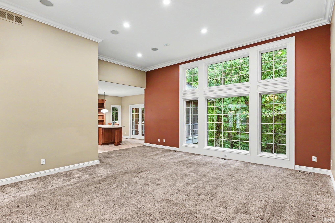
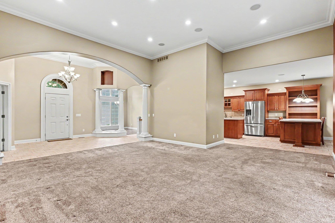
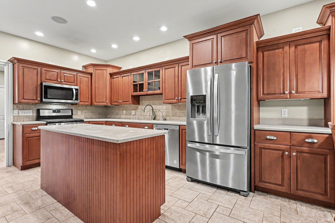
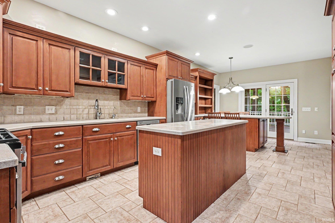
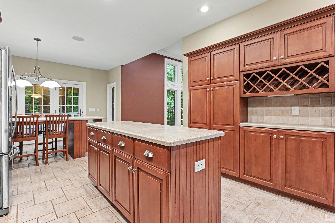
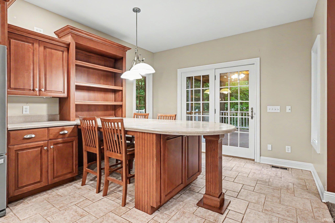
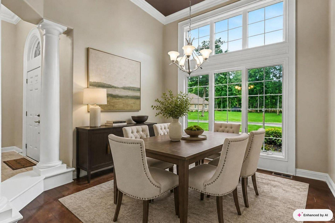
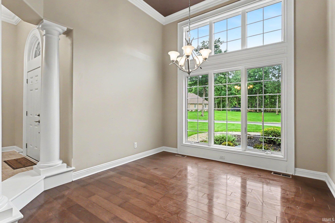
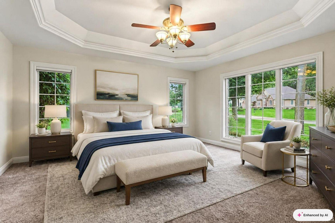
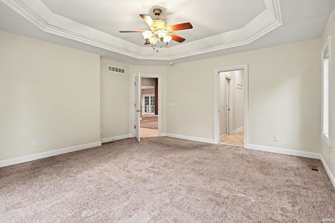
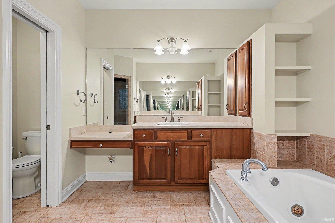
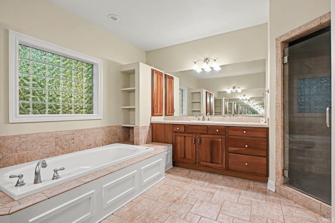
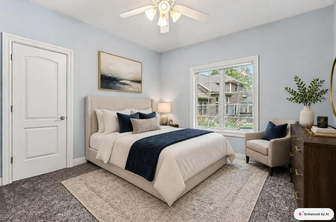
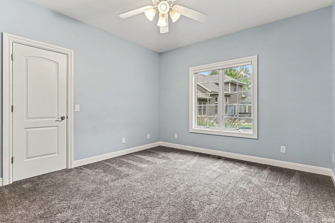
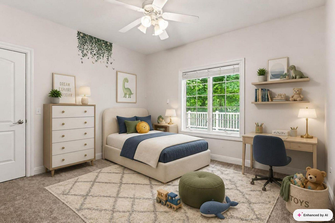
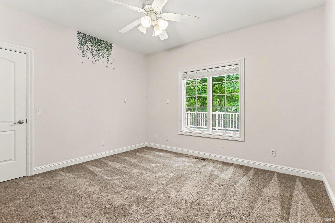
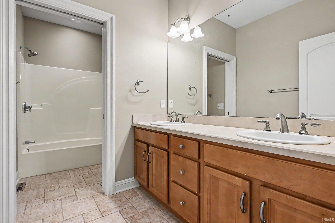
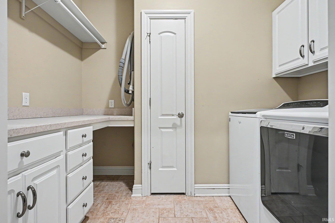
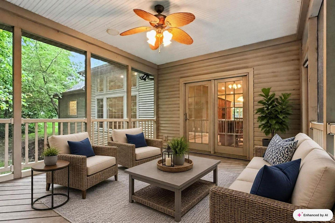
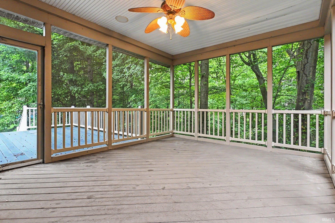
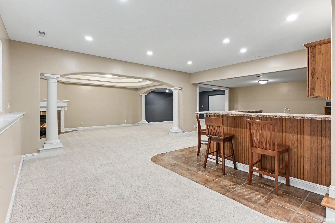
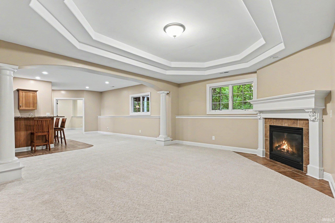
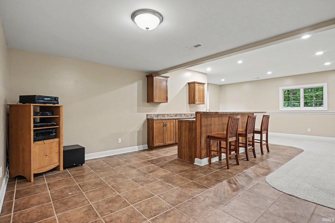
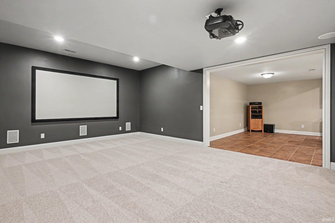
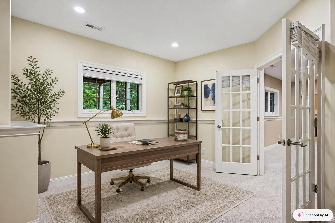
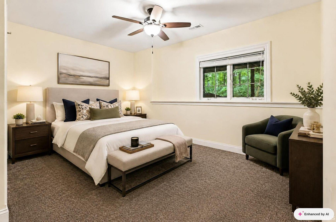
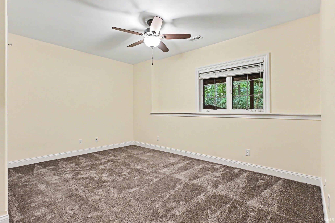
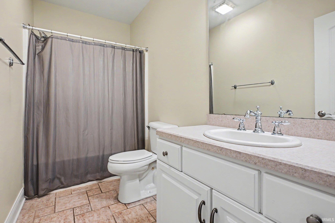
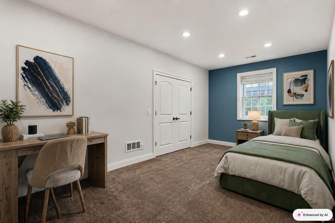
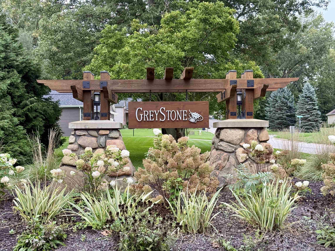
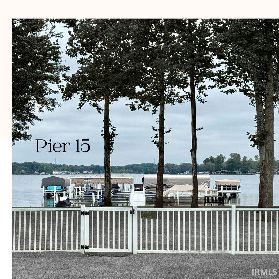
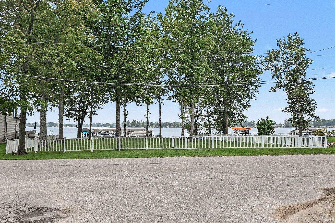
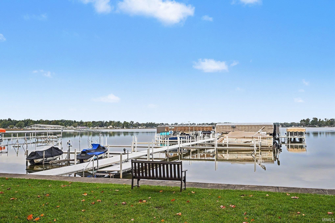
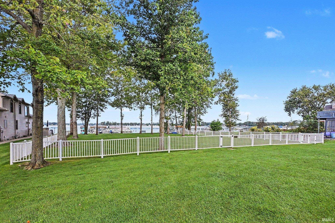
Experience exceptional living in this beautifully appointed home located in Greystone Subdivision with access to Chapman Lake and Pier #15. Offering 5 bedrooms, 3 full baths, and a versatile office that could serve as a possible 6th bedroom, this home provides an impressive combination of elegance, comfort, and functionality. Soaring ceilings welcome you into the spacious interior, while the formal dining room and stunning chef’s kitchen create an ideal setting for entertaining. The kitchen features an island, breakfast bar, and all appliances, with convenient access to the screened-in back porch. The main level ensuite is a private retreat, complete with two walk in closets, jetted tub, tiled walk in shower, and double vanities. A large mudroom off the 3-car garage leads to a spacious laundry room, providing exceptional everyday convenience. The lower level offers an impressive family room with a gas fireplace, projector and screen, and wet bar...perfect for movie nights and entertaining. Surround sound throughout the home enhances the experience. Outside, enjoy the screened-in porch and open back deck overlooking the natural surroundings, creating peaceful spaces to relax and enjoy the outdoors. An irrigation system adds convenience and helps maintain the beautifully landscaped setting. With its spacious design, high end amenities, and desirable Chapman Lake access, this Greystone property offers a truly exceptional lifestyle.
Directions
CR 300 east to Chapman Lake Rd.
Amenities
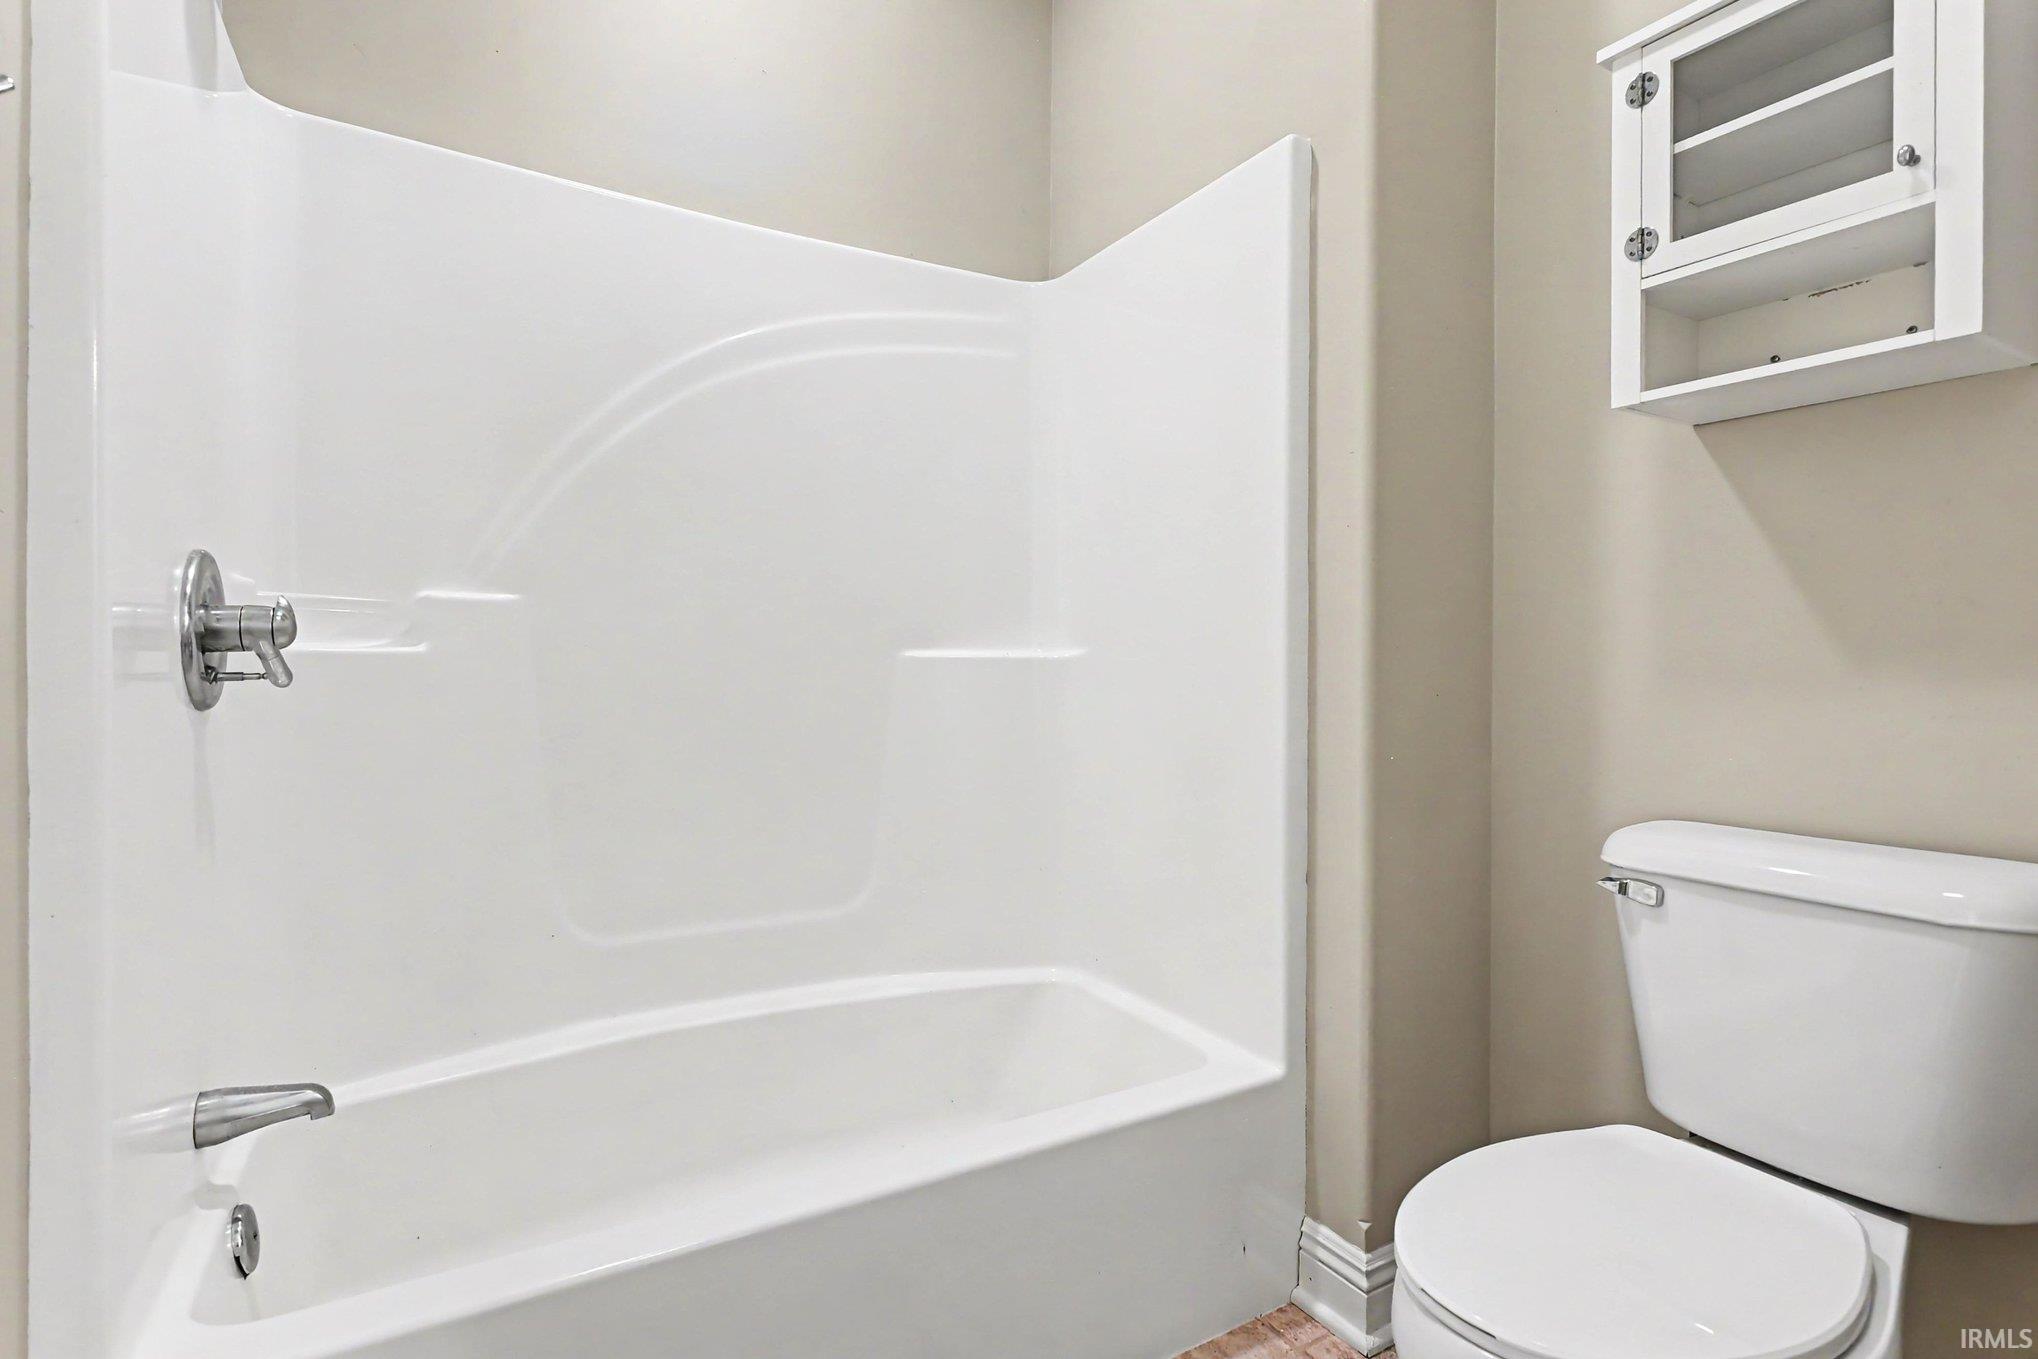
Attic Pull Down Stairs, Breakfast Bar, Built-In Speaker System, Ceiling-9+, Ceiling Fan(s), Central Vacuum System, Closet(s) Walk-in, Countertops-Solid Surf, Deck Open, Disposal, Dryer Hook Up Electric, Eat-In Kitchen, Foyer Entry, Garage Door Opener, Irrigation System, Kitchen Island, Landscaped, Open Floor Plan, Porch Covered, Porch Screened, Split Br Floor Plan, Twin Sink Vanity, Utility Sink, Wet Bar, Stand Up Shower, Tub and Separate Shower, Tub/Shower Combination, Main Level Bedroom Suite, Formal Dining Room, Great Room, Main Floor Laundry, Sump Pump, Washer Hook-Up, Custom Cabinetry
Sale Includes
Dishwasher, Microwave, Refrigerator, Washer, Window Treatments, Dryer-Electric, Oven-Gas, Radon System, Range-Gas, Sump Pump, Water Heater Electric, Water Softener-Owned
Property
| MLS # |
202639720 |
| Date Listed |
2026-09-24 |
| Status |
Cont-AccptngBackupOffers |
| Property Type |
Residential |
| Property SubType |
Site-Built Home |
| Finished Square Feet |
4,654 sqft |
| Total Square Feet |
7,208 sqft |
| New Construction |
No |
| Style |
One Story |
| Type |
Site-Built Home |
| Basement |
Yes |
| Bedrooms |
5 |
| Bathrooms |
3 |
| Annual Taxes |
$6,664.00 |
| Year Taxes Payable |
2026 |
| Year Built |
2004 |
| Virtual Tour |
propertypanorama.com » |
| Days on Market |
9 |
| Homestead Year |
No |
Additional
| Design |
Ranch |
| Cooling |
Central Air |
| Heating |
Geothermal |
| Garage |
Attached |
| Hardwood Floors |
Yes |
| Main Level Laundry |
Yes |
Room Dimensions
| Living Room |
19 × 18 |
Main Level |
| Dining Room |
10 × 11 |
Main Level |
| Family Room |
13 × 18 |
Lower Level |
| Kitchen |
11 × 24 |
Main Level |
| Den |
13 × 13 |
Lower Level |
| Master Bedroom |
16 × 15 |
Main Level |
| 2nd Bedroom |
11 × 10 |
Main Level |
| 3rd Bedroom |
12 × 13 |
Main Level |
| 4th Bedroom |
18 × 13 |
Lower Level |
| 5th Bedroom |
22 × 11 |
Lower Level |
| Recreation Room |
13 × 19 |
Lower Level |
| Extra Room |
15 × 19 |
Lower Level |
Bathroom Locations
| Full Baths |
2 Main, 1 Lower |
External Features
| Construction |
Site-Built Home |
| Exterior |
Brick,Vinyl |
| Lot Size |
18,731 sq ft |
| Acreage |
0.43 Acres |
| Lot Dimensions |
129X146 |
| Sewer |
Regional |
| Water |
Well |
| Fence |
None |
Location
| Area |
Kosciusko County |
| Location |
City/Town/Suburb, Lake |
| County |
Kosciusko |
| Subdivision |
Grey Stone / Greystone |
| Township |
Plain |
| City |
Warsaw |
| State |
IN |
| Zip |
46582 |
Schools
| School District |
Warsaw Community |
| Elementary |
Leesburg |
| Middle School |
Lakeview |
| High School |
Warsaw |
Financial
| Financing Terms |
Cash, Conventional, VA |
| Assoc. Dues |
$1,200.00 Annually |
| Assoc. Restrictions |
Yes |