- amilakis@gmail.com
- Direct (765) 418-4771
311 Dunn Street






Sat, Oct 3, 2:00pm – 4:00pm
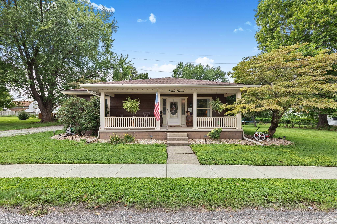
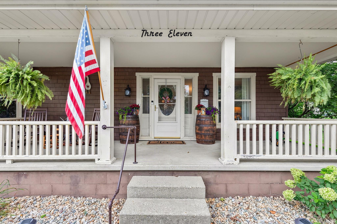
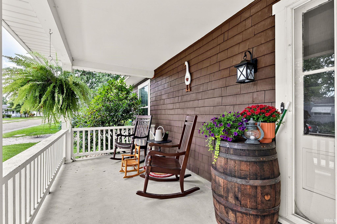
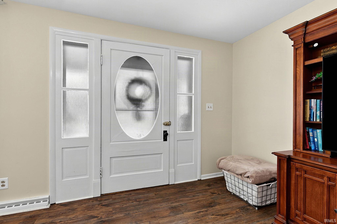
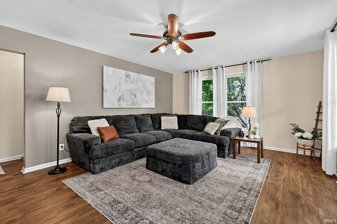
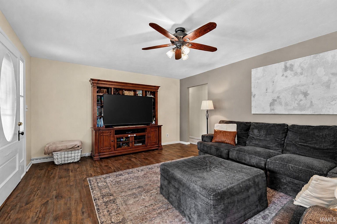
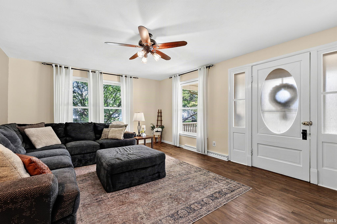
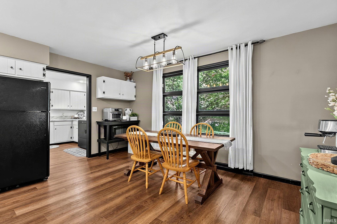
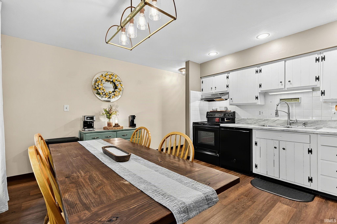
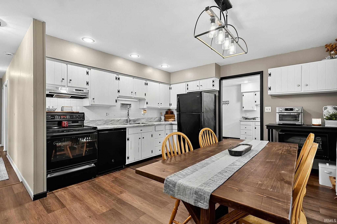
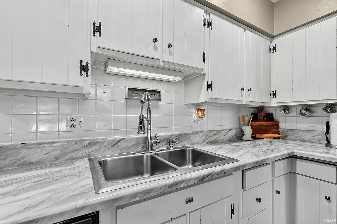
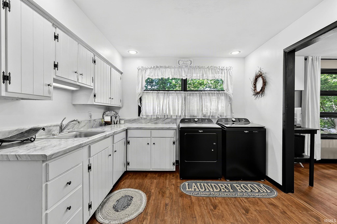
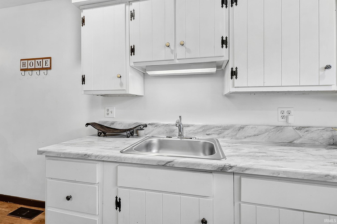
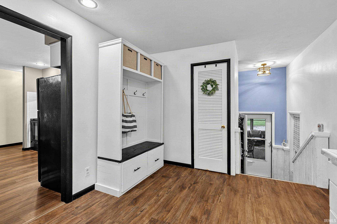
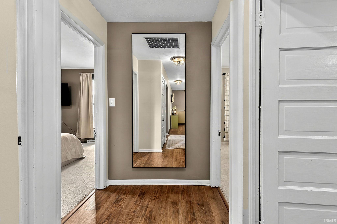
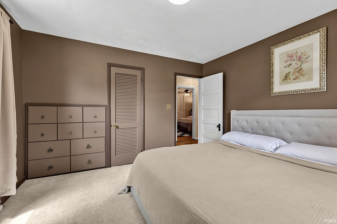
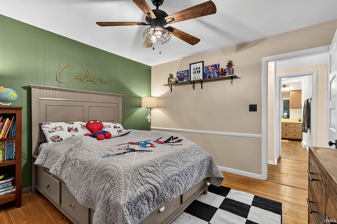
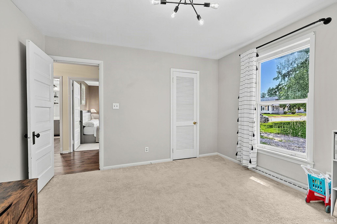
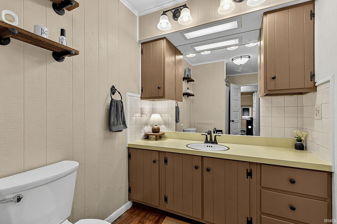
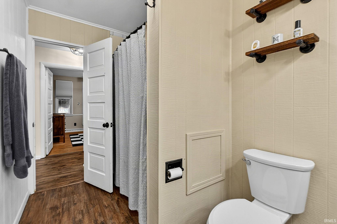
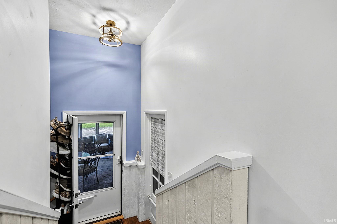
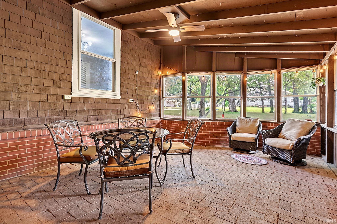
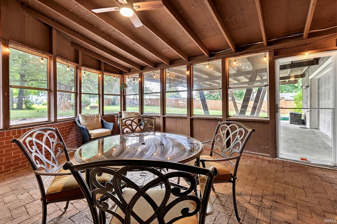
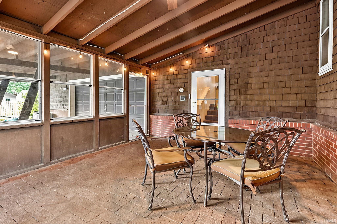
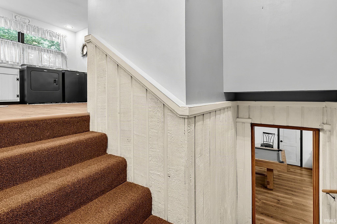
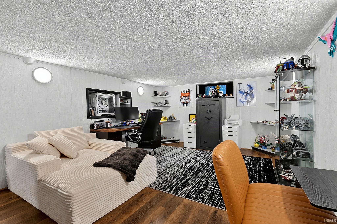
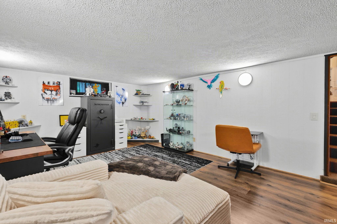
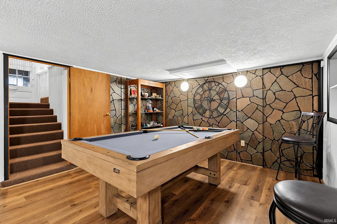
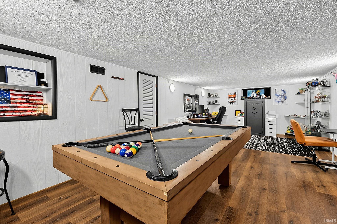
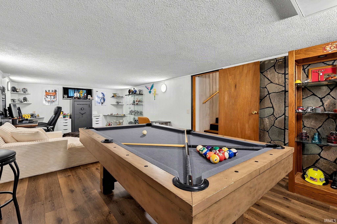
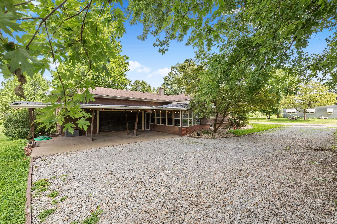
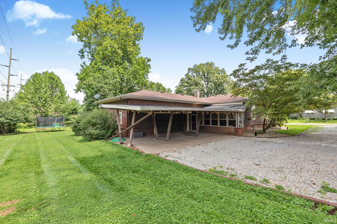
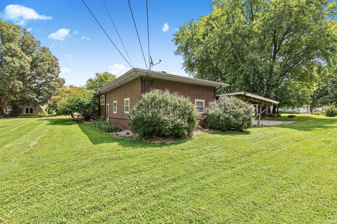
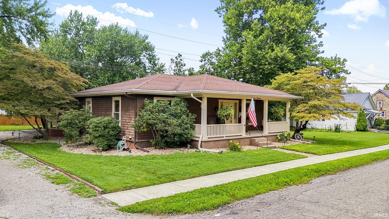
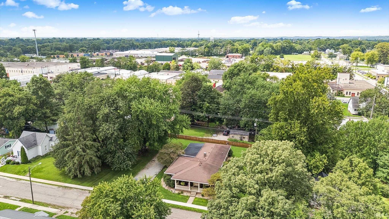
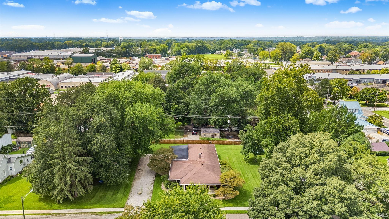
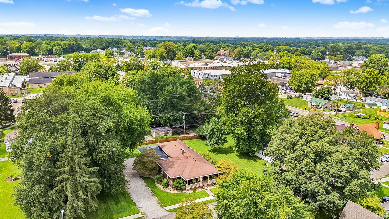
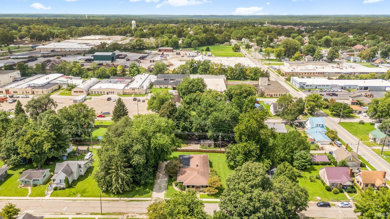
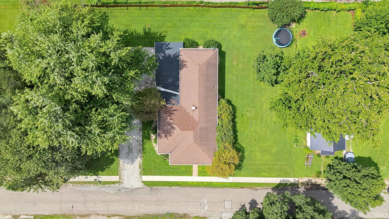
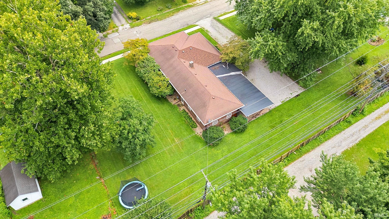
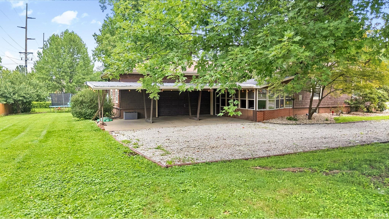
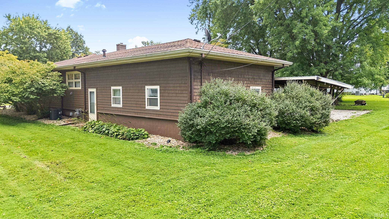
Step inside this storybook 3-bedroom bungalow and discover a home filled with charm, character and delightful surprises at every turn. Nestled beneath mature trees on a beautiful 0.52-acre lot encompassing four city lots, this enchanting home has the kind of warmth and personality that simply can't be recreated. A welcoming covered front porch sets the tone, but one of the home's true hidden gems is the screened-in porch, 2+ attached garage and 3 car carport. With its beautiful brick floor and incredible character, it's an unexpected space that feels made for slow mornings with coffee, quiet evenings and conversations with friends. Inside, the home continues to charm with inviting living spaces, a spacious kitchen, and a dream laundry room that makes even everyday living feel special. The lower level offers even more room to enjoy, including a cozy family room perfect for movie nights, hobbies or gathering with family and friends. Outside, mature trees, sidewalks and the expansive 0.52-acre lot create a wonderful setting with room to garden, entertain or simply enjoy the outdoors. A 2+ car garage and 3-car carport provide an exceptional amount of parking, storage and flexibility. Quaint, welcoming and wonderfully unique, this is more than just a house-it's the kind of special bungalow that captures your heart the moment you arrive and feels like home for years to come.
GPS Friendly
| MLS # | 202639721 |
|---|---|
| Date Listed | 2026-09-17 |
| Status | Active |
| Property Type | Residential |
| Property SubType | Site-Built Home |
| Finished Square Feet | 2,042 sqft |
| Total Square Feet | 2,142 sqft |
| New Construction | No |
| Style | One Story |
| Type | Site-Built Home |
| Basement | Yes |
| Bedrooms | 3 |
| Bathrooms | 1 |
| Annual Taxes | $2,434.00 |
| Year Taxes Payable | 2025 |
| Year Built | 1930 |
| Virtual Tour | propertypanorama.com » |
| Days on Market | 16 |
| Homestead Year | No |
| Design | Ranch |
|---|---|
| Cooling | Central Air |
| Heating | Forced Air |
| Garage | Attached |
| Main Level Laundry | Yes |
| Living Room | 18 × 10 | Main Level |
| Family Room | 26 × 12 | Basement Level |
| Kitchen | 15 × 13 | Main Level |
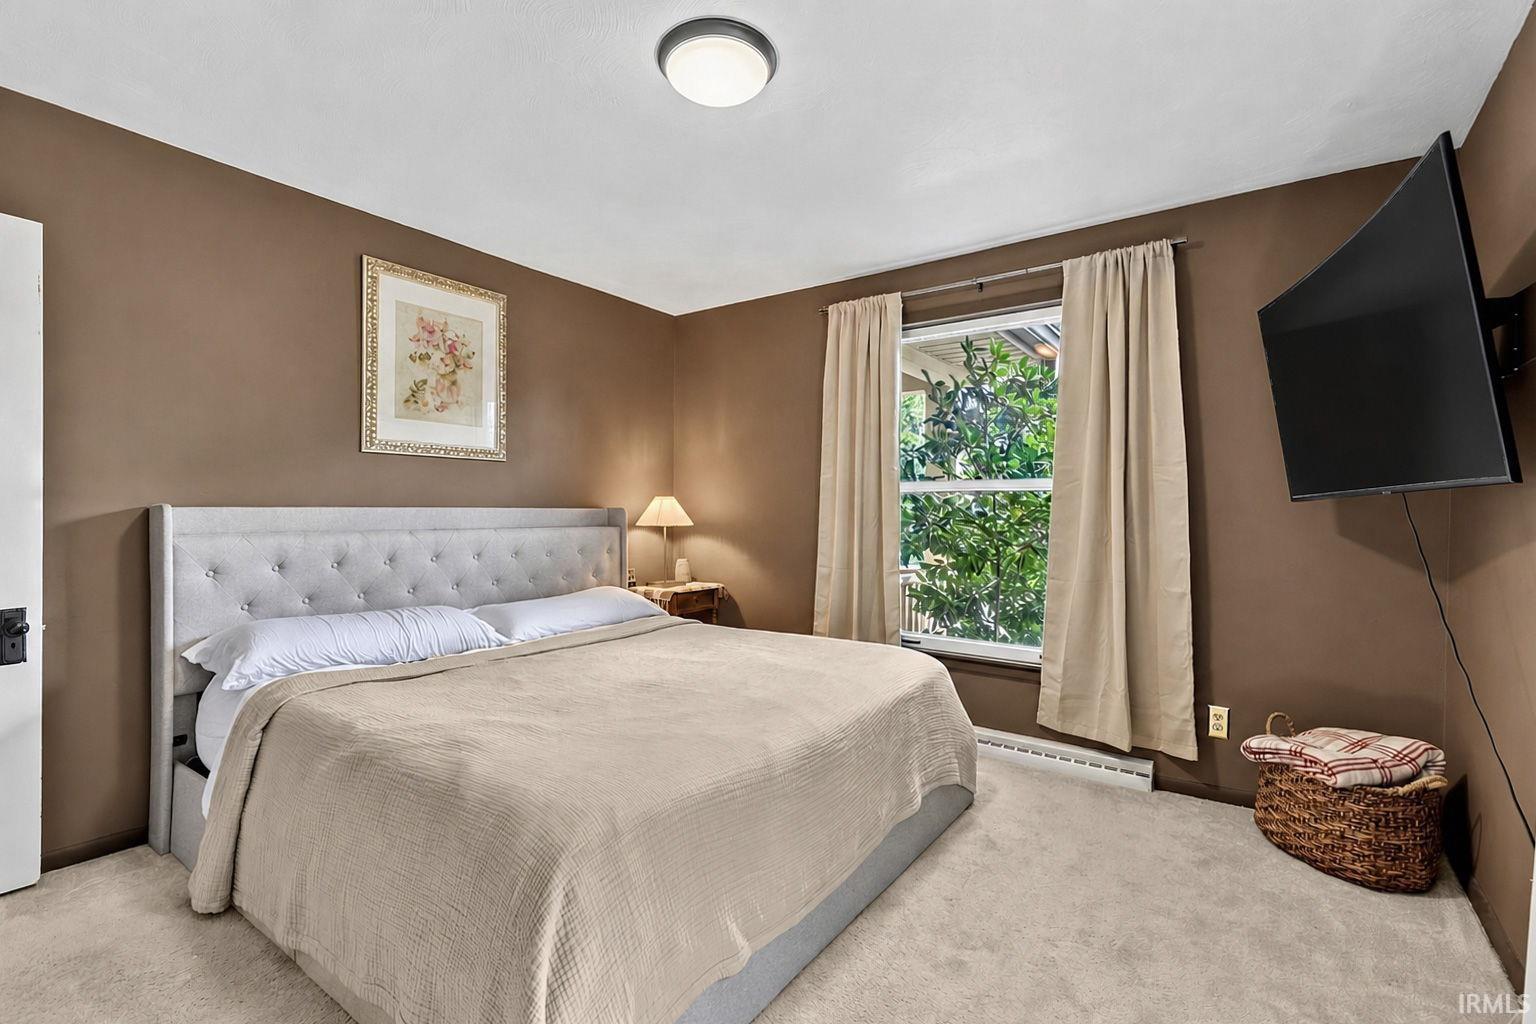
| Master Bedroom | 12 × 12 | Main Level |
| 2nd Bedroom | 12 × 12 | Main Level |
| 3rd Bedroom | 12 × 11 | Main Level |
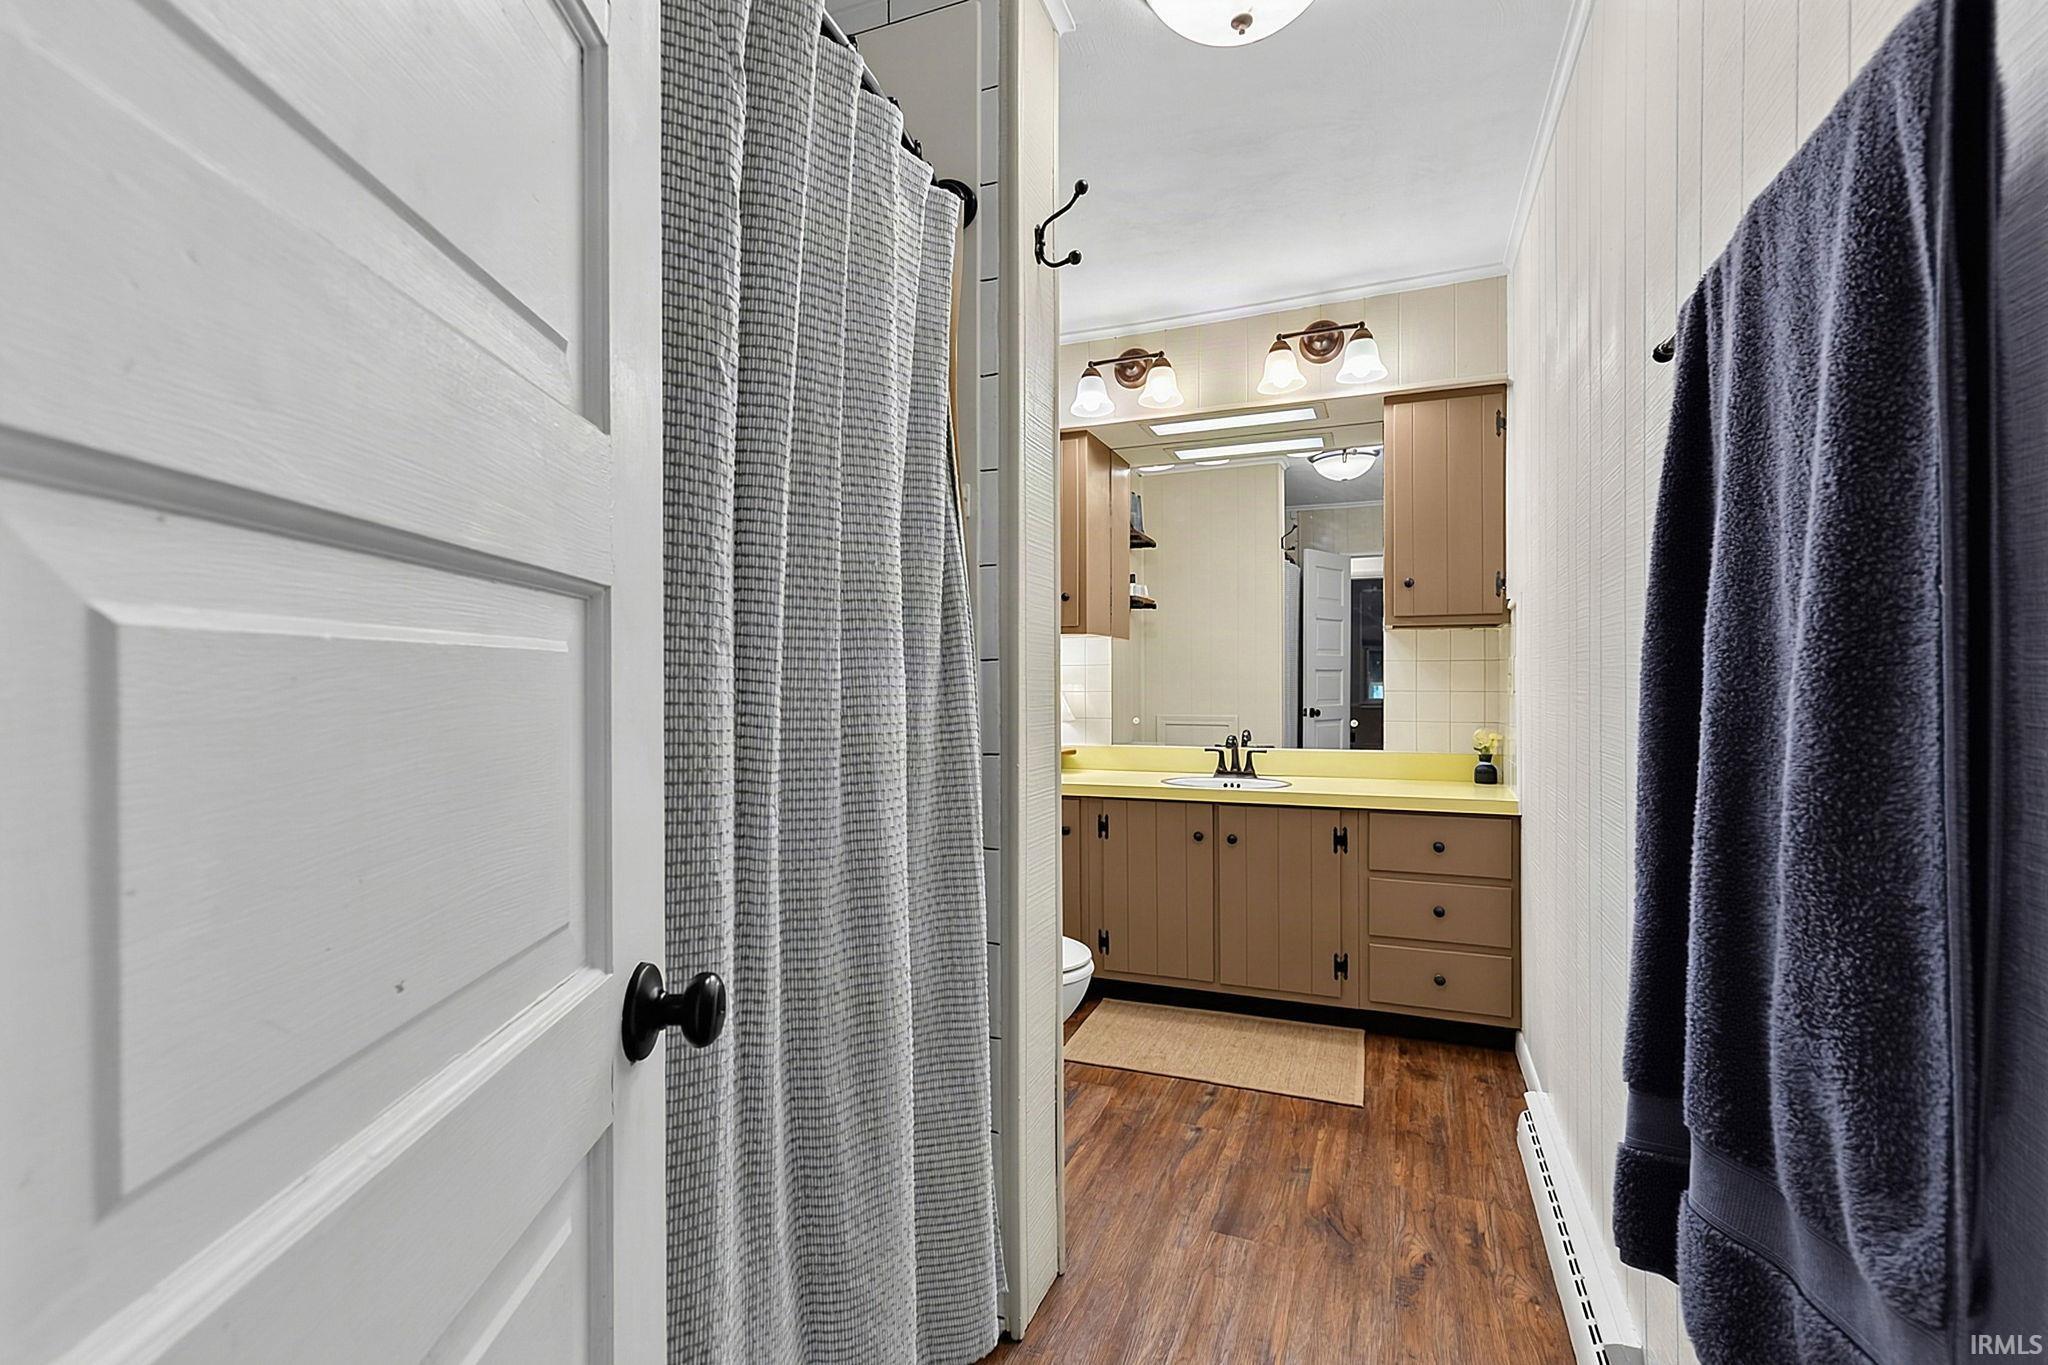
| Full Baths | 1 Main |
| Construction | Site-Built Home |
|---|---|
| Exterior | Wood |
| Lot Size | 22,041 sq ft |
| Acreage | 0.51 Acres |
| Lot Dimensions | 175x126 |
| Sewer | Public |
| Water | Public |
| Fence | None |
| Area | Montgomery County |
|---|---|
| County | Montgomery |
| Subdivision | Other |
| Township | Union |
| City | Crawfordsville |
| State | IN |
| Zip | 47933 |
| School District | Crawfordsville Community Schools |
|---|---|
| Elementary | Mollie B. Hoover |
| Middle School | Crawfordsville |
| High School | Crawfordsville |
| Financing Terms | Cash, Conventional, FHA, Indiana Housing Authority, VA |
|---|---|
| Assoc. Dues | $0.00 Not Applicable |
| Assoc. Restrictions | No |

MLS# 202639721
Listing Provided Courtesy of Deborah Elliott
F.C. Tucker Company
Listing updated October 2, 2026 at 8:15 am
Last checked 5 minutes ago
IDX information provided by the Indiana Regional MLS. IDX information is provided exclusively for consumers’ personal, non-commercial use and may not be used for any purpose other than to identify prospective properties consumers may be interested in purchasing. Data is deemed reliable but is not guaranteed accurate by the MLS.