Property Description
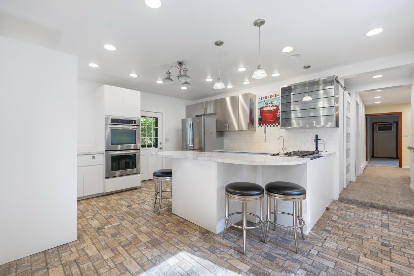
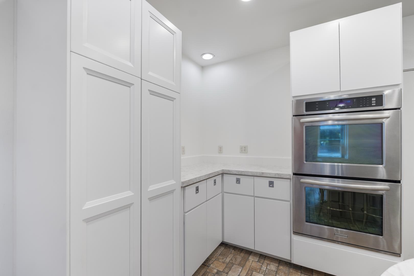
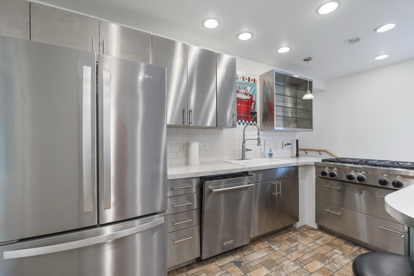
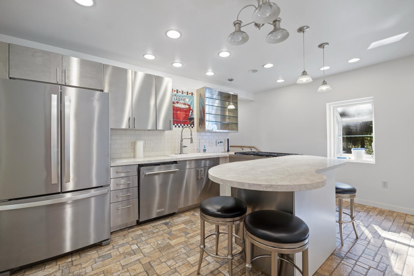
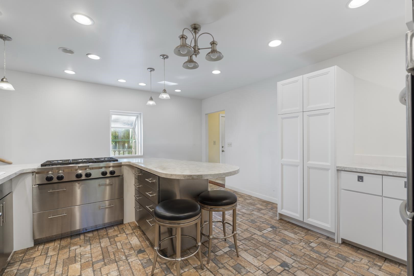
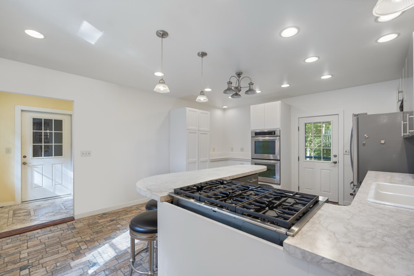
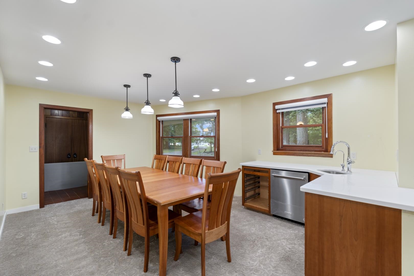
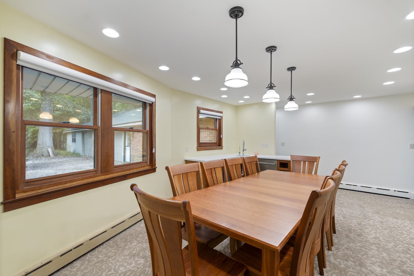
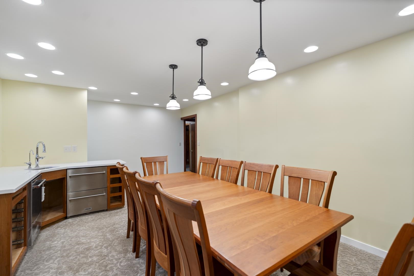
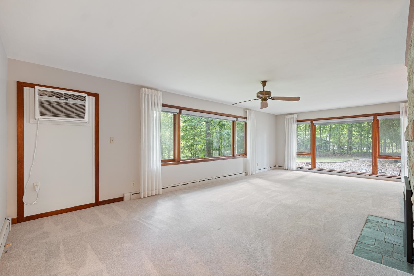
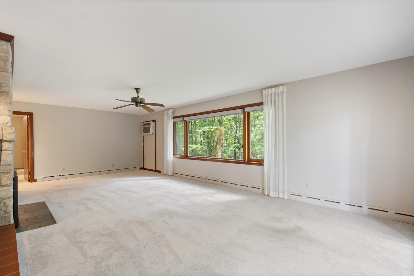
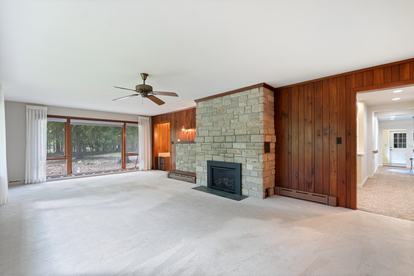
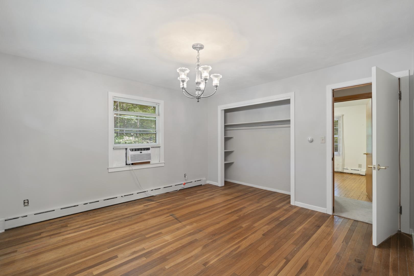
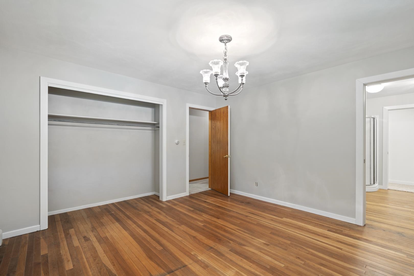
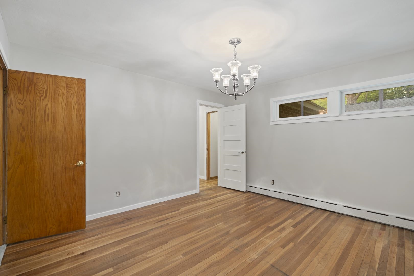
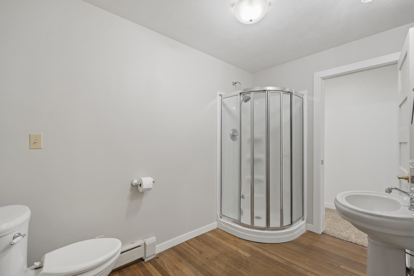
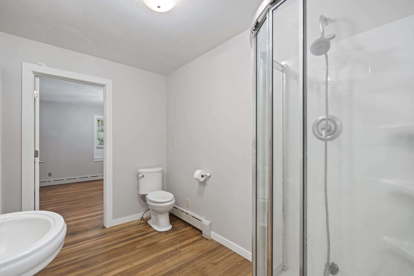
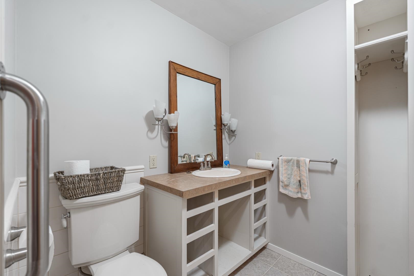
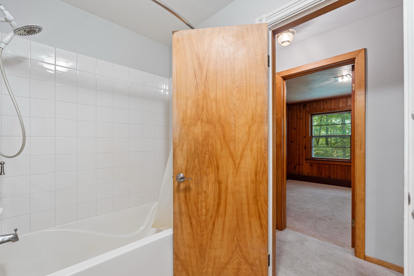
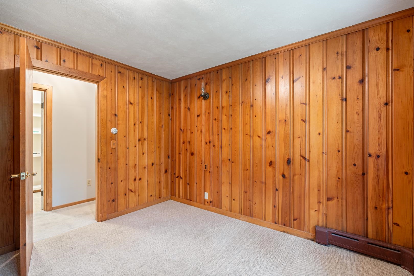
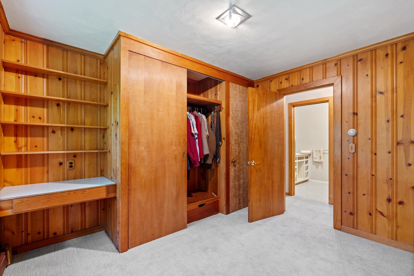
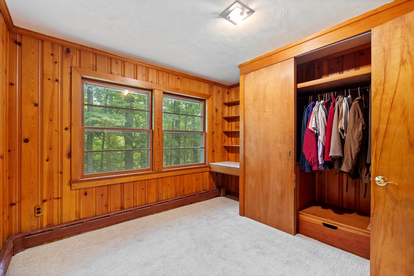
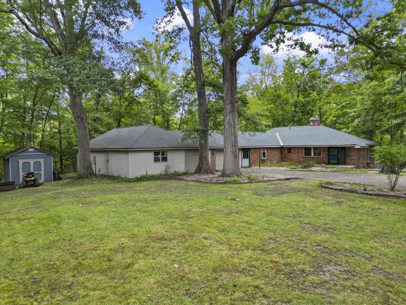
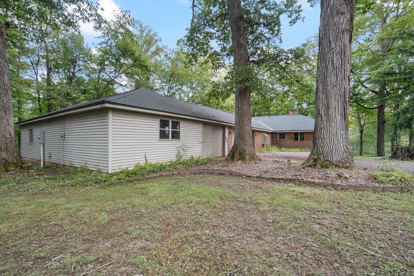
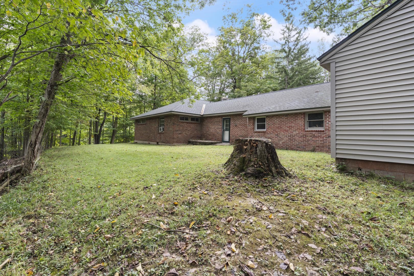
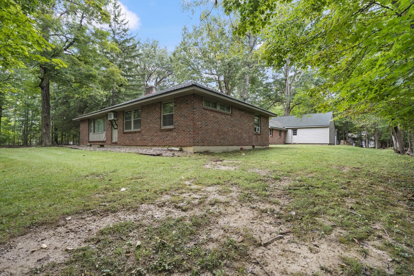
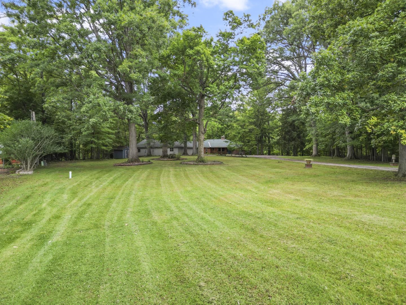
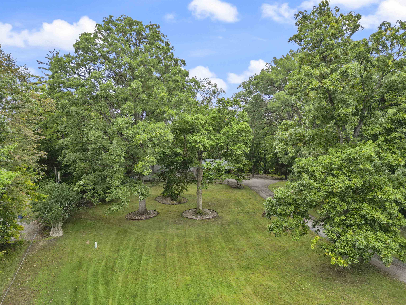
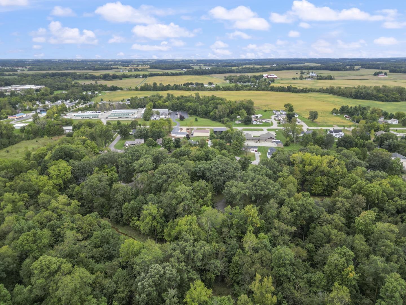
Coming soon! Showings begin on 10/1. Welcome to 830 W Dogwood Dr, where custom details, incredible garage space, and a peaceful wooded setting come together in this beautifully maintained 3-bedroom, 2-bath ranch. At the heart of the home is an impressive custom kitchen featuring a commercial-size gas range and double oven. The dining area is made for entertaining with its own kitchenette, complete with a second refrigerator and dishwasher. The spacious living room features custom blinds and a cozy gas-log fireplace, while main-floor laundry adds everyday convenience and easy one-level living. One of the home's most impressive features is the attached, custom heated 5-car shop, plus an additional attached 1-car garage—offering exceptional space for vehicles, hobbies, storage, or a workshop. Set on a beautiful wooded lot surrounded by nature, this unique property combines comfortable living, privacy, and an incredible amount of versatile space.
Directions
US -30 Business E, turn onto Dogwood Dr
Amenities
1st Bdrm En Suite, Dryer Hook Up Electric, Workshop, Main Level Bedroom Suite, Garage-Heated, Main Floor Laundry
Sale Includes
Dishwasher, Refrigerator, Washer, Dryer-Electric, Oven-Gas, Range-Gas, Water Filtration System, Water Softener-Owned
Property
| MLS # |
202639722 |
| Date Listed |
2026-09-24 |
| Status |
Active |
| Property Type |
Residential |
| Property SubType |
Site-Built Home |
| Finished Square Feet |
1,897 sqft |
| Total Square Feet |
2,272 sqft |
| New Construction |
No |
| Style |
One Story |
| Type |
Site-Built Home |
| Basement |
Yes |
| Bedrooms |
3 |
| Bathrooms |
2 |
| Annual Taxes |
$3,910.08 |
| Year Taxes Payable |
2026 |
| Year Built |
1948 |
| Days on Market |
8 |
| Homestead Year |
No |
Additional
| Cooling |
Wall AC |
| Heating |
Hot Water |
| Garage |
Attached |
| Main Level Laundry |
Yes |
| Outbuilding |
Shed |
Room Dimensions
| Living Room |
26 × 14 |
Main Level |
| Dining Room |
20 × 12 |
Main Level |
| Kitchen |
17 × 14 |
Main Level |
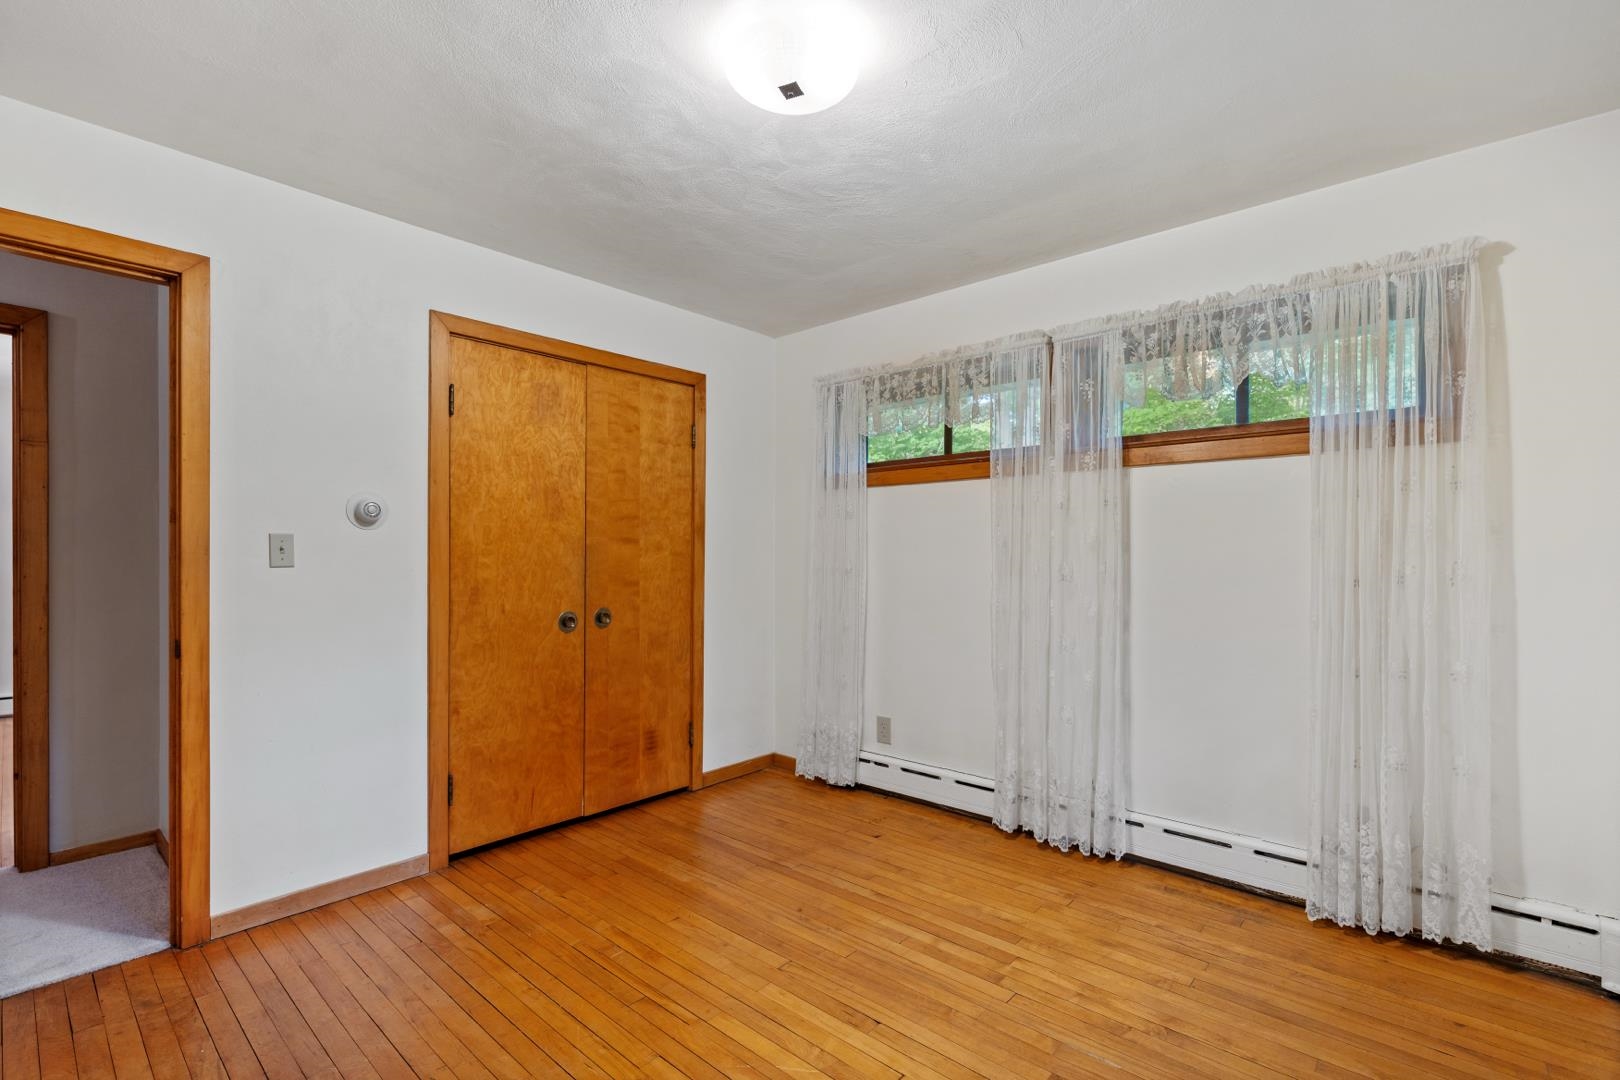
| Master Bedroom |
13 × 12 |
Main Level |
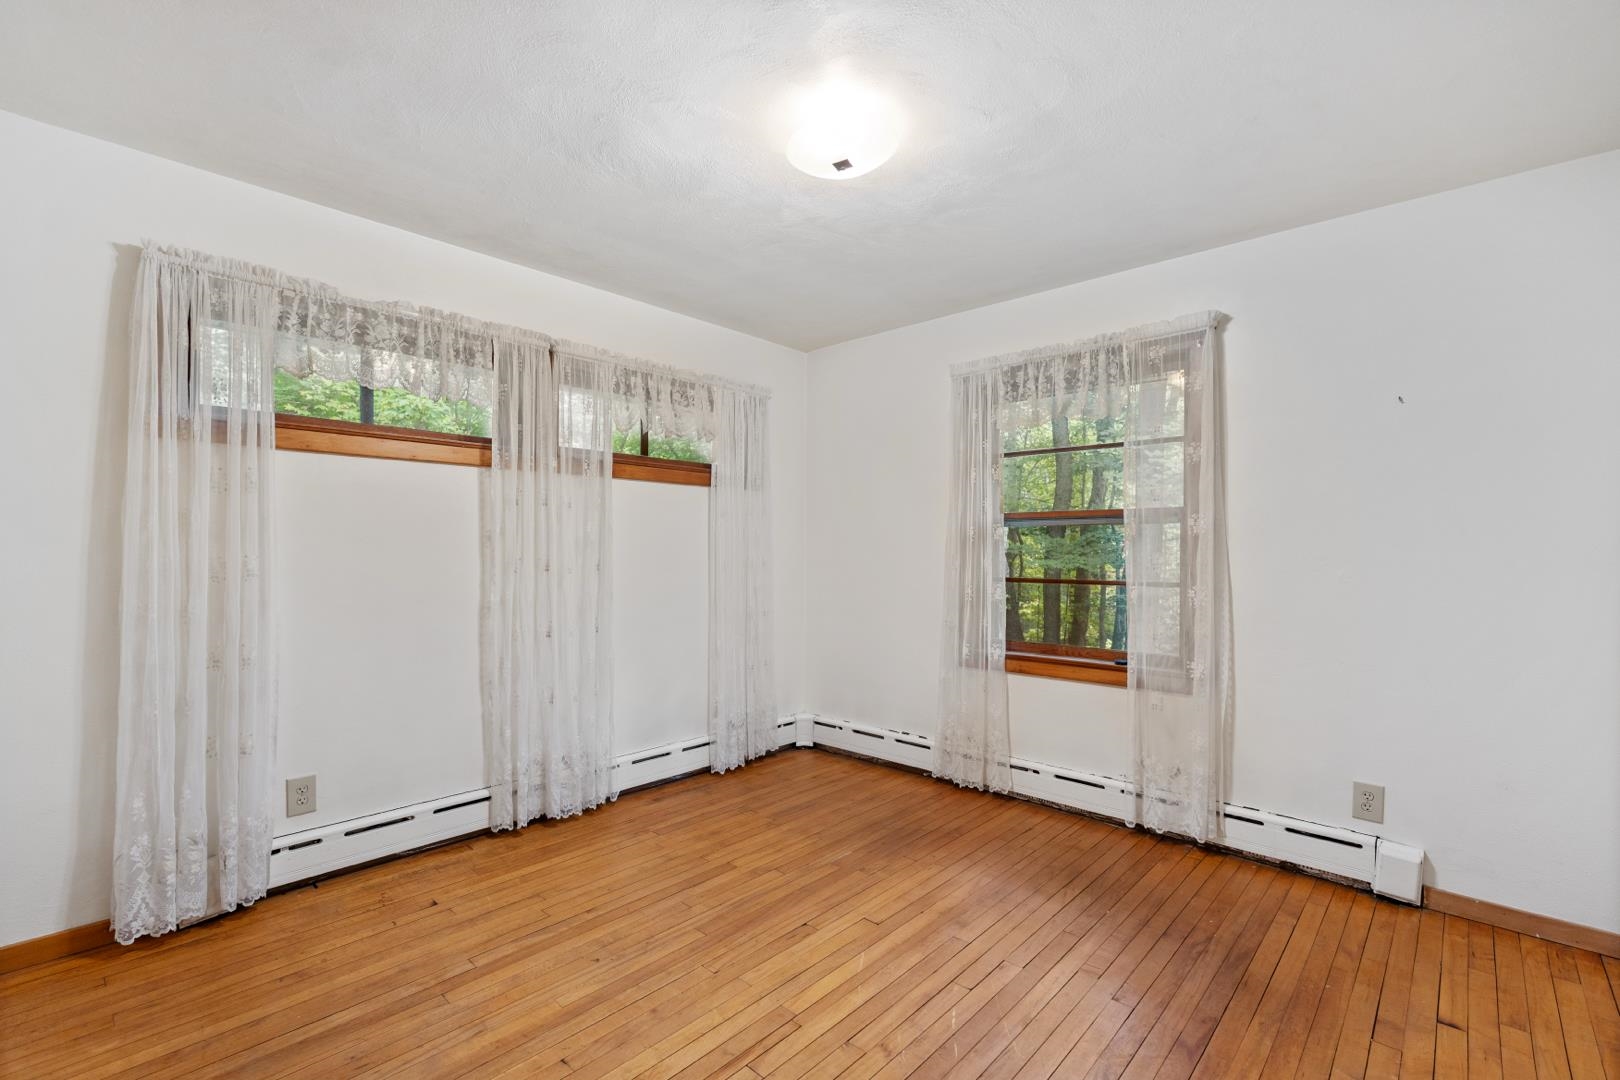
| 2nd Bedroom |
11 × 11 |
Main Level |
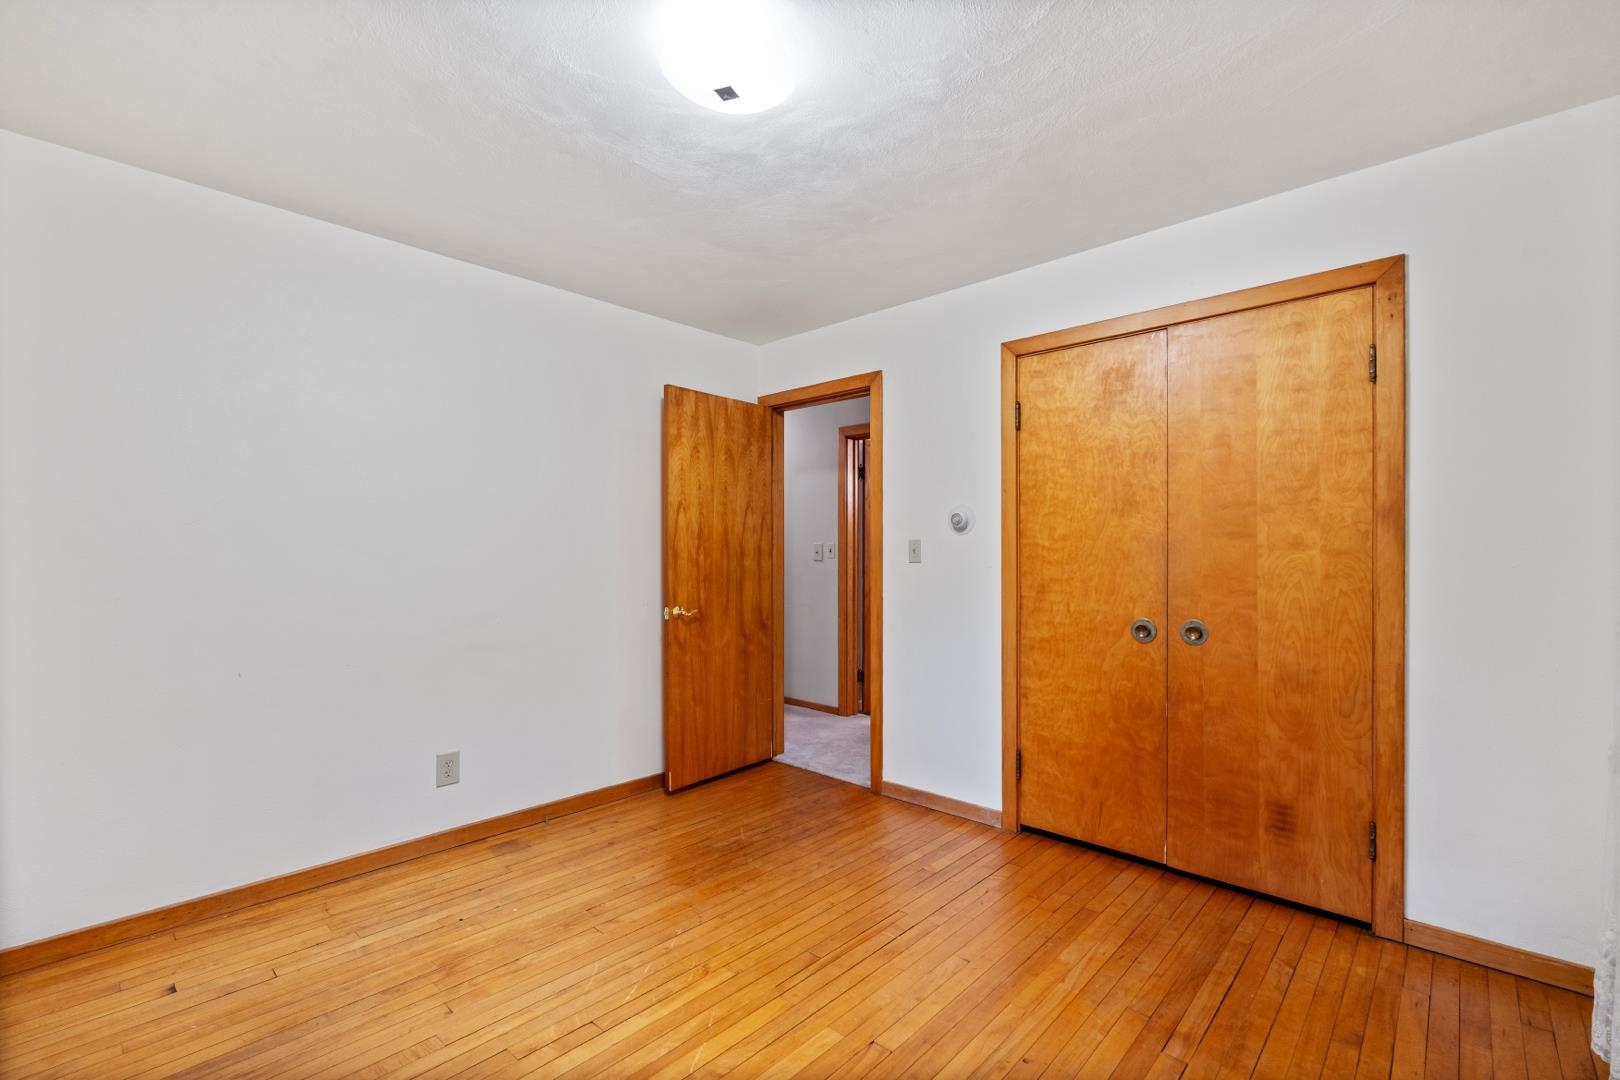
| 3rd Bedroom |
11 × 8 |
Main Level |
Bathroom Locations
External Features
| Construction |
Site-Built Home |
| Exterior |
Brick,Vinyl |
| Lot Size |
108,116 sq ft |
| Acreage |
2.48 Acres |
| Lot Dimensions |
0X0 |
| Out Buildings |
Shed |
| Sewer |
City |
| Water |
Well |
| Fence |
None |
Location
| Area |
Whitley County |
| County |
Whitley |
| Subdivision |
None |
| Township |
Columbia |
| City |
Columbia City |
| State |
IN |
| Zip |
46725 |
Schools
| School District |
Whitley CO Cons Schools |
| Elementary |
Little Turtle |
| Middle School |
Indian Springs |
| High School |
Columbia City |
Financial
| Assoc. Dues |
$0.00 Not Applicable |
IDX information provided by the Indiana Regional MLS.
IDX information is provided exclusively for consumers’ personal, non-commercial use and may not be used for any purpose other than to identify prospective properties consumers may be interested in purchasing. Data is deemed reliable but is not guaranteed accurate by the MLS.