Property Description
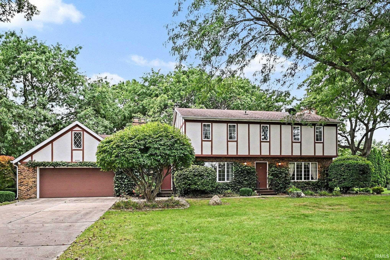
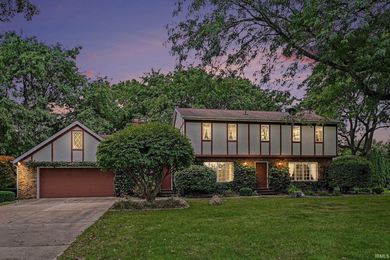
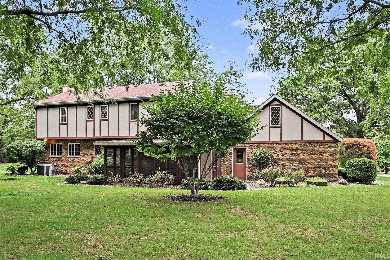
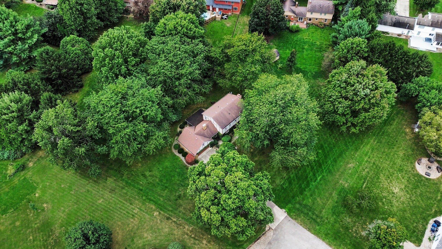
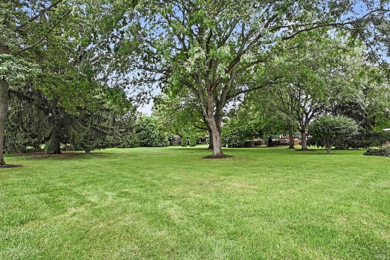
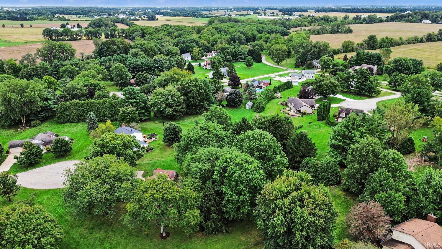
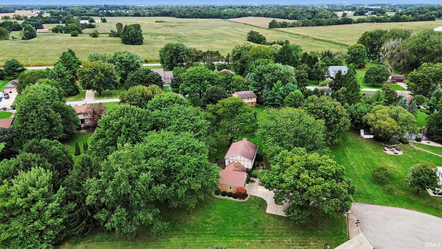
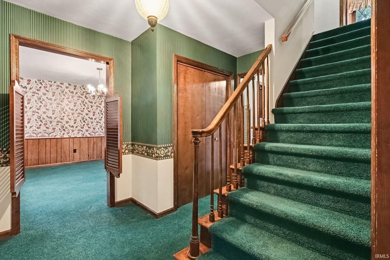
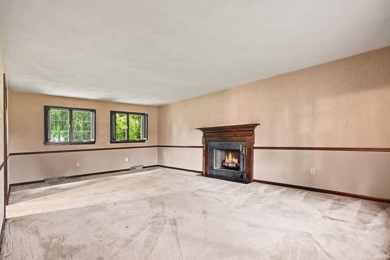
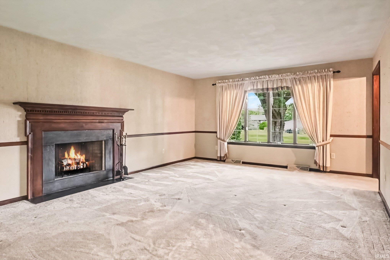
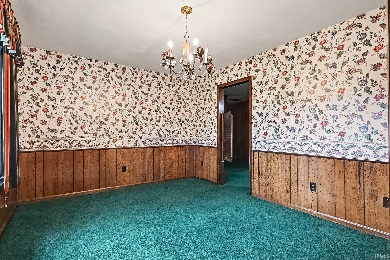
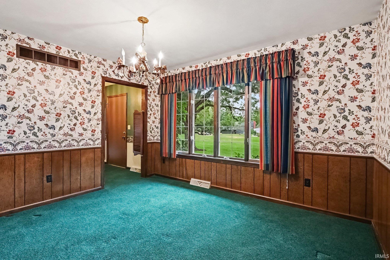
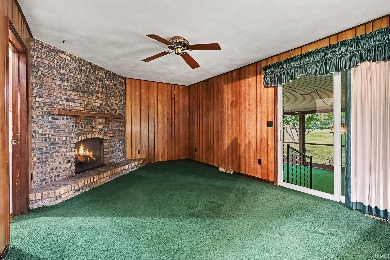
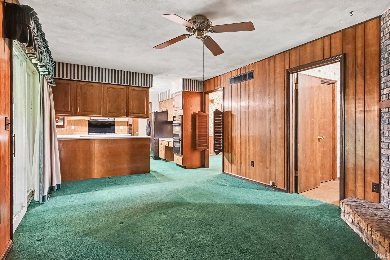
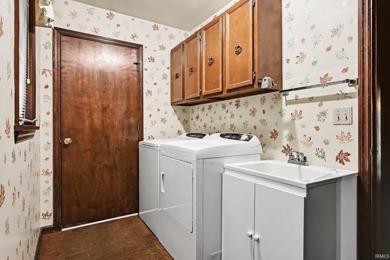
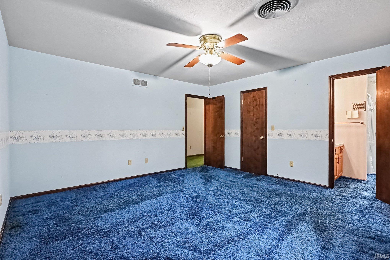
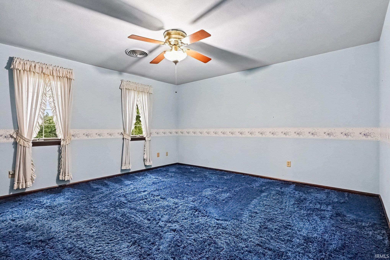
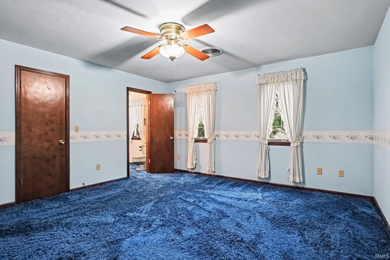
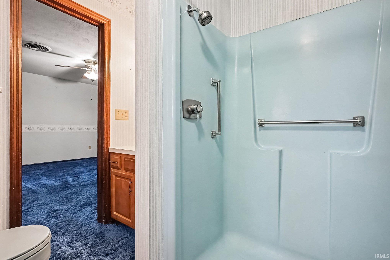
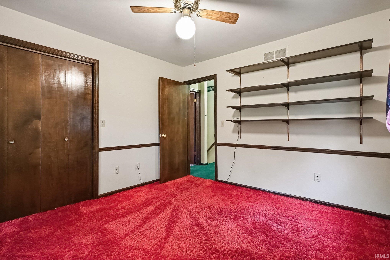
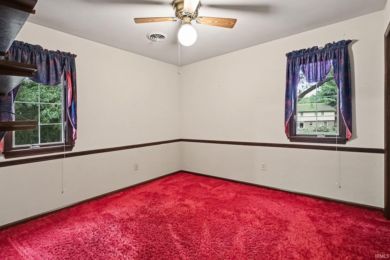
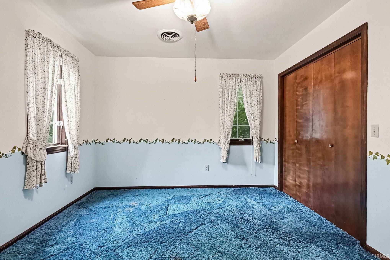
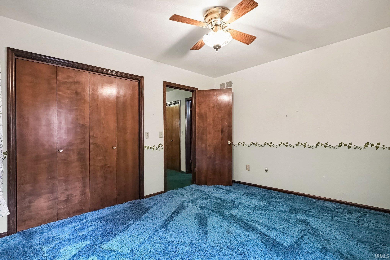
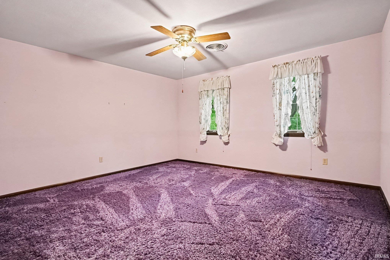
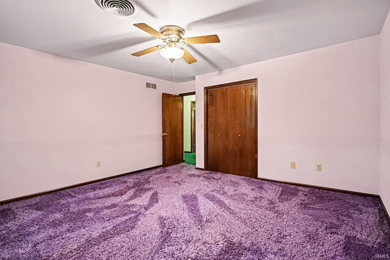
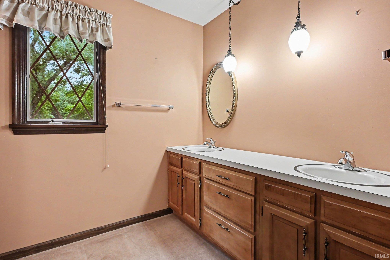
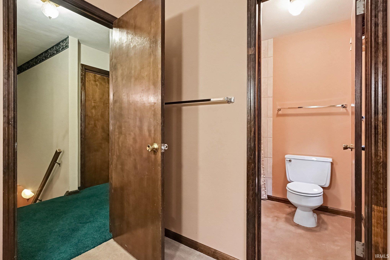
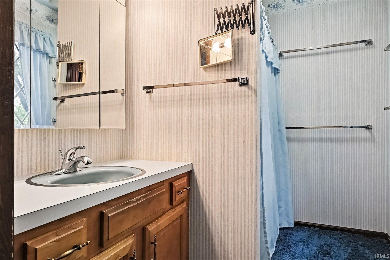
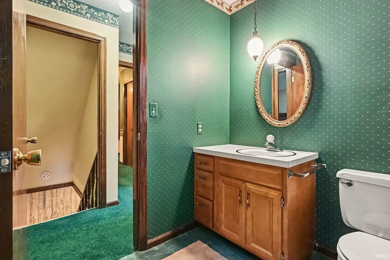
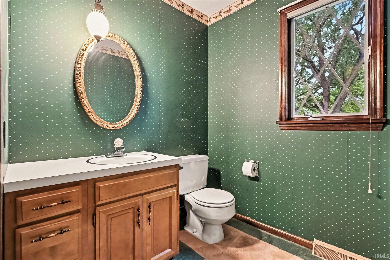
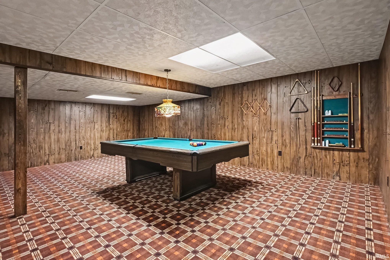
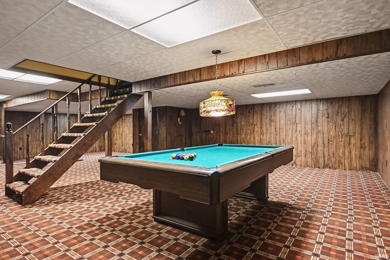
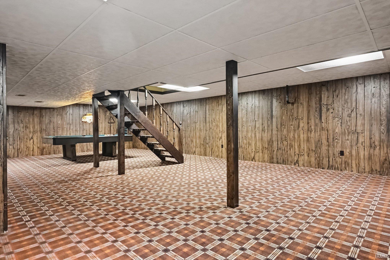
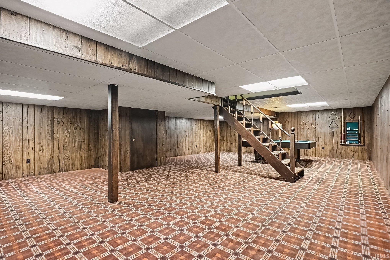
Enjoy the peace and privacy of a quiet rural subdivision in this spacious 4-bedroom, 2.5-bath home situated on 1.12 acres with beautiful mature trees. The main level offers plenty of room to gather, including a spacious formal living room with a fireplace, a comfortable family room with a second fireplace, and a formal dining room perfect for entertaining. Just off the family room, a large screened-in porch provides a wonderful place to relax and enjoy the peaceful setting and views of the lot filled with mature trees. A convenient main-level laundry room adds to the functionality of the home. The basement provides even more living and entertaining space with a recreation room featuring a pool table, along with additional storage. With four bedrooms, two full baths, a half bath, multiple gathering spaces, and a beautiful 1.12-acre setting, this home offers plenty of room to enjoy both everyday living and entertaining.
Directions
331 South to Oak Blvd (Donnybrook Subdivision) Turn left on Sycamore and then right on Maple Court to sign.
Amenities
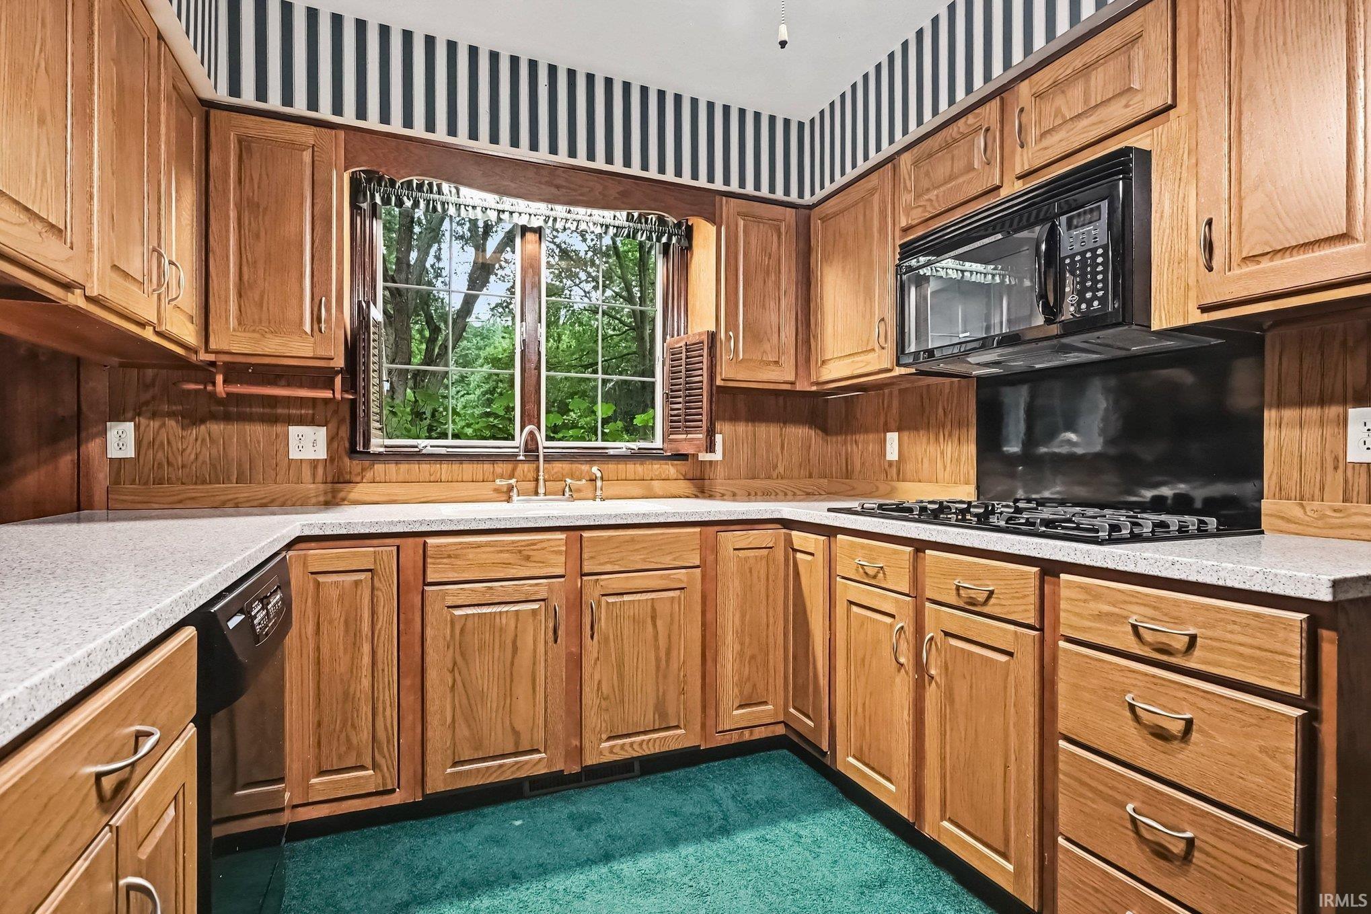
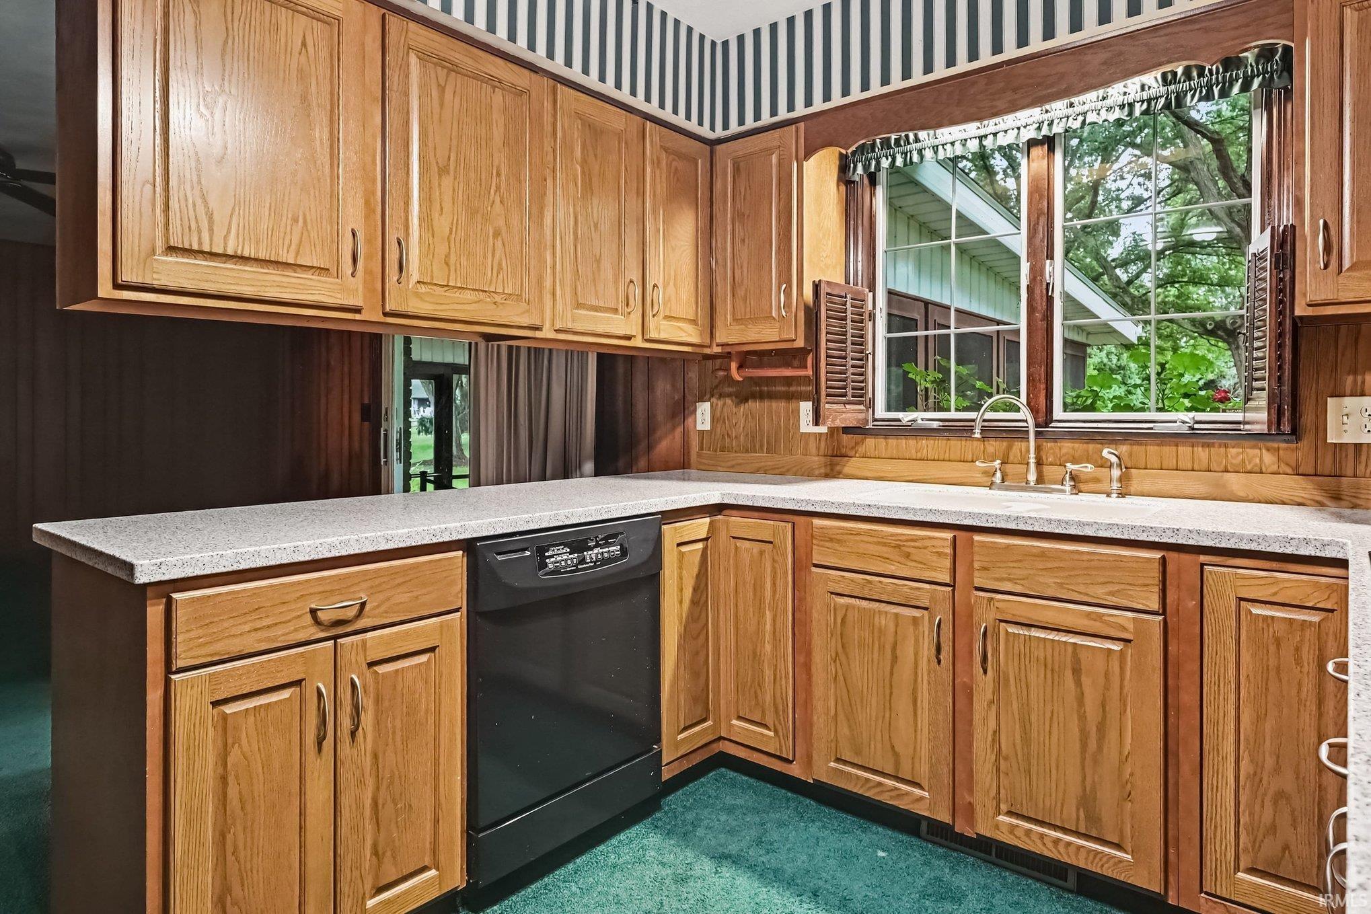
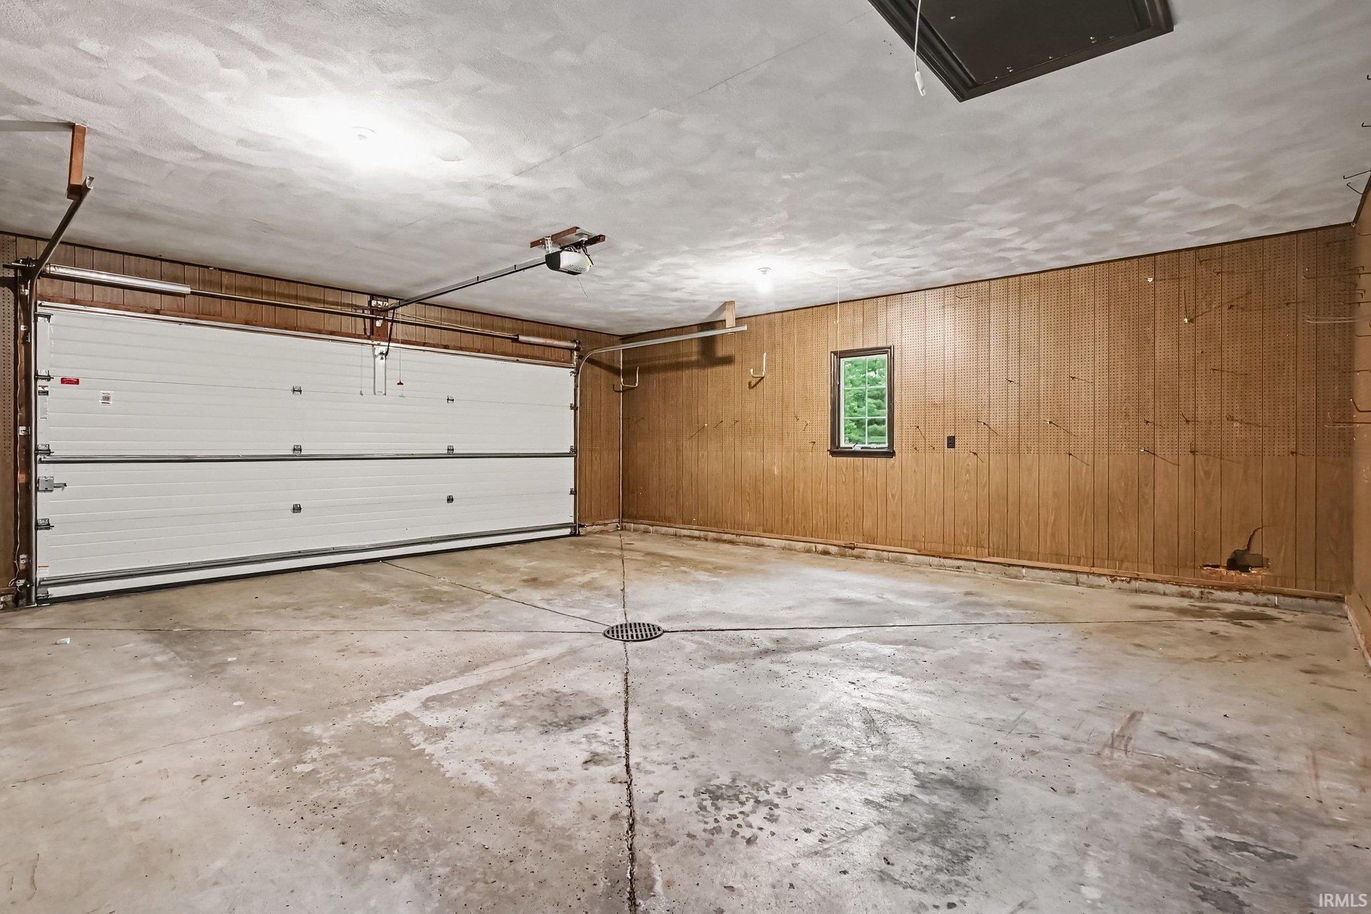
Attic Pull Down Stairs, Attic Storage, Ceiling Fan(s), Countertops-Solid Surf, Garage Door Opener, Porch Screened, Formal Dining Room, Main Floor Laundry, Sump Pump
Sale Includes
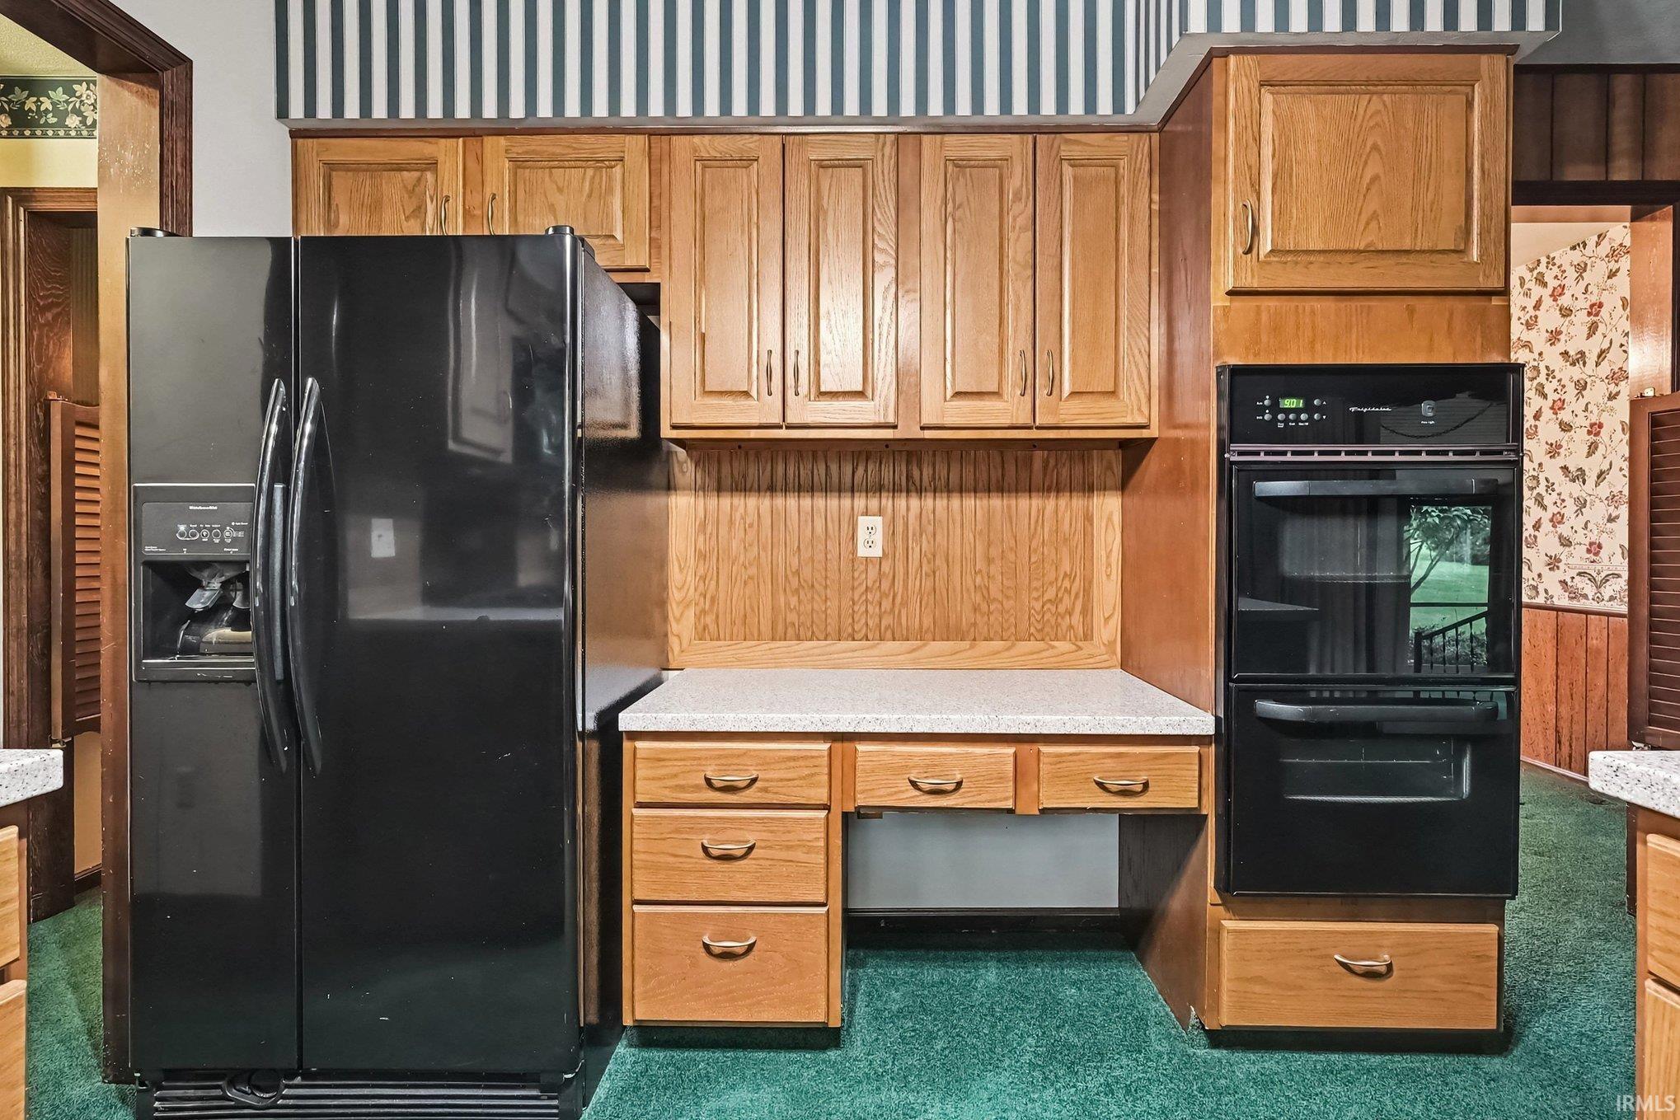
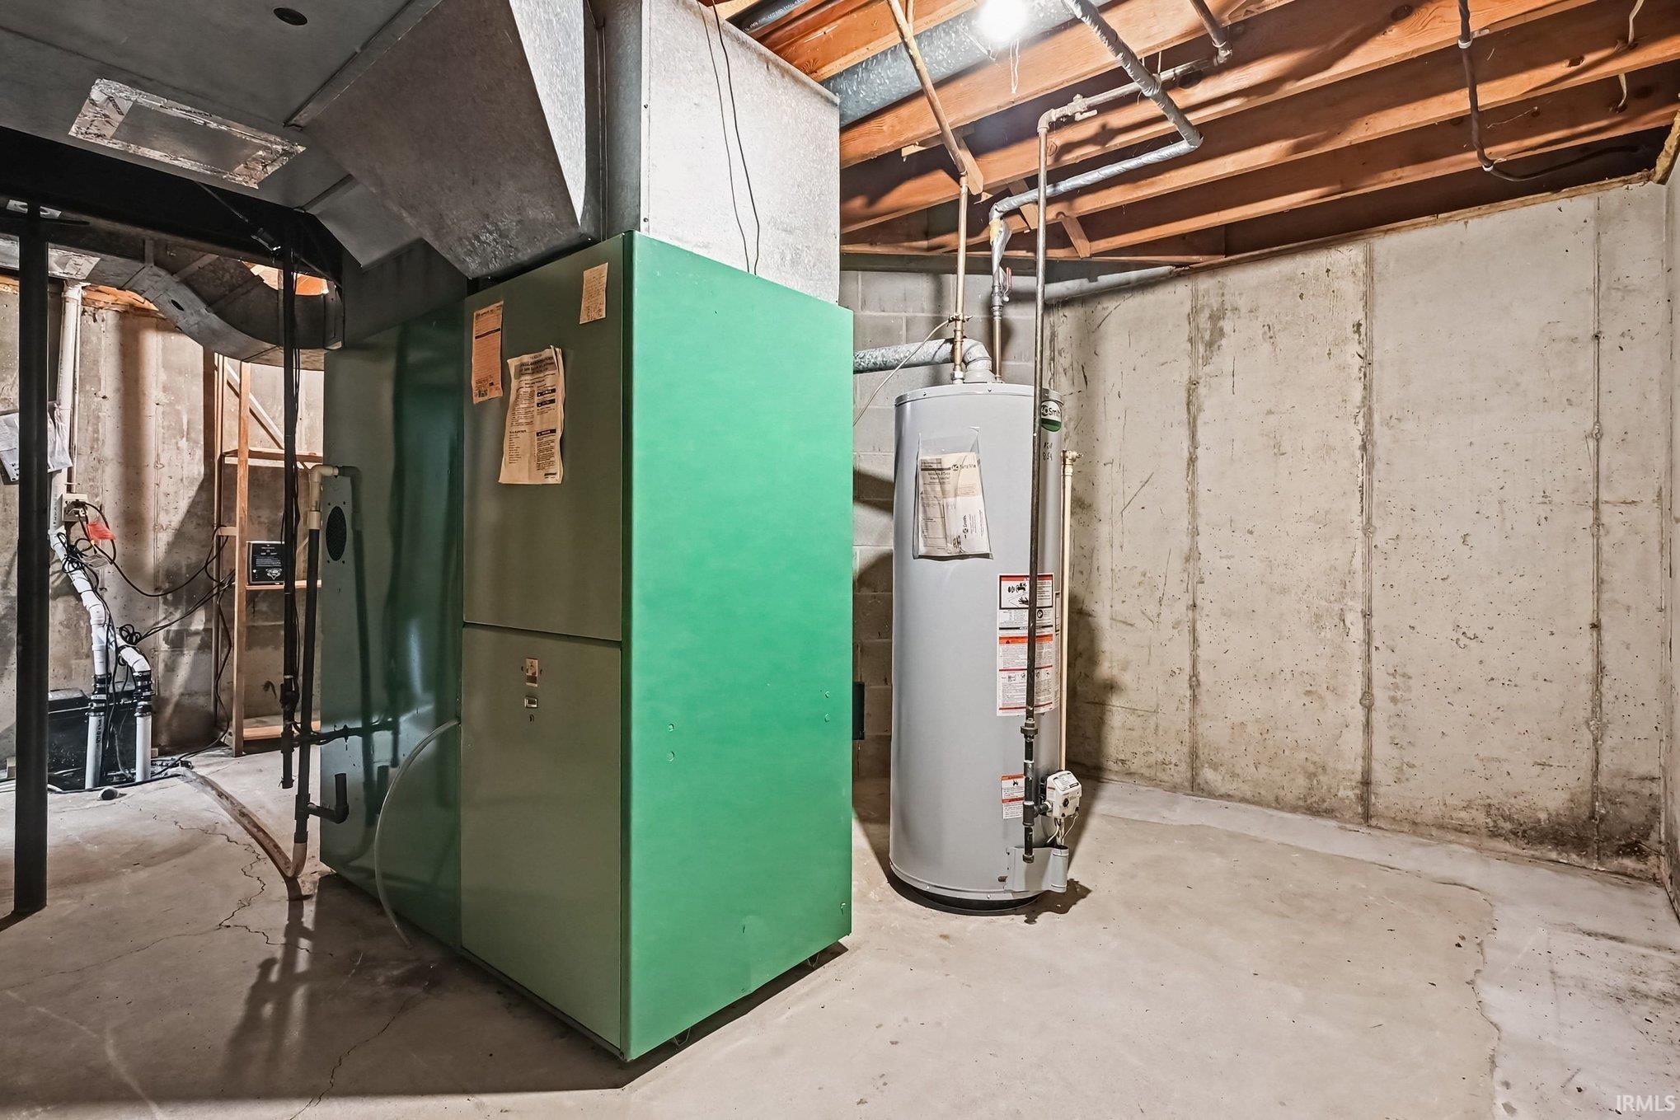
Dishwasher, Microwave, Refrigerator, Washer, Cooktop-Gas, Dryer-Gas, Oven-Built-In, Water Heater Gas, Water Softener-Owned
Property
| MLS # |
202639723 |
| Date Listed |
2026-09-24 |
| Status |
Active |
| Property Type |
Residential |
| Property SubType |
Site-Built Home |
| Finished Square Feet |
2,868 sqft |
| Total Square Feet |
3,084 sqft |
| New Construction |
No |
| Style |
Two Story |
| Type |
Site-Built Home |
| Basement |
Yes |
| Bedrooms |
4 |
| Bathrooms |
3 (2 Full, 1 Half) |
| Annual Taxes |
$1,637.60 |
| Year Taxes Payable |
25/26 |
| Year Built |
1973 |
| Virtual Tour |
propertypanorama.com » |
| Days on Market |
10 |
| Homestead Year |
No |
Additional
| Design |
Traditional |
| Cooling |
Central Air |
| Heating |
Gas, Forced Air |
| Garage |
Attached |
| Main Level Laundry |
Yes |
Room Dimensions
| Living Room |
16 × 25 |
Main Level |
| Dining Room |
13 × 11 |
Main Level |
| Family Room |
21 × 13 |
Main Level |
| Kitchen |
9 × 13 |
Main Level |
| Master Bedroom |
15 × 16 |
Upper Level |
| 2nd Bedroom |
11 × 11 |
Upper Level |
| 3rd Bedroom |
9 × 10 |
Upper Level |
| 4th Bedroom |
13 × 12 |
Upper Level |
| Recreation Room |
34 × 22 |
Basement Level |
Bathroom Locations
| Full Baths |
2 Upper |
| Half Baths |
1 Main |
External Features
| Construction |
Site-Built Home |
| Exterior |
Stucco,Wood |
| Lot Size |
48,787 sq ft |
| Acreage |
1.12 Acre |
| Lot Dimensions |
Irregular |
| Sewer |
Septic |
| Water |
Well |
| Fence |
None |
Location
| Area |
Marshall County |
| Location |
Rural Subdivision |
| County |
Marshall |
| Subdivision |
Donnybrook |
| Township |
German |
| City |
Bremen |
| State |
IN |
| Zip |
46506 |
Schools
| School District |
Bremen Public Schools |
| Elementary |
Bremen |
| Middle School |
Bremen |
| High School |
Bremen |
Financial
| Financing Terms |
Cash, Conventional |
| Assoc. Dues |
$325.00 Annually |
IDX information provided by the Indiana Regional MLS.
IDX information is provided exclusively for consumers’ personal, non-commercial use and may not be used for any purpose other than to identify prospective properties consumers may be interested in purchasing. Data is deemed reliable but is not guaranteed accurate by the MLS.