Property Description
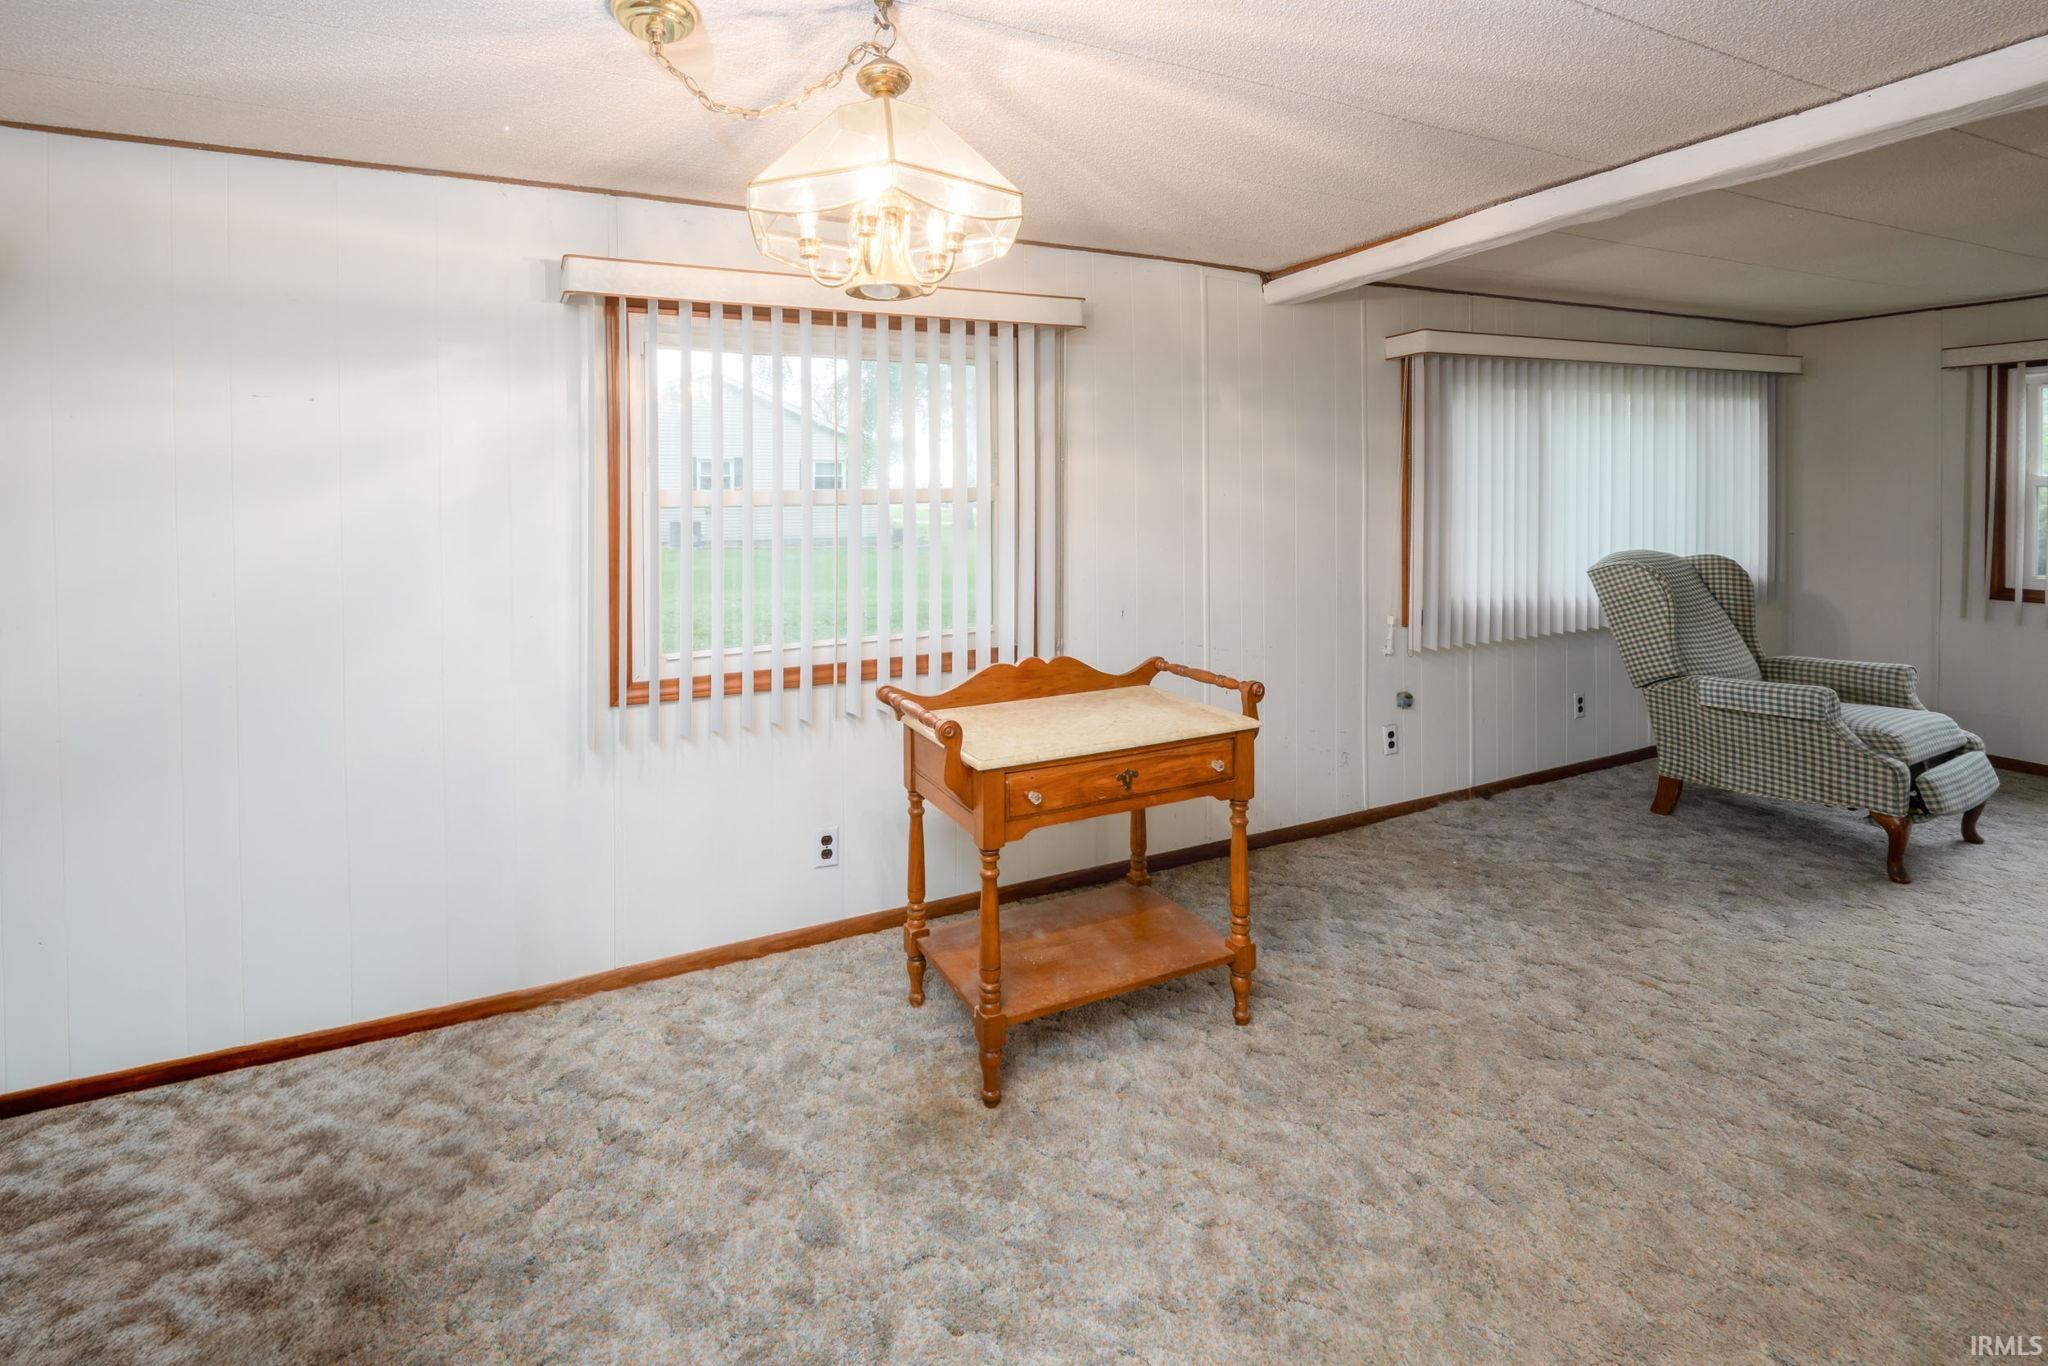
Enjoy a peaceful rural setting on just under an acre surrounded by natural woods. The home currently offers 2 bedrooms and 2 full bathrooms, with the potential to convert the existing layout back to a 3-bedroom configuration. The spacious front covered porch provides an inviting outdoor living area, while the fully enclosed rear sunroom offers additional flexible space for relaxing, entertaining, or enjoying the surrounding property. One of the bathrooms has been updated with a Bath Fitter-style ADA-accessible shower. Additional features include vinyl replacement windows throughout, HVAC. Attached 2-car garage, and a workshop-style shed providing extra storage and workspace. The property offers plenty of room to enjoy the outdoors while maintaining a convenient residential setting. Home and property are being sold AS IS. Buyers are encouraged to conduct their own inspections and verify all information, including room dimensions, bedroom configuration, and permitted uses.
Directions
From Us 30 head north on 600E and home will on Left. GPS friendly
Amenities
ADA Features, Dryer Hook Up Electric, Workshop
Sale Includes
Dishwasher, Refrigerator, Washer, Dryer-Electric, Kitchen Exhaust Hood, Oven-Electric
Property
| MLS # |
202639724 |
| Date Listed |
2026-09-24 |
| Status |
Active |
| Property Type |
Residential |
| Property SubType |
Manuf. Home/Mobile Home |
| Square Feet |
1,248 sqft |
| New Construction |
No |
| Style |
One Story |
| Type |
Manuf. Home/Mobile Home |
| Bedrooms |
2 |
| Bathrooms |
2 |
| Annual Taxes |
$872.00 |
| Year Taxes Payable |
2020 |
| Year Built |
1972 |
| Virtual Tour |
propertypanorama.com » |
| Days on Market |
9 |
| Homestead Year |
No |
Additional
| Design |
Ranch |
| Cooling |
Central Air |
| Heating |
Gas, Forced Air |
| Garage |
Attached |
| Main Level Laundry |
Yes |
| Outbuilding |
Shed |
Room Dimensions
| Living Room |
21 × 14 |
Main Level |
| Dining Room |
7 × 8 |
Main Level |
| Kitchen |
10 × 8 |
Main Level |
| Master Bedroom |
22 × 11 |
Main Level |
| 2nd Bedroom |
11 × 11 |
Main Level |
Bathroom Locations
External Features
| Construction |
Manuf. Home/Mobile Home |
| Exterior |
Aluminum,Vinyl |
| Lot Size |
40,075 sq ft |
| Acreage |
0.92 Acres |
| Lot Dimensions |
205x280xx250x85 |
| Parking |
Yes |
| Out Buildings |
Shed |
| Sewer |
Septic |
| Water |
Well |
| Fence |
None |
Location
| Area |
Whitley County |
| Location |
Rural |
| County |
Whitley |
| Subdivision |
Rural |
| Township |
Union |
| City |
Columbia City |
| State |
IN |
| Zip |
46725 |
Schools
| School District |
Whitley CO Cons Schools |
| Elementary |
Northern Heights |
| Middle School |
Indian Springs |
| High School |
Columbia City |
Financial
| Financing Terms |
Cash, Conventional |
| Assoc. Dues |
$0.00 Not Applicable |
IDX information provided by the Indiana Regional MLS.
IDX information is provided exclusively for consumers’ personal, non-commercial use and may not be used for any purpose other than to identify prospective properties consumers may be interested in purchasing. Data is deemed reliable but is not guaranteed accurate by the MLS.