Property Description
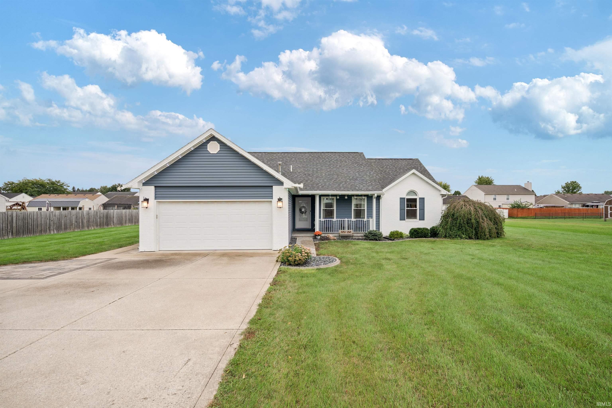
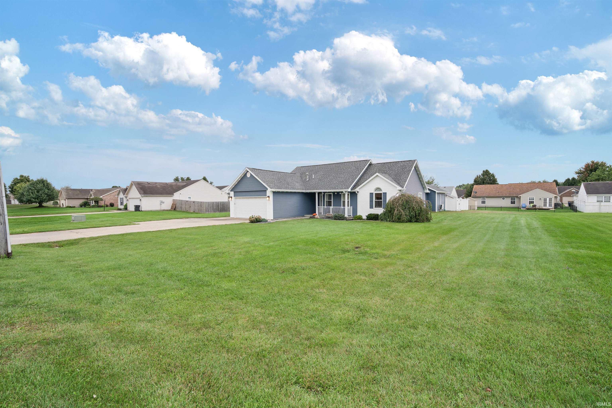
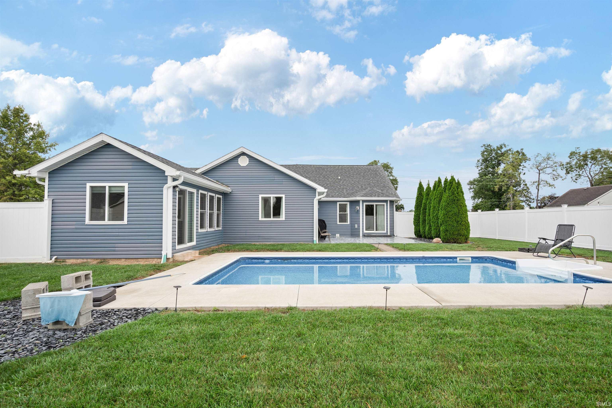
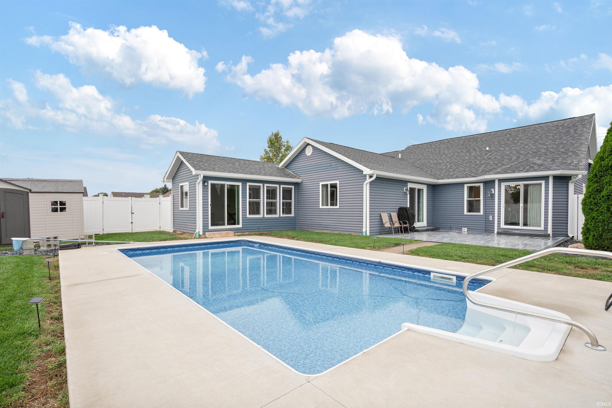
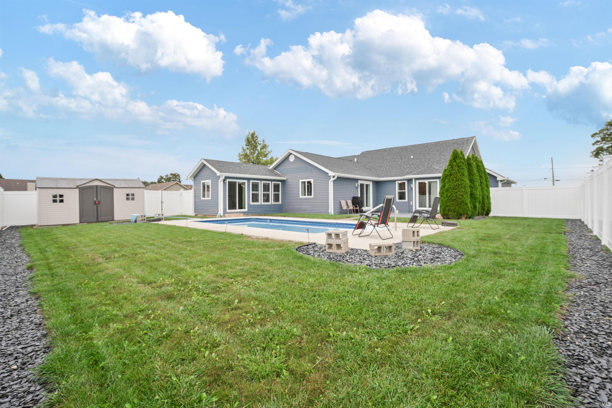
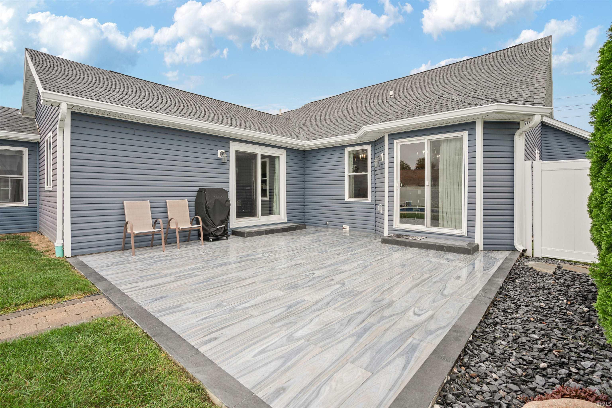
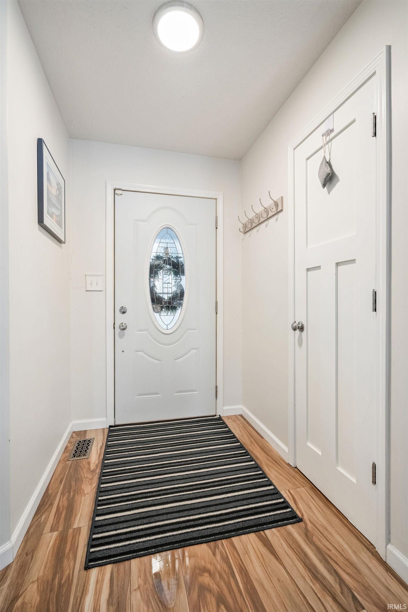
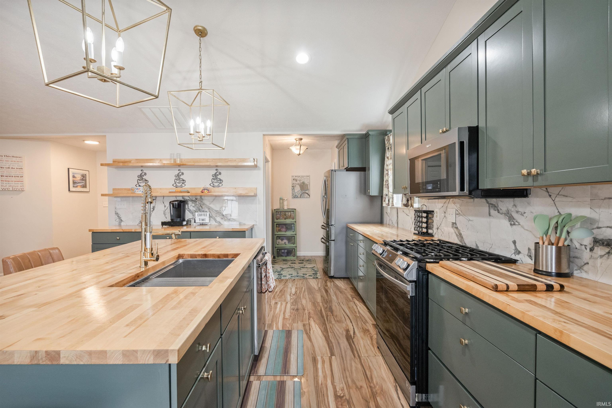
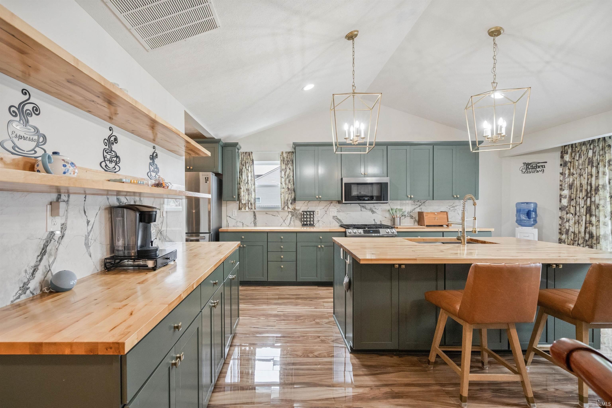
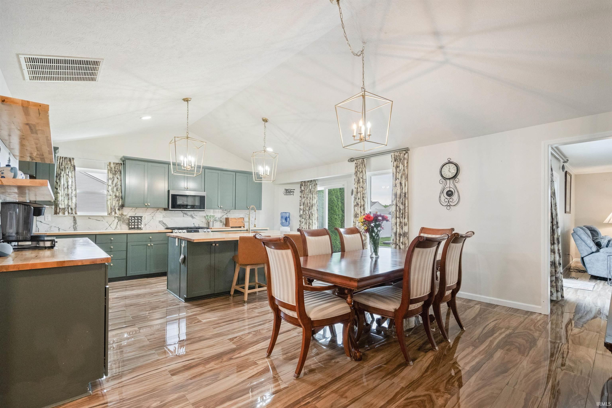
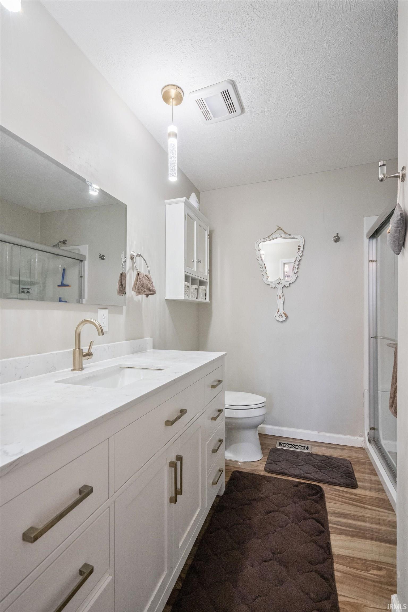
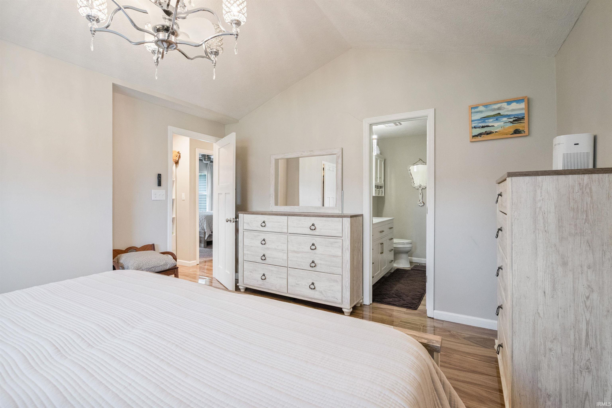
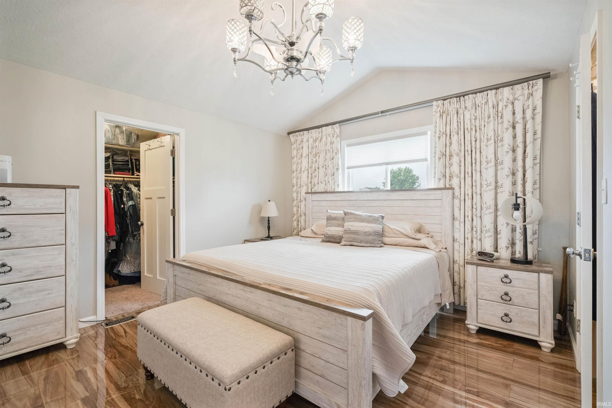
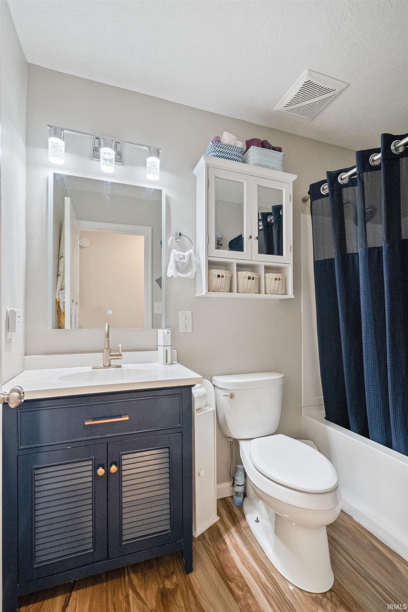
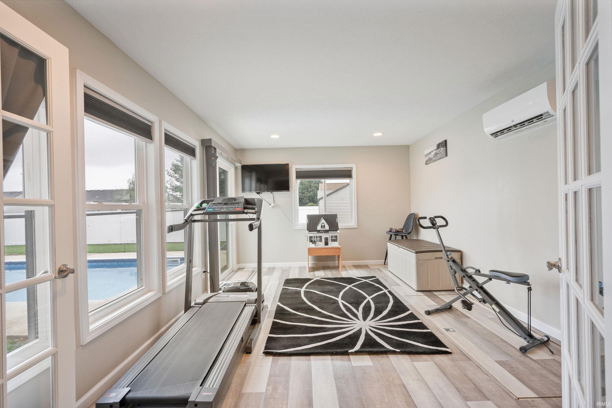
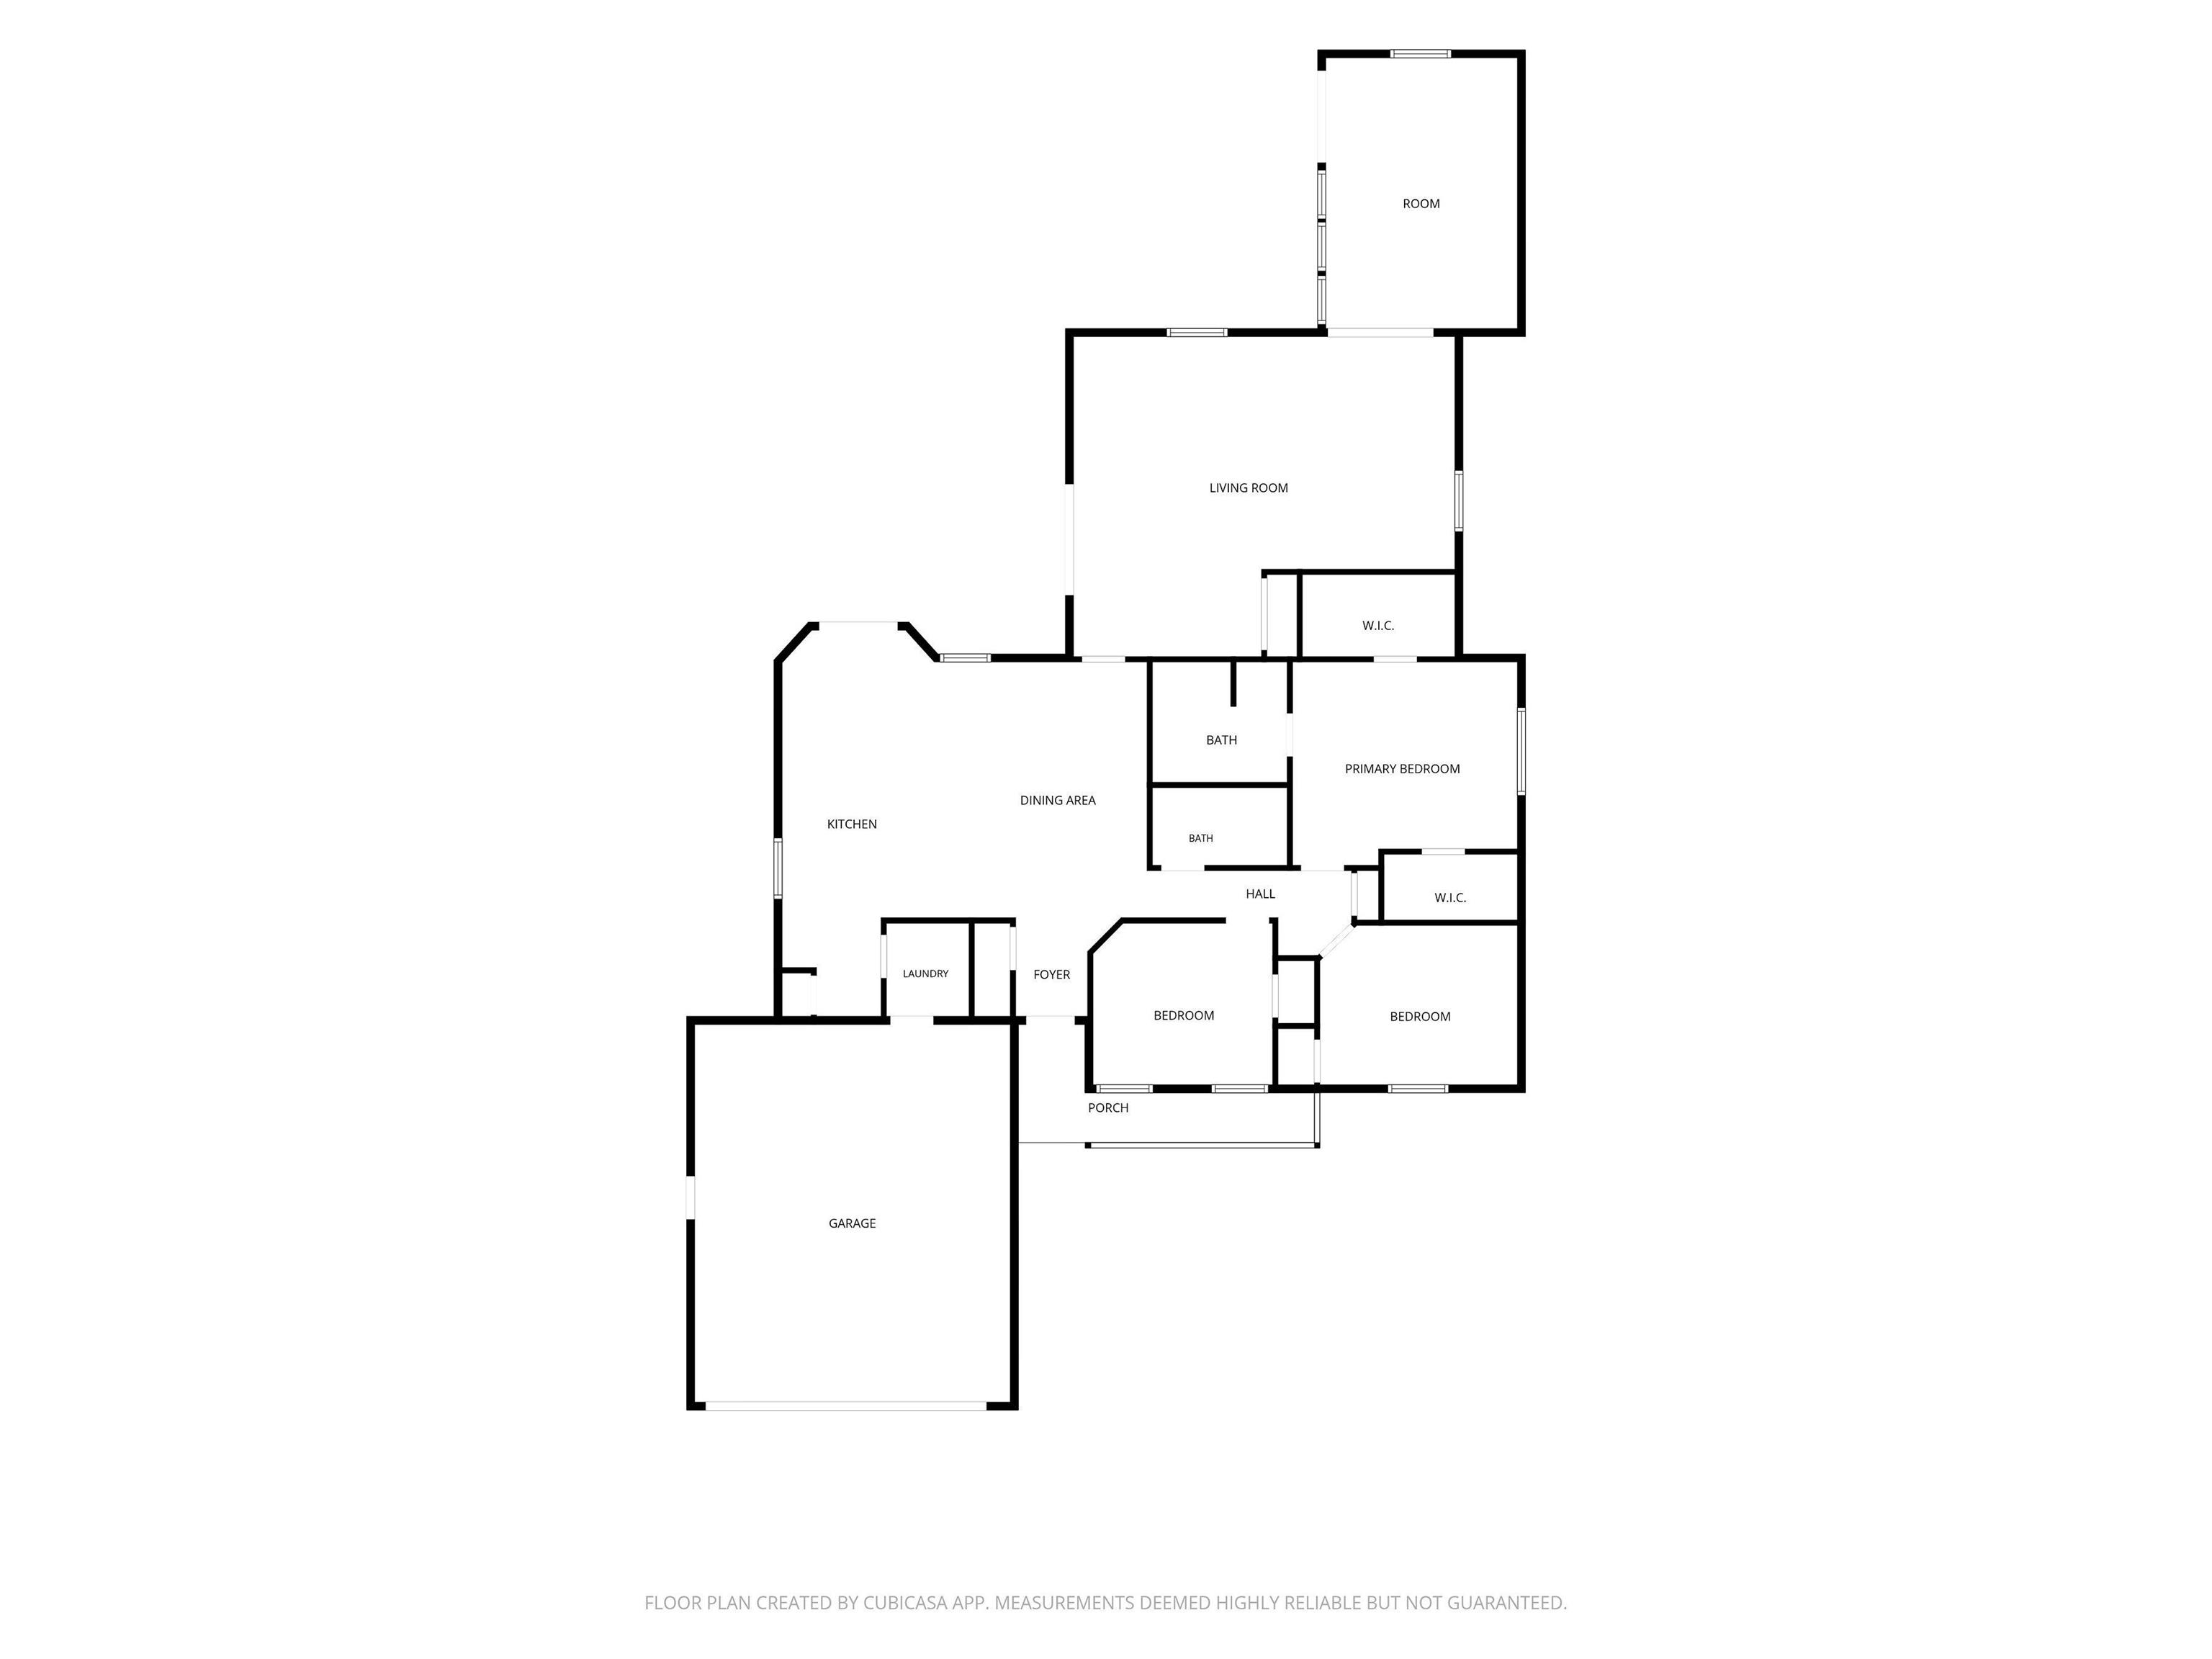
Welcome home to 921 E Center Rd, a beautiful 3-bedroom, 2-bathroom property combining exceptional curb appeal with an expansive layout designed for effortless daily living and premier outdoor entertainment! Framed by classic blue-gray siding with white trim, a covered front porch, an attached garage, and mature landscaping, this home welcomes you into a bright, airy open-concept living space complete with vaulted ceilings, sleek flooring, a ceiling fan, and seamless sightlines throughout. At the heart of the home, the chef-inspired kitchen features stylish teal-toned cabinetry, elegant gold geometric lantern pendant lights, warm butcher block countertops, a spacious island with seating, natural light filtering through large windows, and a cozy adjacent dining area. Step through the glass doors into your private, fully fenced backyard getaway, where a shimmering heated pool serves as the focal point surrounded by concrete patio, neat stone accents, and a dedicated storage shed—making it the ultimate haven for relaxing summer days or entertaining friends. Don't miss the opportunity to make this dream home yours; schedule your tour today!
Directions
Turn E on 300S (Center Rd) from IN931 to home on S side
Amenities
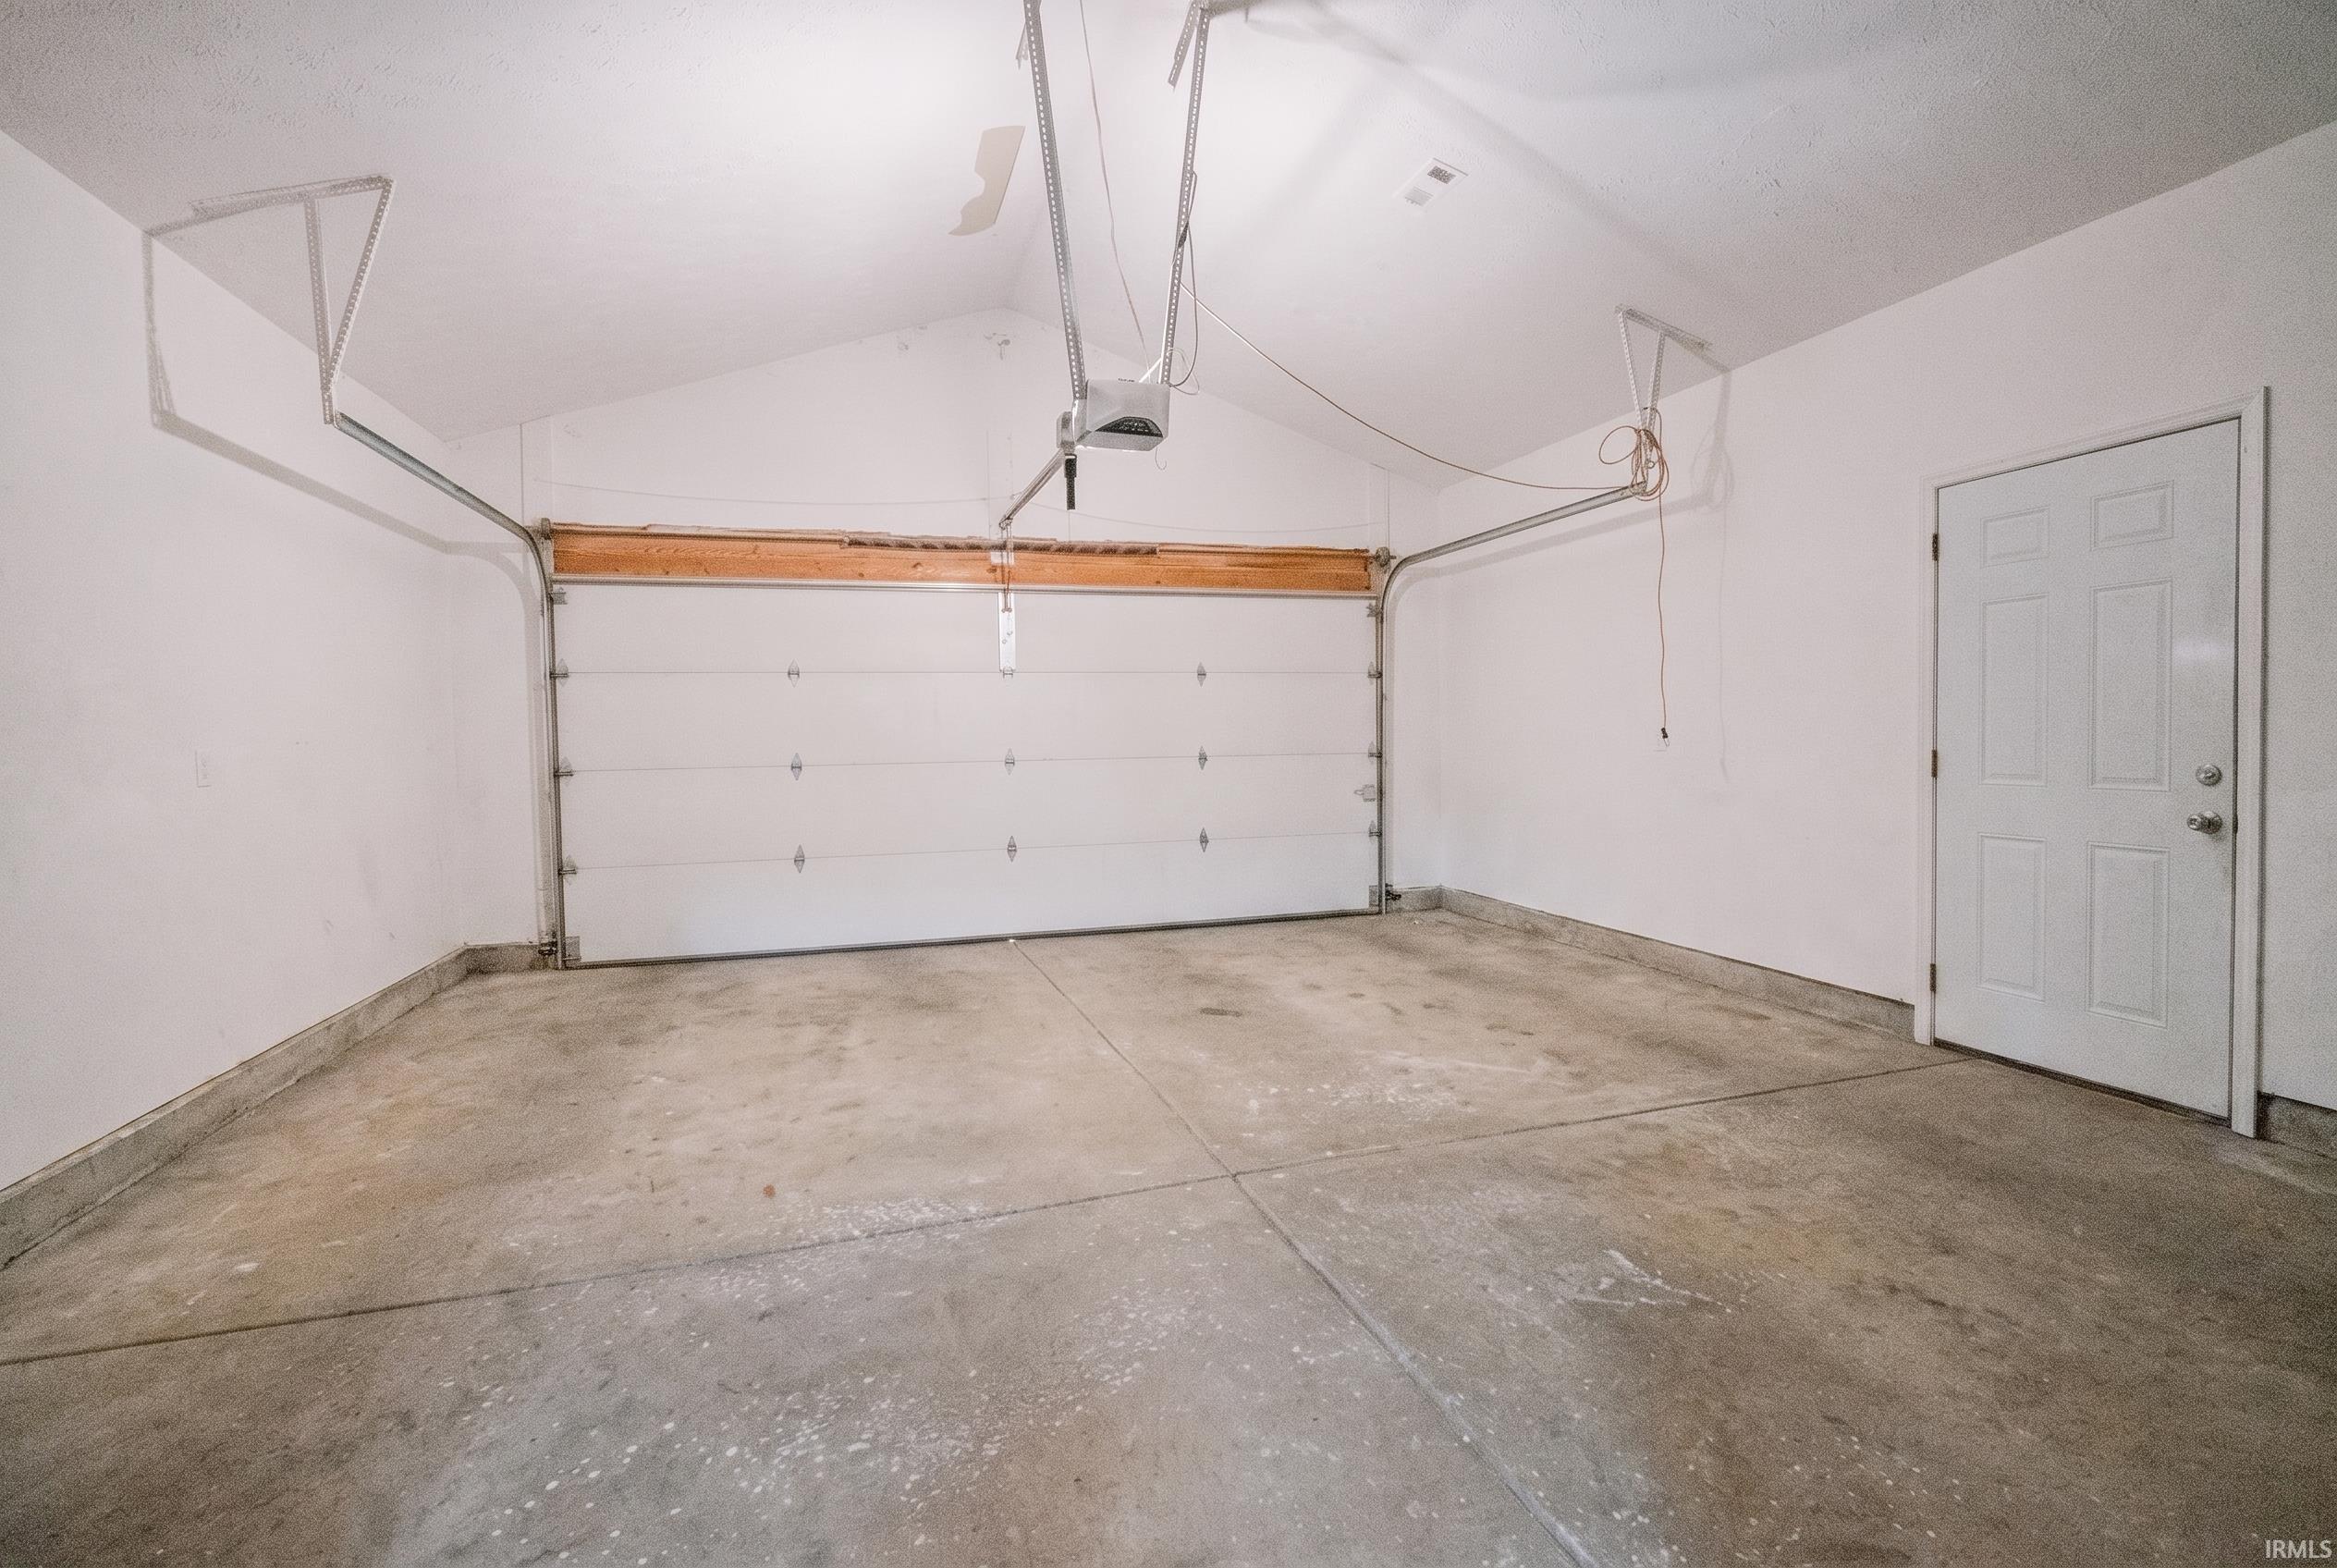
1st Bdrm En Suite, Ceilings-Vaulted, Garage Door Opener, Kitchen Island, Garage Utilities
Sale Includes
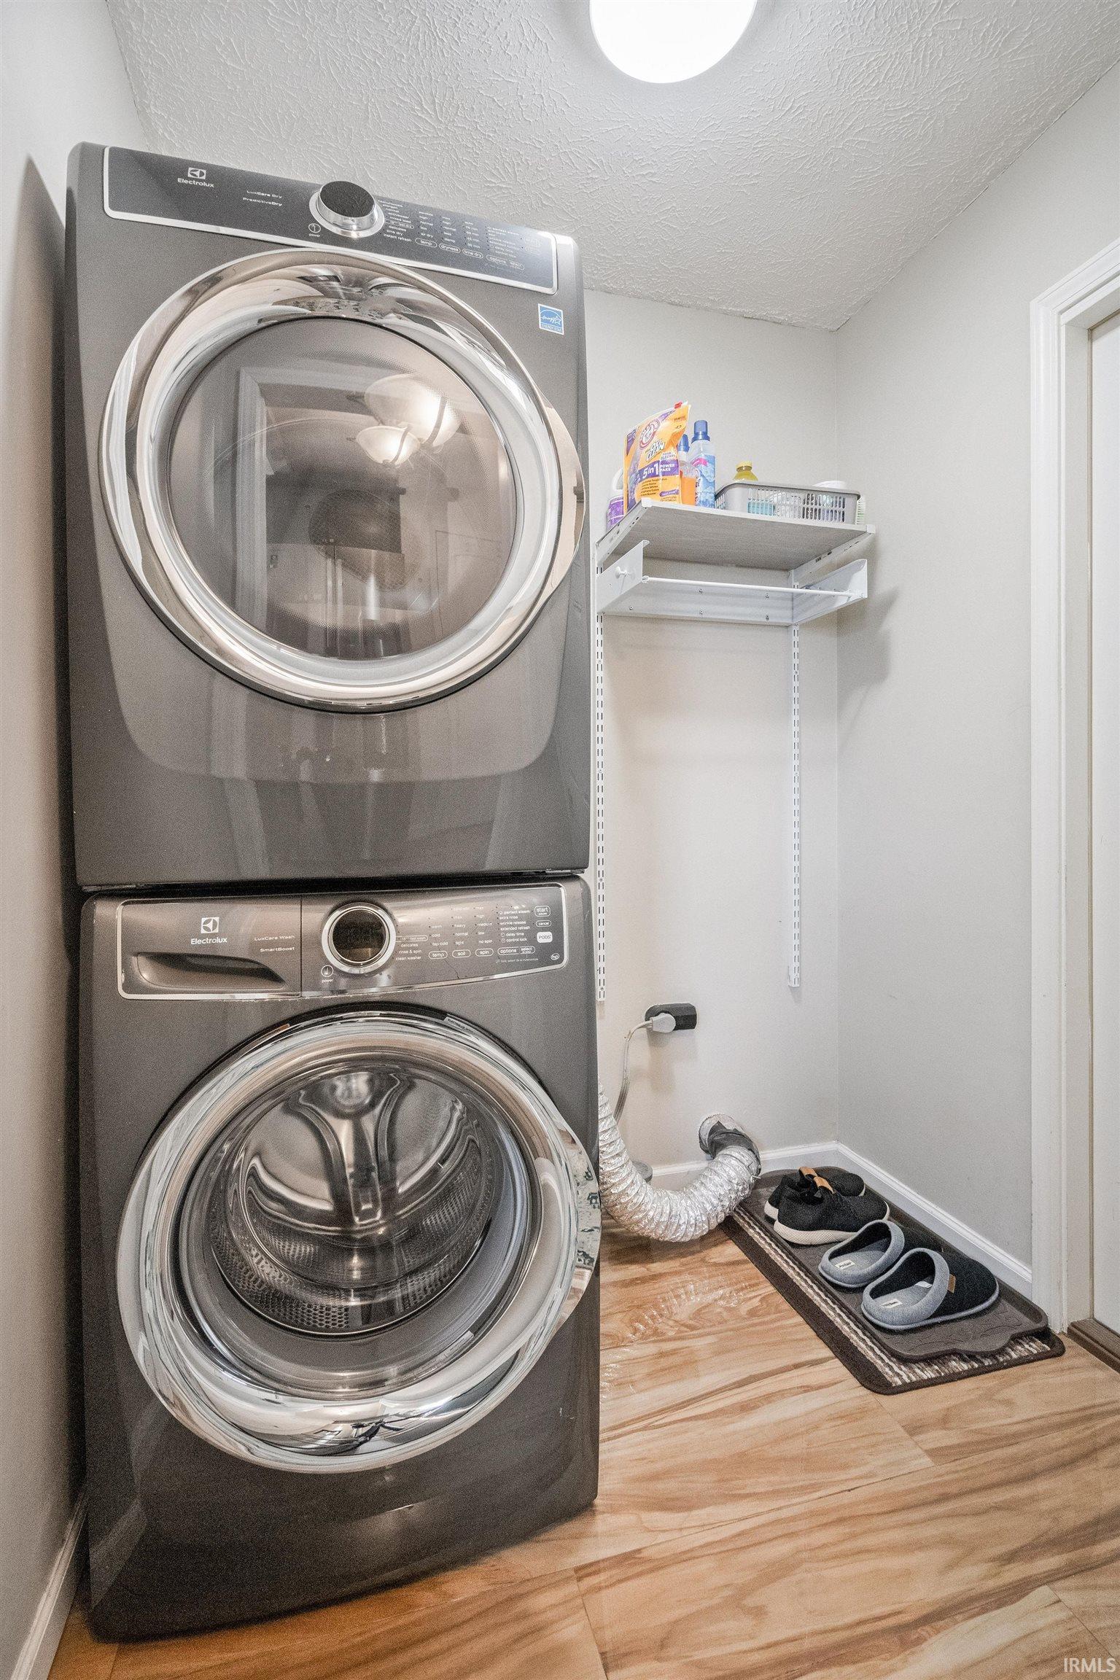
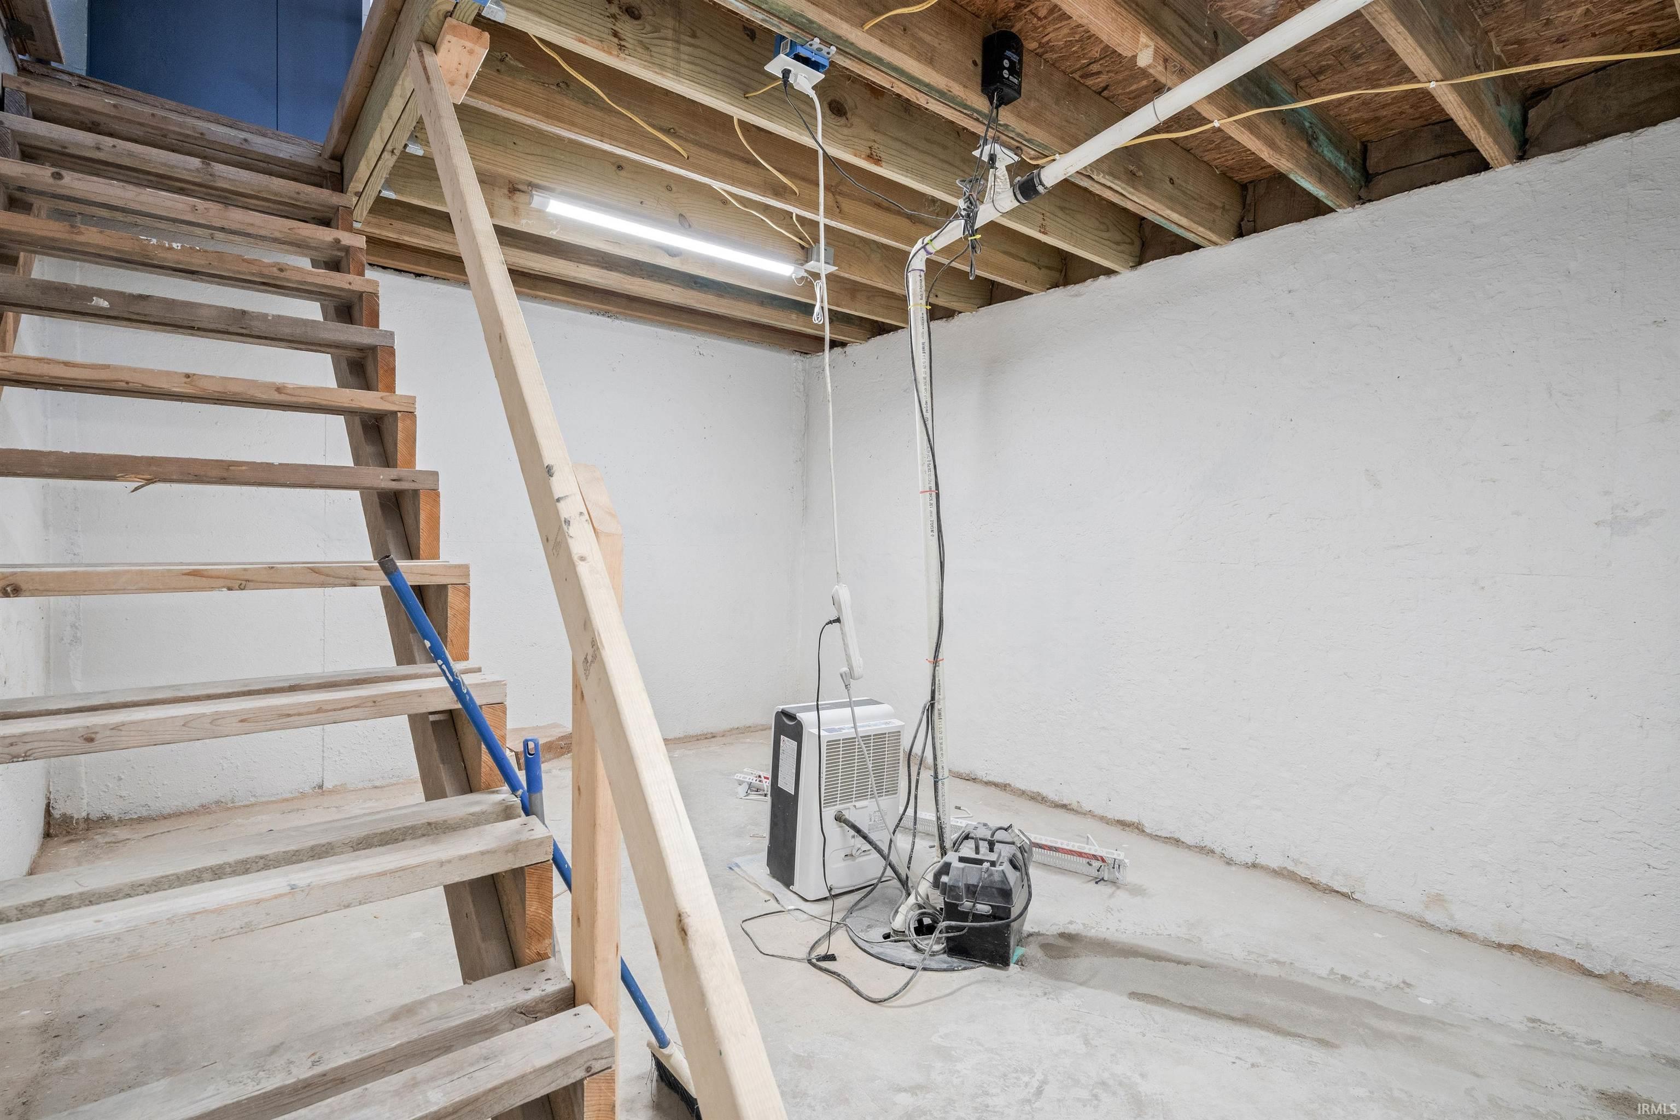
Dishwasher, Window Treatments, Pool Equipment, Sump Pump
Property
| MLS # |
202639735 |
| Date Listed |
2026-09-23 |
| Status |
Active |
| Property Type |
Residential |
| Property SubType |
Site-Built Home |
| Finished Square Feet |
1,904 sqft |
| Total Square Feet |
2,096 sqft |
| New Construction |
No |
| Style |
One Story |
| Type |
Site-Built Home |
| Basement |
Yes |
| Bedrooms |
3 |
| Bathrooms |
2 |
| Annual Taxes |
$5,278.00 |
| Year Taxes Payable |
2025 pay 2026 |
| Year Built |
1995 |
| Virtual Tour |
propertypanorama.com » |
| Days on Market |
10 |
| Homestead Year |
No |
Additional
| Cooling |
Central Air |
| Heating |
Forced Air |
| Garage |
Attached |
| Main Level Laundry |
Yes |
| Pool |
Yes |
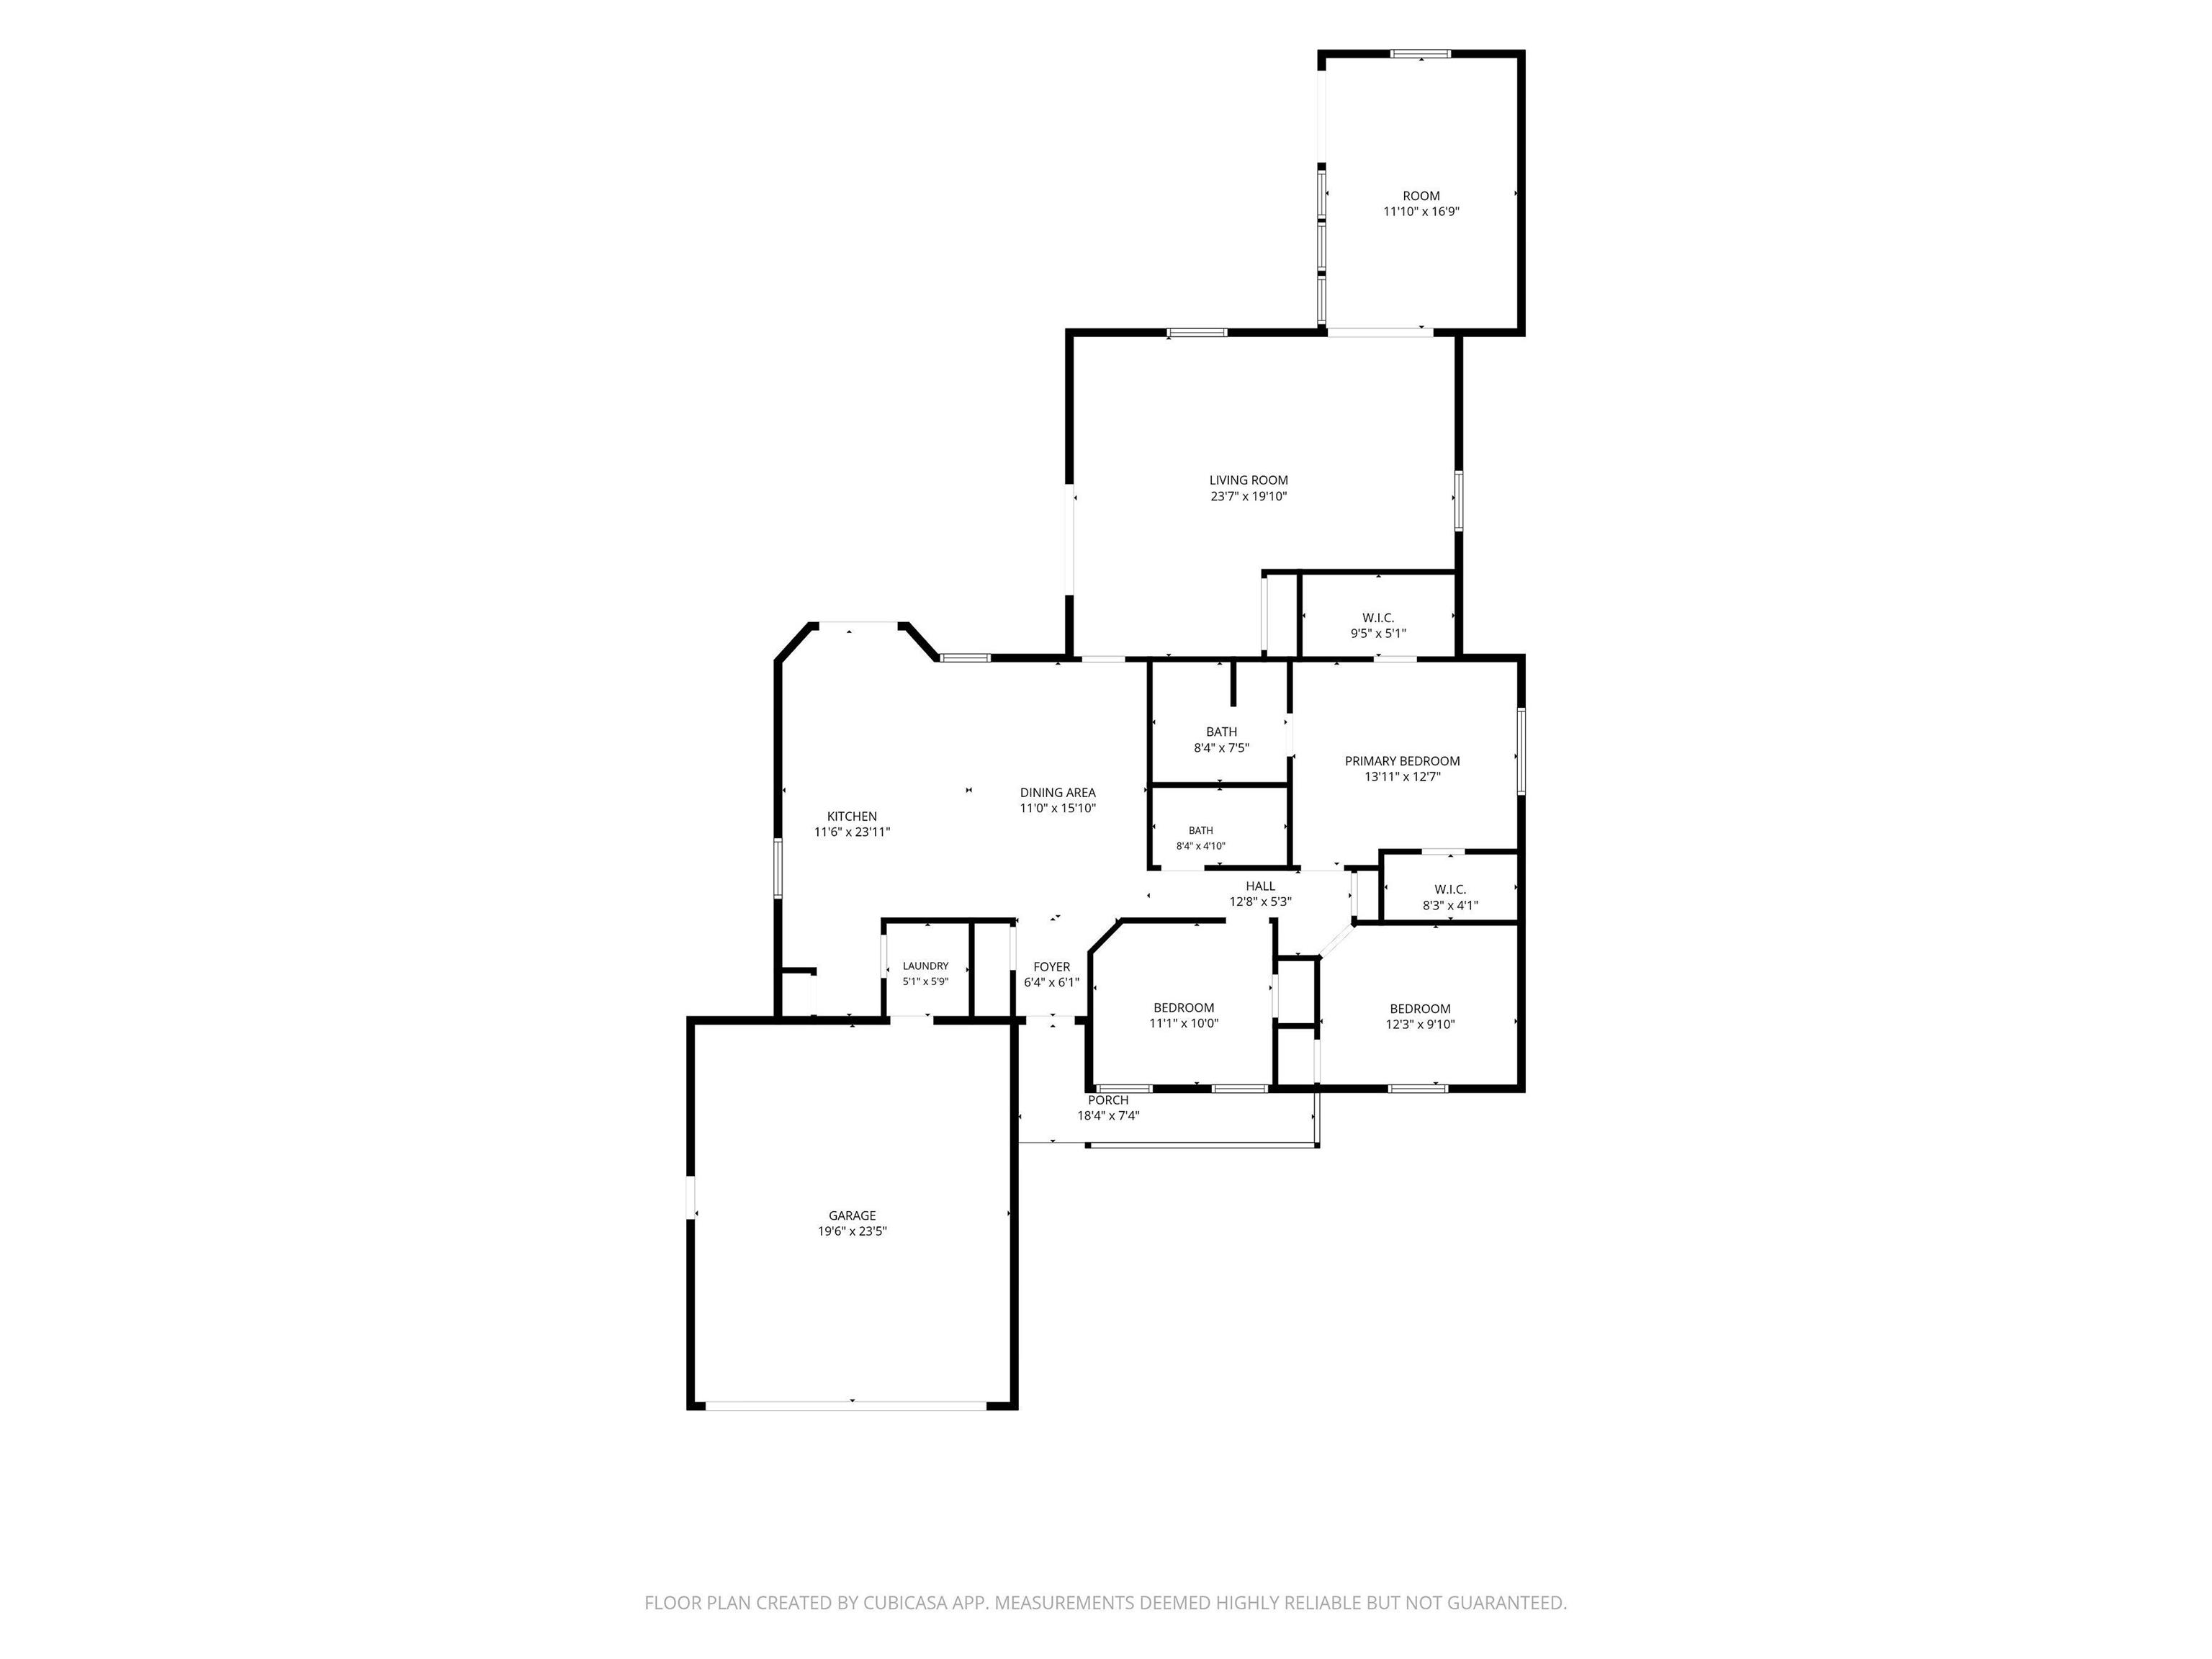
Room Dimensions
| Living Room |
19 × 23 |
Main Level |
| Dining Room |
12 × 18 |
Main Level |
| Kitchen |
11 × 23 |
Main Level |
| Master Bedroom |
13 × 12 |
Main Level |
| 2nd Bedroom |
12 × 9 |
Main Level |
| 3rd Bedroom |
11 × 10 |
Main Level |
| Extra Room |
11 × 16 |
Main Level |
Bathroom Locations
External Features
| Construction |
Site-Built Home |
| Exterior |
Vinyl |
| Lot Size |
23,522 sq ft |
| Acreage |
0.54 Acres |
| Lot Dimensions |
135 x 175 |
| Sewer |
City |
| Water |
City |
| Fence |
None |
Location
| Area |
Howard County |
| County |
Howard |
| Subdivision |
Hampton Point |
| Township |
Center |
| City |
Kokomo |
| State |
IN |
| Zip |
46902 |
Schools
| School District |
Taylor Community School Corp. |
| Elementary |
Taylor |
| Middle School |
Taylor |
| High School |
Taylor |
Financial
| Financing Terms |
Cash, Conventional, FHA, VA |
| Assoc. Dues |
$0.00 Not Applicable |
IDX information provided by the Indiana Regional MLS.
IDX information is provided exclusively for consumers’ personal, non-commercial use and may not be used for any purpose other than to identify prospective properties consumers may be interested in purchasing. Data is deemed reliable but is not guaranteed accurate by the MLS.