- amilakis@gmail.com
- Direct (765) 418-4771
1114 E Bowman Street


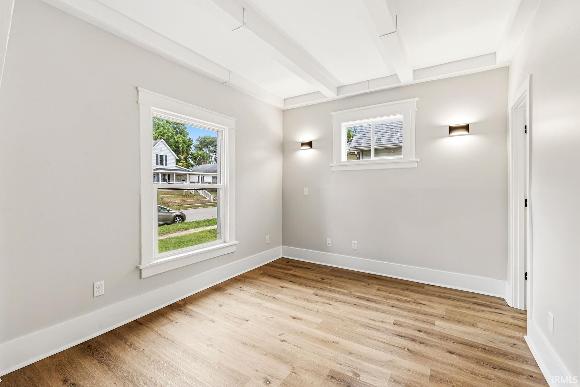

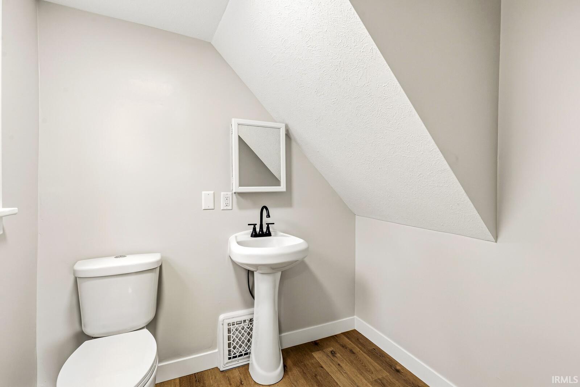

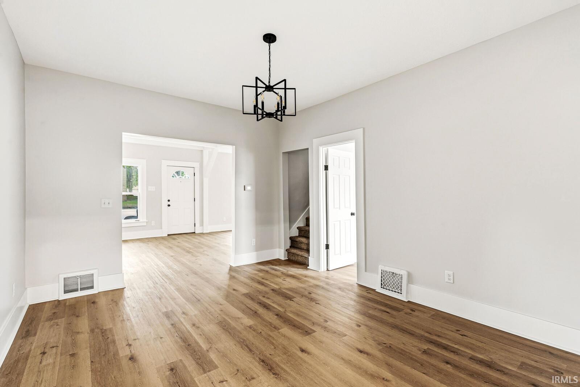
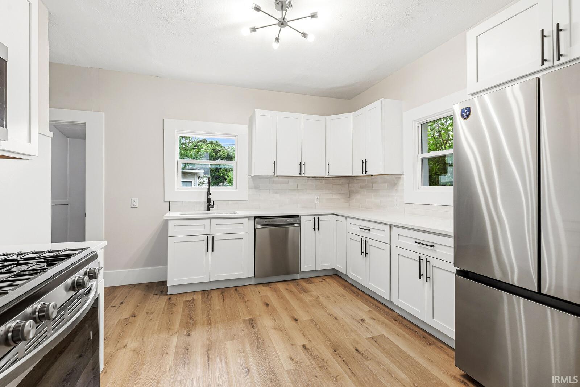
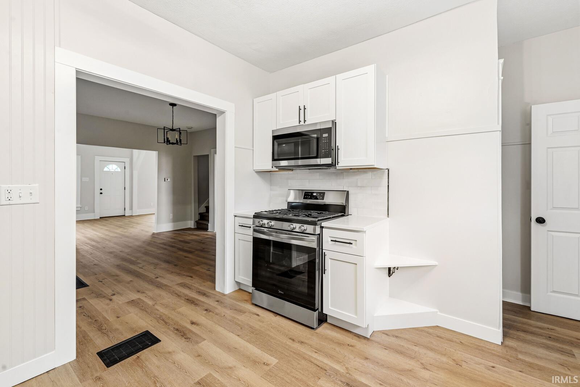
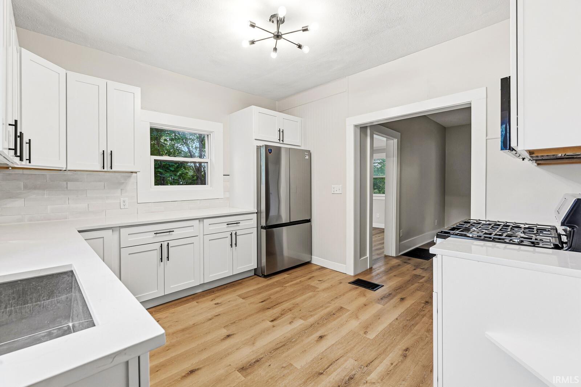
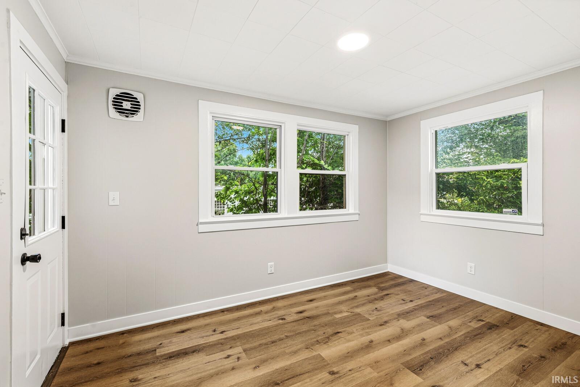
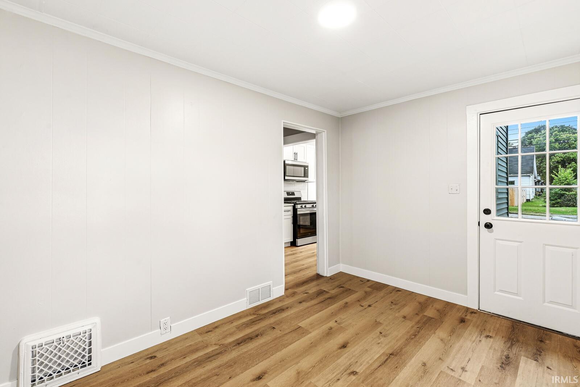
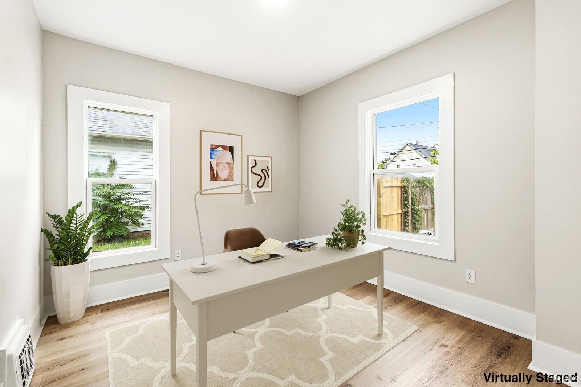
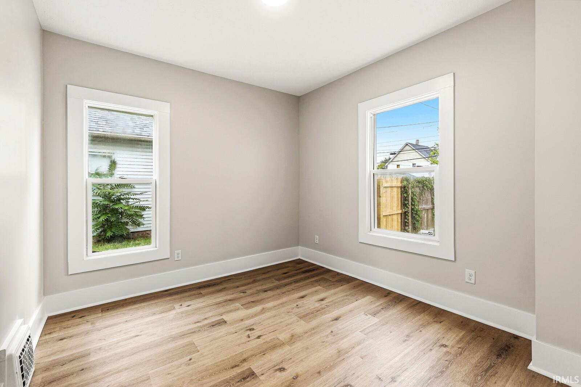
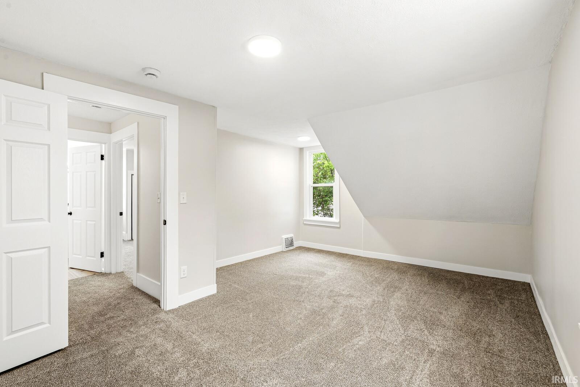
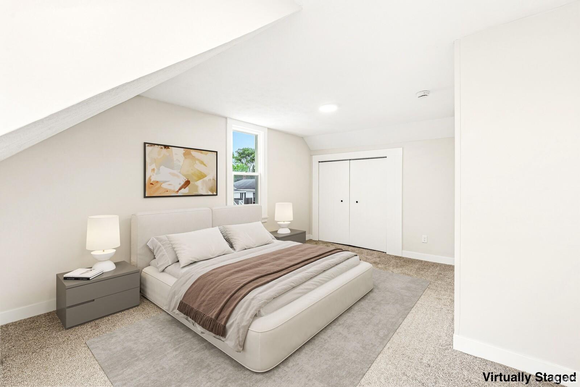


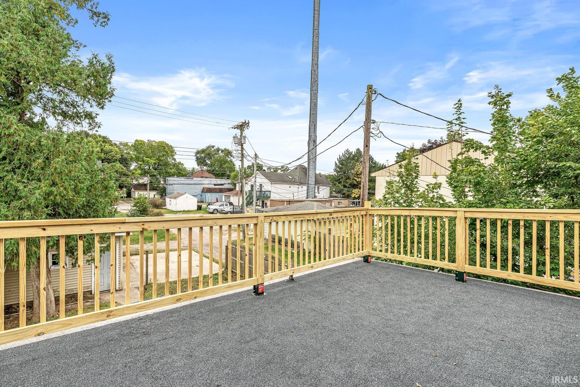
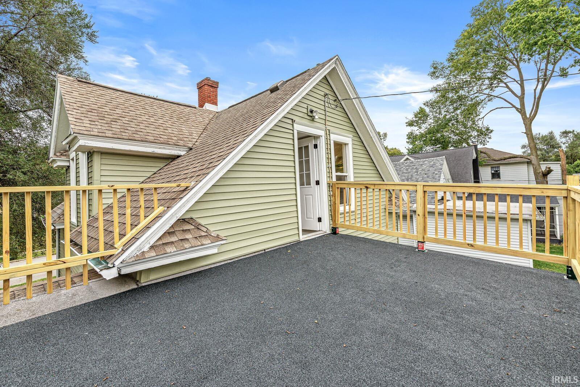

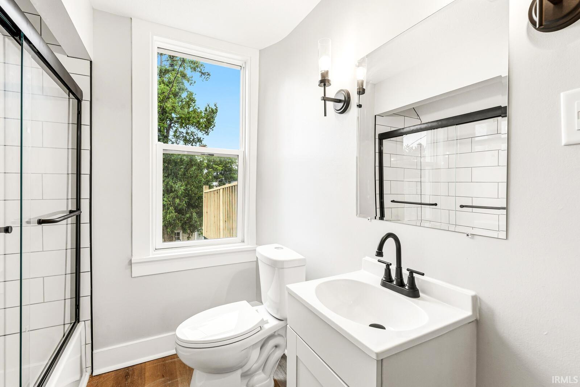

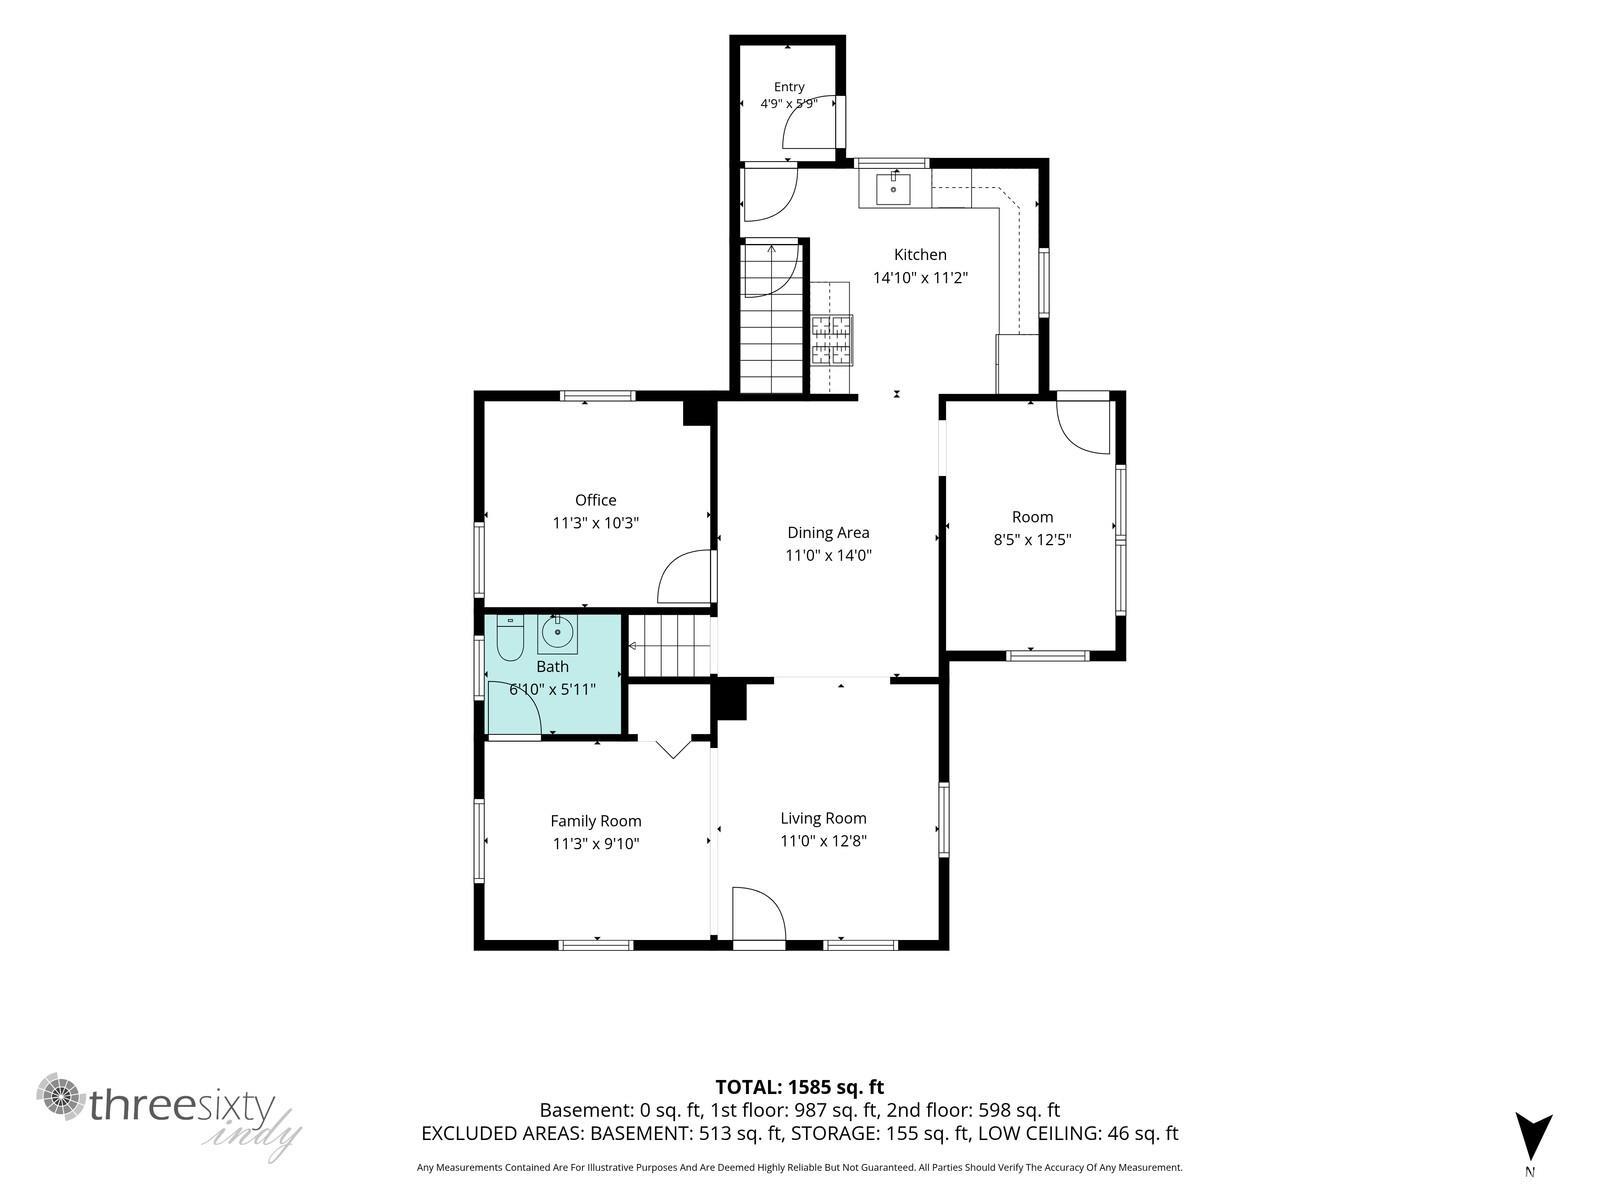
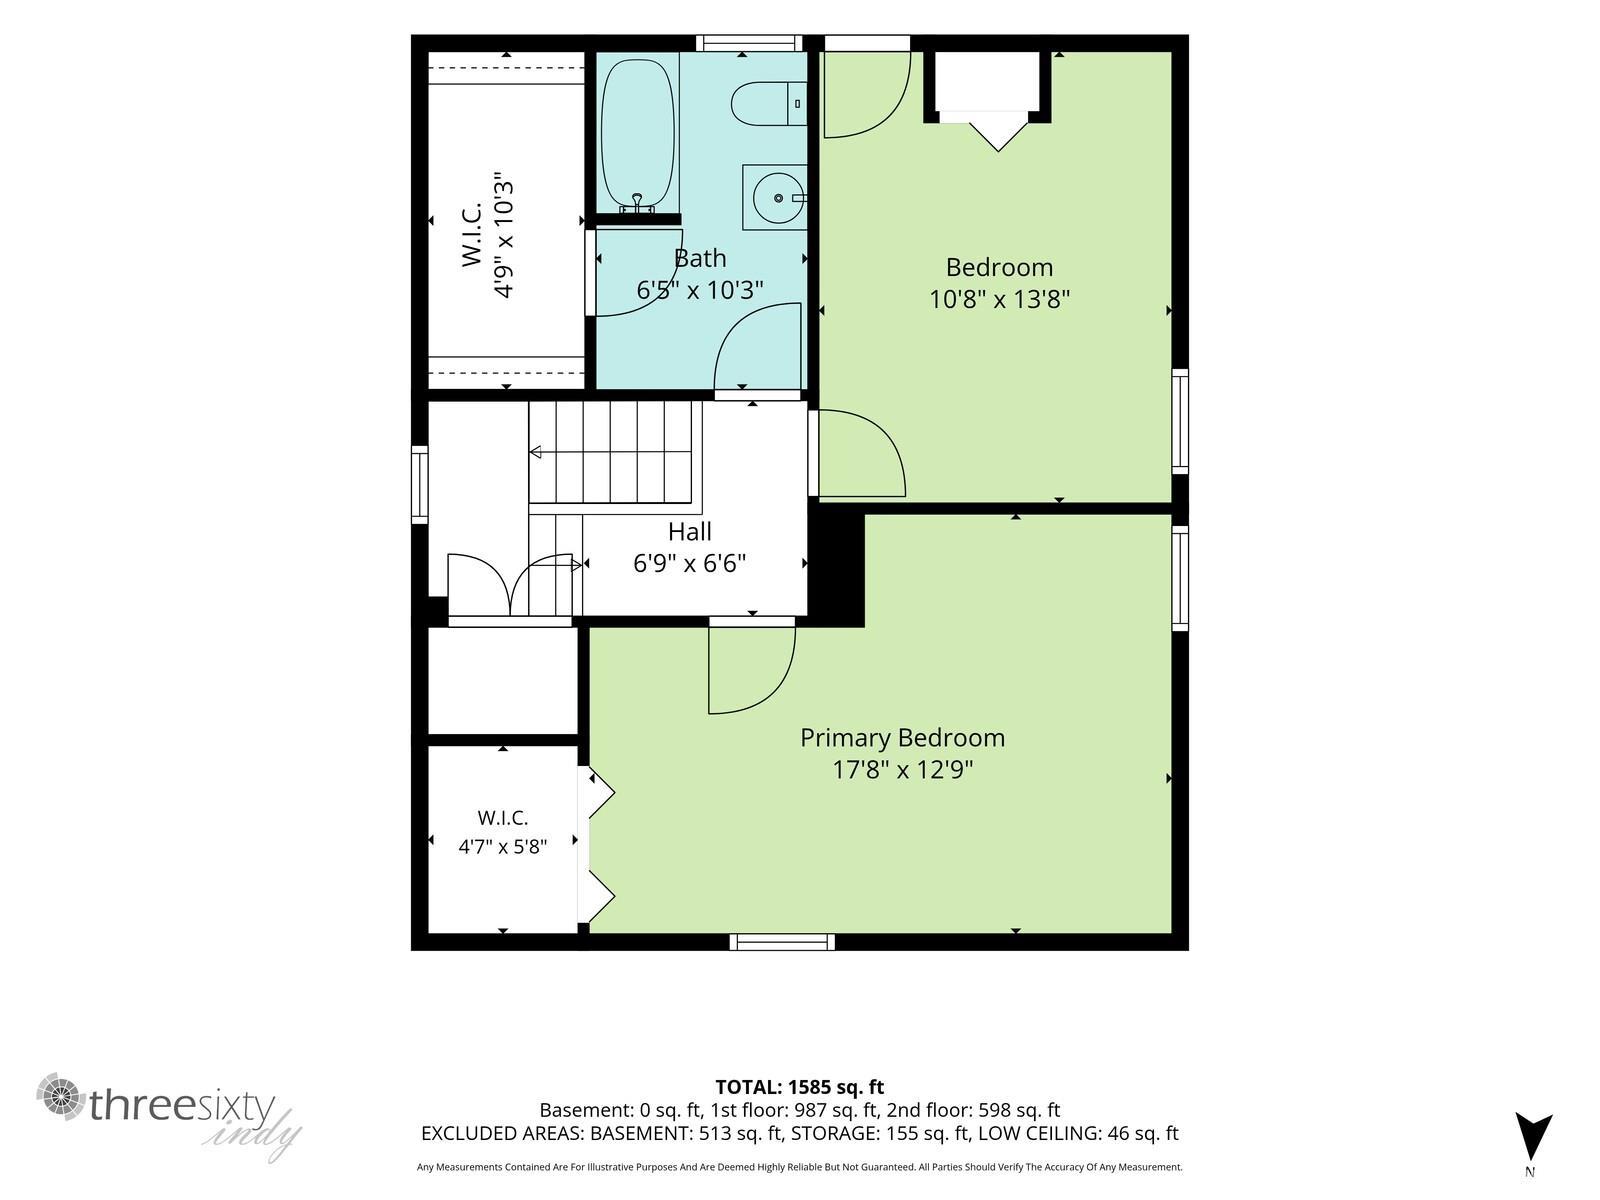
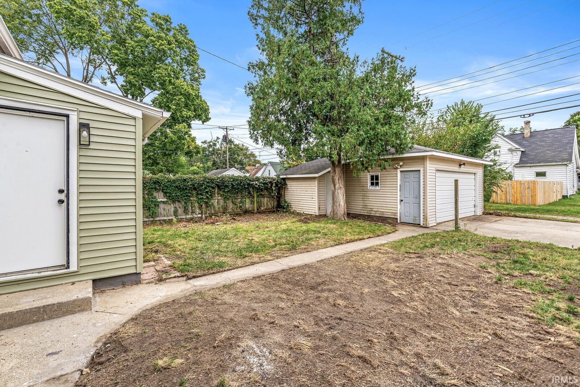


Welcome to 1114 E Bowman Street! This spacious 3-bedroom, 1.5-bath home combines character and modern updates with plenty of room to spread out. The open main-level layout features tall ceilings, custom beams, and an inviting flow throughout the living spaces. Modern finishes include durable LVP flooring, vinyl windows, fresh paint, updated lighting, and a brand-new luxury kitchen complete with quartz countertops and a stainless steel appliance package. The main level also offers flexibility with potential for a 4th bedroom, home office, or additional living space. Upstairs, the full bathroom features a beautifully tiled shower with a glass enclosure, while the custom second-floor balcony provides the perfect spot to relax and enjoy some fresh air. Additional highlights include brand-new central A/C and an oversized 2-car garage offering exceptional parking and storage. A great combination of space, style, and functionality—come see everything this home has to offer! Schedule your showing today.
GPS Friendly
Dishwasher, Microwave, Refrigerator, Range-Gas
| MLS # | 202639737 |
|---|---|
| Date Listed | 2026-09-24 |
| Status | Active |
| Property Type | Residential |
| Property SubType | Site-Built Home |
| Finished Square Feet | 1,938 sqft |
| Total Square Feet | 2,430 sqft |
| New Construction | No |
| Style | Two Story |
| Type | Site-Built Home |
| Basement | Yes |
| Bedrooms | 3 |
| Bathrooms | 2 (1 Full, 1 Half) |
| Annual Taxes | $1,917.00 |
| Year Taxes Payable | 26/27 |
| Year Built | 1900 |
| Virtual Tour | propertypanorama.com » |
| Days on Market | 9 |
| Homestead Year | No |
| Cooling | Central Air |
|---|---|
| Heating | Forced Air |
| Garage | Detached |
| Living Room | 22 × 12 | Main Level |
| Master Bedroom | 11 × 10 | Main Level |
| 2nd Bedroom | 18 × 13 | Upper Level |
| 3rd Bedroom | 11 × 14 | Upper Level |
| Extra Room | 12 × 8 | Main Level |
| Full Baths | 1 Upper |
| Half Baths | 1 Main |
| Construction | Site-Built Home |
|---|---|
| Exterior | Vinyl |
| Lot Size | 4,792 sq ft |
| Acreage | 0.11 Acres |
| Lot Dimensions | 40X120 |
| Sewer | City |
| Water | City |
| Fence | None |
| Area | St. Joseph County |
|---|---|
| County | St. Joseph |
| Subdivision | None |
| Township | Portage |
| City | South Bend |
| State | IN |
| Zip | 46613 |
| School District | South Bend Community School Corp. |
|---|---|
| Elementary | Lincoln |
| Middle School | Marshall |
| High School | Riley |
| Financing Terms | Cash, Conventional, FHA, VA |
|---|---|
| Assoc. Dues | $0.00 Not Applicable |

MLS# 202639737
Listing Provided Courtesy of Drew Overmyer
At Home Realty Group
Cell: 574-299-3184
Listing updated September 25, 2026 at 1:45 am
Last checked 1 minute ago
IDX information provided by the Indiana Regional MLS. IDX information is provided exclusively for consumers’ personal, non-commercial use and may not be used for any purpose other than to identify prospective properties consumers may be interested in purchasing. Data is deemed reliable but is not guaranteed accurate by the MLS.