Property Description
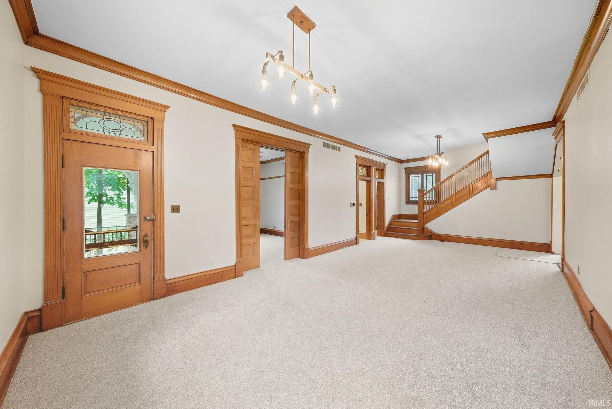
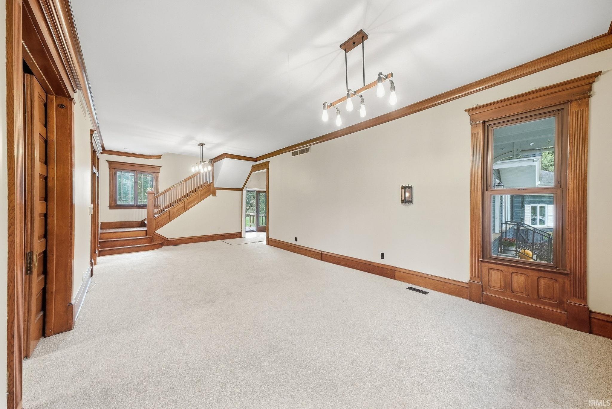
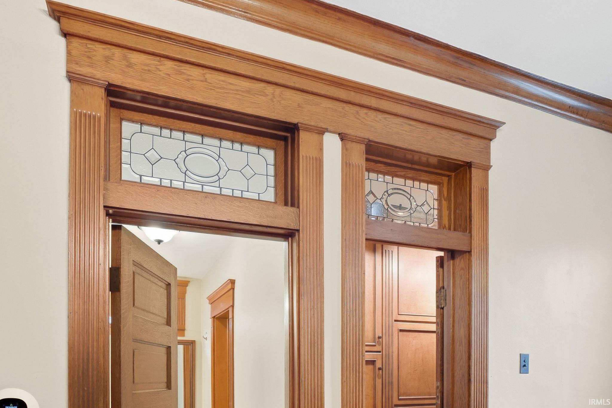
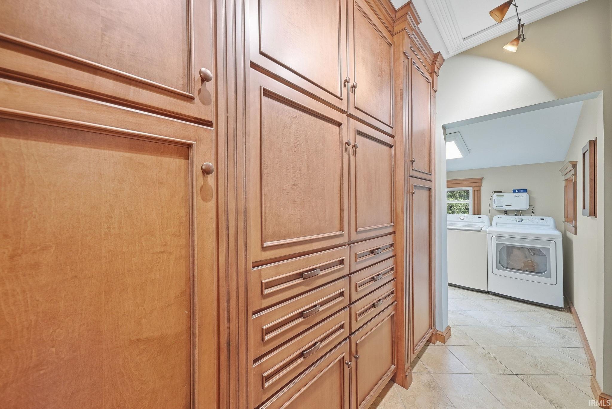
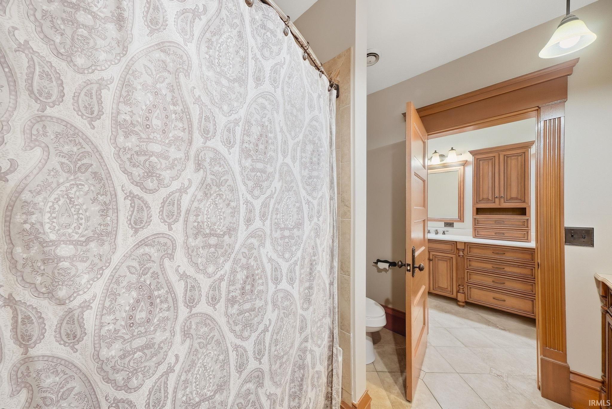
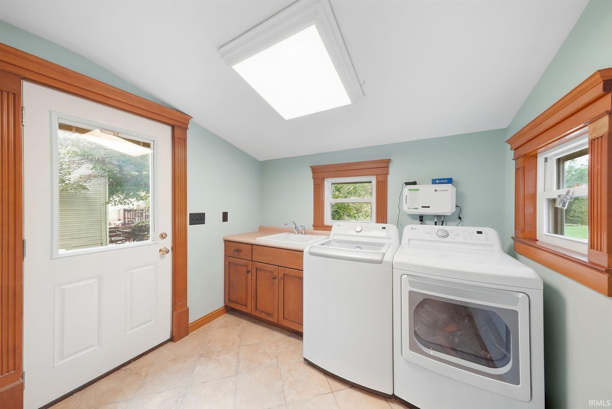
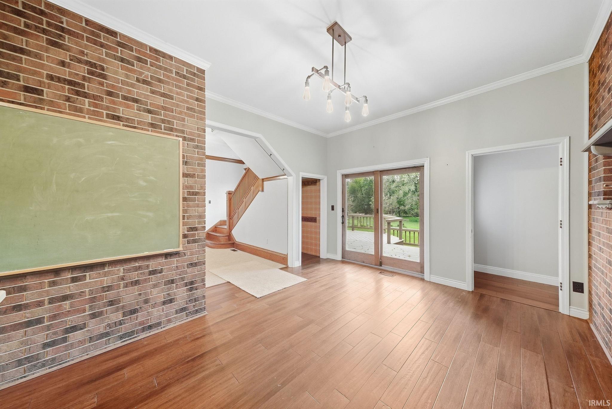
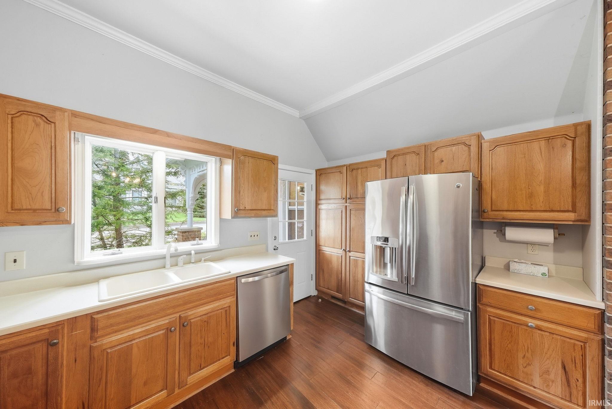
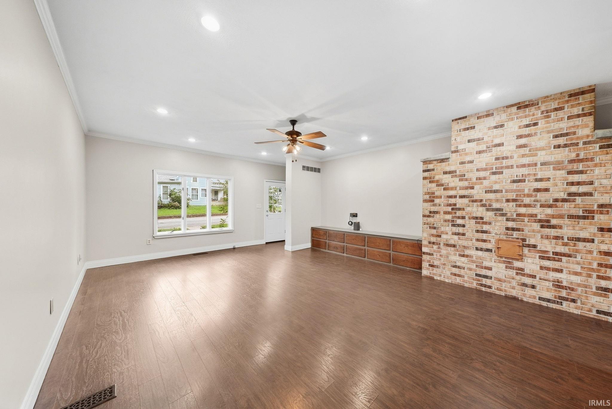
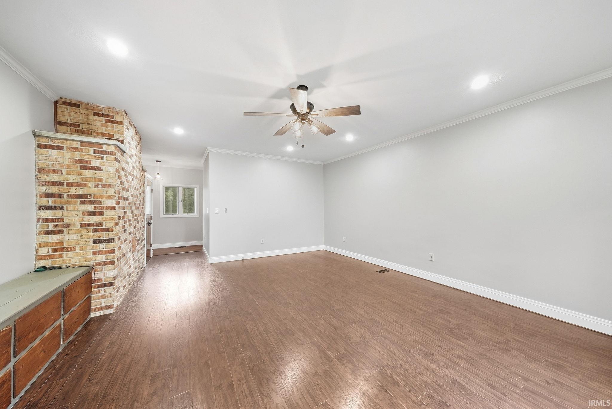
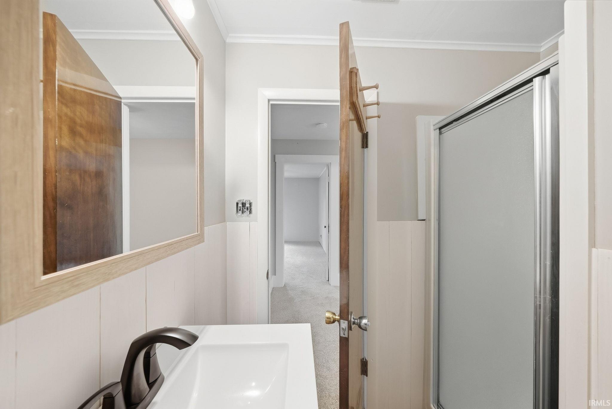
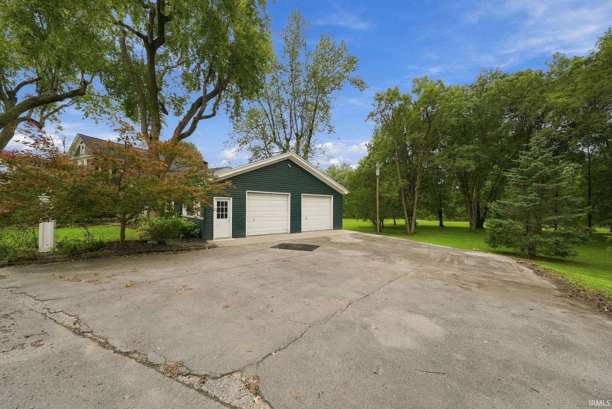
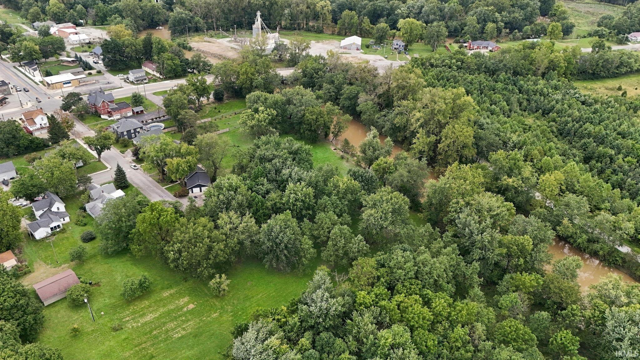
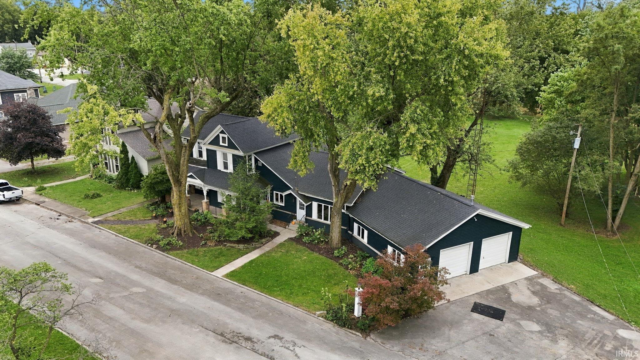
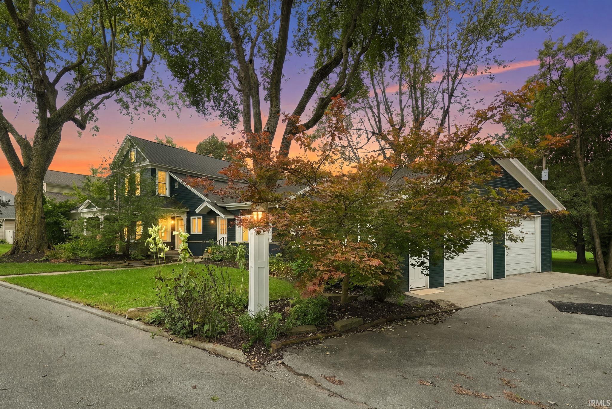
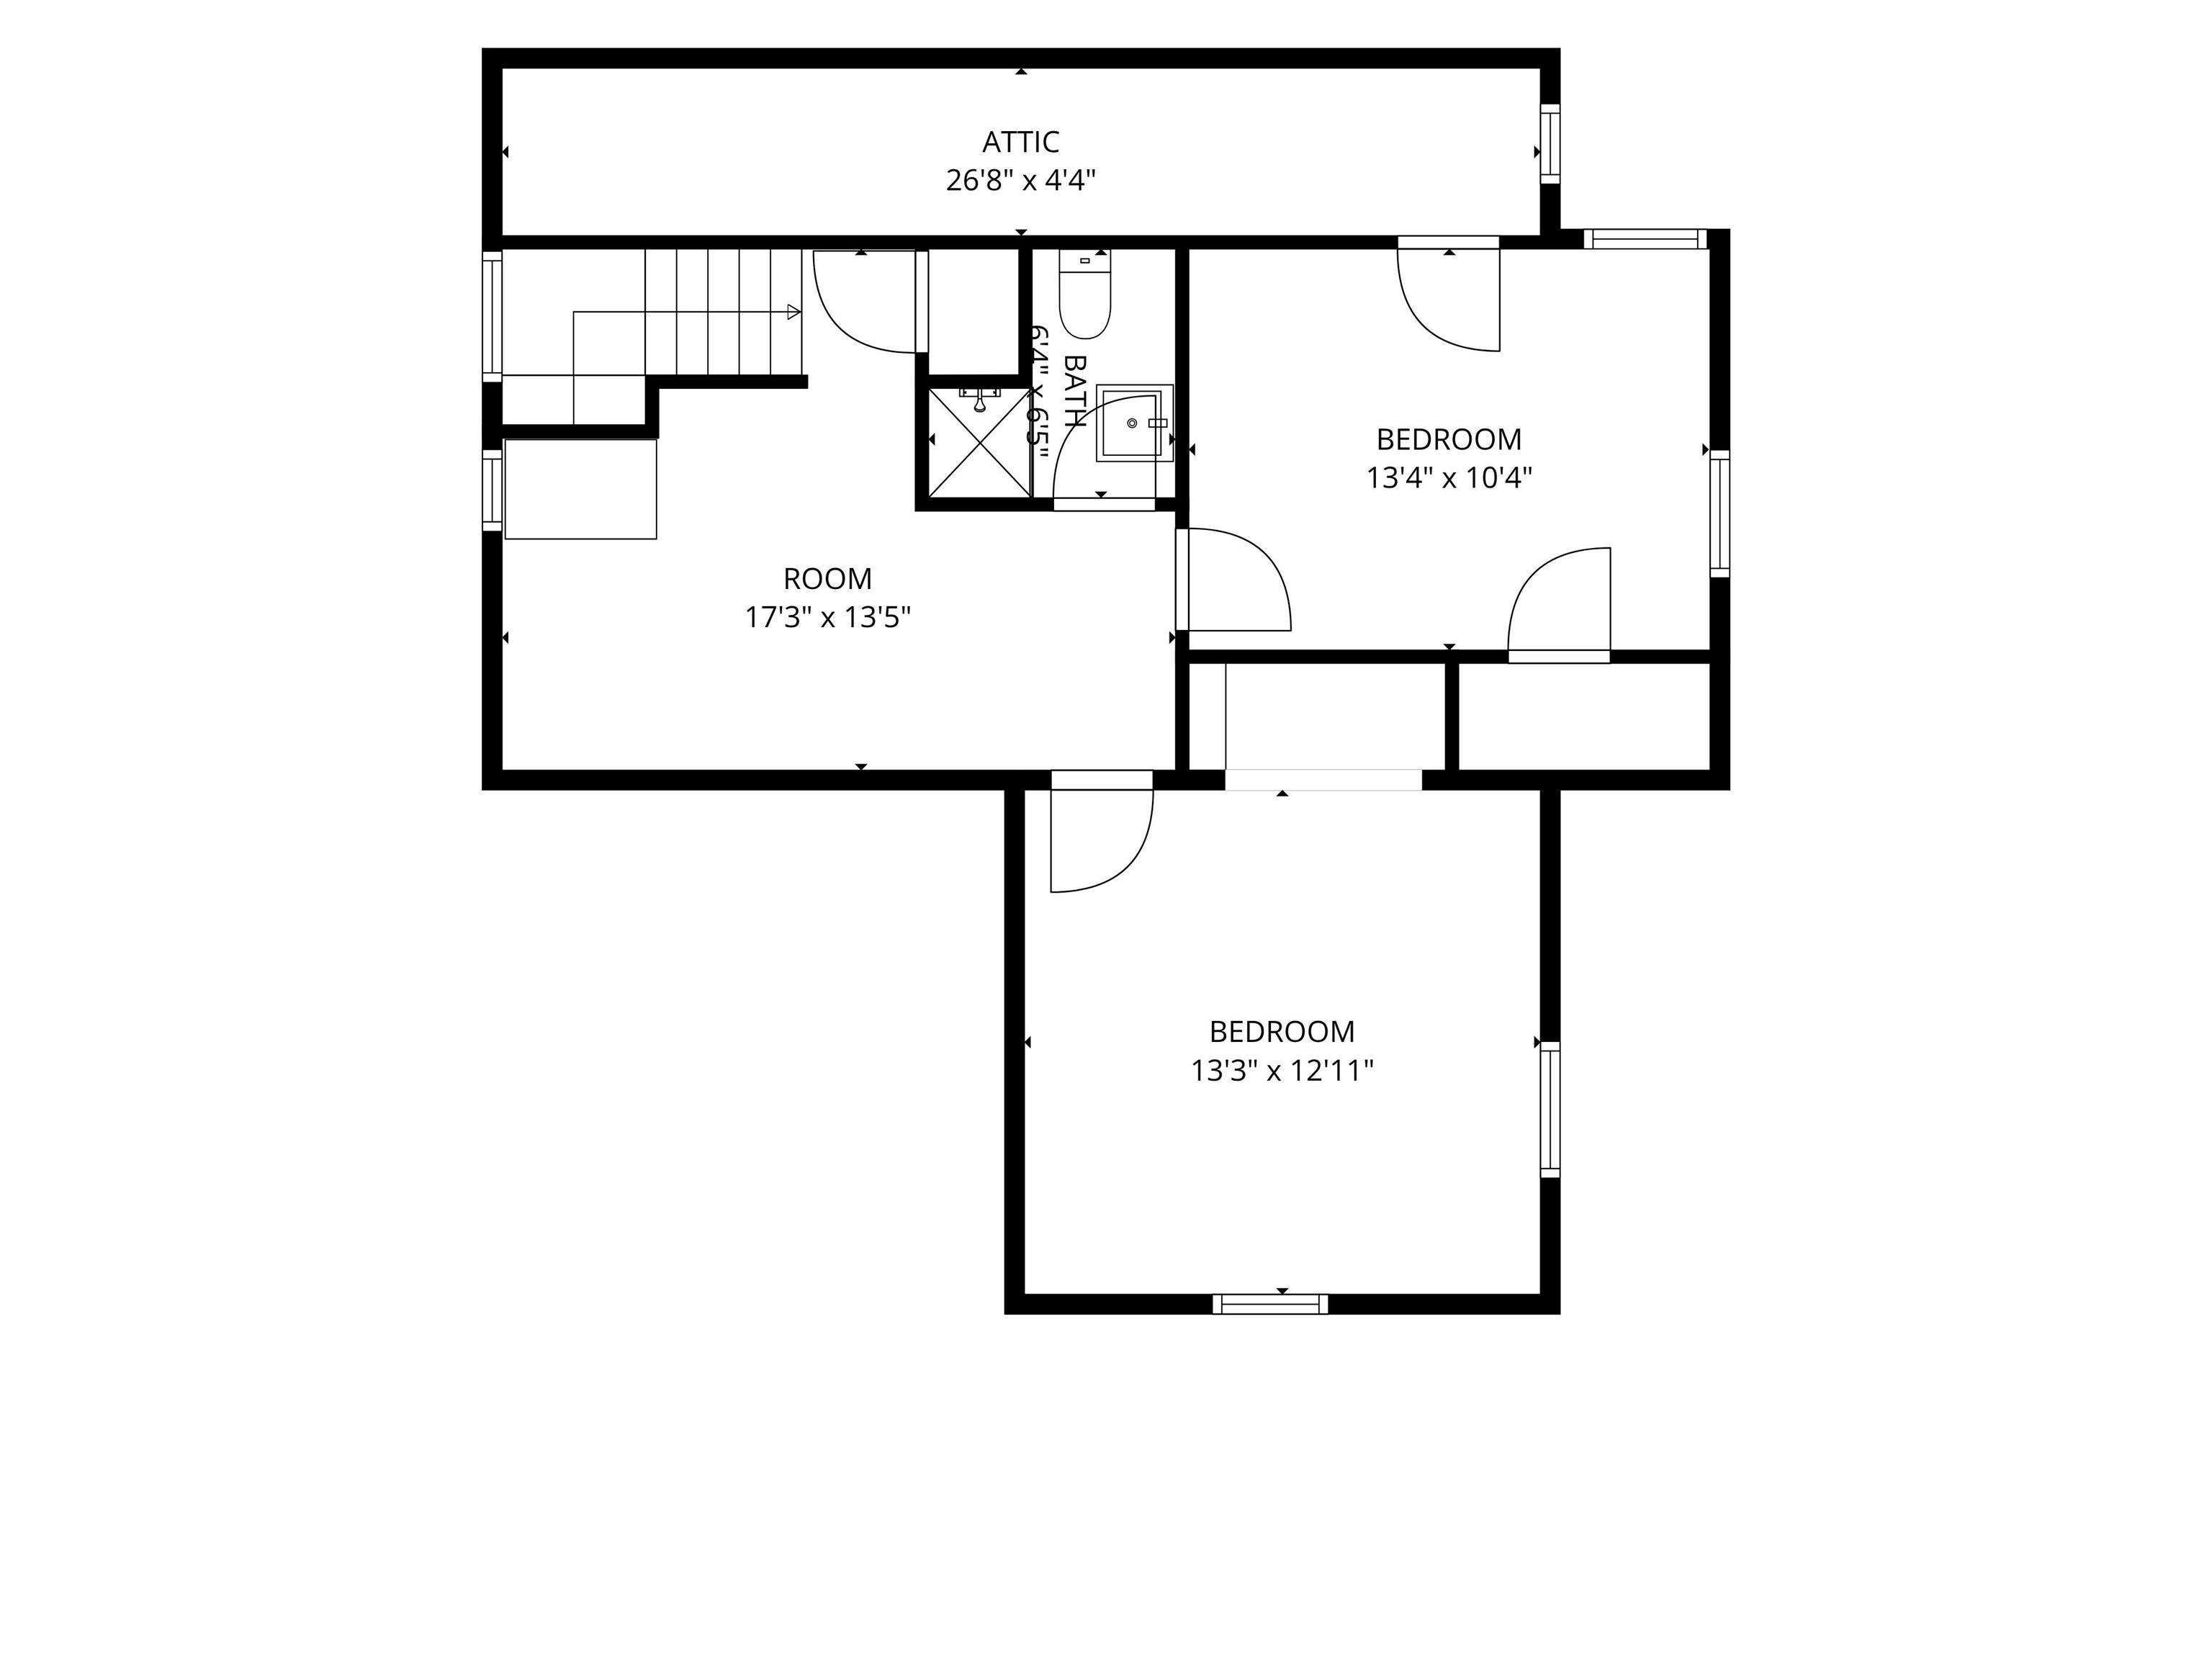
A truly unique property in the heart of Warren! Tucked away at the end of 1st Street on approximately 2.8 wooded acres, you’d never guess this kind of setting could be found just a block from Main Street. This 3-bedroom, 2.5-bath home offers a rare combination of historic character, space, and privacy. Original woodwork, transom windows, and pocket doors add charm throughout. The main level features a primary suite with a beautiful full bath and attached laundry, a large eat-in kitchen, a dining area with a wood-burning fireplace, a cozy living room with brand-new carpet, a spacious second living area, and a convenient half bath. Upstairs are two generous bedrooms, a full bath, and a flexible loft that has previously been used as a fourth bedroom and would also make a great office or play area. With plenty of room to gather inside, the outdoor spaces are just as inviting, with room to play, explore, or simply enjoy the peaceful setting. The back deck, charming garden shed, and designated seating area with string lights create the perfect spot to spend a summer or fall evening. A four-car attached garage with a work area completes this one-of-a-kind property made for both everyday living and entertaining. Come see what makes this property so special!
Amenities
Breakfast Bar, Ceiling-9+, Ceiling Fan(s), Crown Molding, Deck Open, Eat-In Kitchen, Garage Door Opener, Natural Woodwork, Porch Covered, Main Level Bedroom Suite, Main Floor Laundry
Sale Includes
Dishwasher, Microwave, Refrigerator, Washer, Dryer-Electric, Oven-Electric, Water Heater Electric, Water Softener-Owned
Property
| MLS # |
202639739 |
| Date Listed |
2026-09-24 |
| Status |
Active |
| Property Type |
Residential |
| Property SubType |
Site-Built Home |
| Square Feet |
2,653 sqft |
| New Construction |
No |
| Style |
Two Story |
| Type |
Site-Built Home |
| Basement |
Yes |
| Bedrooms |
3 |
| Bathrooms |
3 (2 Full, 1 Half) |
| Annual Taxes |
$2,700.00 |
| Year Taxes Payable |
2025 |
| Year Built |
1900 |
| Virtual Tour |
propertypanorama.com » |
| Days on Market |
9 |
| Homestead Year |
No |
Additional
| Cooling |
Central Air |
| Heating |
Gas, Forced Air |
| Garage |
Attached |
| Main Level Laundry |
Yes |
| Outbuilding |
Shed |
Room Dimensions
| Living Room |
27 × 13 |
Main Level |
| Dining Room |
14 × 14 |
Main Level |
| Family Room |
27 × 16 |
Main Level |
| Kitchen |
13 × 15 |
Main Level |
| Master Bedroom |
13 × 12 |
Main Level |
| 2nd Bedroom |
13 × 13 |
Upper Level |
| 3rd Bedroom |
13 × 10 |
Upper Level |
| Loft |
17 × 9 |
Upper Level |
Bathroom Locations
| Full Baths |
1 Main, 1 Upper |
| Half Baths |
1 Main |
External Features
| Construction |
Site-Built Home |
| Exterior |
Brick,Wood |
| Lot Size |
121,968 sq ft |
| Acreage |
2.80 Acres |
| Lot Dimensions |
0 |
| Out Buildings |
Shed |
| Sewer |
City |
| Water |
City |
| Fence |
None |
Location
| Area |
Huntington County |
| Location |
City/Town/Suburb |
| County |
Huntington |
| Subdivision |
None |
| Township |
Salamonie |
| City |
Warren |
| State |
IN |
| Zip |
46792 |
Schools
| School District |
Huntington County Community |
| Elementary |
Salamonie |
| Middle School |
Riverview |
| High School |
Huntington North |
Financial
| Financing Terms |
Cash, Conventional, FHA, USDA, VA |
| Assoc. Dues |
$0.00 Not Applicable |
IDX information provided by the Indiana Regional MLS.
IDX information is provided exclusively for consumers’ personal, non-commercial use and may not be used for any purpose other than to identify prospective properties consumers may be interested in purchasing. Data is deemed reliable but is not guaranteed accurate by the MLS.