Property Description
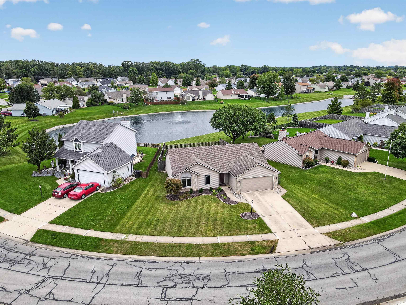
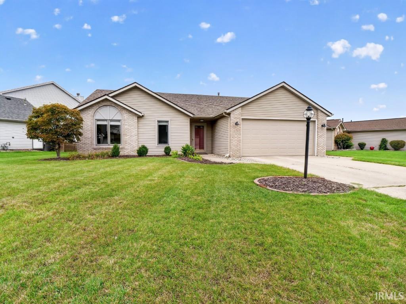
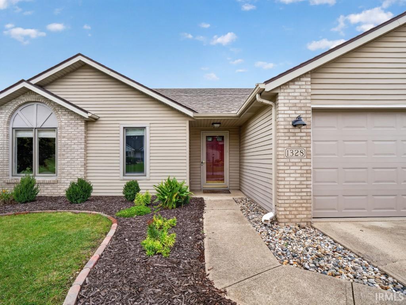
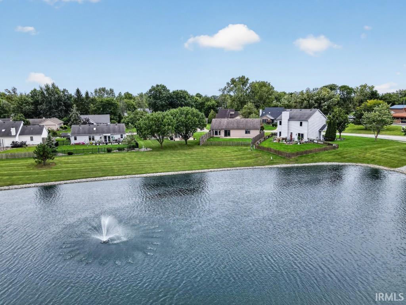
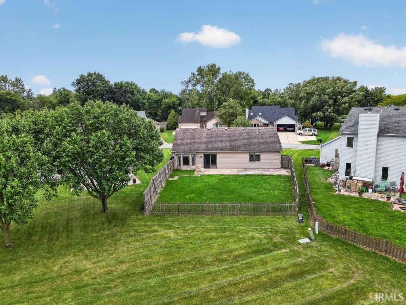
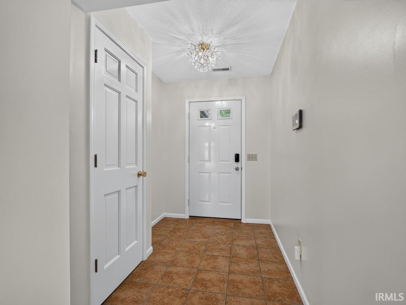
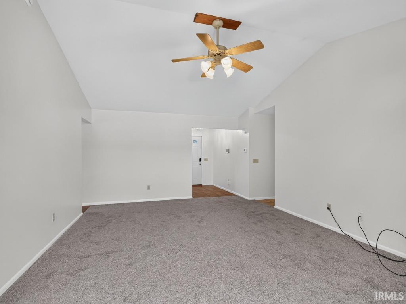
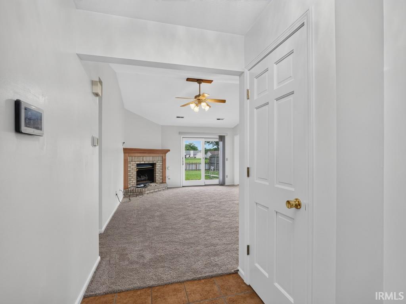
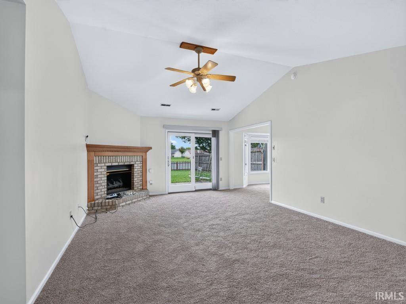
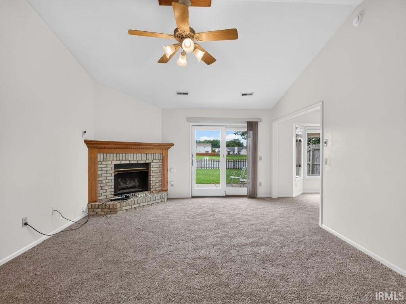
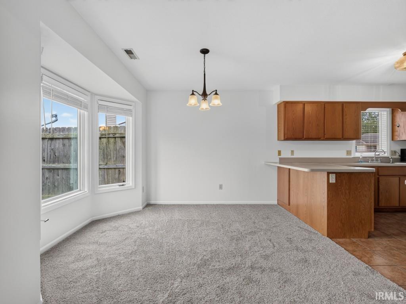
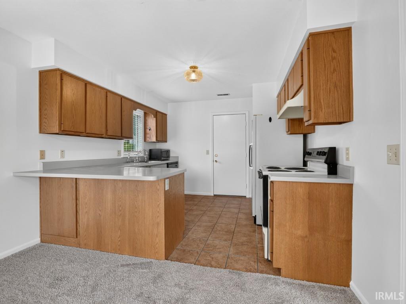
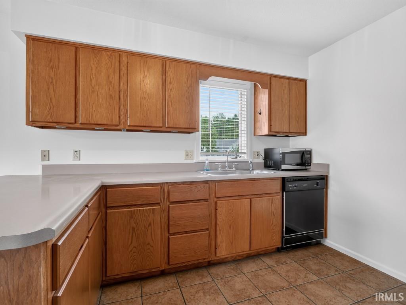
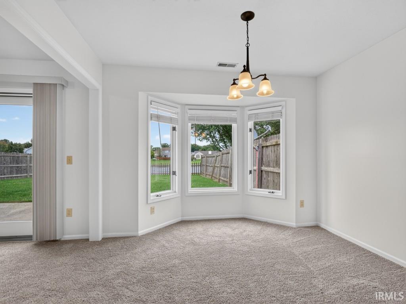
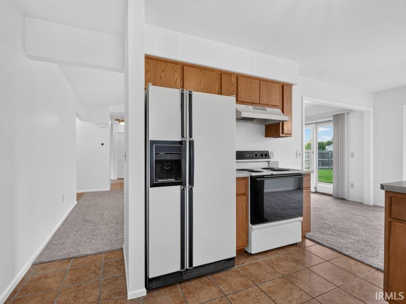
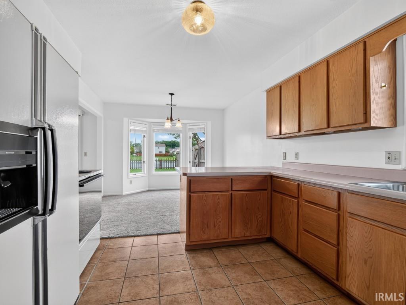
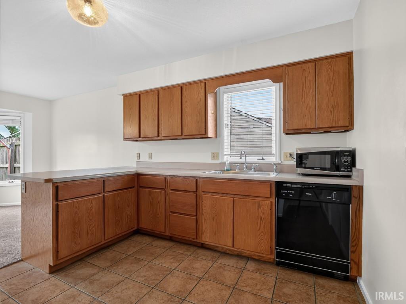
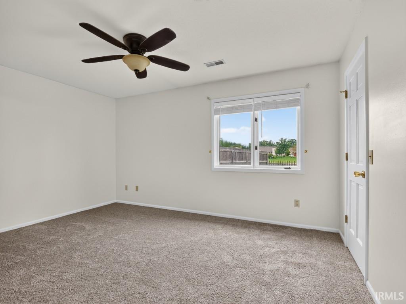
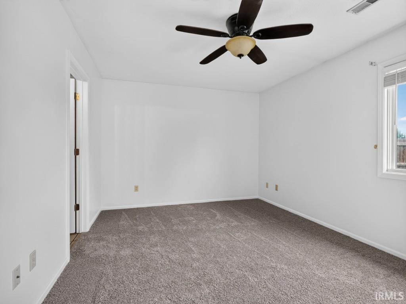
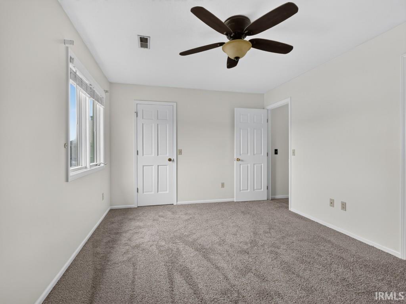
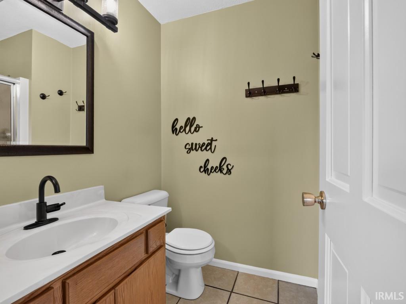
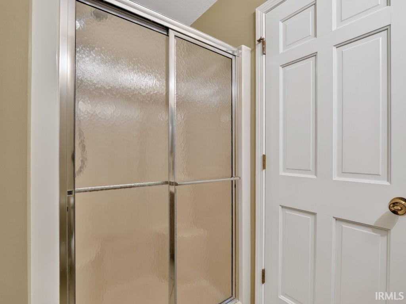
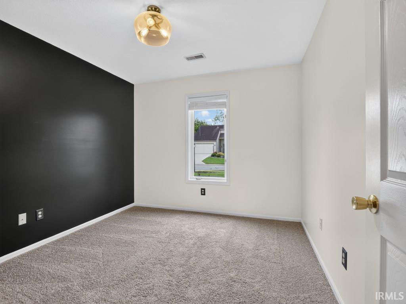
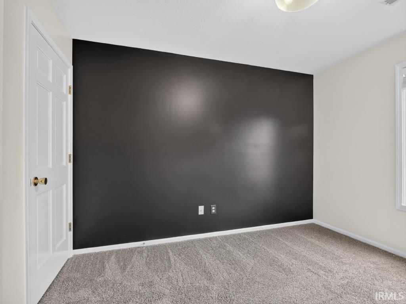
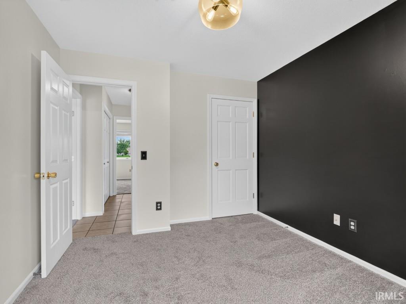
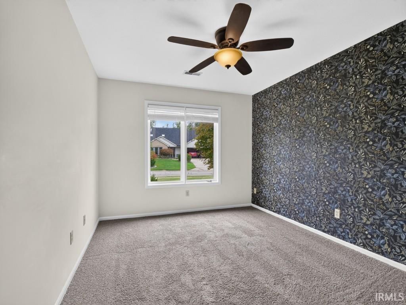
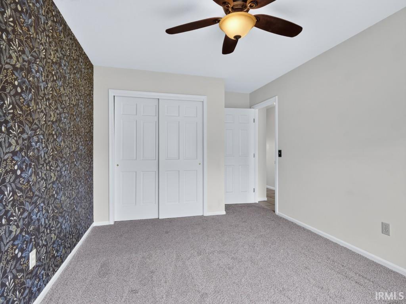
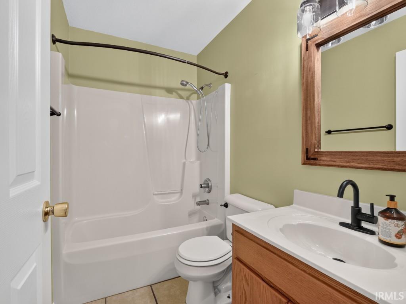
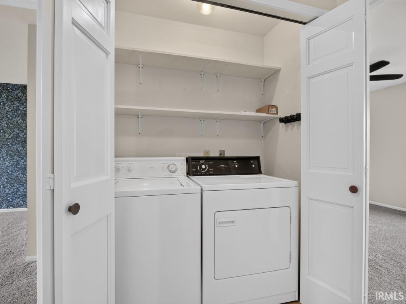
Lovely 3-bedroom, 2-bath ranch overlooking a peaceful pond in Millstone Village. This meticulously maintained, move-in-ready home offers 1,232 square feet with no steps to enter or throughout the home. Enjoy calming water views from the moment you enter the ceramic-tiled foyer. The spacious great room features high ceilings, a corner brick fireplace, fresh paint, and new carpet. The kitchen offers ceramic flooring, plenty of counter space, a large breakfast-bar peninsula for additional seating, and a double sink beneath the window. All kitchen and laundry appliances remain. The adjoining dining nook features bay-style windows that provide extra space and beautiful pond views. The primary bedroom overlooks the water and includes a walk-in closet and private full bath. Two additional bedrooms share the second full bath. Outside, the expanded patio spans the length of the home and creates an exceptional space for relaxing or entertaining. The fenced backyard offers additional privacy without obstructing the pond views. A fountain helps create a peaceful setting and minimizes nearby noise. The privacy fence along one side of the yard is located on this property. Additional features include a 2-car garage with pull-down stairs leading to a floored attic, a complete roof tear-off and replacement in 2013, new furnace and central air in July 2024, new carpet and fresh interior paint in September 2026, and updated light fixtures in 2026. Conveniently located near restaurants, walking trails, and shopping. The front left bedroom entire window in circle head is being replaced. It’s on order.
Amenities
1st Bdrm En Suite, Attic Pull Down Stairs, Attic Storage, Breakfast Bar, Ceiling Fan(s), Ceilings-Vaulted, Countertops-Laminate, Detector-Smoke, Dryer Hook Up Electric, Foyer Entry, Garage Door Opener, Patio Open, Porch Covered, Range/Oven Hk Up Gas/Elec, Main Level Bedroom Suite, Great Room, Main Floor Laundry
Sale Includes
Dishwasher, Microwave, Refrigerator, Washer, Window Treatments, Dryer-Electric, Oven-Electric
Property
| MLS # |
202639741 |
| Date Listed |
2026-09-24 |
| Status |
Active |
| Property Type |
Residential |
| Property SubType |
Site-Built Home |
| Square Feet |
1,232 sqft |
| New Construction |
No |
| Style |
One Story |
| Type |
Site-Built Home |
| Bedrooms |
3 |
| Bathrooms |
2 |
| Annual Taxes |
$2,244.22 |
| Year Taxes Payable |
2026 |
| Year Built |
1994 |
| Days on Market |
8 |
| Homestead Year |
No |
Additional
| Design |
Ranch |
| Cooling |
Central Air |
| Heating |
Gas, Forced Air |
| Garage |
Attached |
| Main Level Laundry |
Yes |
Room Dimensions
| Living Room |
19 × 14 |
Main Level |
| Kitchen |
11 × 11 |
Main Level |
| Breakfast Area |
11 × 10 |
Main Level |
| Master Bedroom |
14 × 11 |
Main Level |
| 2nd Bedroom |
12 × 10 |
Main Level |
| 3rd Bedroom |
11 × 10 |
Main Level |
Bathroom Locations
External Features
| Construction |
Site-Built Home |
| Exterior |
Brick,Vinyl |
| Lot Size |
9,052 sq ft |
| Acreage |
0.21 Acres |
| Lot Dimensions |
73X124 |
| Parking |
Yes |
| Sewer |
City |
| Water |
City |
| Fence |
Partial,Privacy,Wood |
Location
| Area |
Allen County |
| County |
Allen |
| Subdivision |
Millstone Village |
| Township |
Washington |
| City |
Fort Wayne |
| State |
IN |
| Zip |
46825 |
Schools
| School District |
Fort Wayne Community |
| Elementary |
Washington Center |
| Middle School |
Shawnee |
| High School |
Northrop |
Financial
| Financing Terms |
Cash, Conventional, FHA, VA |
| Assoc. Dues |
$150.00 Annually |
| Assoc. Restrictions |
Yes |
IDX information provided by the Indiana Regional MLS.
IDX information is provided exclusively for consumers’ personal, non-commercial use and may not be used for any purpose other than to identify prospective properties consumers may be interested in purchasing. Data is deemed reliable but is not guaranteed accurate by the MLS.