Property Description
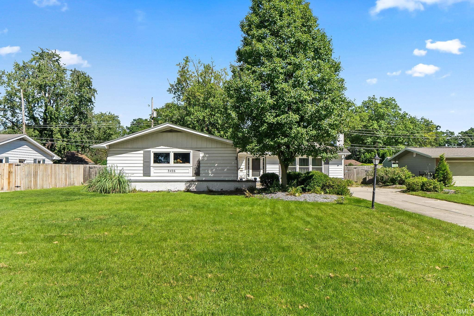
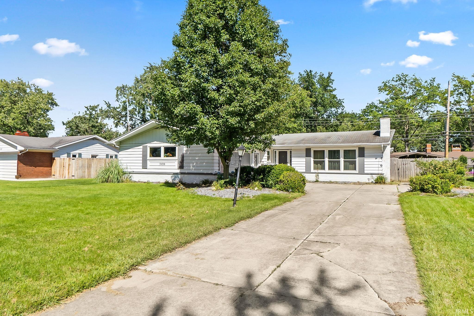
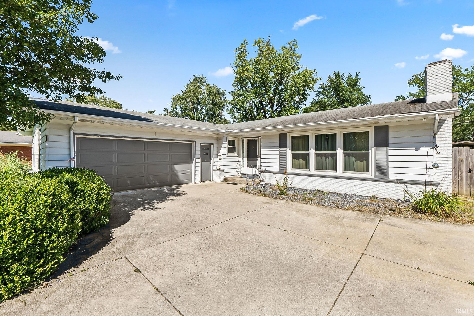
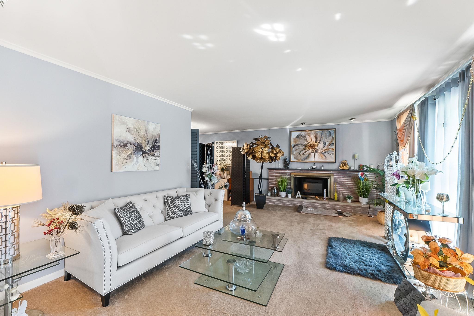
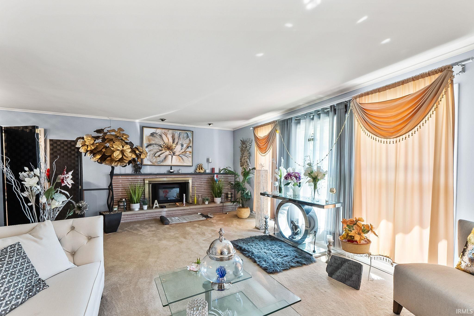
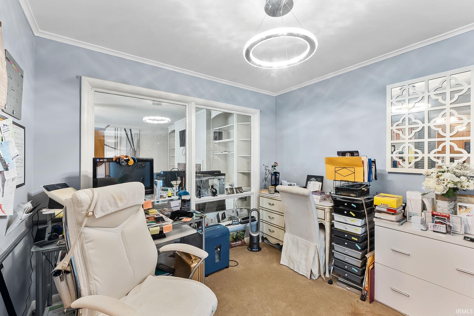
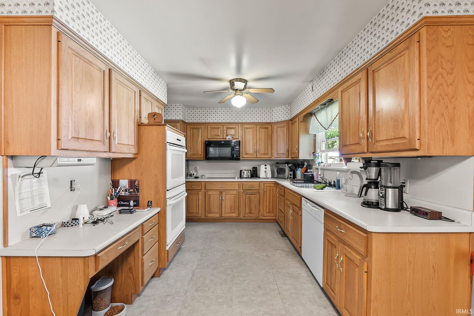
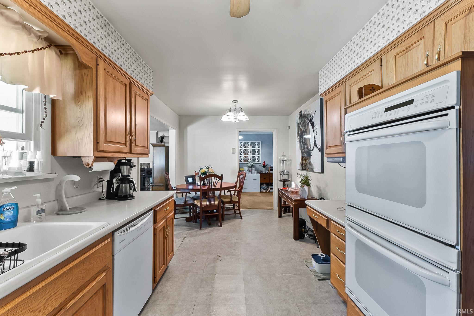
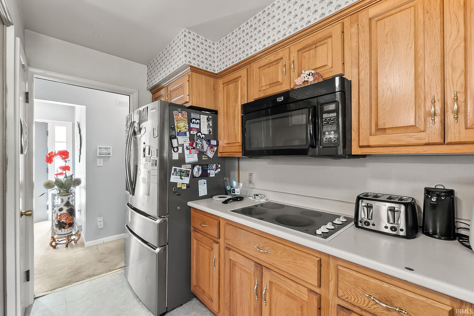
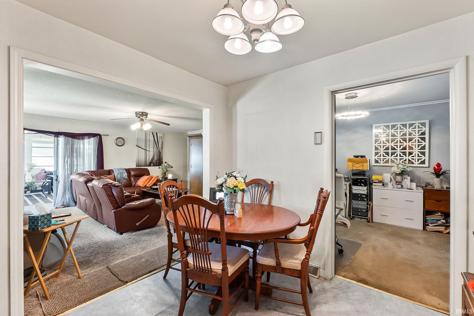
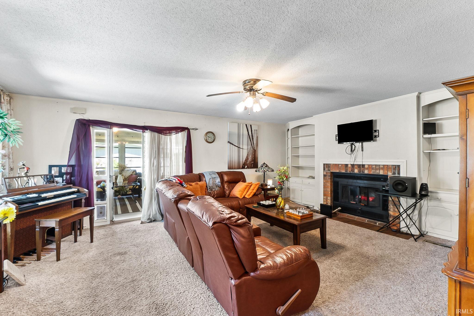
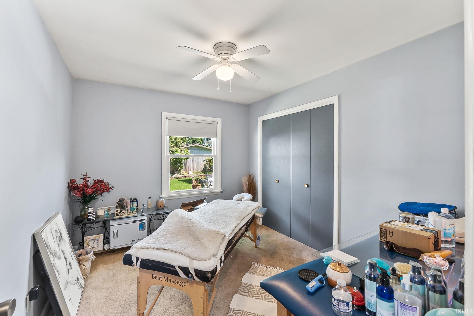
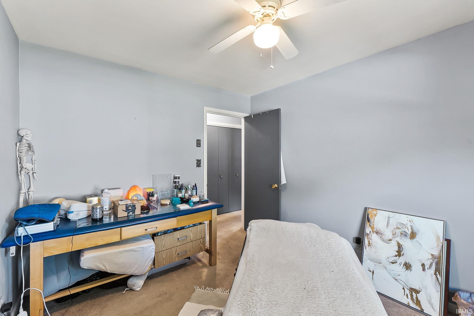
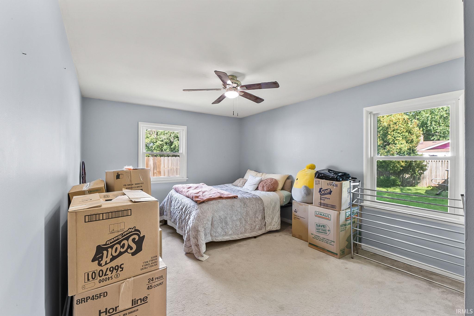
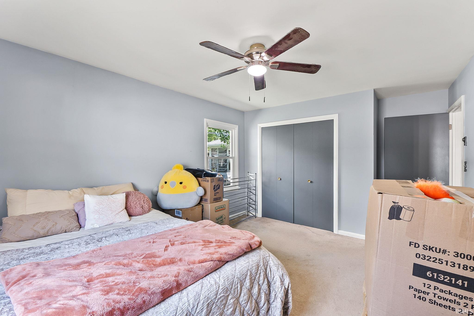
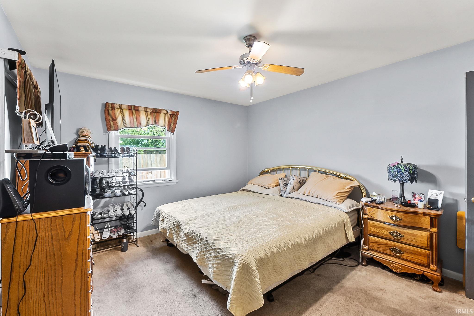
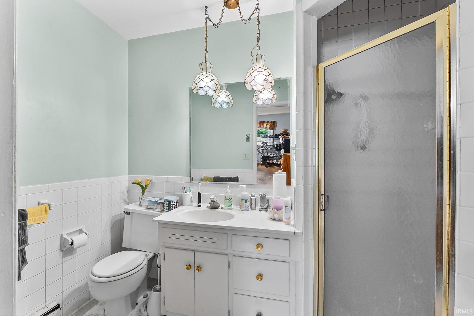
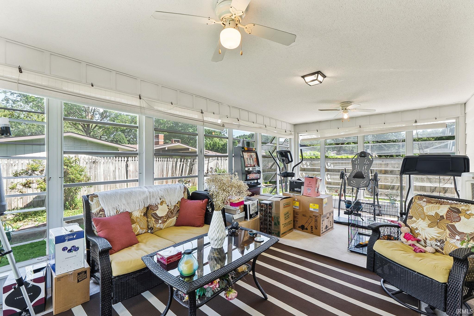
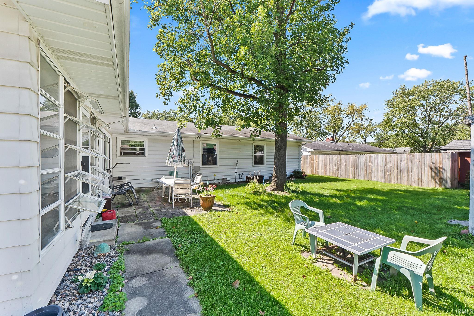
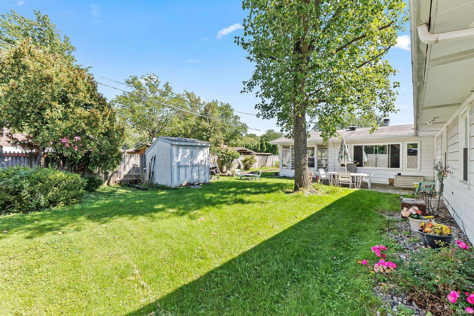
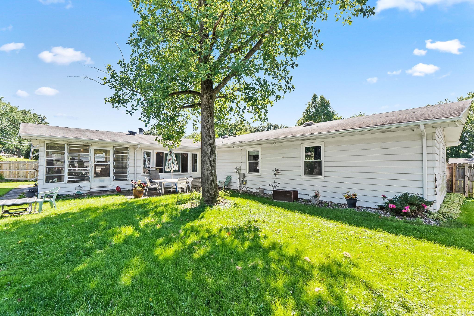
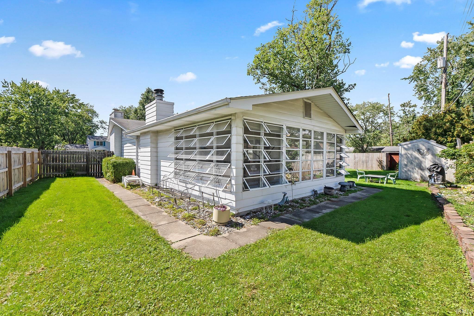
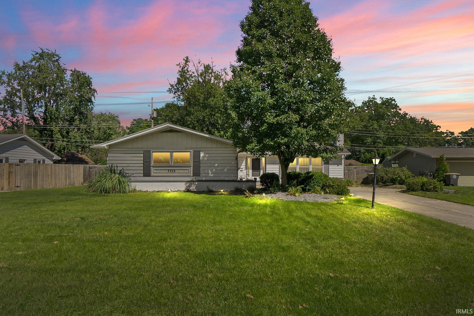
Welcome home to this spacious 3-bedroom, 2-full-bath home offering 1,912 square feet of comfortable living space! Featuring generously sized rooms, this home has plenty of room to relax and entertain. The inviting family room offers built-in shelving and a fireplace, while a second fireplace adds warmth and character elsewhere in the home. The eat-in kitchen features Grabill cabinetry, a brand-new double oven, and appliances that stay with the home. Enjoy additional living space in the large enclosed sunroom, perfect for relaxing year-round. The home also offers a large laundry room, a spacious master bedroom with en-suite bath, and plenty of storage throughout. Outside, a storage shed provides even more room for your belongings. A great combination of space, charm, and practical features! 1 year home warranty included with sale of home.
Directions
Trier to Chancellor turn south, left on Highwood, right on Glencairn, right on Thames, house is on the lef
Amenities
1st Bdrm En Suite, Alarm System-Security, Dryer Hook Up Electric, Eat-In Kitchen, Firepit, Garage Door Opener, Washer Hook-Up
Sale Includes
Dishwasher, Microwave, Refrigerator, Washer, Window Treatments, Dryer-Electric, Oven-Double, Water Heater Electric
Property
| MLS # |
202639744 |
| Date Listed |
2026-09-25 |
| Status |
Active |
| Property Type |
Residential |
| Property SubType |
Site-Built Home |
| Square Feet |
1,912 sqft |
| New Construction |
No |
| Style |
One Story |
| Type |
Site-Built Home |
| Bedrooms |
3 |
| Bathrooms |
2 |
| Annual Taxes |
$2,368.22 |
| Year Taxes Payable |
2025 |
| Year Built |
1959 |
| Virtual Tour |
propertypanorama.com » |
| Days on Market |
9 |
| Homestead Year |
No |
Additional
| Cooling |
Central Air |
| Heating |
Electric, Baseboard, Ceiling |
| Garage |
Attached |
| Main Level Laundry |
Yes |
| Outbuilding |
Shed |
Room Dimensions
| Living Room |
20 × 13 |
Main Level |
| Dining Room |
10 × 10 |
Main Level |
| Family Room |
22 × 16 |
Main Level |
| Kitchen |
12 × 10 |
Main Level |
| Breakfast Area |
10 × 8 |
Main Level |
| Master Bedroom |
15 × 12 |
Main Level |
| 2nd Bedroom |
14 × 12 |
Main Level |
| 3rd Bedroom |
12 × 10 |
Main Level |
Bathroom Locations
External Features
| Construction |
Site-Built Home |
| Exterior |
Aluminum,Brick |
| Lot Size |
12,510 sq ft |
| Acreage |
0.29 Acres |
| Lot Dimensions |
88x143x79x132 |
| Parking |
Yes |
| Out Buildings |
Shed |
| Sewer |
City |
| Water |
City |
| Fence |
Wood |
Location
| Area |
Allen County |
| County |
Allen |
| Subdivision |
Glenwood Park |
| Township |
St Joe |
| City |
Fort Wayne |
| State |
IN |
| Zip |
46815 |
Schools
| School District |
Fort Wayne Community |
| Elementary |
Glenwood Park |
| Middle School |
Lane |
| High School |
Snider |
Financial
| Assoc. Dues |
$25.00 Annually |
| Assoc. Restrictions |
Yes |
IDX information provided by the Indiana Regional MLS.
IDX information is provided exclusively for consumers’ personal, non-commercial use and may not be used for any purpose other than to identify prospective properties consumers may be interested in purchasing. Data is deemed reliable but is not guaranteed accurate by the MLS.