Property Description
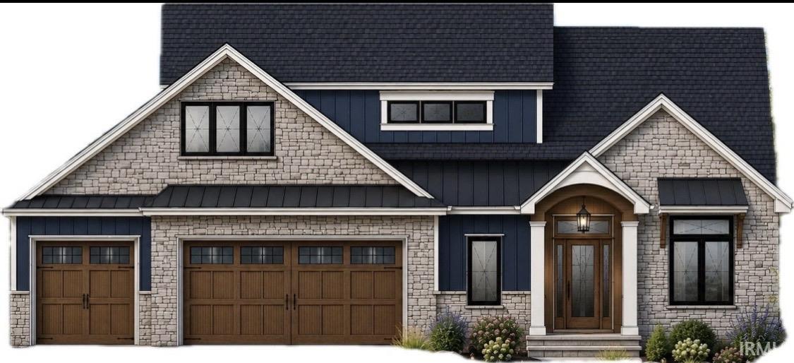
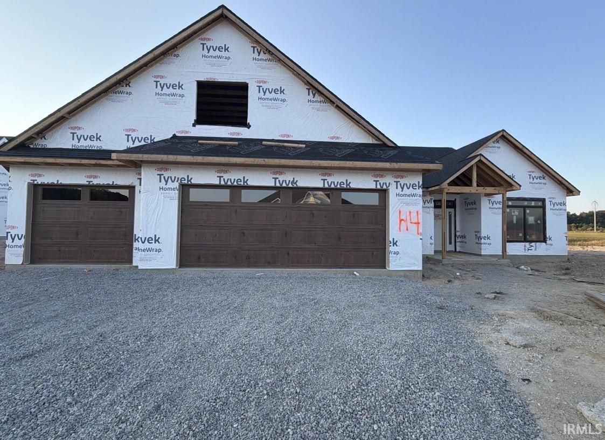
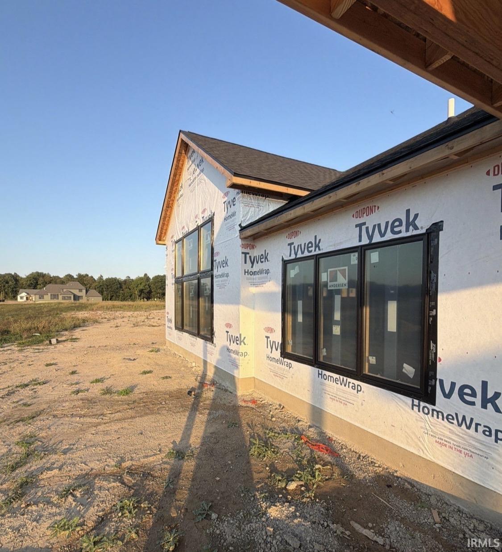
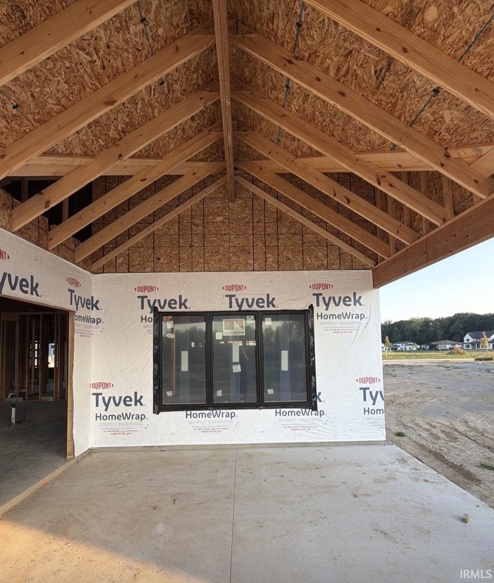
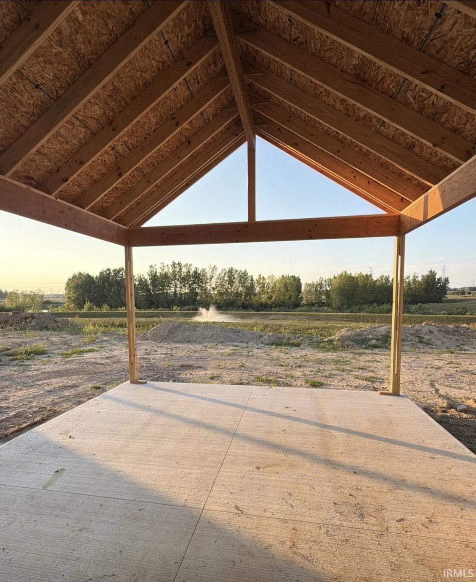
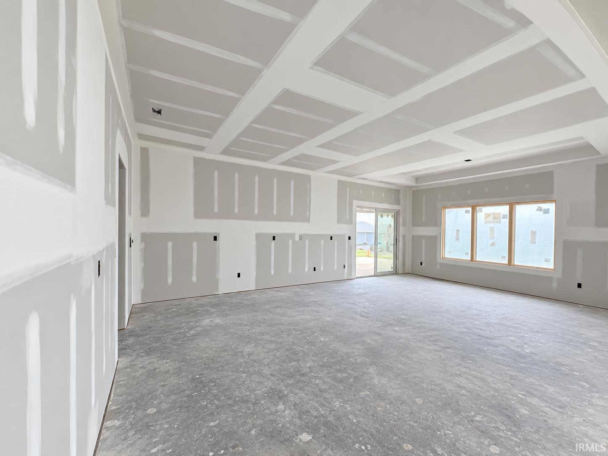
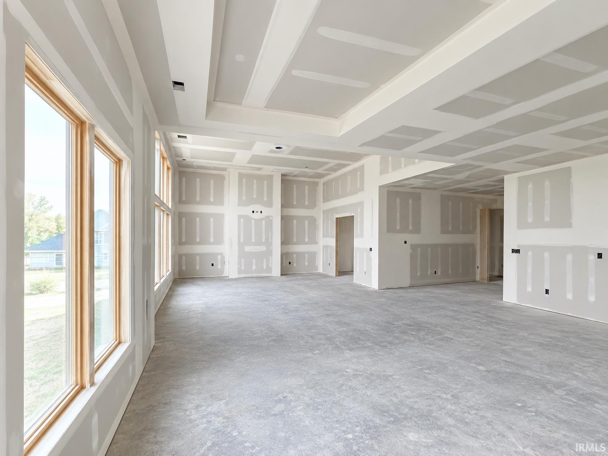
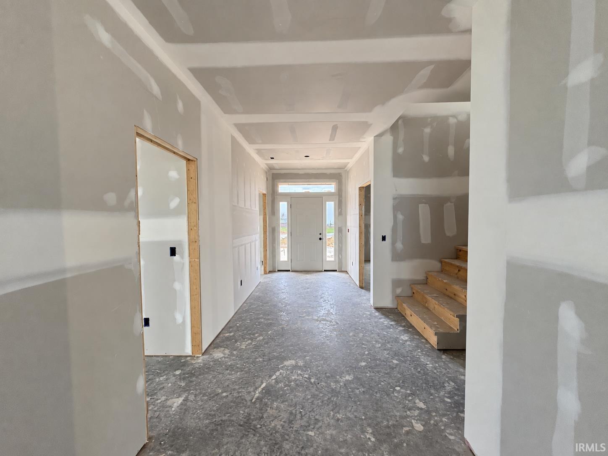
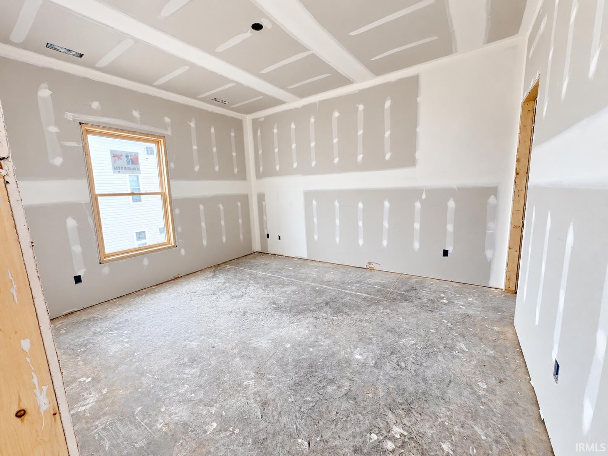
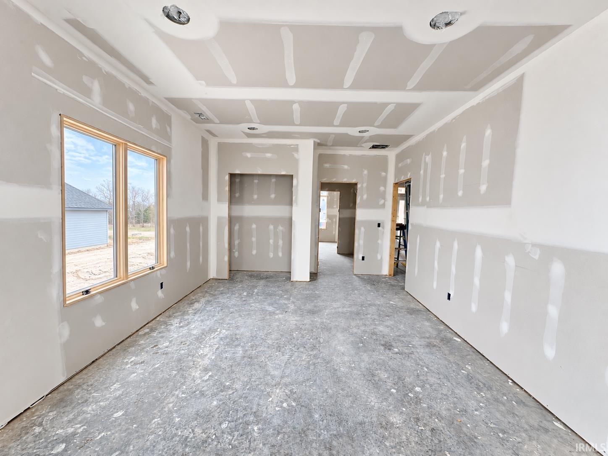
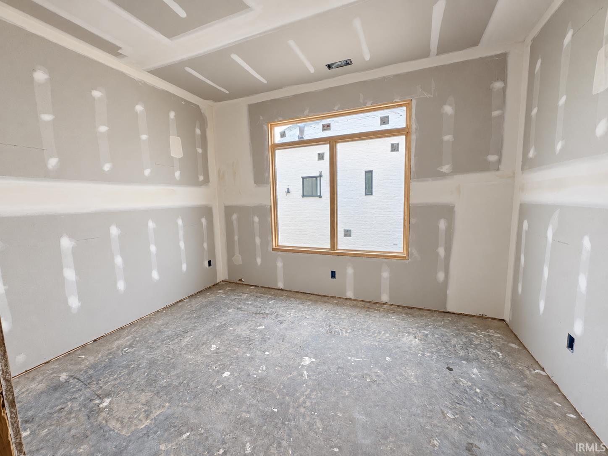
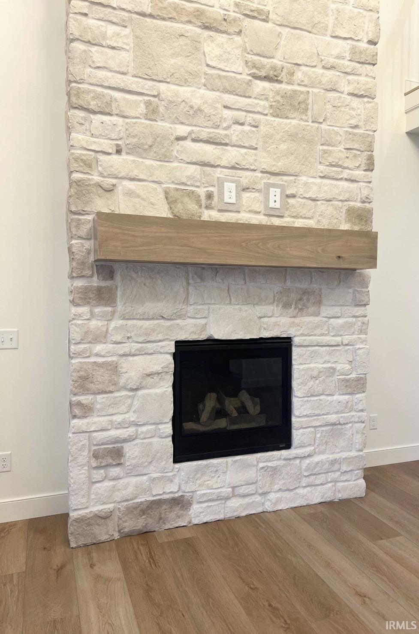
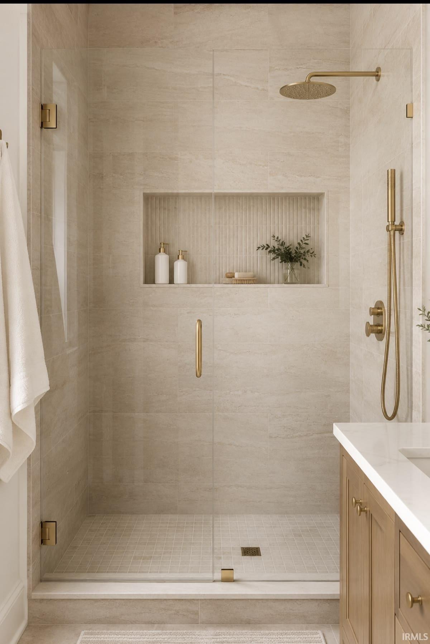
Come see this new build on a pond/treelined lot in the Villages of Arneo. With 2,445 square feet on the main level and a 456-square-foot finished bonus room upstairs, the home offers four bedrooms and plenty of room to gather. The spacious living room has a wall of windows overlooking the pond and a floor-to-ceiling stone or brick fireplace. You’ll also find wood plank flooring throughout the main level, a primary suite with a cathedral ceiling and porch views, a tiled zero-entry shower, main-level laundry, and a three-car garage. Custom cabinets by D&B, quartz countertops and much much more. Accent walls and many other color options can still be selected. Photos attached are example photos an changes can still be made. Includes irrigation in front yard and seed. There’s still time for the buyer to make many of the selections. We’d love to show you around today!
Directions
Take N Clinton St to Brooks Rd then turn onto Kelper Blvd, enter the Villages of Arneo and take the first roundabout exit onto Osiris Lane.
Amenities
Countertops-Solid Surf, Dryer Hook Up Gas/Elec, Eat-In Kitchen, Foyer Entry, Garage Door Opener, Home Warranty Included, Kitchen Island, Near Walking Trail, Open Floor Plan, Pantry-Walk In, Patio Covered, Pocket Doors, Porch Covered, Range/Oven Hk Up Gas/Elec, Split Br Floor Plan, Main Level Bedroom Suite, Main Floor Laundry, Washer Hook-Up, Custom Cabinetry, Garage Utilities
Sale Includes
Dishwasher, Refrigerator, Range/Oven-Dual Fuel, Water Heater Electric
Property
| MLS # |
202639747 |
| Date Listed |
2026-09-25 |
| Status |
Active |
| Property Type |
Residential |
| Property SubType |
Site-Built Home |
| Square Feet |
2,445 sqft |
| New Construction |
No |
| Style |
Two Story |
| Type |
Site-Built Home |
| Bedrooms |
4 |
| Bathrooms |
3 (2 Full, 1 Half) |
| Annual Taxes |
$500.00 |
| Year Taxes Payable |
2026 |
| Year Built |
2026 |
| Days on Market |
8 |
| Homestead Year |
No |
Additional
| Design |
Traditional |
| Cooling |
Central Air |
| Heating |
Gas, Forced Air |
| Garage |
Attached |
| Main Level Laundry |
Yes |
Room Dimensions
| Living Room |
19 × 21 |
Main Level |
| Kitchen |
14 × 15 |
Main Level |
| Breakfast Area |
10 × 15 |
Main Level |
| Master Bedroom |
17 × 15 |
Main Level |
| 2nd Bedroom |
10 × 12 |
Main Level |
| 3rd Bedroom |
16 × 12 |
Main Level |
| 4th Bedroom |
11 × 13 |
Main Level |
| Extra Room |
29 × 13 |
Upper Level |
Bathroom Locations
| Full Baths |
2 Main |
| Half Baths |
1 Main |
External Features
| Construction |
Site-Built Home |
| Exterior |
Metal,Shingle,Stone,Cement Board |
| Lot Size |
14,080 sq ft |
| Acreage |
0.32 Acres |
| Lot Dimensions |
88x160x88x160 |
| Sewer |
City |
| Water |
City |
| Fence |
None |
Location
| Area |
Allen County |
| County |
Allen |
| Subdivision |
The Villages of Arneo |
| Township |
St Joe |
| City |
Fort Wayne |
| State |
IN |
| Zip |
46825 |
Schools
| School District |
Fort Wayne Community |
| Elementary |
Lincoln |
| Middle School |
Shawnee |
| High School |
Northrop |
Financial
| Financing Terms |
Cash, Conventional, FHA, VA, Other |
| Assoc. Dues |
$1,100.00 Annually |
| Assoc. Restrictions |
Yes |
IDX information provided by the Indiana Regional MLS.
IDX information is provided exclusively for consumers’ personal, non-commercial use and may not be used for any purpose other than to identify prospective properties consumers may be interested in purchasing. Data is deemed reliable but is not guaranteed accurate by the MLS.