Property Description
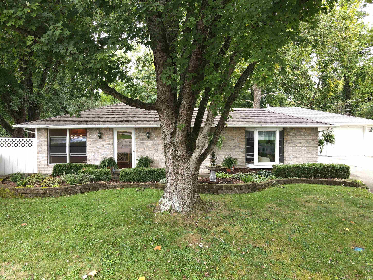
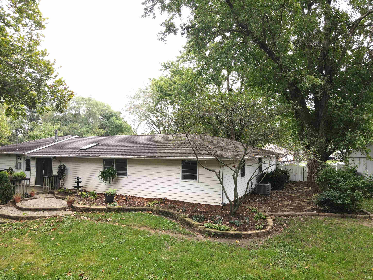
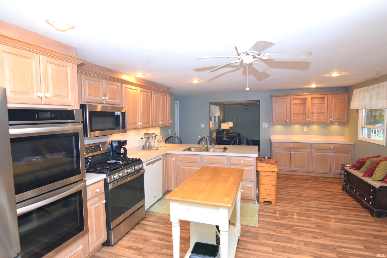
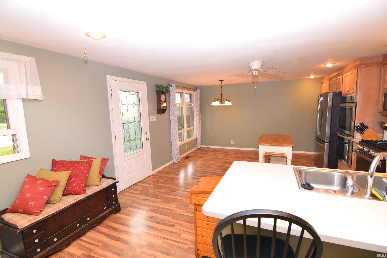
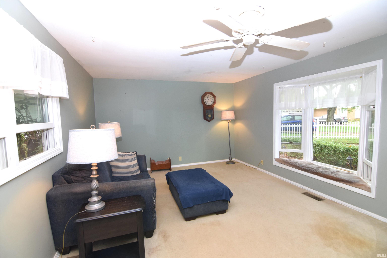
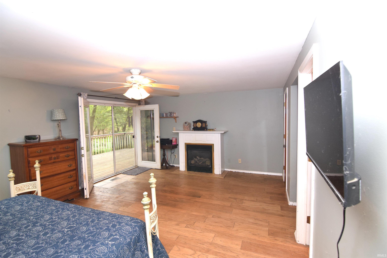
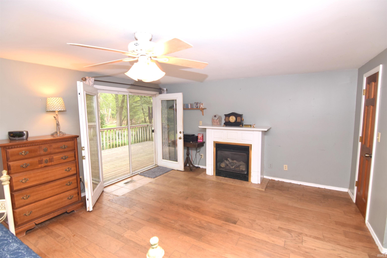
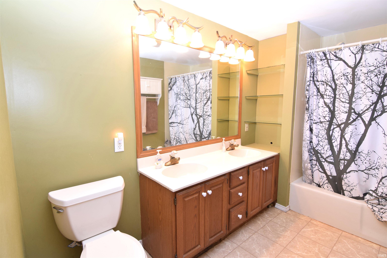
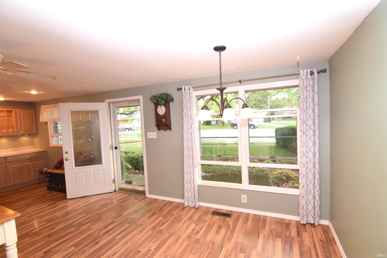
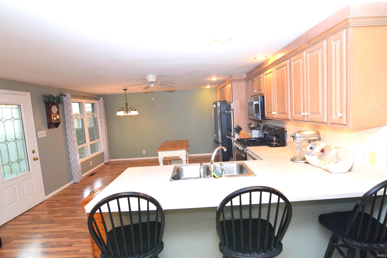
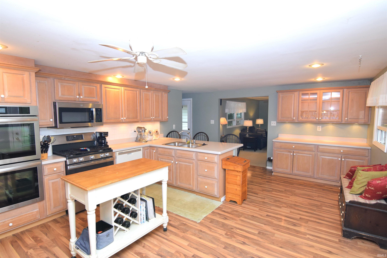
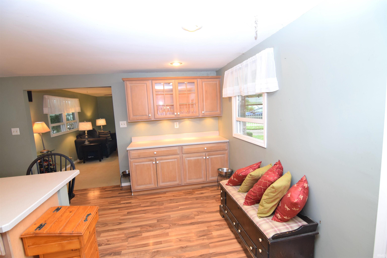
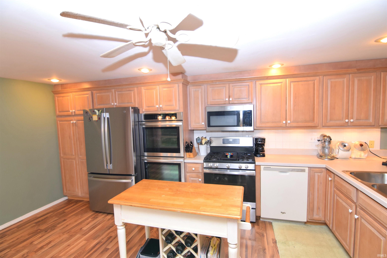
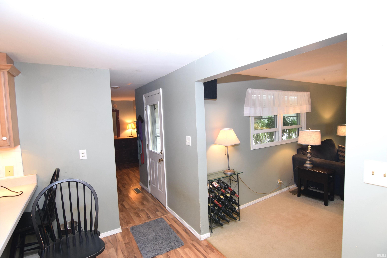
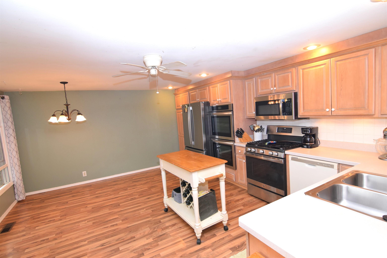
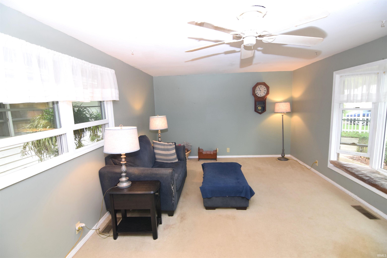
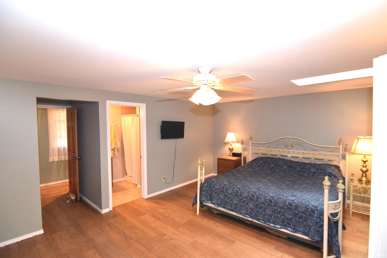
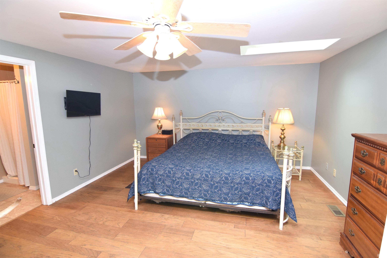
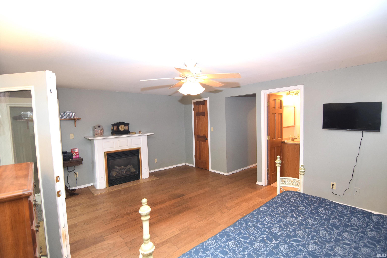
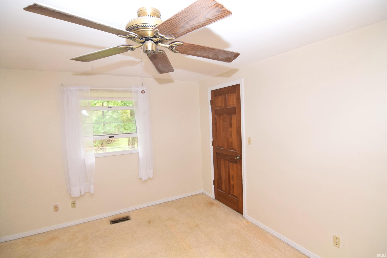
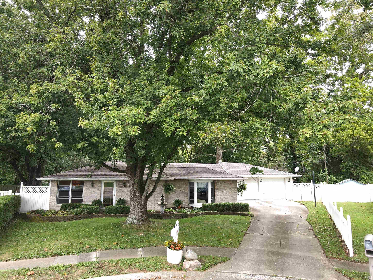
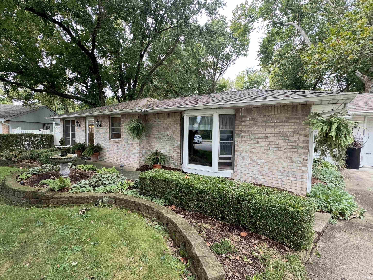
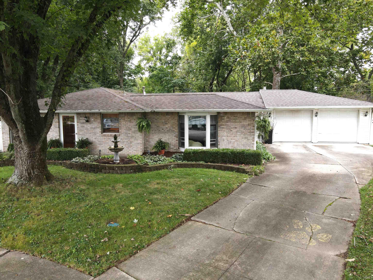
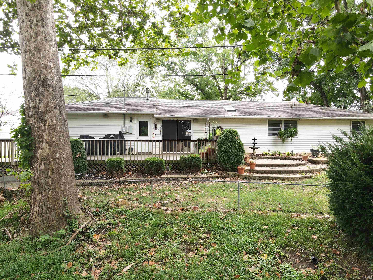
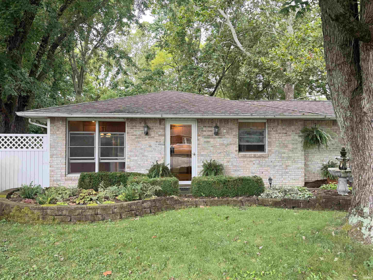
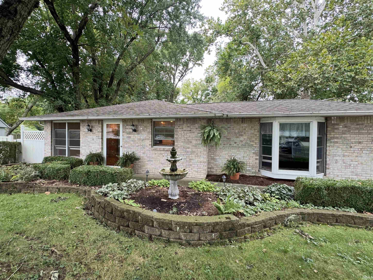
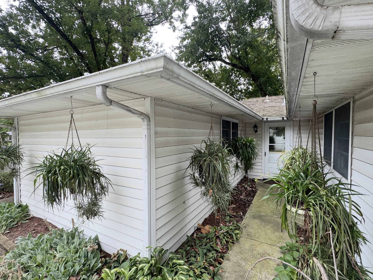
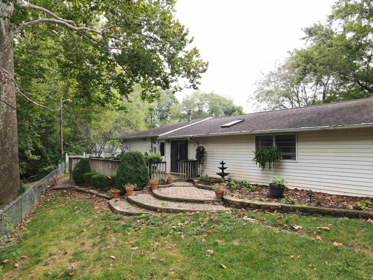
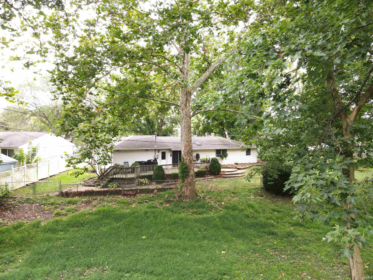
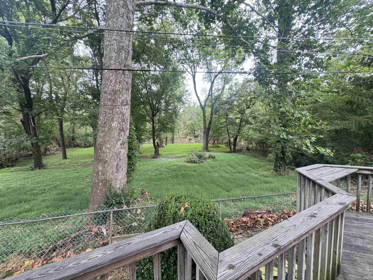
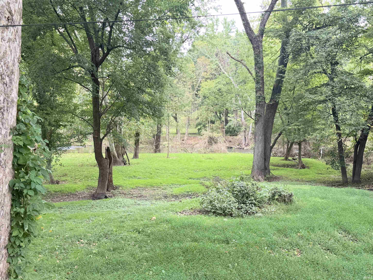
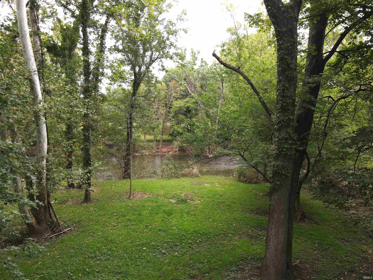
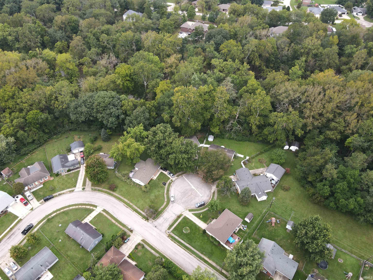
Check out this large, almost 1900sqft, 4br 2ba home in Yorktown Schools with LOTS to love. Home features a large chef's kitchen and living room, master en suite including a fireplace, and 3 additional, large bedrooms. You will love the quiet court the home sits on with a charming front yard and large deck with breathtaking views in the fully fenced back yard. The peace of mind with the 2year old furnace and A/C, all appliances including washer and dryer stay, whole home generator, updated windows, solid roof, all making this property a must see.
Amenities
Breakfast Bar, Cable Ready, Ceiling Fan(s), Countertops-Laminate, Deck Open, Detector-Smoke, Disposal, Dryer Hook Up Electric, Dryer Hook Up Gas, Garage Door Opener, Generator Built-In, Kitchen Island, Landscaped, Open Floor Plan, Patio Covered, Porch Covered, Range/Oven Hook Up Gas, Range/Oven Hk Up Gas/Elec, Six Panel Doors, Skylight(s), Main Level Bedroom Suite, Great Room, Main Floor Laundry, Custom Cabinetry
Sale Includes
Dishwasher, Microwave, Refrigerator, Washer, Window Treatments, Dryer-Gas, Kitchen Exhaust Hood, Range-Gas, Water Heater Gas, Water Softener-Owned, Window Treatment-Blinds
Property
| MLS # |
202639753 |
| Date Listed |
2026-09-25 |
| Status |
Active |
| Property Type |
Residential |
| Property SubType |
Site-Built Home |
| Finished Square Feet |
1,863 sqft |
| Total Square Feet |
2,391 sqft |
| New Construction |
No |
| Style |
One Story |
| Type |
Site-Built Home |
| Bedrooms |
4 |
| Bathrooms |
2 |
| Annual Taxes |
$1,567.60 |
| Year Taxes Payable |
2026/2025 |
| Year Built |
1967 |
| Virtual Tour |
propertypanorama.com » |
| Days on Market |
7 |
| Homestead Year |
No |
Additional
| Design |
Traditional |
| Cooling |
Central Air |
| Heating |
Gas, Forced Air |
| Garage |
Attached |
| Main Level Laundry |
Yes |
Room Dimensions
| Living Room |
18 × 12 |
Main Level |
| Kitchen |
24 × 15 |
Main Level |
| Master Bedroom |
20 × 20 |
Main Level |
| 2nd Bedroom |
14 × 12 |
Main Level |
| 3rd Bedroom |
14 × 12 |
Main Level |
| 4th Bedroom |
15 × 10 |
Main Level |
Bathroom Locations
External Features
| Construction |
Site-Built Home |
| Exterior |
Brick,Vinyl |
| Lot Size |
9,440 sq ft |
| Acreage |
0.22 Acres |
| Lot Dimensions |
80x118 |
| Parking |
Yes |
| Sewer |
City |
| Water |
City |
| Fence |
Full,Chain Link |
Location
| Area |
Delaware County |
| Location |
City/Town/Suburb |
| County |
Delaware |
| Subdivision |
Pleasant Hill(s) |
| Township |
Mt Pleasant |
| City |
Yorktown |
| State |
IN |
| Zip |
47396 |
Schools
| School District |
Yorktown Community Schools |
| Elementary |
Pleasant View K-2 Yorktown 3-5 |
| Middle School |
Yorktown |
| High School |
Yorktown |
Financial
| Financing Terms |
Cash, Conventional, FHA, VA |
| Assoc. Dues |
$0.00 Not Applicable |