Property Description
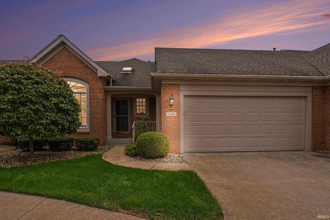
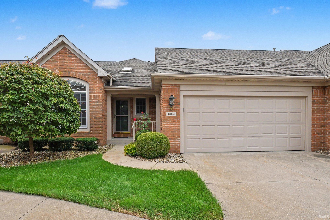
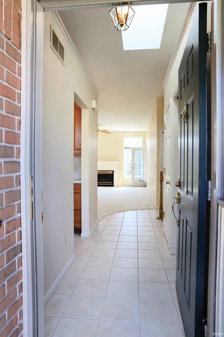
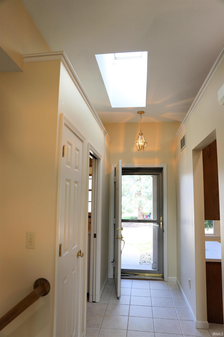
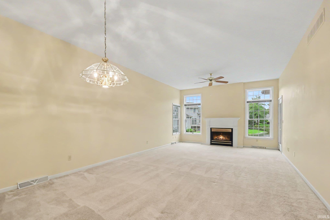
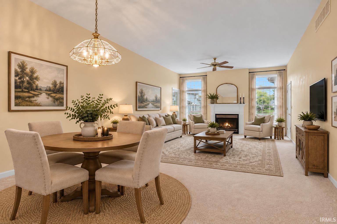
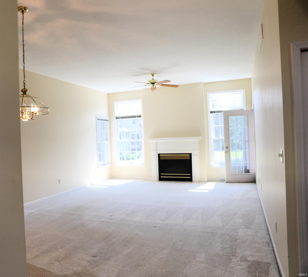
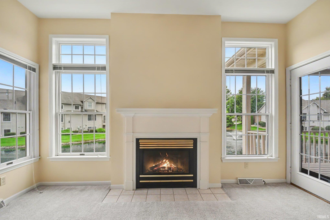
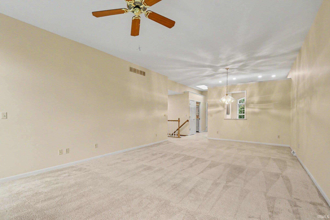
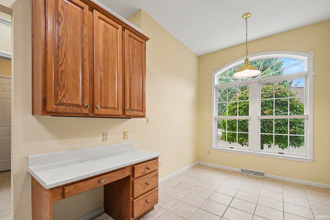
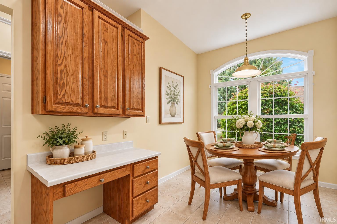
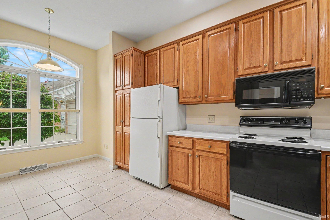
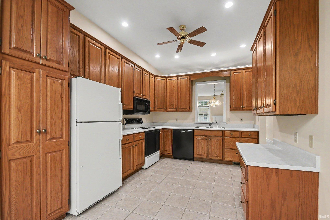
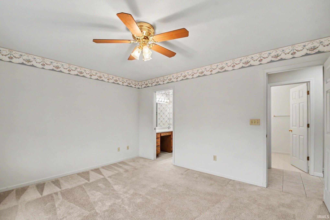
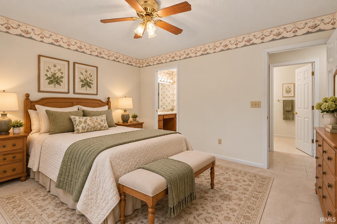
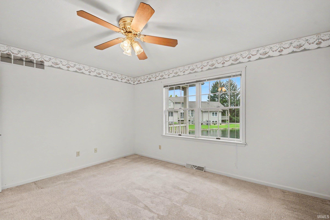
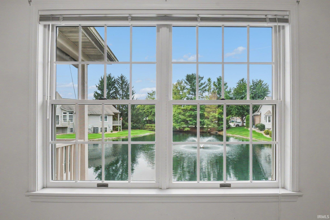
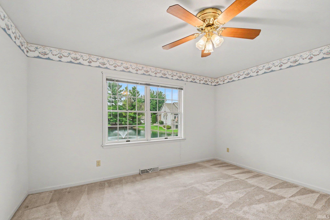
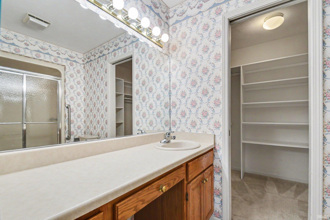
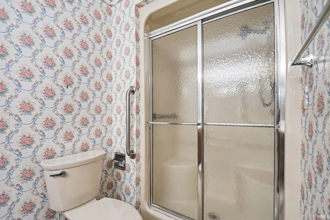
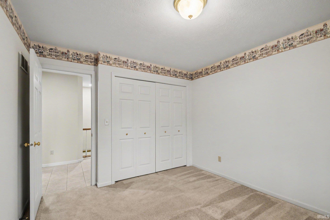
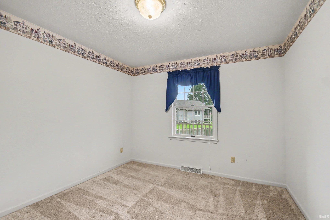
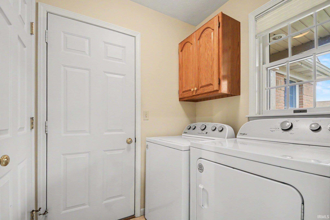
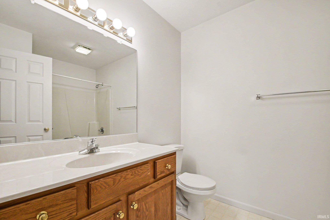
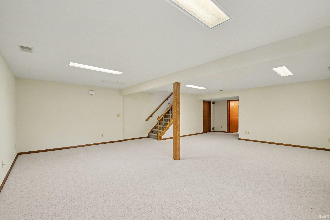
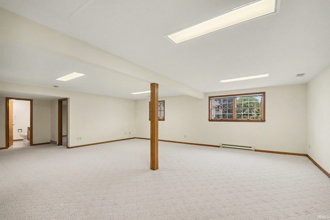
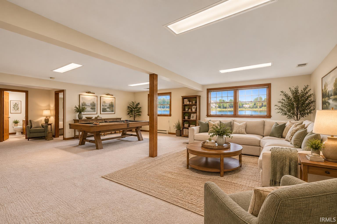
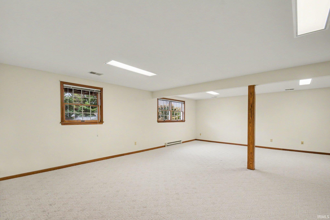
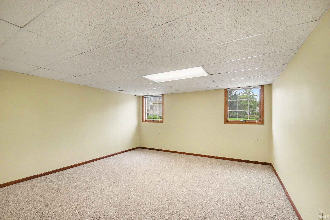
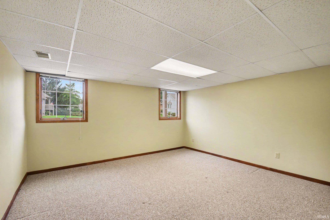
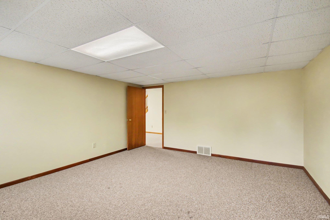
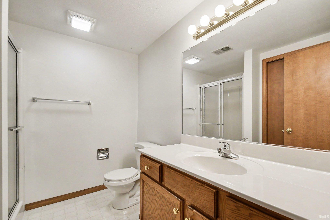
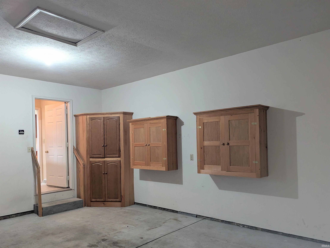
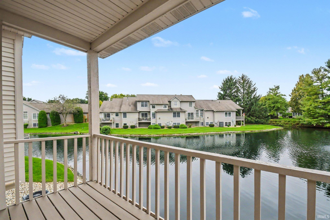
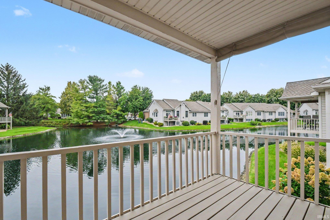
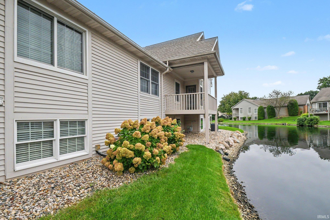
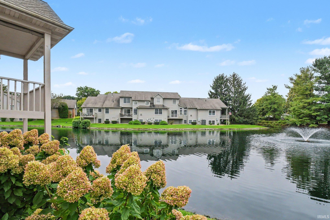
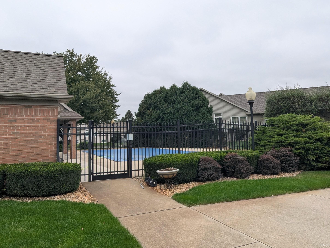
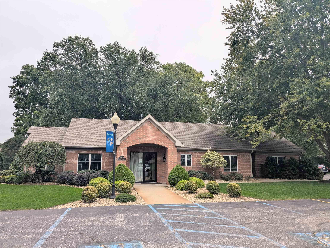
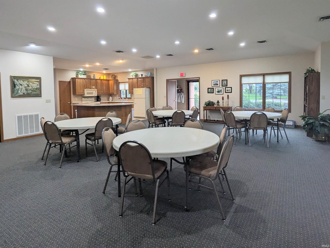
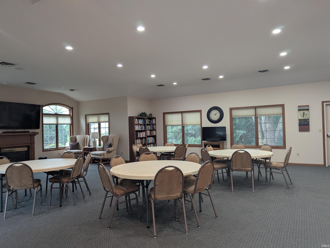
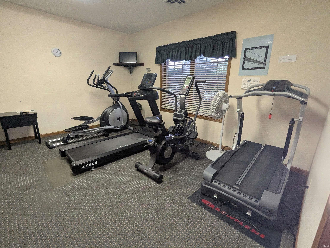
Welcome home to this lovingly maintained, move-in ready condo located on a quite cul-de-sac on one of Spring Brooke's largest ponds. Featuring a sun-filled foyer with skylight, an eat in breakfast nook for that morning cup of coffee, full appliance package, convenient main level laundry and covered water-front deck. Enjoy peaceful water views from almost every room with large, sunny windows throughout; including cheery daylight windows in the LL. With fall just around the corner, grab a book and cozy up in front of the gas-log fireplace. The lower level includes a large family room, full bath and bedroom/office with egress window. HOA fees include water, sewer, snow removal, lawn care, roof, some outside panting & deck maintenance, shared clubhouse, swimming pool, and weight room. Move right in and enjoy the ease of condo living in this beautiful waterfront setting! *Photos with furniture are Virtually Staged
Directions
GPS friendly : 33 North to College Ave - East on College and North into Spring Brooke
Amenities
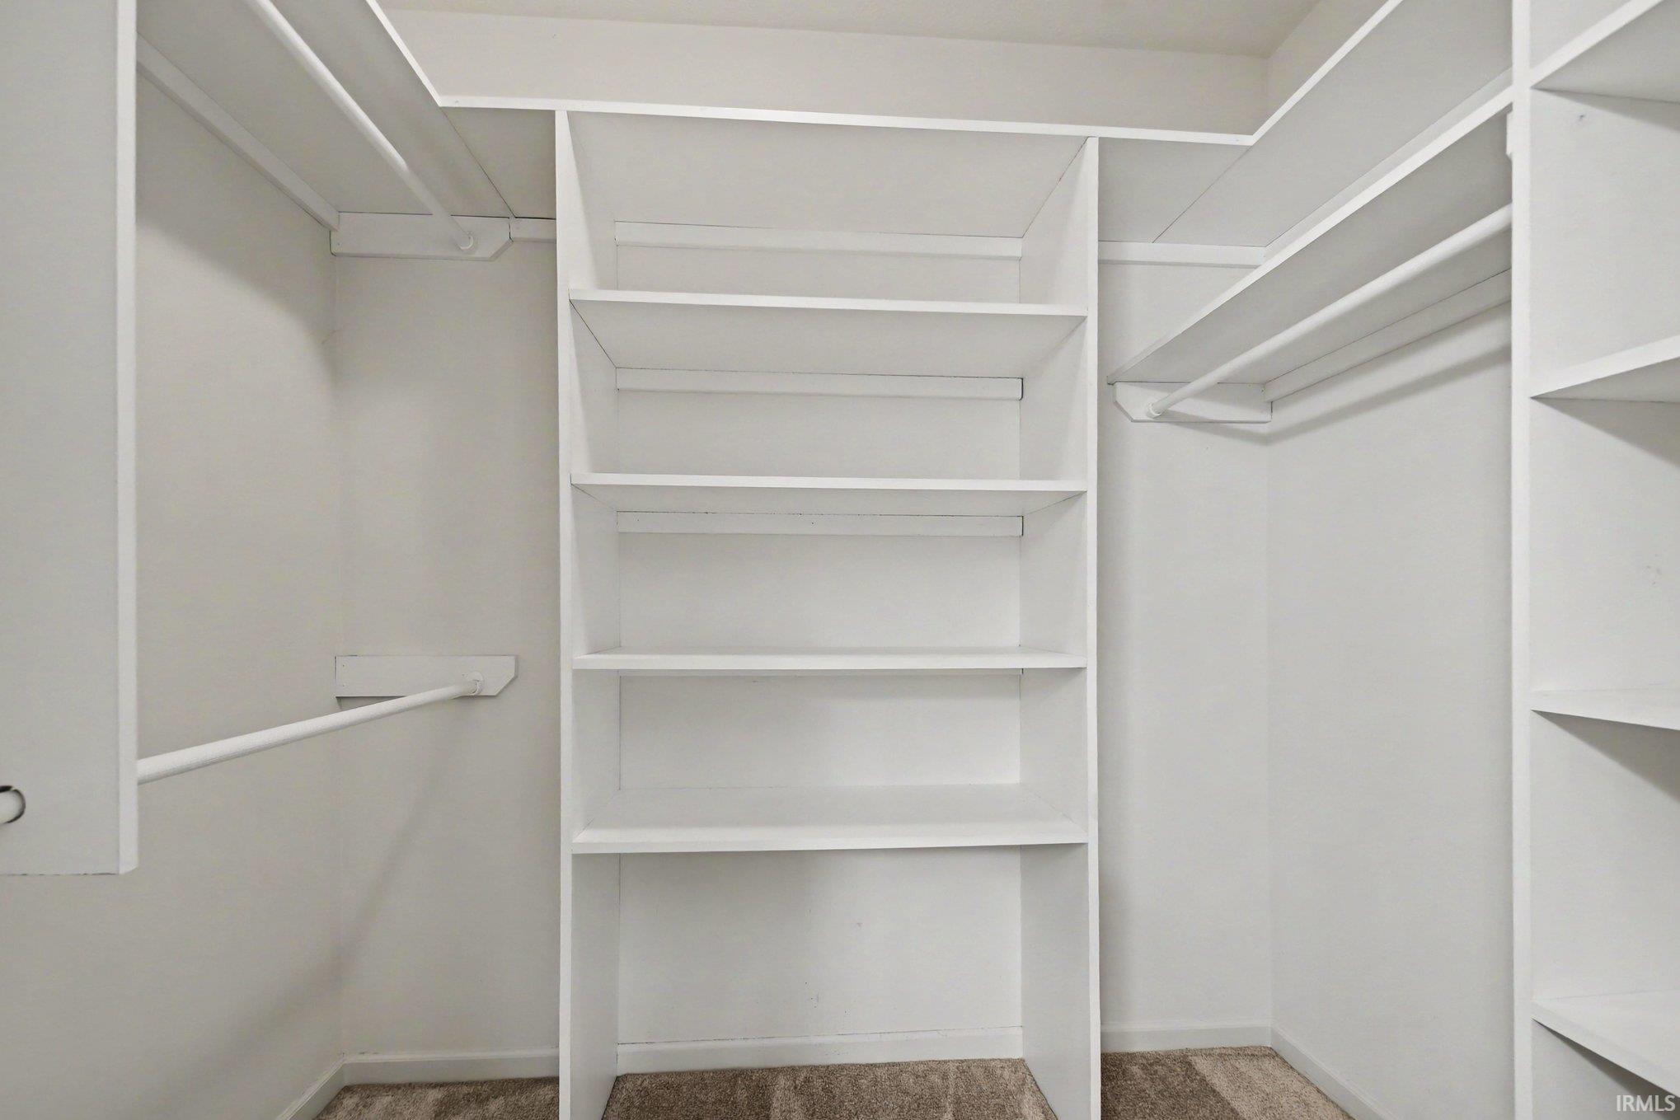
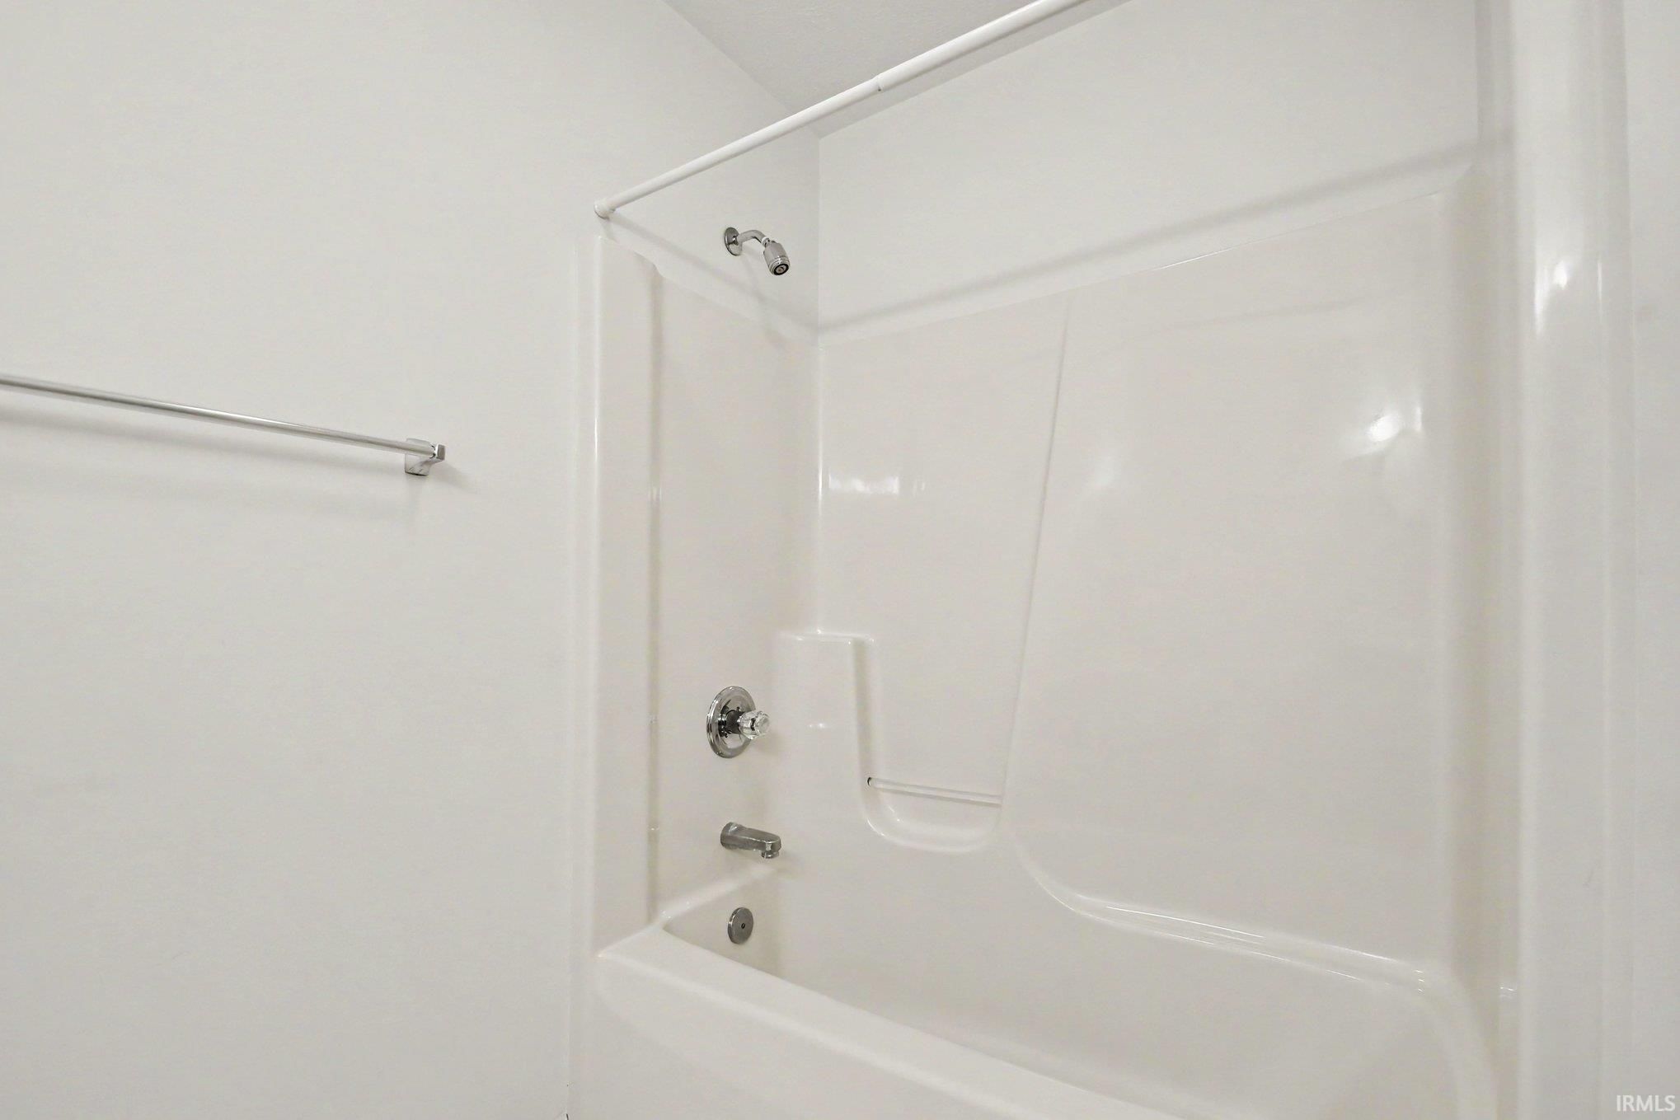
Closet(s) Walk-in, Deck Covered, Deck on Waterfront, Disposal, Eat-In Kitchen, Garage Door Opener, Tub/Shower Combination, Main Level Bedroom Suite, Main Floor Laundry, Sump Pump
Sale Includes
Dishwasher, Microwave, Refrigerator, Washer, Window Treatments, Dryer-Electric, Range-Electric, Water Heater Gas, Water Softener-Owned
Property
| MLS # |
202639758 |
| Date Listed |
2026-09-25 |
| Status |
Active |
| Property Type |
Residential |
| Property SubType |
Condo/Villa |
| Finished Square Feet |
2,126 sqft |
| Total Square Feet |
2,472 sqft |
| New Construction |
No |
| Style |
One Story |
| Type |
Condo/Villa |
| Basement |
Yes |
| Bedrooms |
3 |
| Bathrooms |
3 |
| Annual Taxes |
$3,037.92 |
| Year Taxes Payable |
2026-2027 |
| Year Built |
1994 |
| Virtual Tour |
propertypanorama.com » |
| Days on Market |
8 |
| Homestead Year |
No |
Additional
| Cooling |
Central Air |
| Heating |
Gas, Forced Air |
| Garage |
Attached |
| Main Level Laundry |
Yes |
| Pool |
Yes |
Room Dimensions
| Living Room |
13 × 14 |
Main Level |
| Dining Room |
13 × 14 |
Main Level |
| Family Room |
27 × 23 |
Lower Level |
| Kitchen |
10 × 11 |
Main Level |
| Breakfast Area |
10 × 6 |
Main Level |
| Master Bedroom |
12 × 14 |
Main Level |
| 2nd Bedroom |
12 × 11 |
Main Level |
| 3rd Bedroom |
14 × 15 |
Lower Level |
Bathroom Locations
| Full Baths |
2 Main, 1 Lower |
External Features
| Construction |
Condo/Villa |
| Exterior |
Brick,Vinyl |
| Lot Size |
8,712 sq ft |
| Acreage |
0.20 Acres |
| Lot Dimensions |
irregular |
| Sewer |
City |
| Water |
City |
| Fence |
None |
Location
| Area |
Elkhart County |
| County |
Elkhart |
| Subdivision |
Spring Brooke |
| Township |
Elkhart |
| City |
Goshen |
| State |
IN |
| Zip |
46528 |
Schools
| School District |
Goshen Community Schools |
| Elementary |
Prairie View |
| Middle School |
Goshen |
| High School |
Goshen |
Financial
| Financing Terms |
Cash, Conventional |
| Assoc. Dues |
$372.00 Monthly |
| Assoc. Restrictions |
Yes |
IDX information provided by the Indiana Regional MLS.
IDX information is provided exclusively for consumers’ personal, non-commercial use and may not be used for any purpose other than to identify prospective properties consumers may be interested in purchasing. Data is deemed reliable but is not guaranteed accurate by the MLS.