Property Description
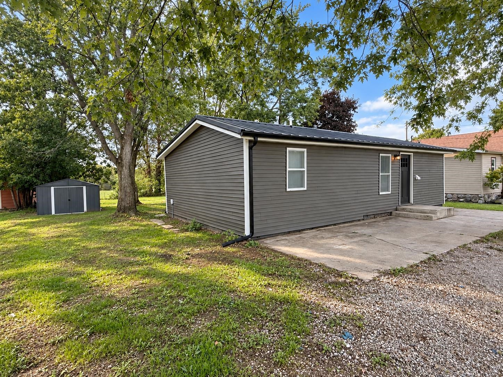
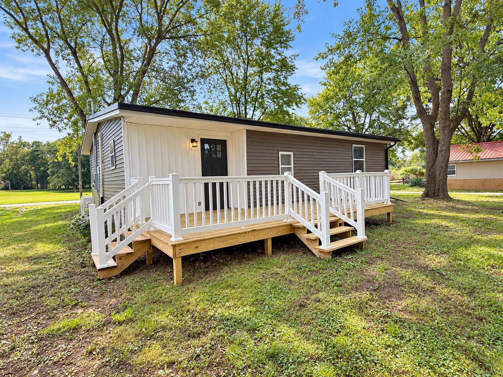
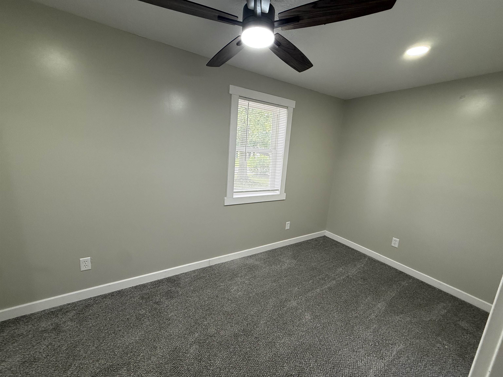
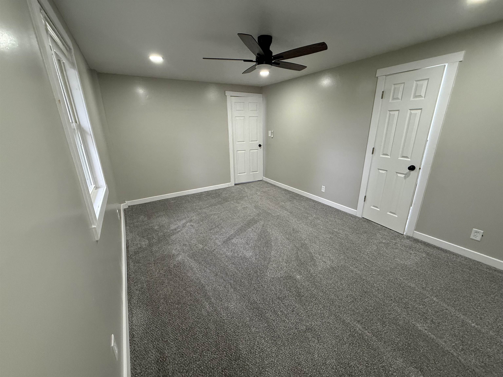
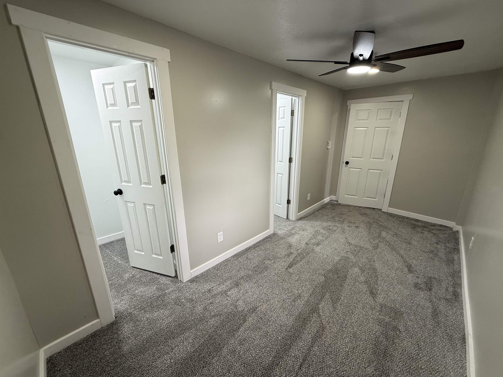
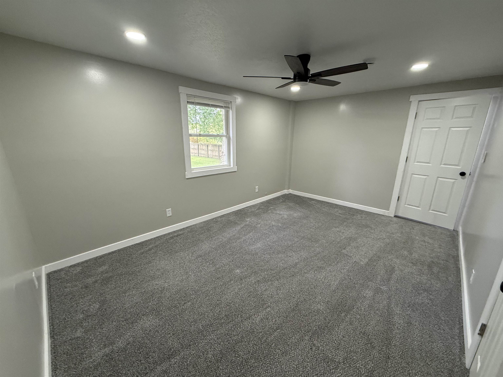
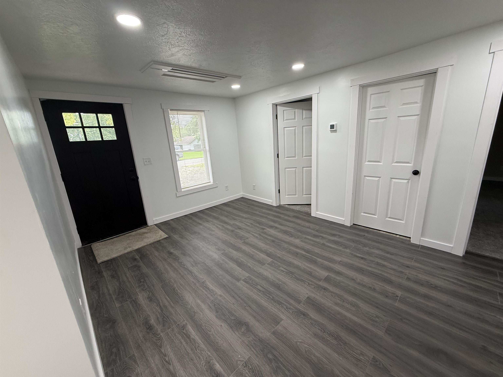
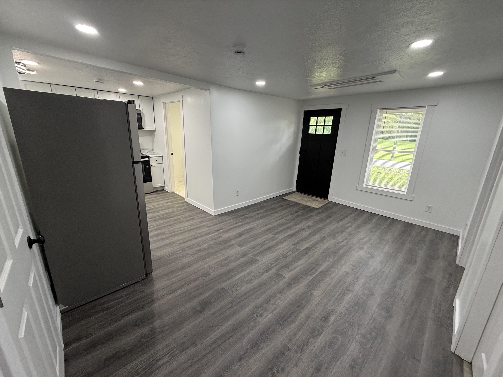
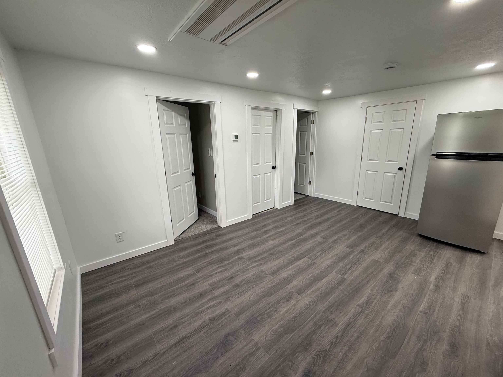
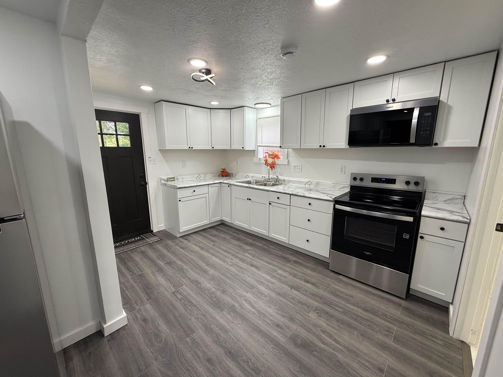
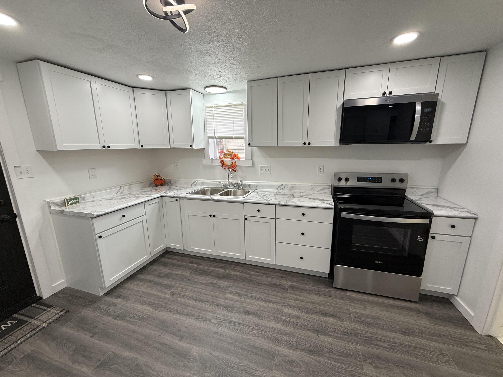
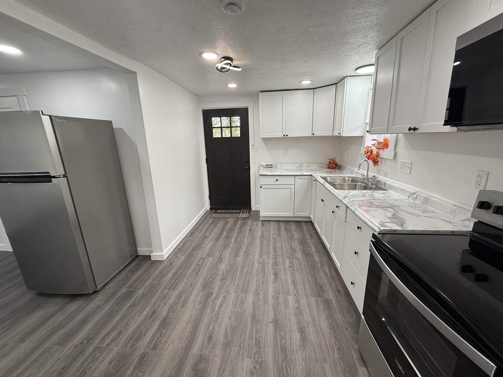
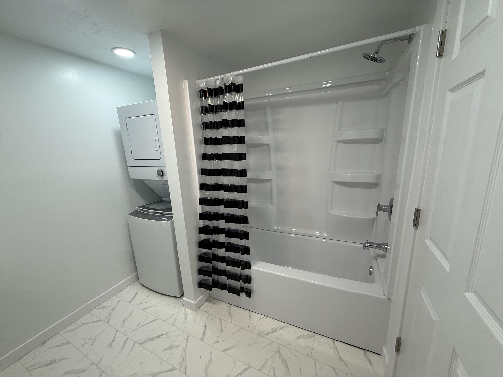
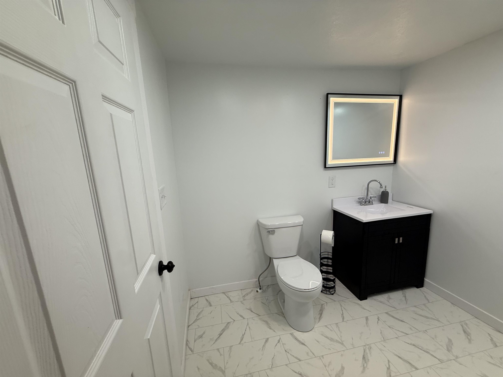
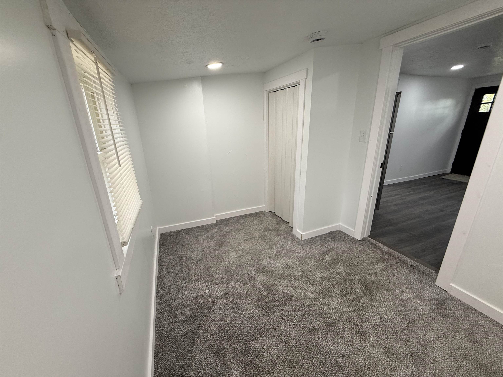
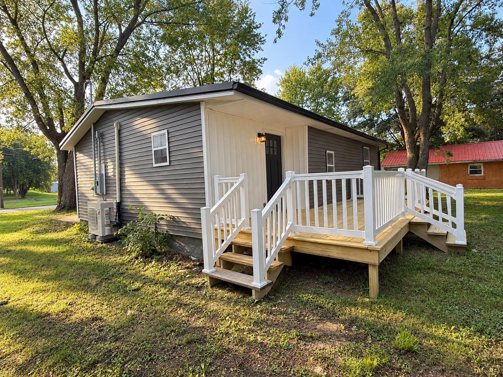
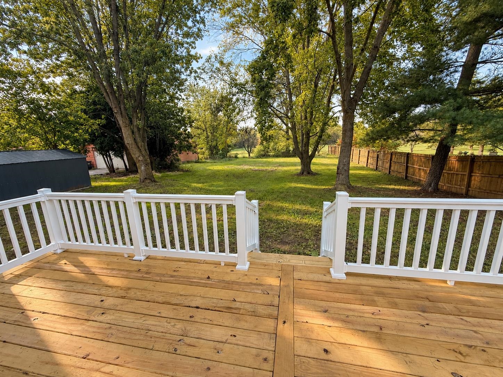
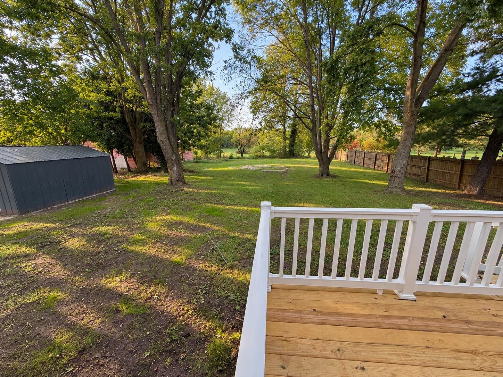
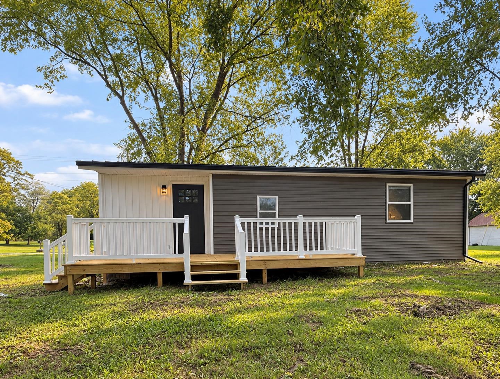
Cute as a button and completely renovated, this little home is ready for its next chapter! Surrounded by mature trees, the updates begin outside with new siding, new windows, a new metal roof, new front and rear doors, and updated exterior lighting. Step inside to a fresh, move-in-ready interior where the kitchen has been completely redone with brand-new white cabinetry, new laminate countertops, and new Whirlpool stainless steel appliances. The home offers three bedrooms, including a spacious 16’x11’ primary bedroom with a deep closet and ceiling fan. The second bedroom features two closets, carpet, and a remote-control ceiling fan, while the third bedroom offers a closet and adjustable lighting, making it equally suited for a bedroom, home office, or hobby space. The fully updated bathroom also makes smart use of space with a brand-new tub/shower combination, commode, vanity, lighted touch mirror, and a convenient laundry area with stacking washer and dryer. Window blinds are already in place throughout the home. A heat pump provides both heating and air conditioning, adding to the home’s energy-efficient design. Out back, a brand-new 9’x20’ deck with low-maintenance white vinyl railing creates a great spot to relax beneath the shade trees or enjoy the spacious backyard. A 12’x10’ storage shed on a concrete pad provides plenty of room for lawn equipment, bikes, and outdoor extras. Small in size but big on updates, this charming home has been refreshed from top to bottom and is ready for its new owner to simply move in and enjoy.
Amenities
Ceiling Fan(s), Countertops-Laminate, Deck Open, Detector-Smoke, Patio Open, Tub/Shower Combination
Sale Includes
Microwave, Refrigerator, Laundry-Stacked W/D, Oven-Electric, Range-Electric, Water Heater Electric
Property
| MLS # |
202639759 |
| Date Listed |
2026-09-25 |
| Status |
Cont-AccptngBackupOffers |
| Property Type |
Residential |
| Property SubType |
Site-Built Home |
| Square Feet |
880 sqft |
| New Construction |
No |
| Style |
One Story |
| Type |
Site-Built Home |
| Bedrooms |
3 |
| Bathrooms |
1 |
| Annual Taxes |
$297.08 |
| Year Taxes Payable |
2025 due 2026 |
| Year Built |
1940 |
| Virtual Tour |
propertypanorama.com » |
| Days on Market |
8 |
| Homestead Year |
No |
Additional
| Design |
Ranch |
| Cooling |
Heat Pump |
| Heating |
Electric, Heat Pump |
| Main Level Laundry |
Yes |
| Outbuilding |
Shed |
Room Dimensions
| Living Room |
15 × 11 |
Main Level |
| Kitchen |
13 × 9 |
Main Level |
| Master Bedroom |
16 × 11 |
Main Level |
| 2nd Bedroom |
16 × 7 |
Main Level |
| 3rd Bedroom |
10 × 7 |
Main Level |
Bathroom Locations
External Features
| Construction |
Site-Built Home |
| Exterior |
Vinyl |
| Lot Size |
12,197 sq ft |
| Acreage |
0.28 Acres |
| Lot Dimensions |
68x181 |
| Parking |
Yes |
| Out Buildings |
Shed |
| Sewer |
City |
| Water |
City |
| Fence |
None |
Location
| Area |
Dekalb County |
| County |
Dekalb |
| Subdivision |
None |
| Township |
Grant |
| City |
Waterloo |
| State |
IN |
| Zip |
46793 |
Schools
| School District |
Dekalb Central United |
| Elementary |
Waterloo |
| Middle School |
Dekalb |
| High School |
Dekalb |
Financial
| Financing Terms |
Cash, Conventional, FHA, USDA, VA |
| Assoc. Dues |
$0.00 Not Applicable |
IDX information provided by the Indiana Regional MLS.
IDX information is provided exclusively for consumers’ personal, non-commercial use and may not be used for any purpose other than to identify prospective properties consumers may be interested in purchasing. Data is deemed reliable but is not guaranteed accurate by the MLS.