Property Description
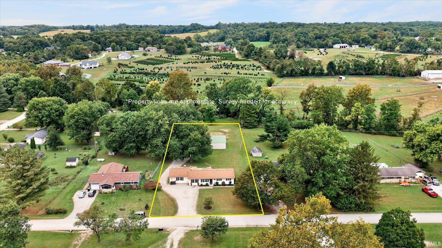
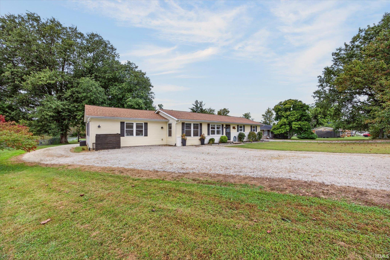
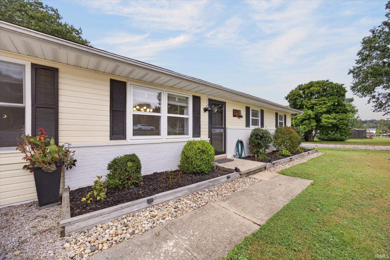
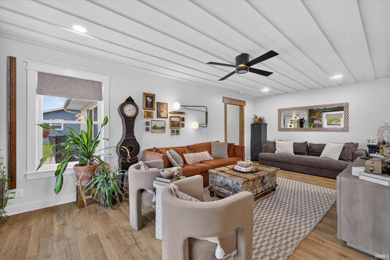
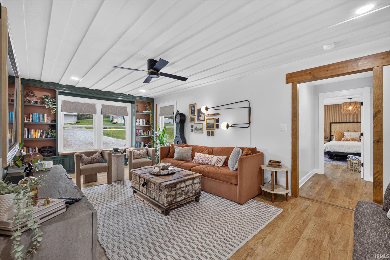
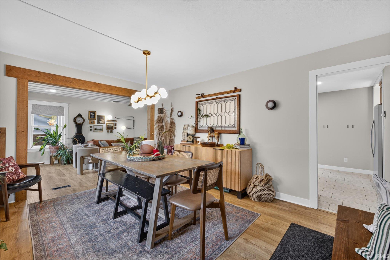
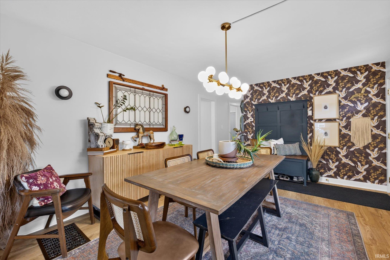
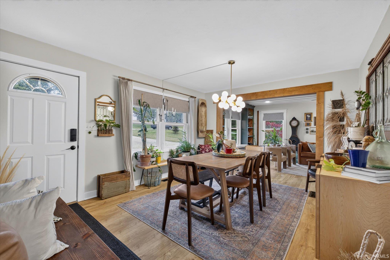
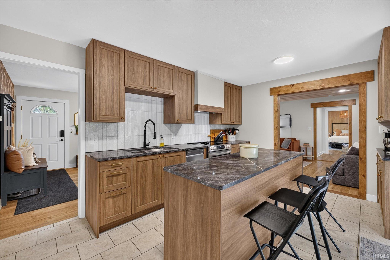
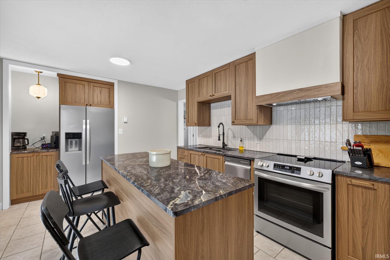
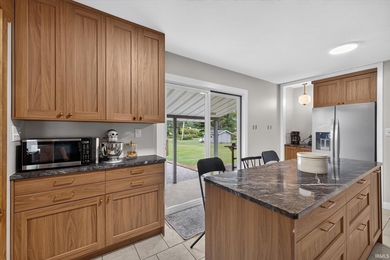
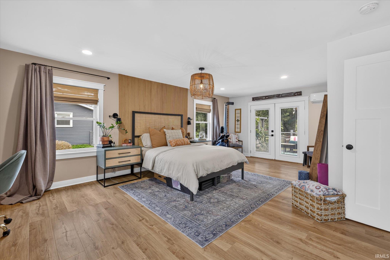
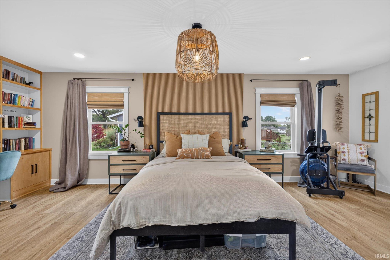
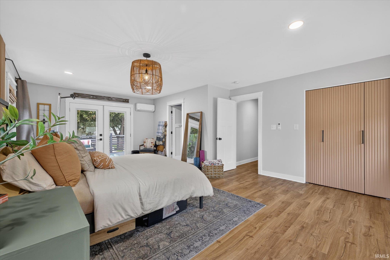
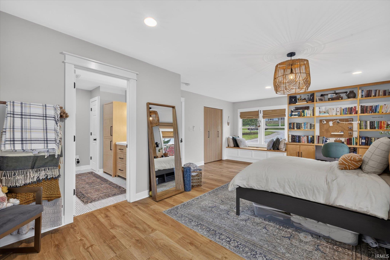
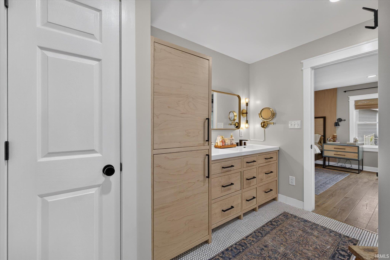
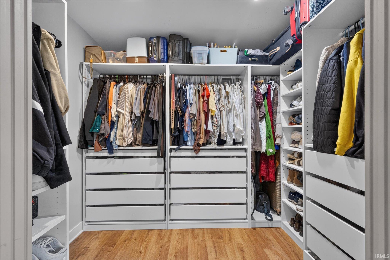
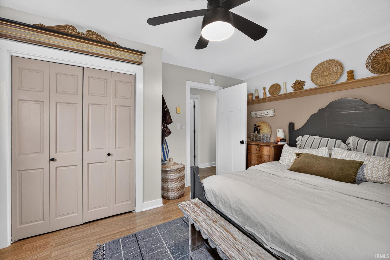
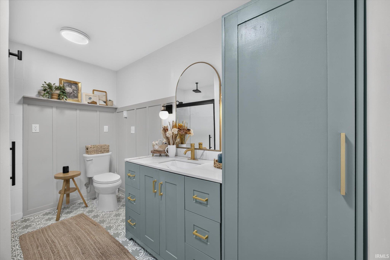
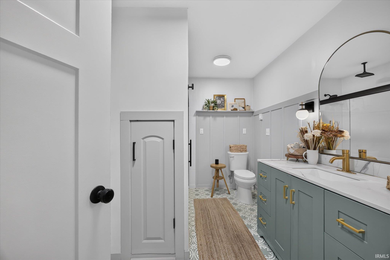
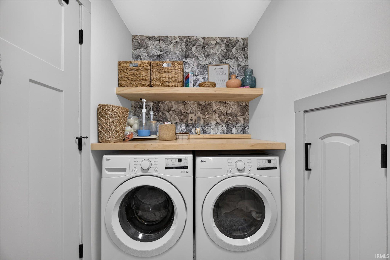
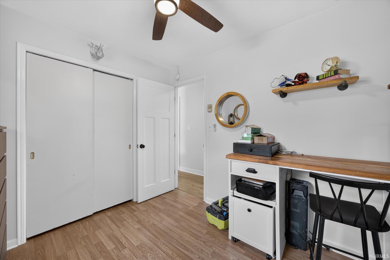
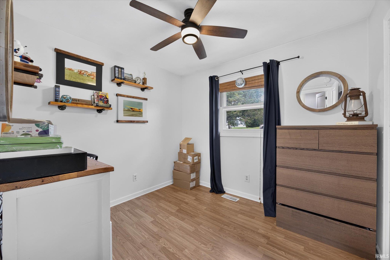
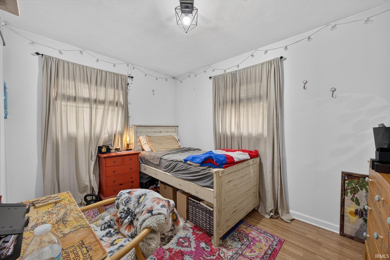
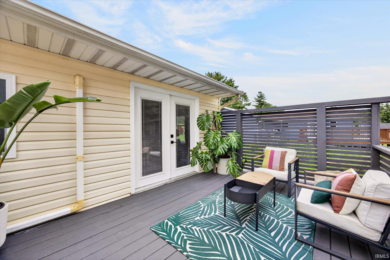
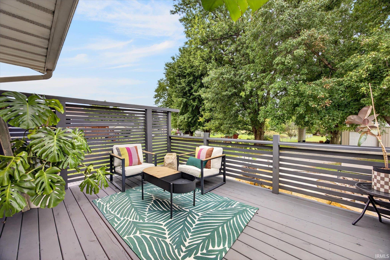
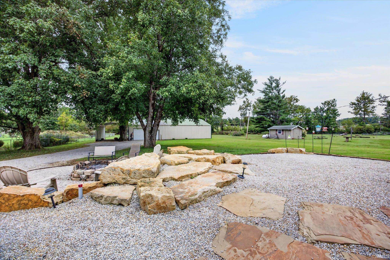
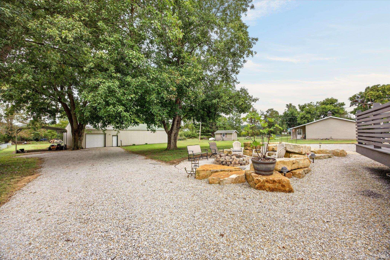
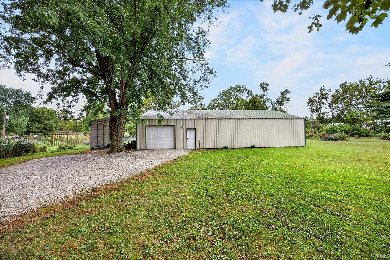
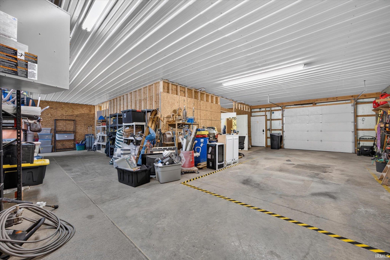
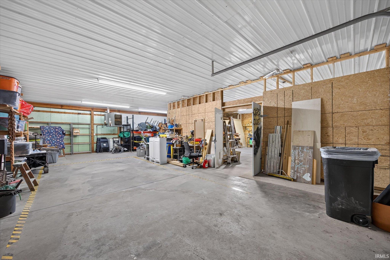
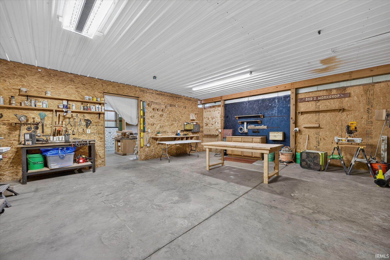
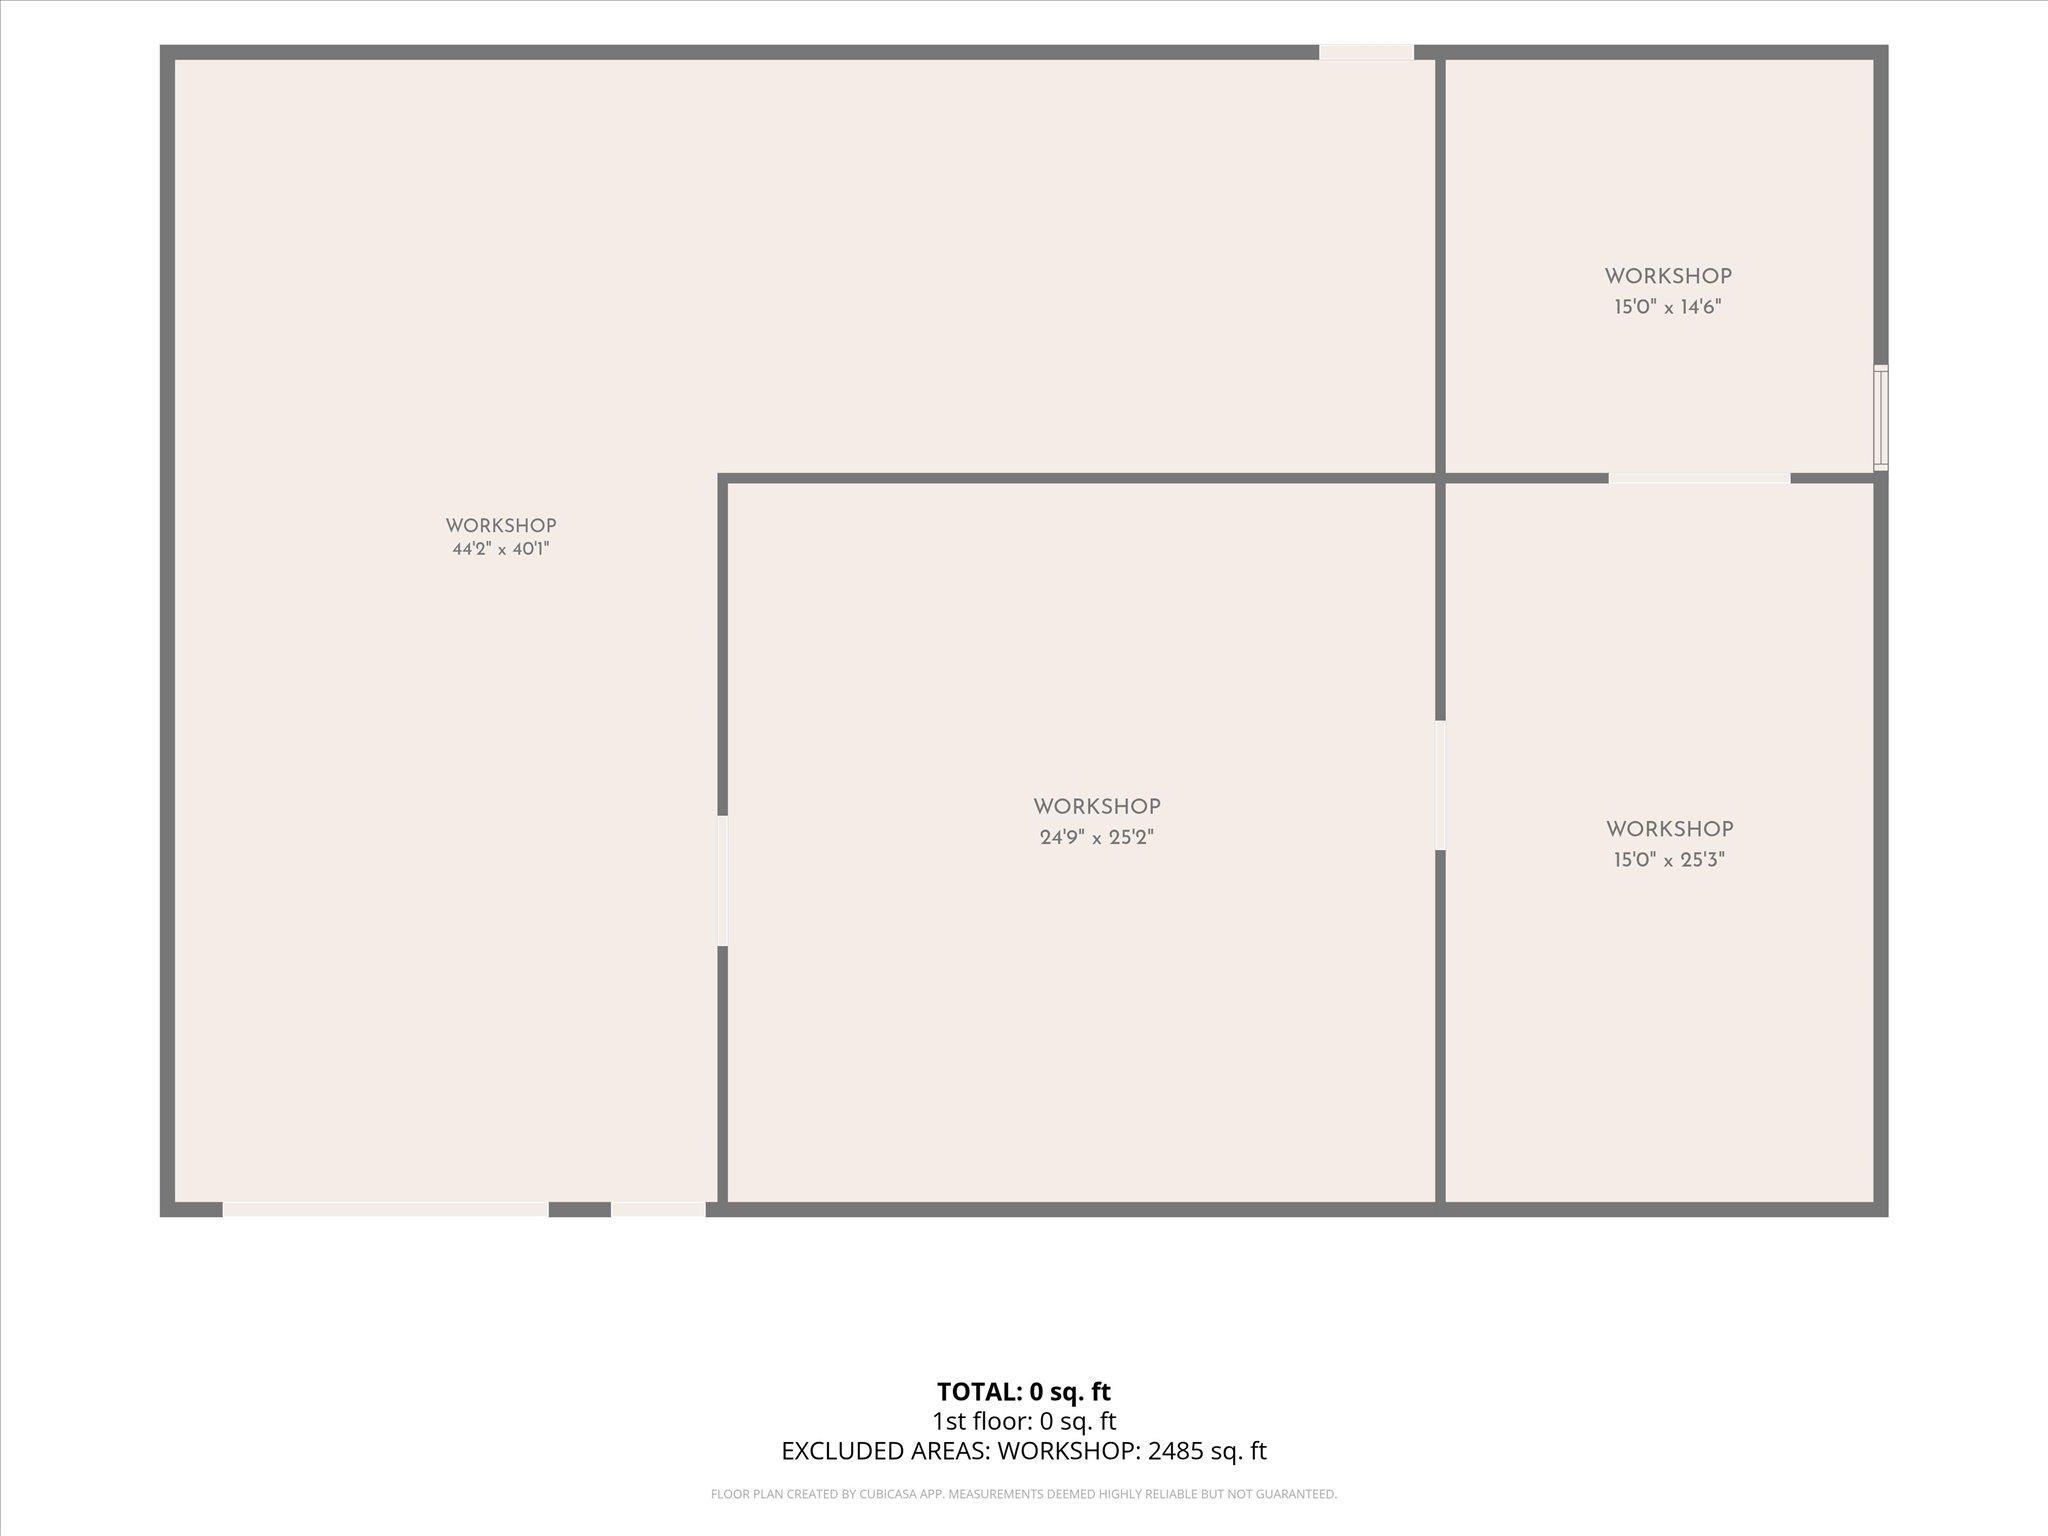
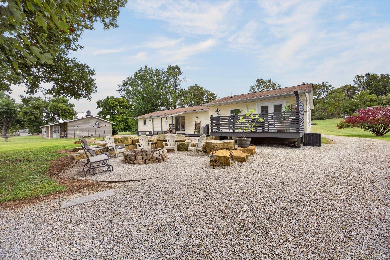
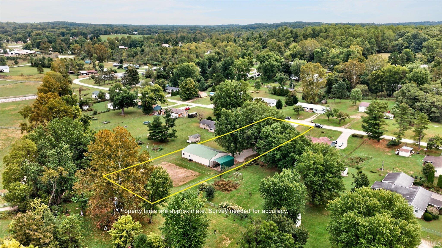
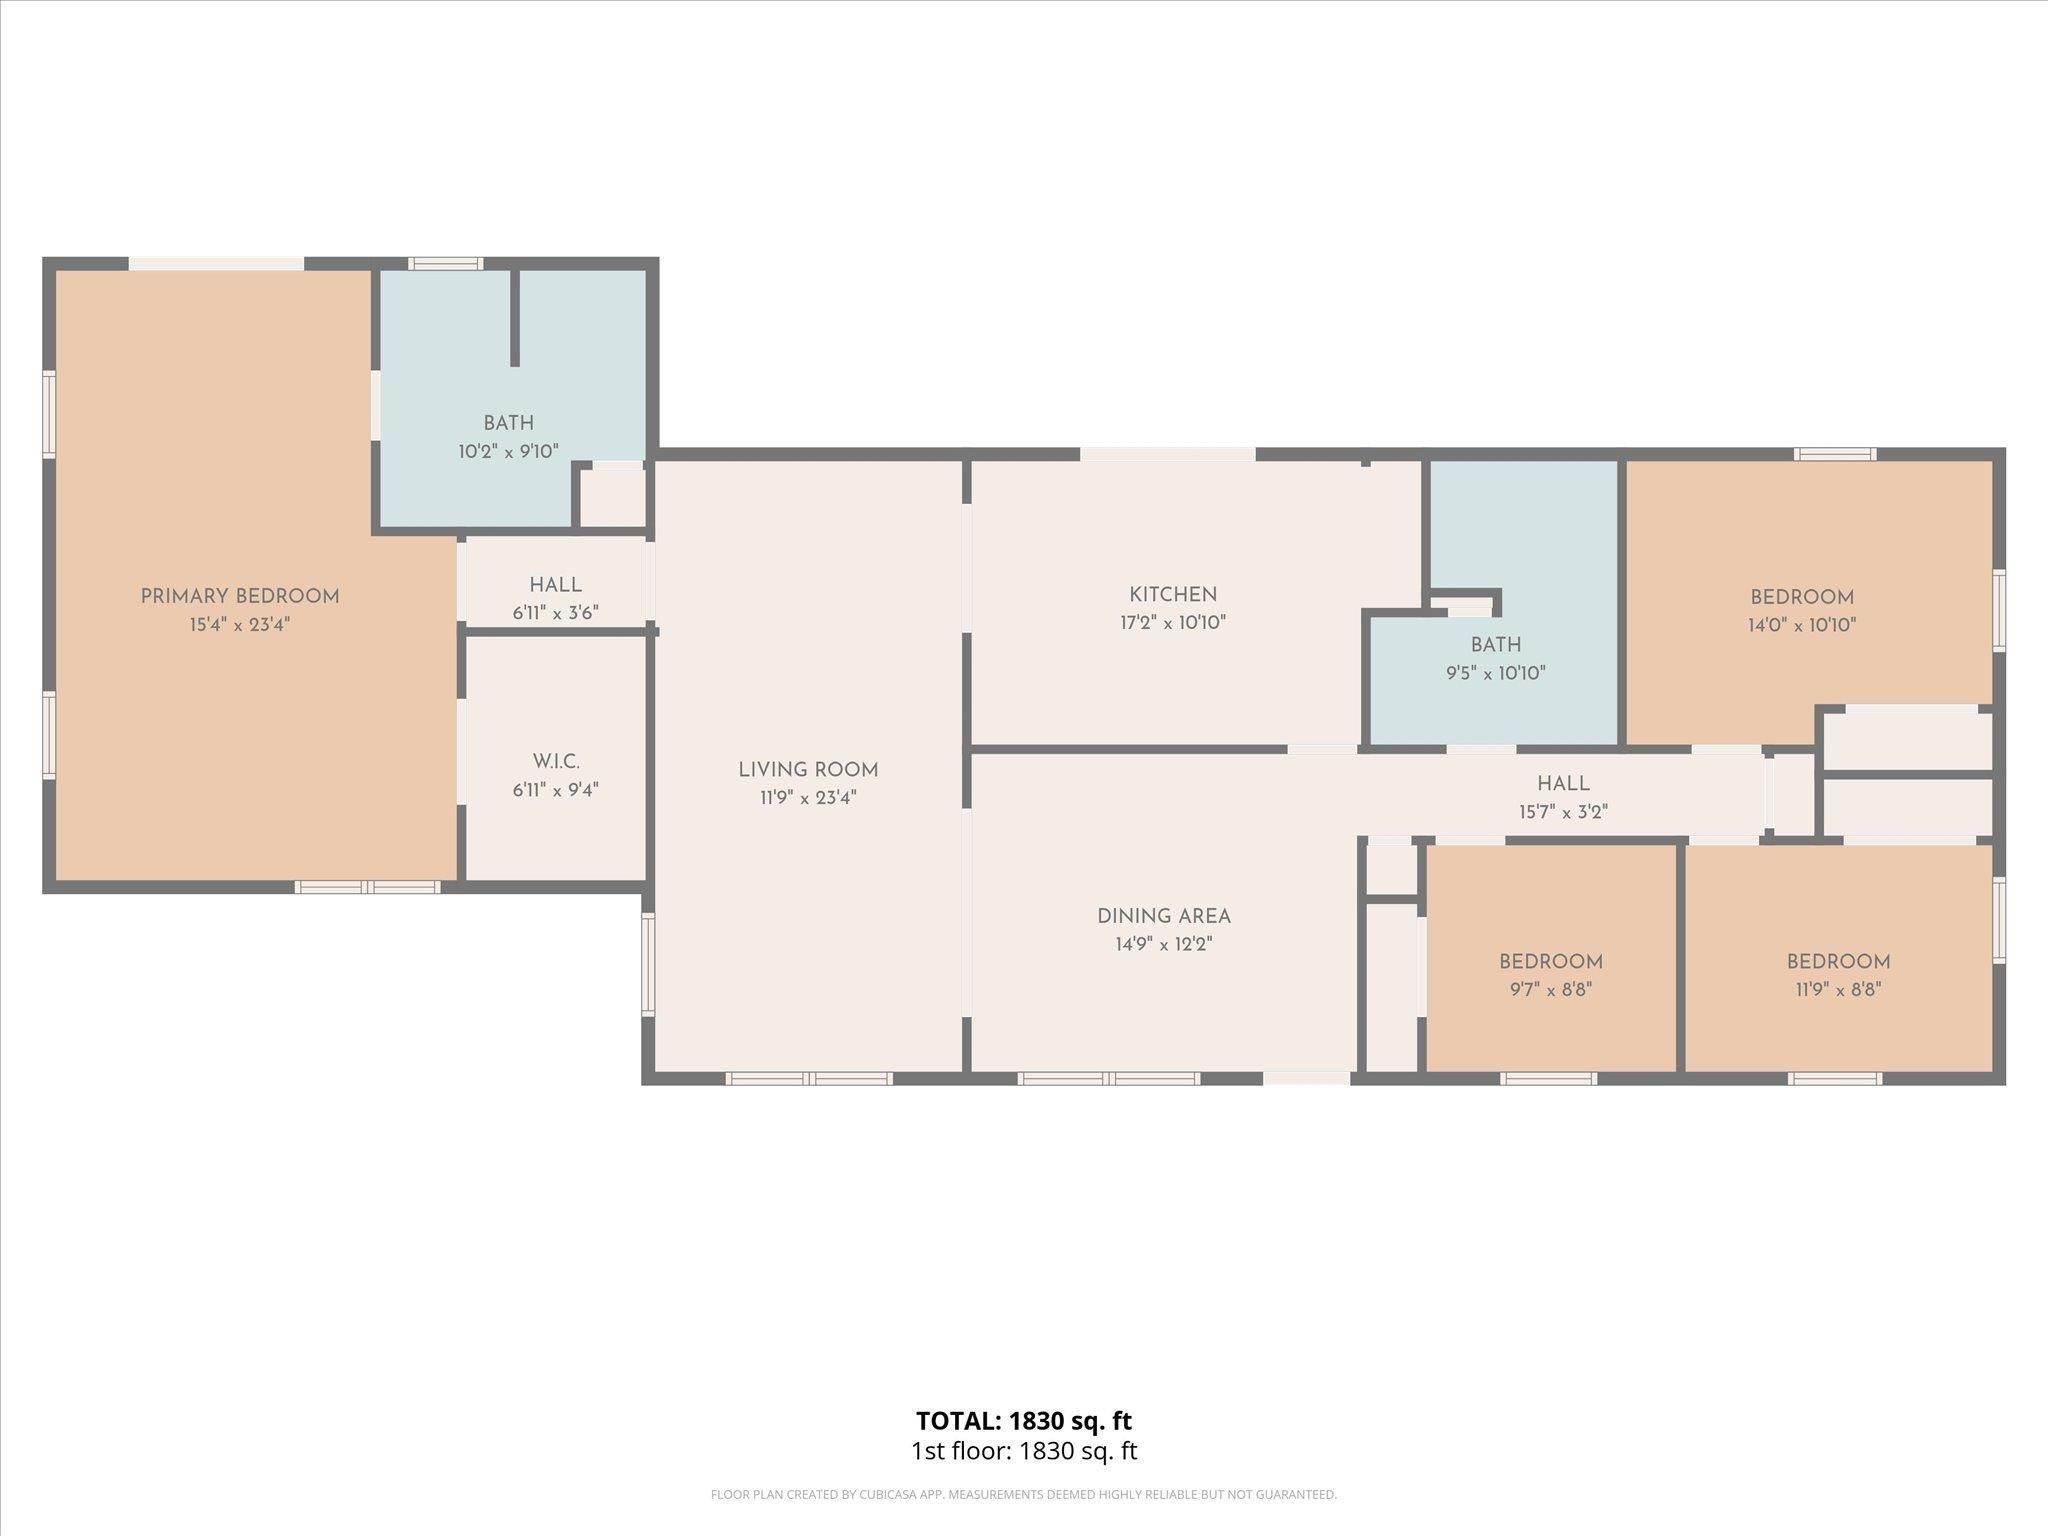
Welcome to Indian Valley, where this 4 bedroom home has been stylishly remodeled with every detail thoughtfully curated by an interior designer. A clean, modern aesthetic is paired with comfortable living spaces and versatile outdoor amenities creating a home that is both beautiful and functional. The fresh interior features a brand new kitchen, sleek built-in bookcases, functional built-in office space, and beautifully updated finishes including redesigned bathrooms, walk-in closets, and details in the trimwork and design. This attention extends outside, where professionally designed hardscaping creates an outdoor space for relaxing and entertaining. The 60’ x 40’ pole barn adds an incredible amount of flexibility and opportunity, featuring a water hookup, its own dedicated electric meter, a workshop, heater, and abundant space for a variety of uses including hobbies, storage, or a future finished space. Additionally, a carport provides covered parking ideal for RV storage. If you’re looking for a property that combines a turn-key home with room to work, store, create, or expand, this one offers opportunities that are hard to find.
Amenities
1st Bdrm En Suite, Built-In Bookcase, Built-in Desk, Closet(s) Walk-in, Countertops-Solid Surf, Deck Open, Dryer Hook Up Electric, Eat-In Kitchen, Kitchen Island, Landscaped, RV Parking, Workshop, Garage-Heated
Sale Includes
Dishwasher, Microwave, Refrigerator, Washer, Dryer-Electric, Range-Electric, Water Heater Electric
Property
| MLS # |
202639760 |
| Date Listed |
2026-09-25 |
| Status |
Active |
| Property Type |
Residential |
| Property SubType |
Site-Built Home |
| Square Feet |
1,800 sqft |
| New Construction |
No |
| Style |
One Story |
| Type |
Site-Built Home |
| Bedrooms |
4 |
| Bathrooms |
2 |
| Annual Taxes |
$1,646.00 |
| Year Taxes Payable |
2025 |
| Year Built |
1998 |
| Virtual Tour |
propertypanorama.com » |
| Days on Market |
8 |
| Homestead Year |
No |
Additional
| Design |
Ranch |
| Cooling |
Central Air |
| Heating |
Ceiling, Radiant, Wall Heater |
| Main Level Laundry |
Yes |
| Outbuilding |
Pole/Post Building |
Room Dimensions
| Living Room |
23 × 12 |
Main Level |
| Dining Room |
15 × 12 |
Main Level |
| Kitchen |
15 × 11 |
Main Level |
| Master Bedroom |
23 × 15 |
Main Level |
| 2nd Bedroom |
14 × 11 |
Main Level |
| 3rd Bedroom |
12 × 9 |
Main Level |
| 4th Bedroom |
10 × 9 |
Main Level |
Bathroom Locations
External Features
| Construction |
Site-Built Home |
| Exterior |
Vinyl |
| Lot Size |
37,941 sq ft |
| Acreage |
0.87 Acres |
| Lot Dimensions |
.86 |
| Out Buildings |
Pole/Post Building |
| Sewer |
Septic |
| Water |
City |
| Fence |
None |
Location
| Area |
Monroe County |
| County |
Monroe |
| Subdivision |
None |
| Township |
Van Buren |
| City |
Bloomington |
| State |
IN |
| Zip |
47403 |
Schools
| School District |
Monroe County Community School Corp. |
| Elementary |
Grandview |
| Middle School |
Batchelor |
| High School |
Bloomington North |
Financial
| Financing Terms |
Cash, Conventional, FHA, 2nd Mortgage, VA |
| Assoc. Dues |
$0.00 Not Applicable |
IDX information provided by the Indiana Regional MLS.
IDX information is provided exclusively for consumers’ personal, non-commercial use and may not be used for any purpose other than to identify prospective properties consumers may be interested in purchasing. Data is deemed reliable but is not guaranteed accurate by the MLS.