Property Description
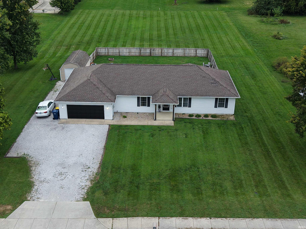
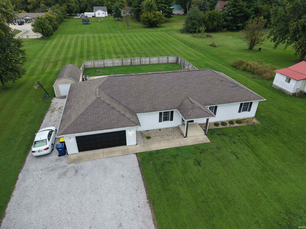
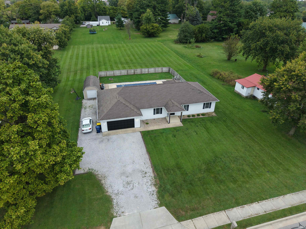
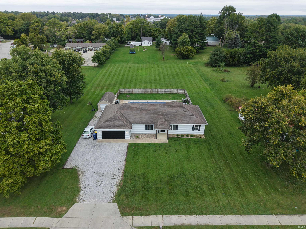
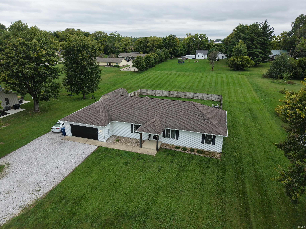
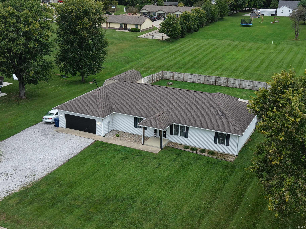
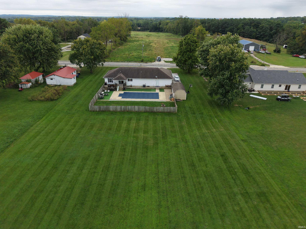
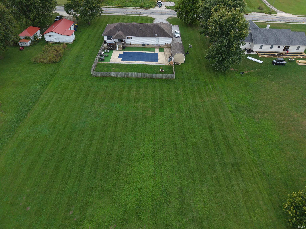
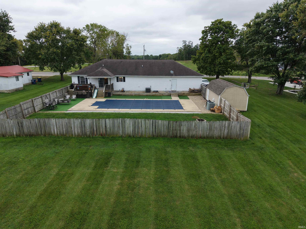
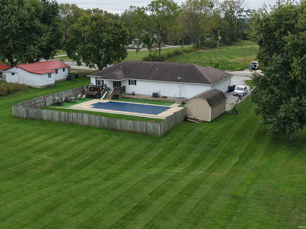
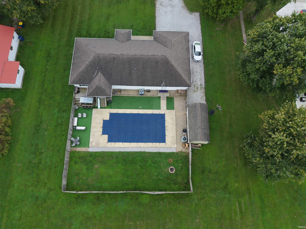
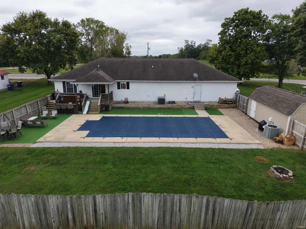
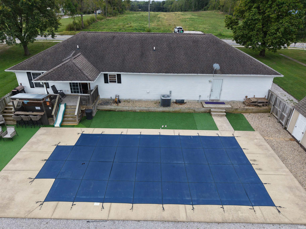
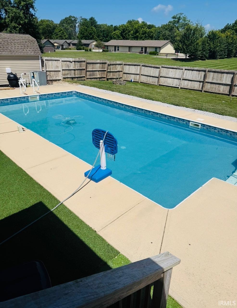
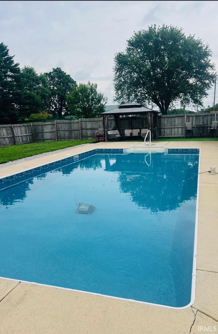
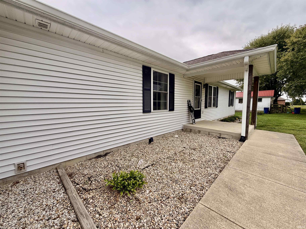
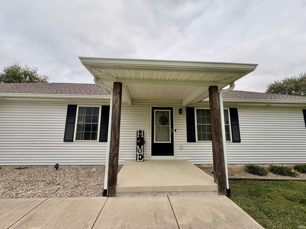
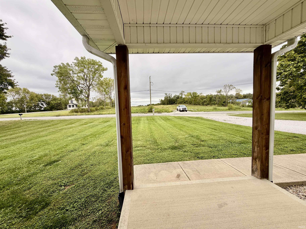
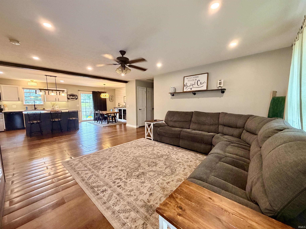
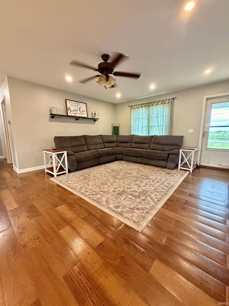
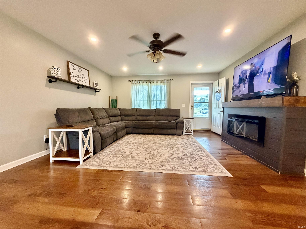
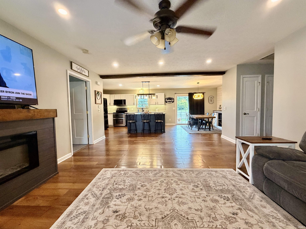
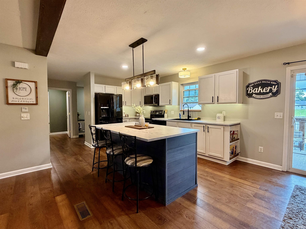
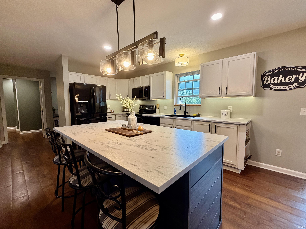
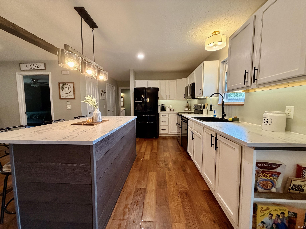
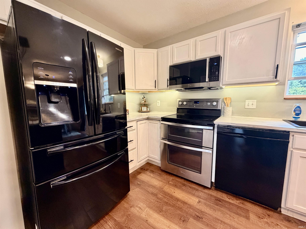
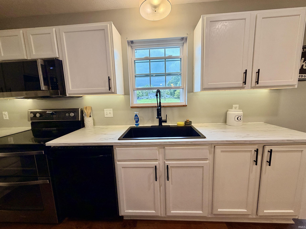
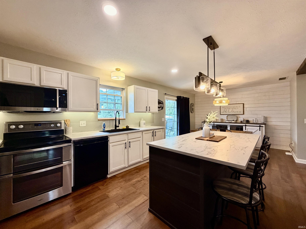
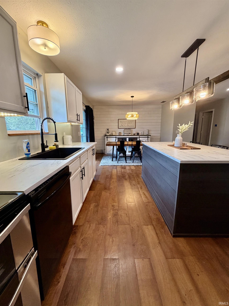
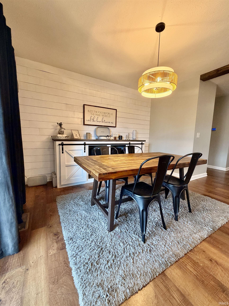
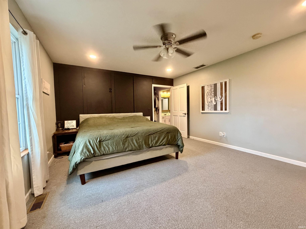
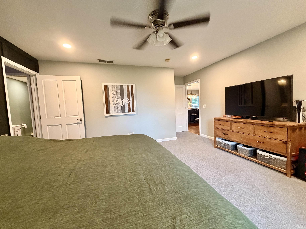
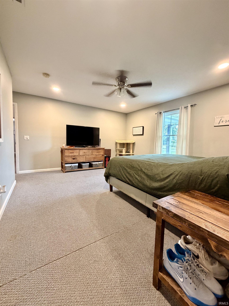
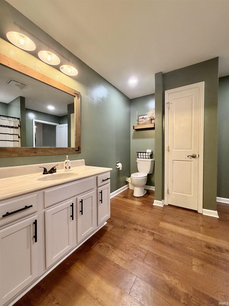
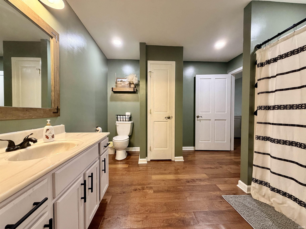
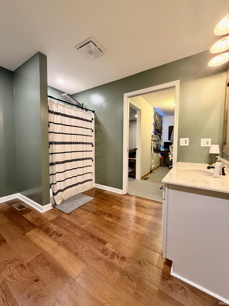
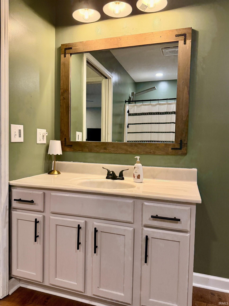
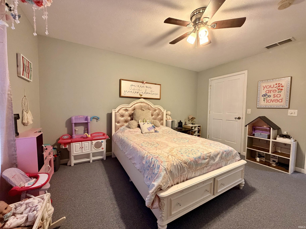
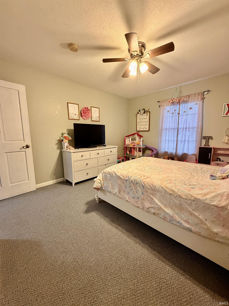
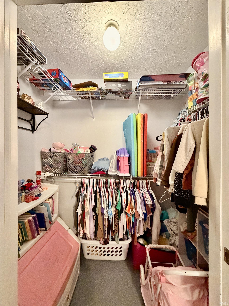
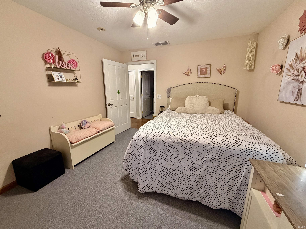
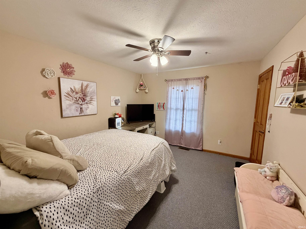
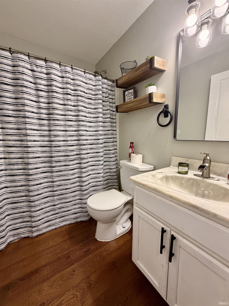
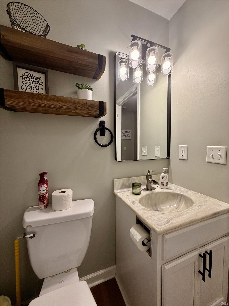
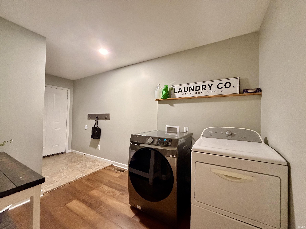
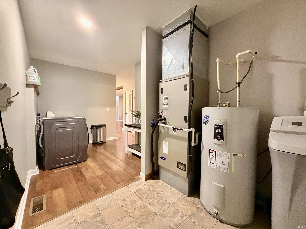
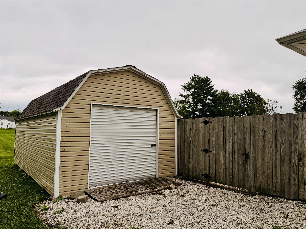
In-Town Retreat with 1.15 Acres, Heated Saltwater Pool & Exceptional Outdoor Living! Discover the best of both worlds at this beautifully updated 3-bedroom, 2-bath home, offering the convenience of an in-town location with the space and privacy of 1.15 acres. Built in 2010 and thoughtfully improved, this home features an open-concept layout with a comfortable split-bedroom floor plan designed for both everyday living and entertaining. The updated kitchen is the heart of the home, featuring two pantries, a newer island with breakfast-bar seating, and a seamless connection to the spacious living areas. A separate dining room provides the perfect setting for family dinners and gatherings. The generously sized laundry room is conveniently located just off the oversized attached garage, which is exceptionally deep and provides abundant room for multiple vehicles, recreational equipment, and additional storage. The outdoor living space is where this property truly shines. Enjoy summer days beside the heated, saltwater inground pool, surrounded by a fenced backyard with plenty of room to entertain, play, garden, or simply relax. A spacious 24' x 12' storage shed provides even more room for lawn equipment, hobbies, and seasonal storage. With 1.15 acres, a large backyard, an oversized garage, extensive storage, an updated interior, and a private heated saltwater pool-all within Greencastle-this property offers a rare combination of comfort, functionality, and outdoor living. Whether you're hosting friends, enjoying the pool with family, or simply looking for more space without leaving town, this home is ready to be enjoyed.
Directions
From Greencastle: 231 to Hurst Avenue (South Street). East on Hurst/South St for .4 miles to home on North side of street. (GPS friendly)
Amenities
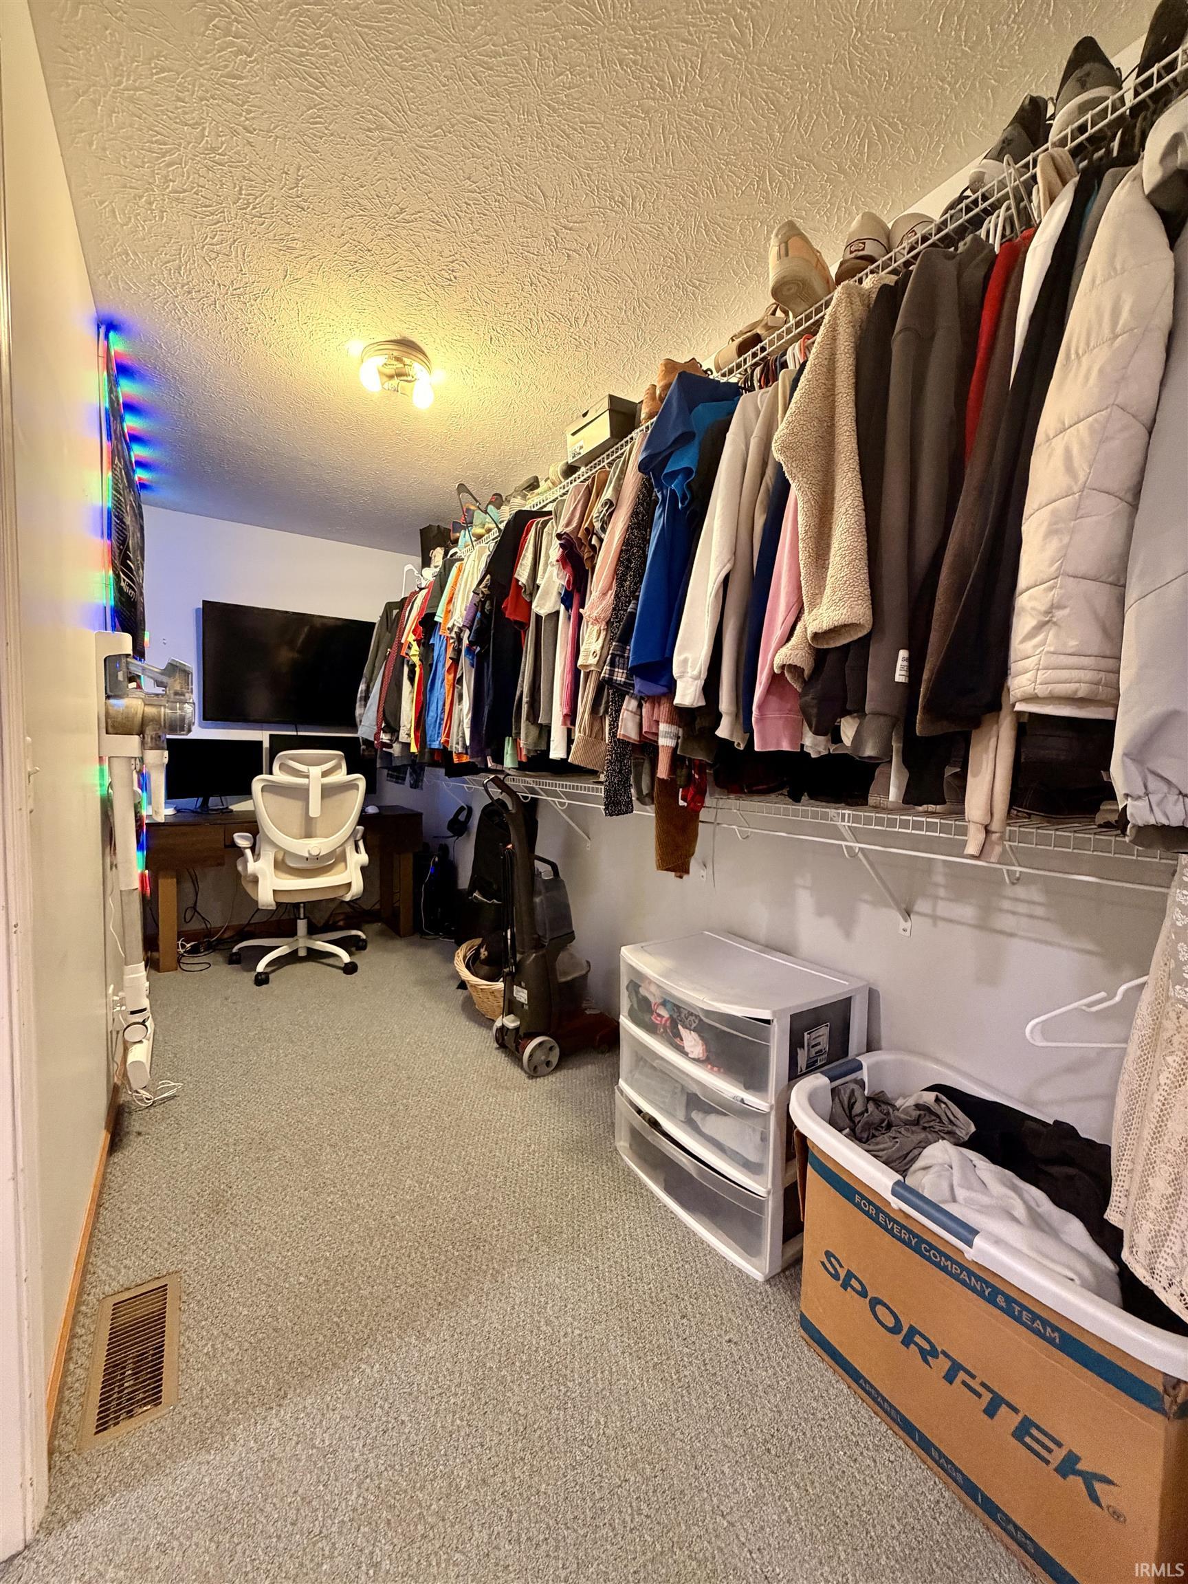
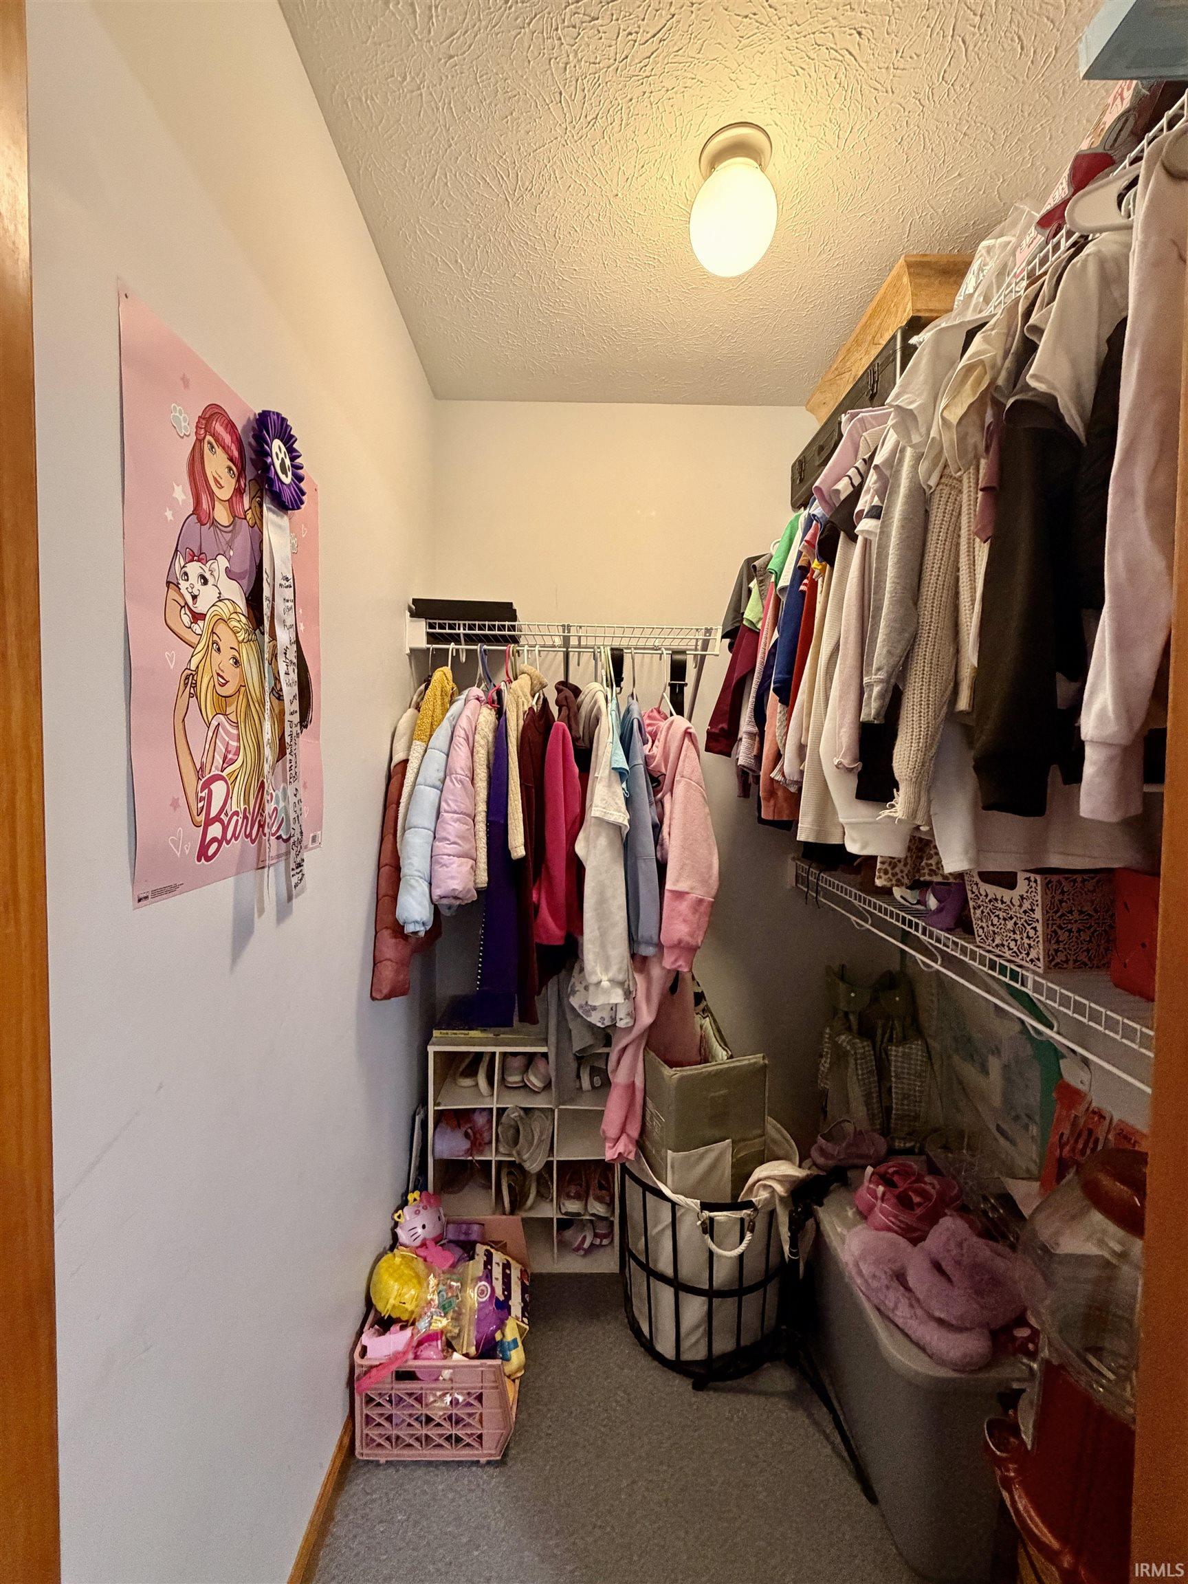
ADA Features, Attic Storage, Breakfast Bar, Closet(s) Walk-in, Countertops-Laminate, Deck Covered, Deck Open, Detector-Smoke, Garage Door Opener, Kitchen Island, Near Walking Trail, Open Floor Plan, Pantry-Walk In, Porch Covered, Split Br Floor Plan, Main Level Bedroom Suite, Main Floor Laundry
Sale Includes
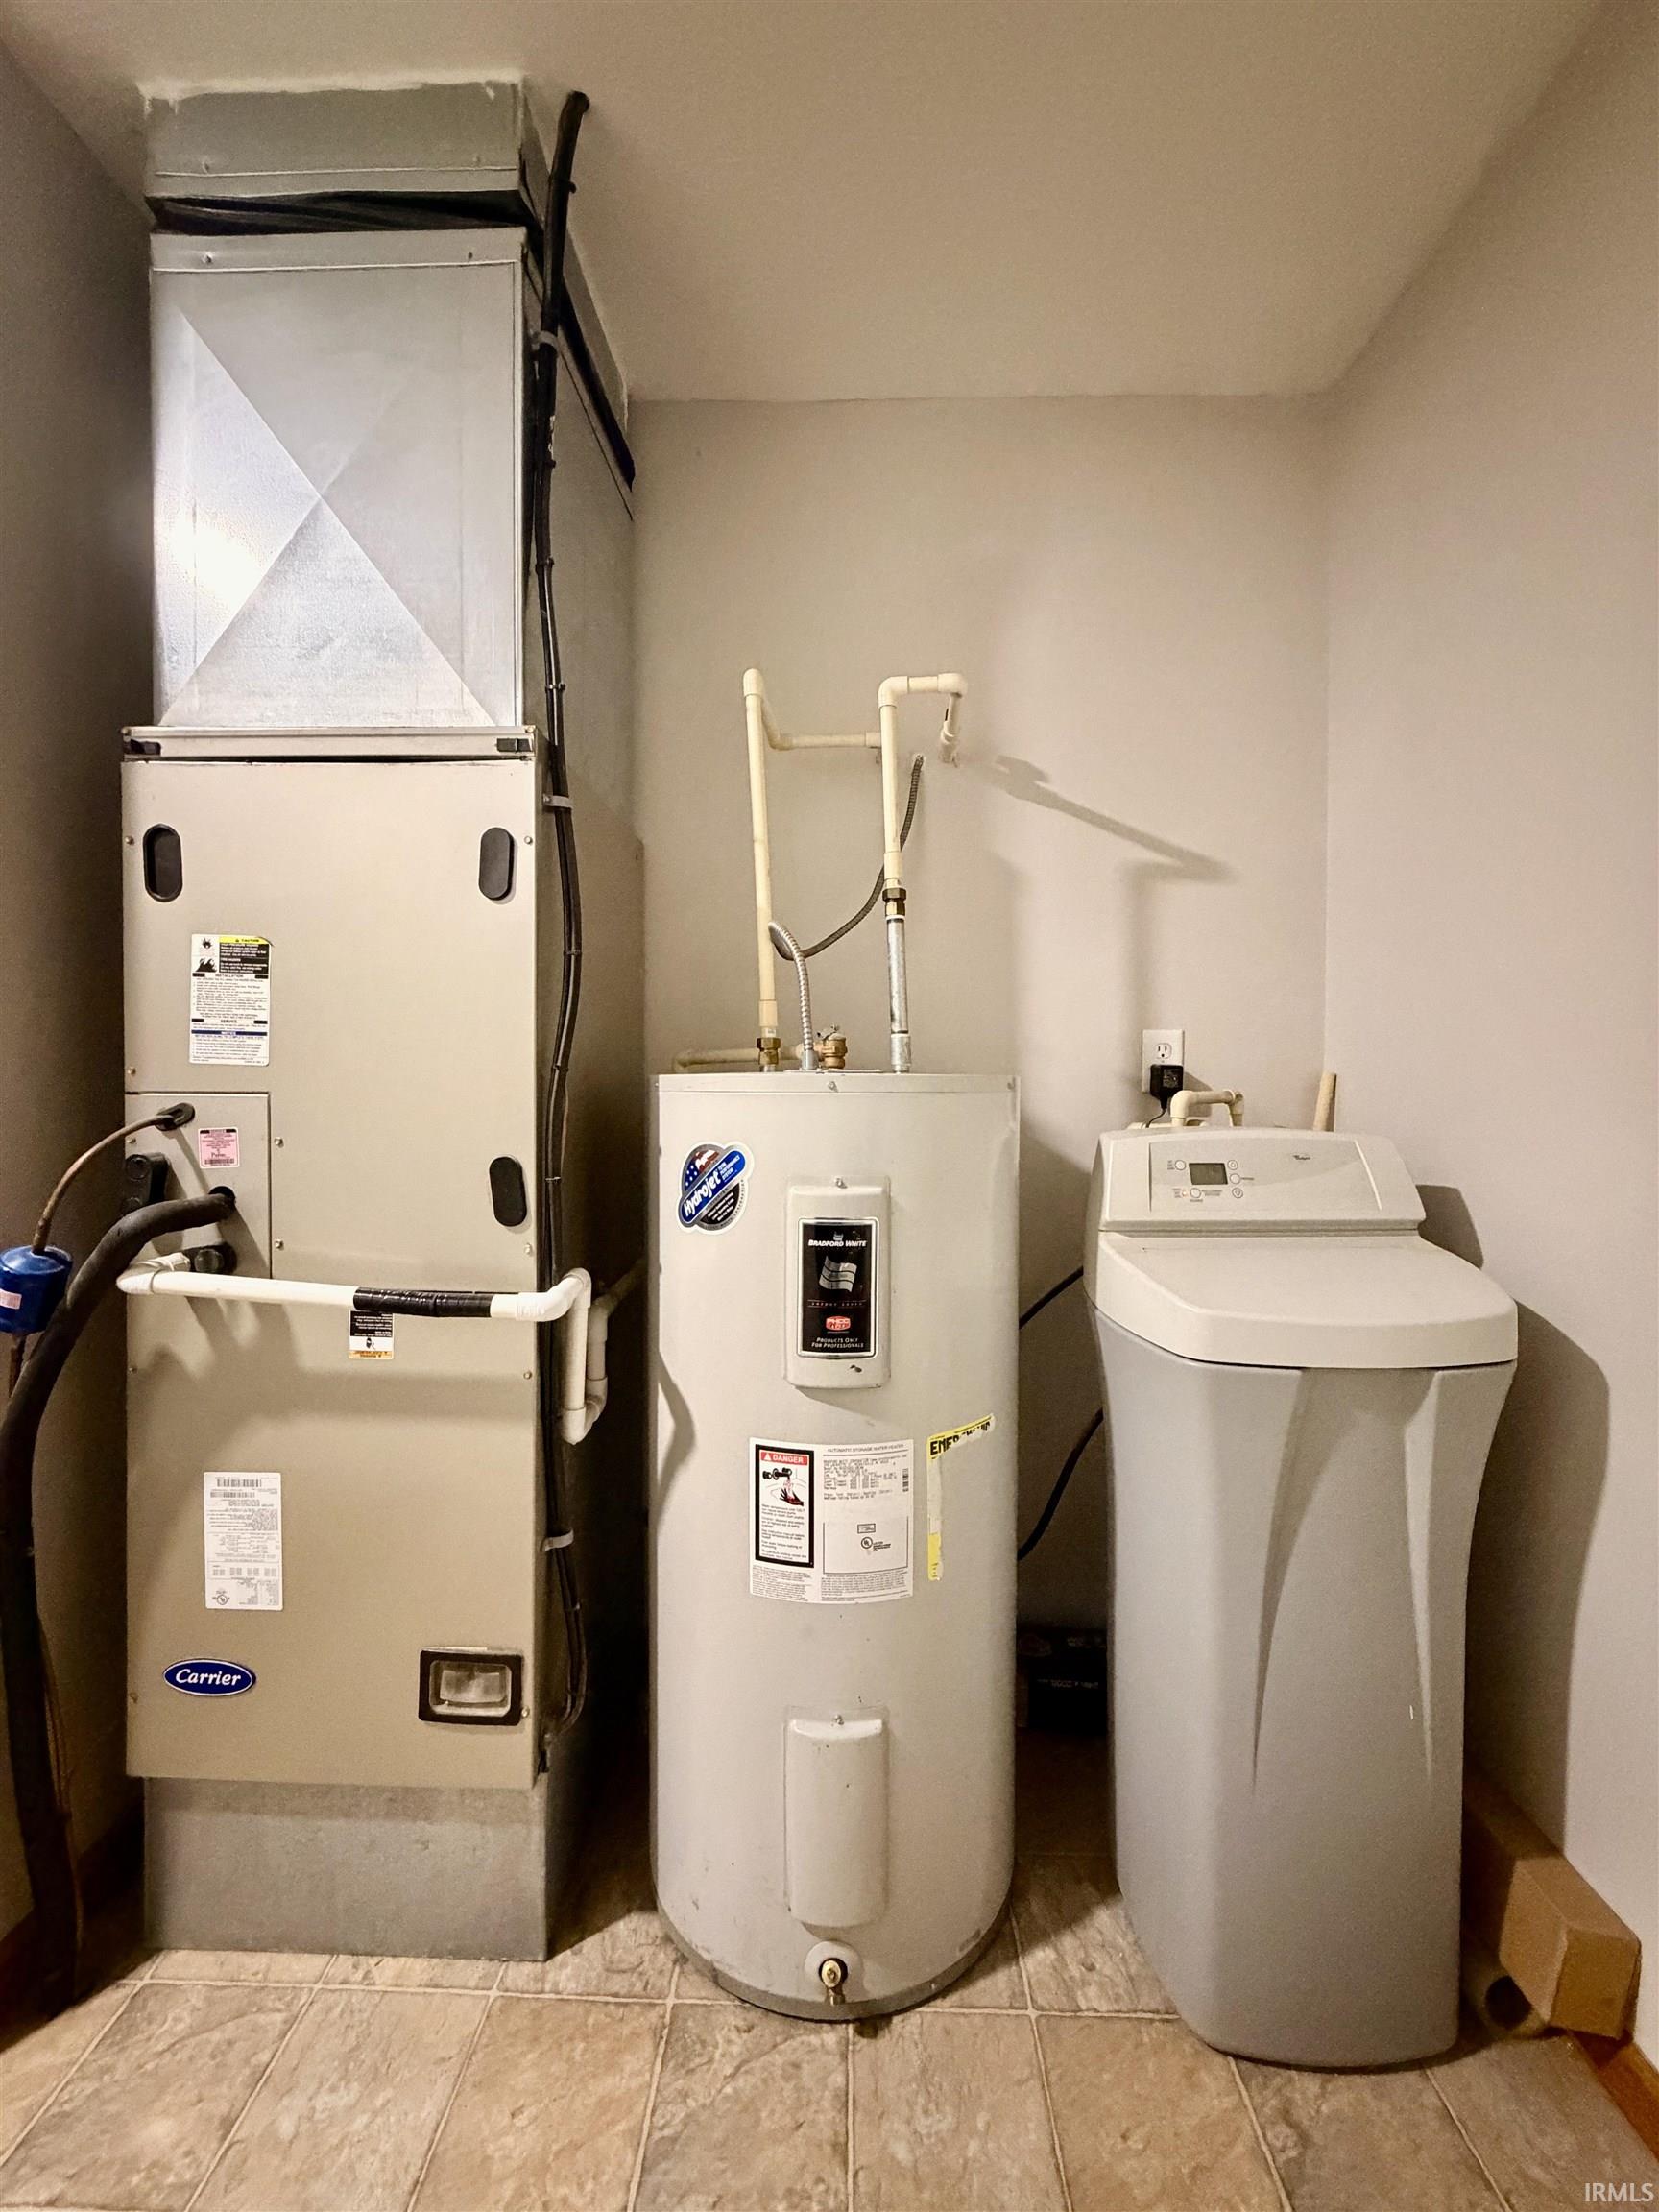
Dishwasher, Microwave, Refrigerator, Washer, Dryer-Electric, Oven-Electric, Range-Electric, Water Heater Electric, Water Softener-Owned
Property
| MLS # |
202639761 |
| Date Listed |
2026-09-25 |
| Status |
Cont-First Right |
| Property Type |
Residential |
| Property SubType |
Site-Built Home |
| Square Feet |
1,728 sqft |
| New Construction |
No |
| Style |
One Story |
| Type |
Site-Built Home |
| Bedrooms |
3 |
| Bathrooms |
2 |
| Annual Taxes |
$1,085.00 |
| Year Taxes Payable |
2025 |
| Year Built |
2010 |
| Virtual Tour |
propertypanorama.com » |
| Days on Market |
8 |
| Homestead Year |
No |
Additional
| Design |
Ranch,Traditional |
| Cooling |
Central Air |
| Heating |
Electric, Heat Pump |
| Garage |
Attached |
| Main Level Laundry |
Yes |
| Outbuilding |
Shed |
| Pool |
Yes |
Room Dimensions
| Living Room |
20 × 15 |
Main Level |
| Dining Room |
12 × 10 |
Main Level |
| Kitchen |
15 × 12 |
Main Level |
| Master Bedroom |
17 × 16 |
Main Level |
| 2nd Bedroom |
15 × 13 |
Main Level |
| 3rd Bedroom |
13 × 11 |
Main Level |
Bathroom Locations
External Features
| Construction |
Site-Built Home |
| Exterior |
Vinyl |
| Lot Size |
50,094 sq ft |
| Acreage |
1.15 Acre |
| Lot Dimensions |
151 x 339 |
| Out Buildings |
Shed |
| Sewer |
City |
| Water |
City |
| Fence |
Full,Privacy,Wood |
Location
| Area |
Putnam County |
| Location |
City/Town/Suburb, Near College Campus, Near Walking Trail |
| County |
Putnam |
| Subdivision |
None |
| Township |
Greencastle |
| City |
Greencastle |
| State |
IN |
| Zip |
46135 |
Schools
| School District |
Greencastle Community School Corp. |
| Elementary |
Deer Meadow |
| Middle School |
Greencastle |
| High School |
Greencastle |
Financial
| Financing Terms |
Conventional, FHA, USDA, Indiana Housing Authority, VA |
| Assoc. Dues |
$0.00 Not Applicable |