Property Description
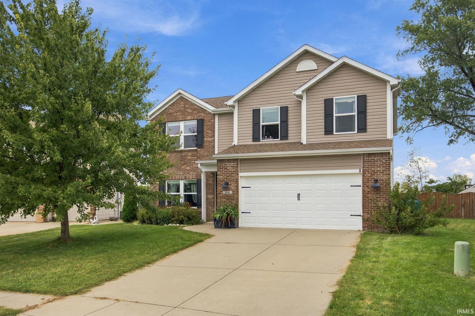
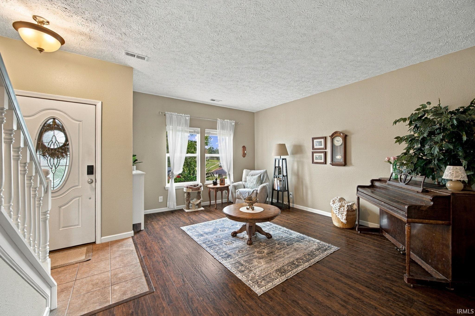
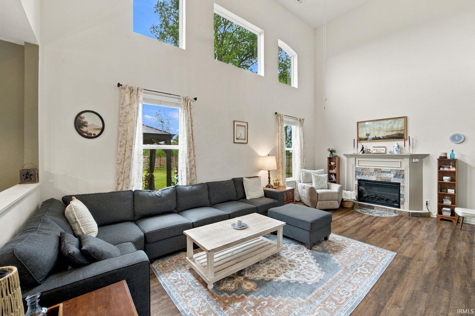
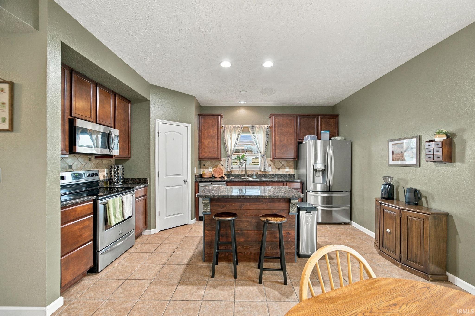
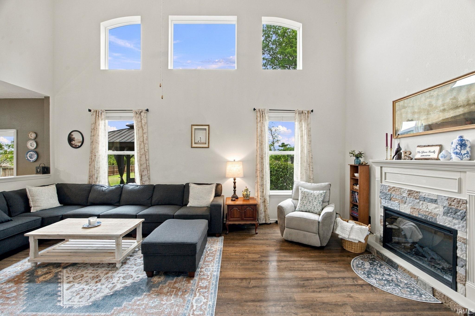
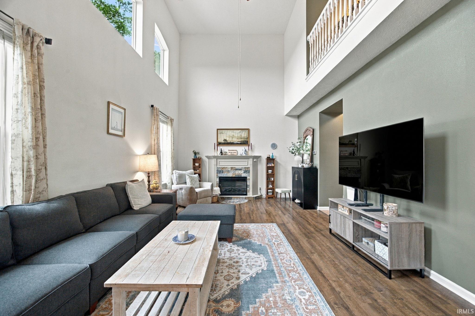
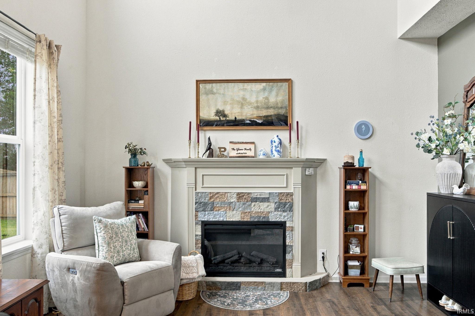
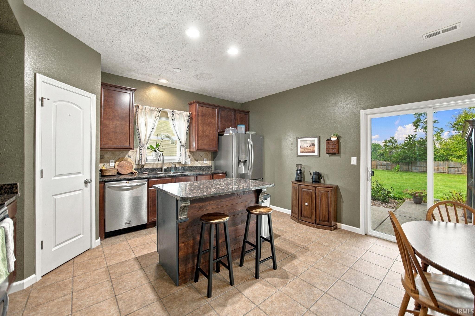
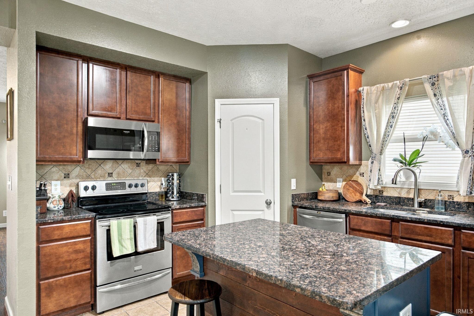
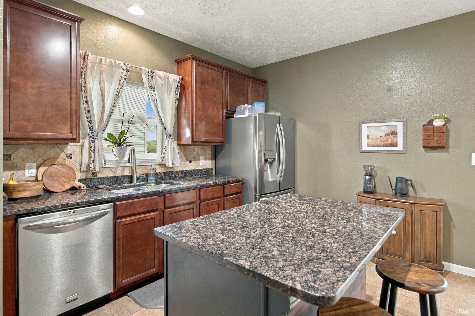
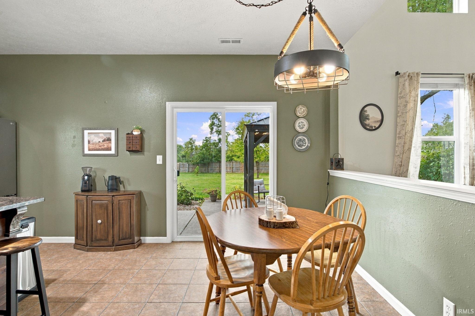
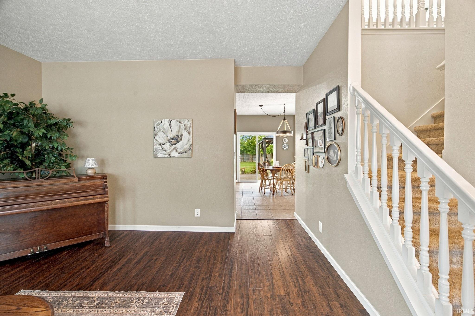
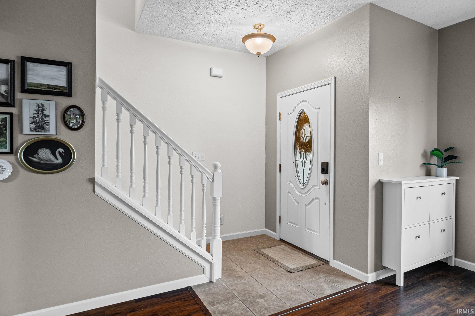
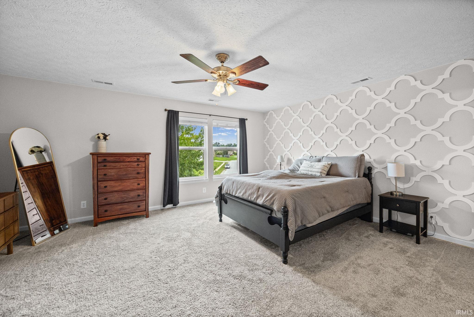
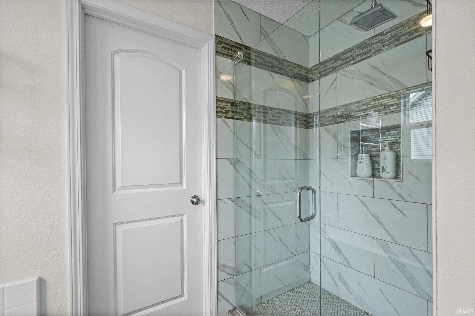
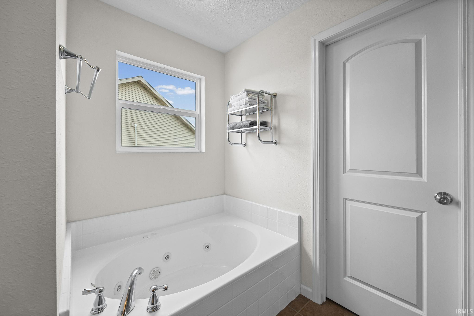
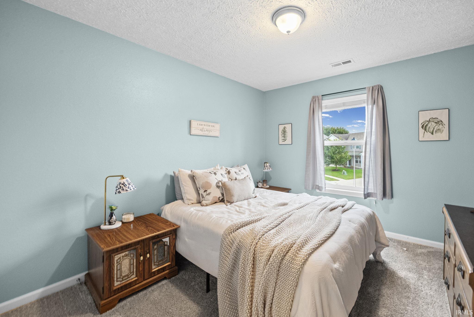
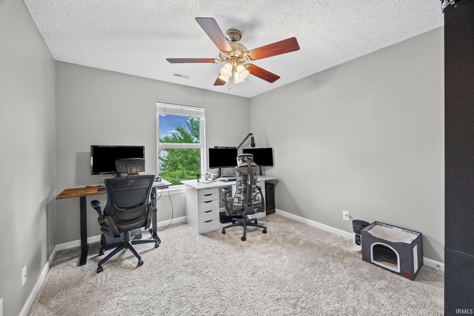
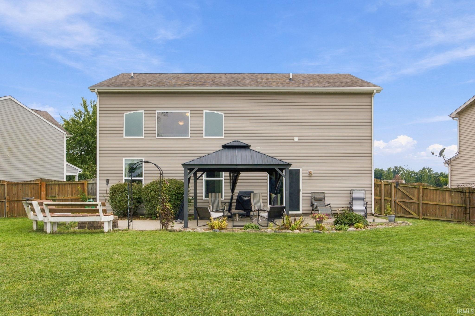
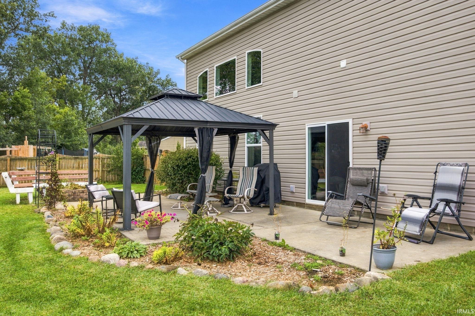
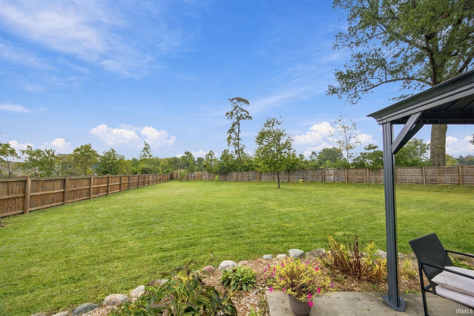
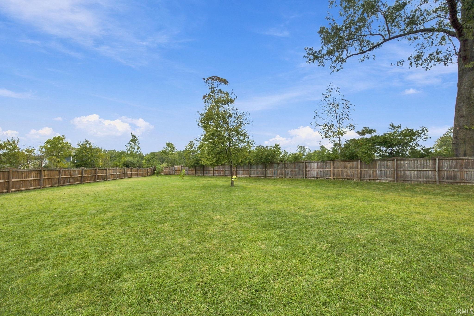
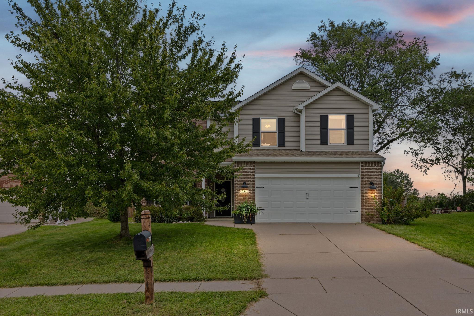
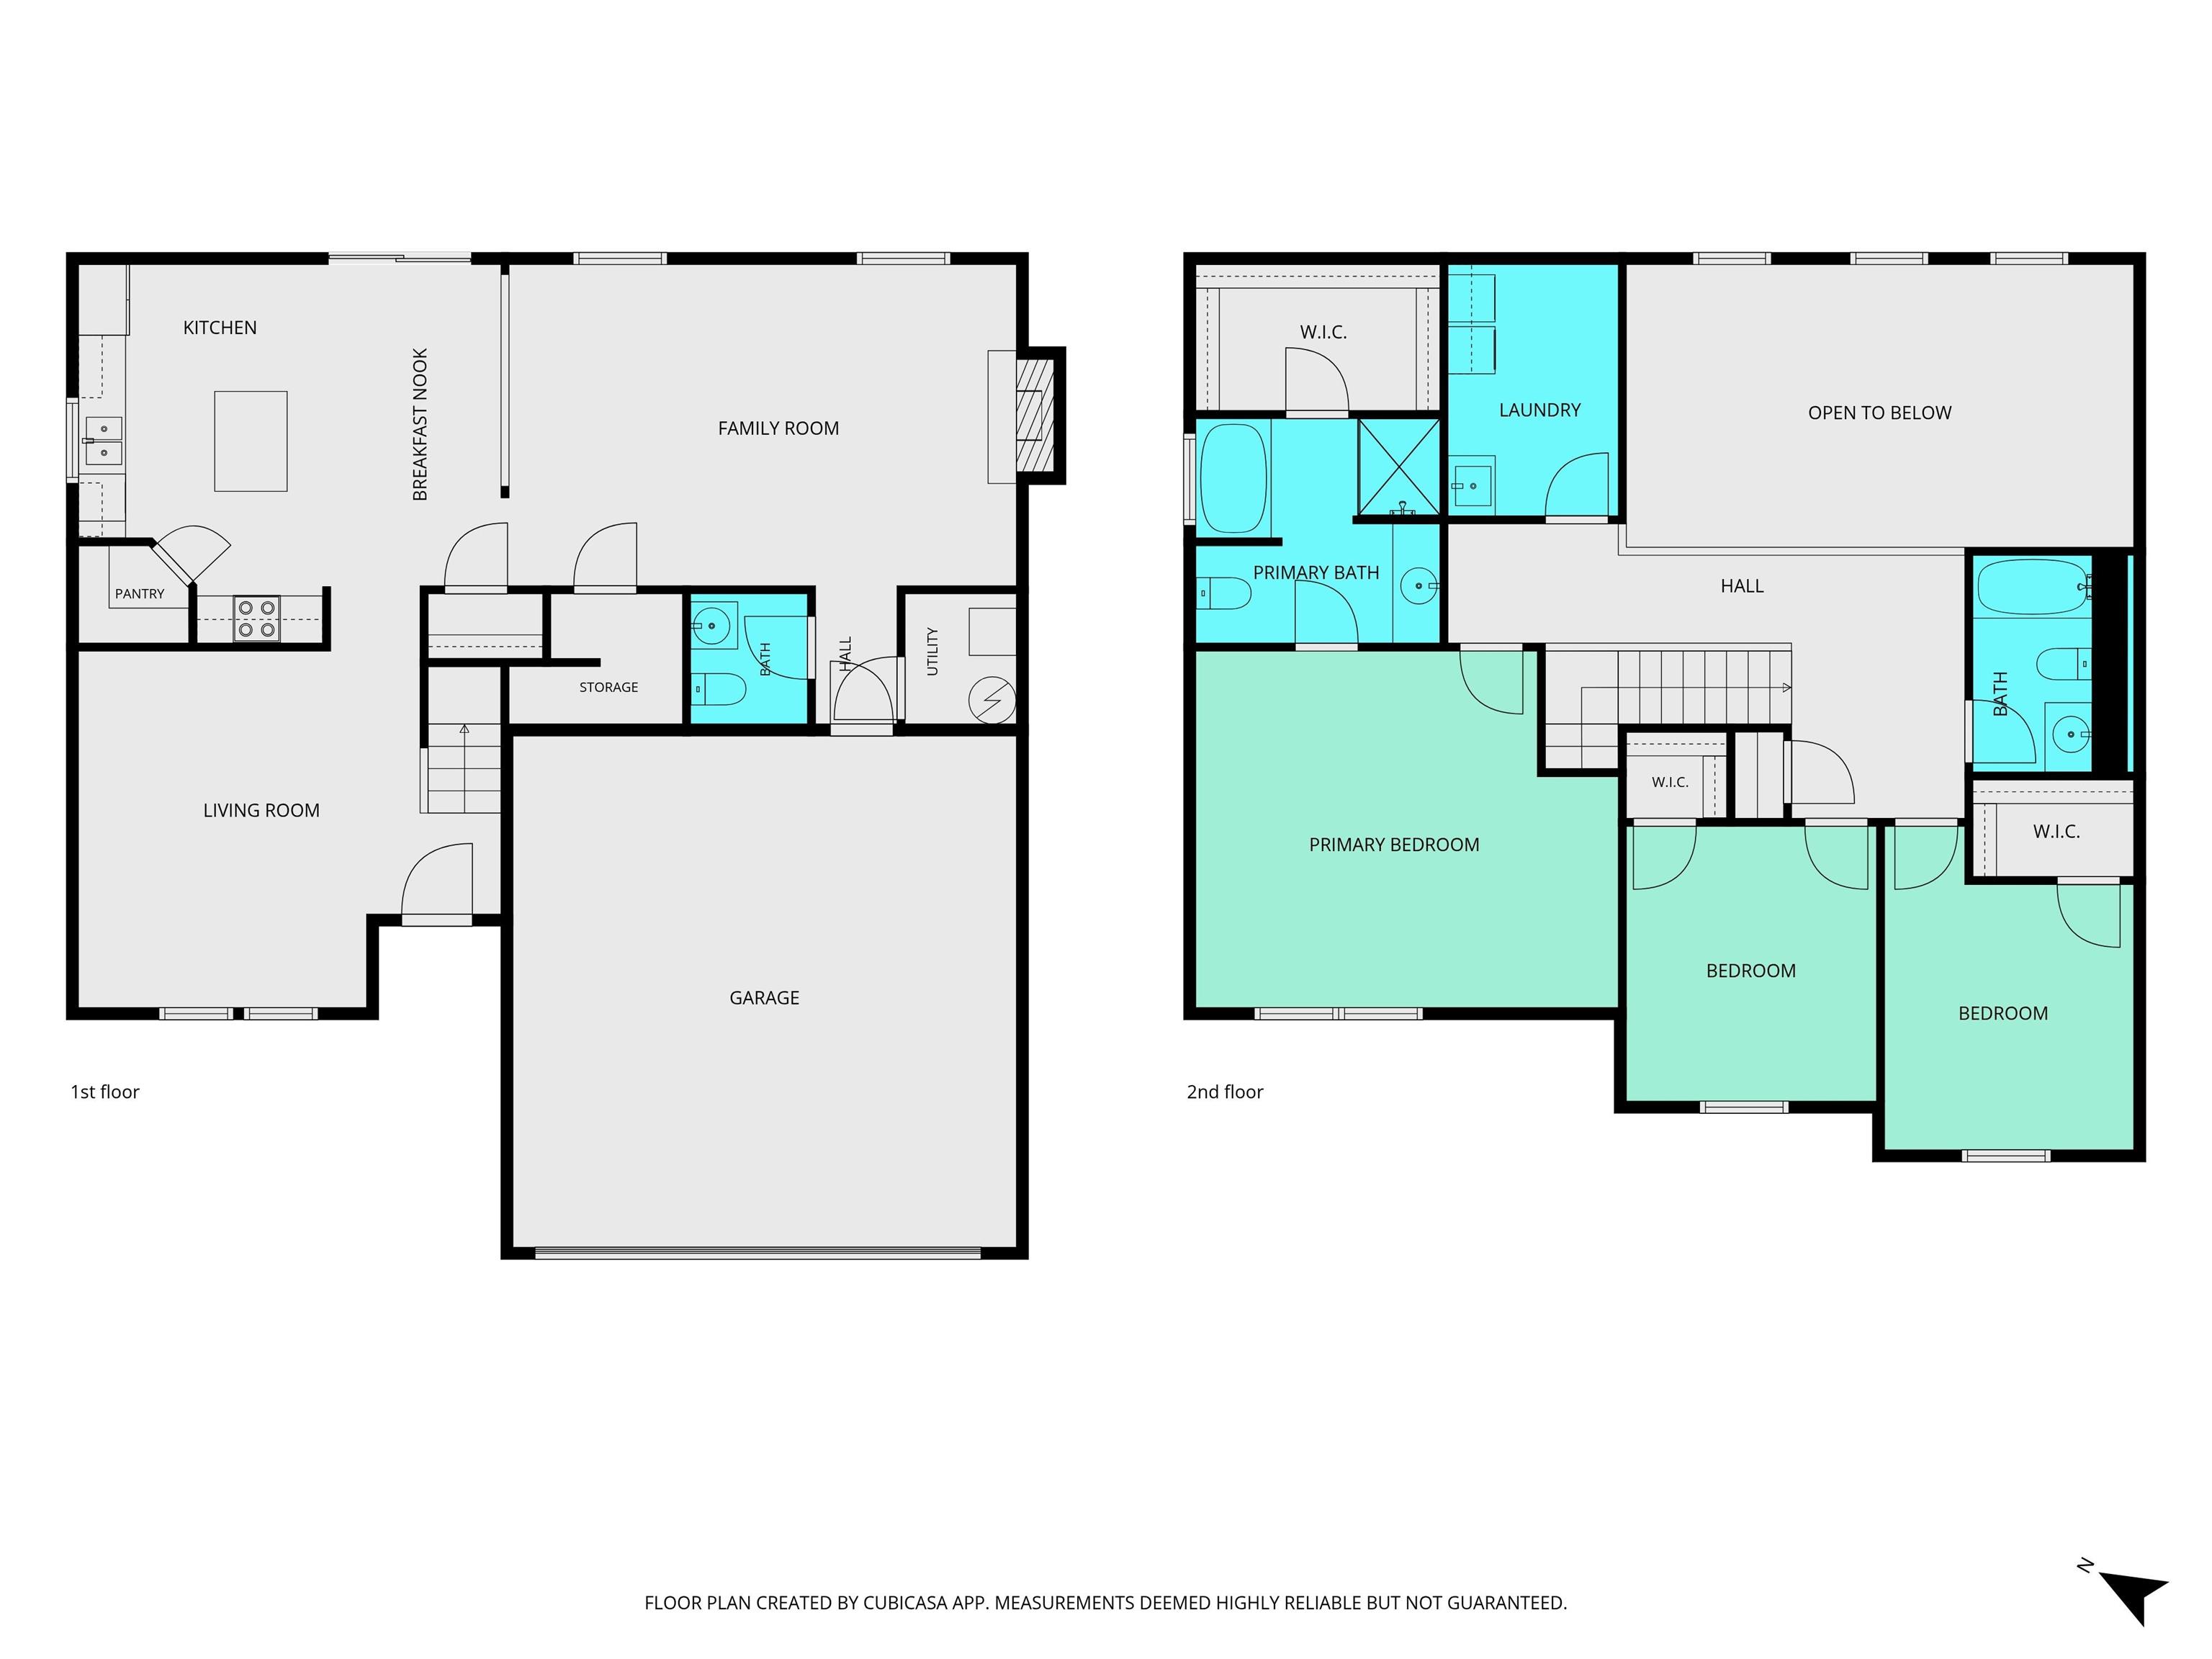
Welcome to 2941 Morallion Drive in West Lafayette! This inviting home offers a great combination of comfort, space, and convenience, located just minutes from Purdue University, shopping, and local restaurants. Inside, you’ll find multiple living spaces with plenty of room to relax, entertain, or spread out. The spacious primary suite offers a comfortable retreat, and recent updates include a new furnace, new A/C, and fresh paint. Outside, enjoy the large privacy-fenced backyard, perfect for relaxing, entertaining, or enjoying some extra outdoor space. The home is tucked away in a quiet neighborhood with a park and pond, while still being close to everything West Lafayette has to offer. Come take a look and see what makes this home such a great place to call home!
Amenities
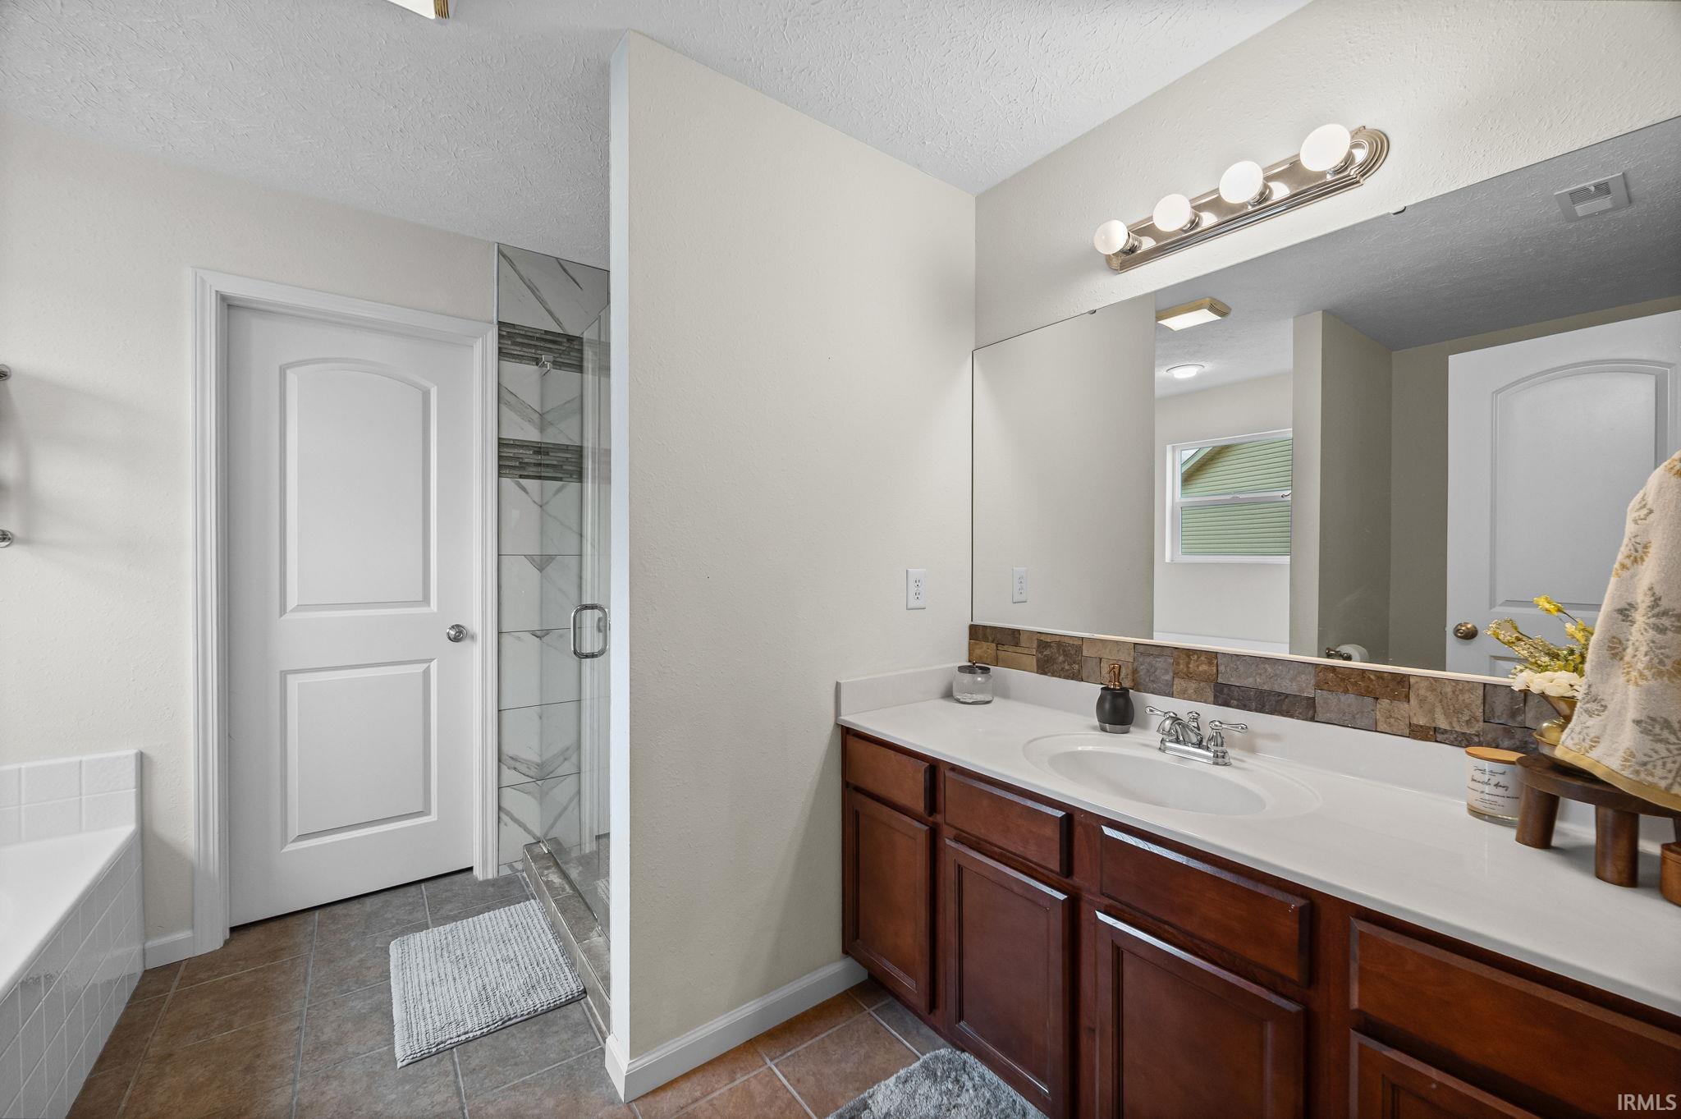
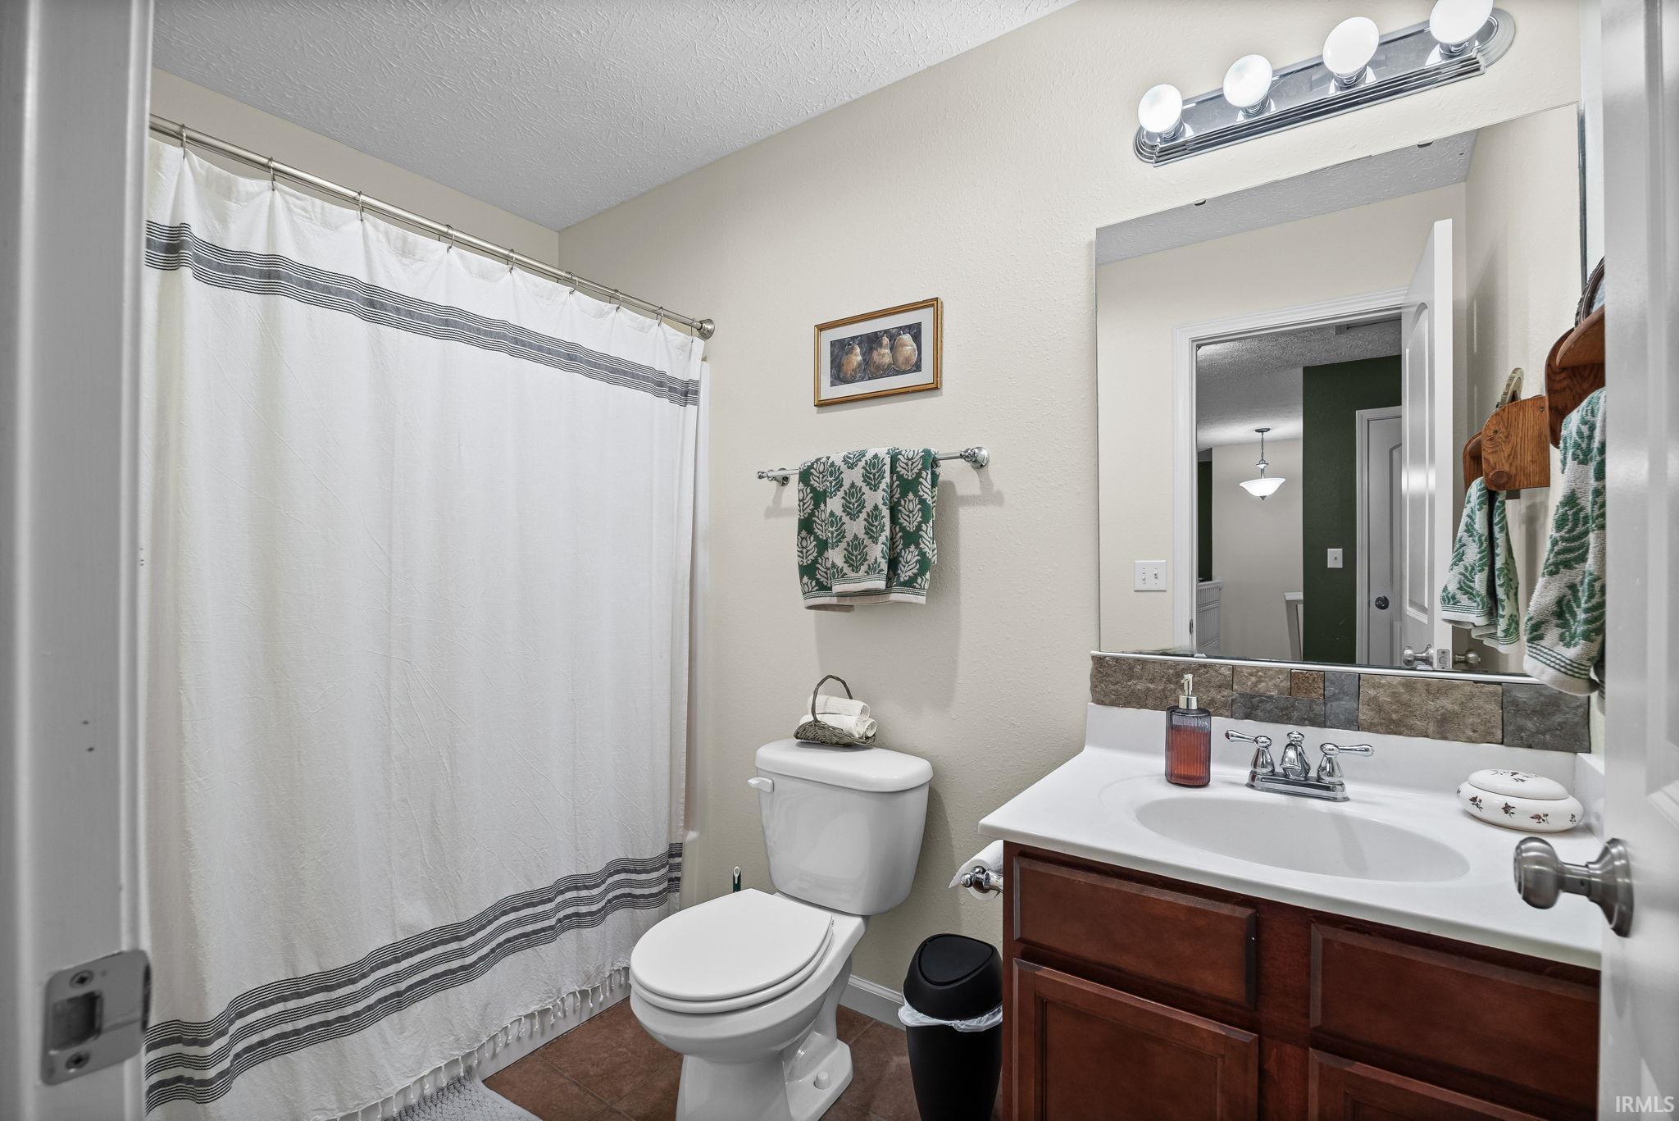
1st Bdrm En Suite, Ceiling-9+, Ceiling-Cathedral, Ceiling Fan(s), Closet(s) Walk-in, Countertops-Solid Surf, Detector-Smoke, Disposal, Dryer Hook Up Electric, Eat-In Kitchen, Foyer Entry, Garage Door Opener, Kitchen Island, Landscaped, Open Floor Plan, Patio Open, Range/Oven Hook Up Elec, Six Panel Doors, Split Br Floor Plan, Stand Up Shower, Tub/Shower Combination
Sale Includes
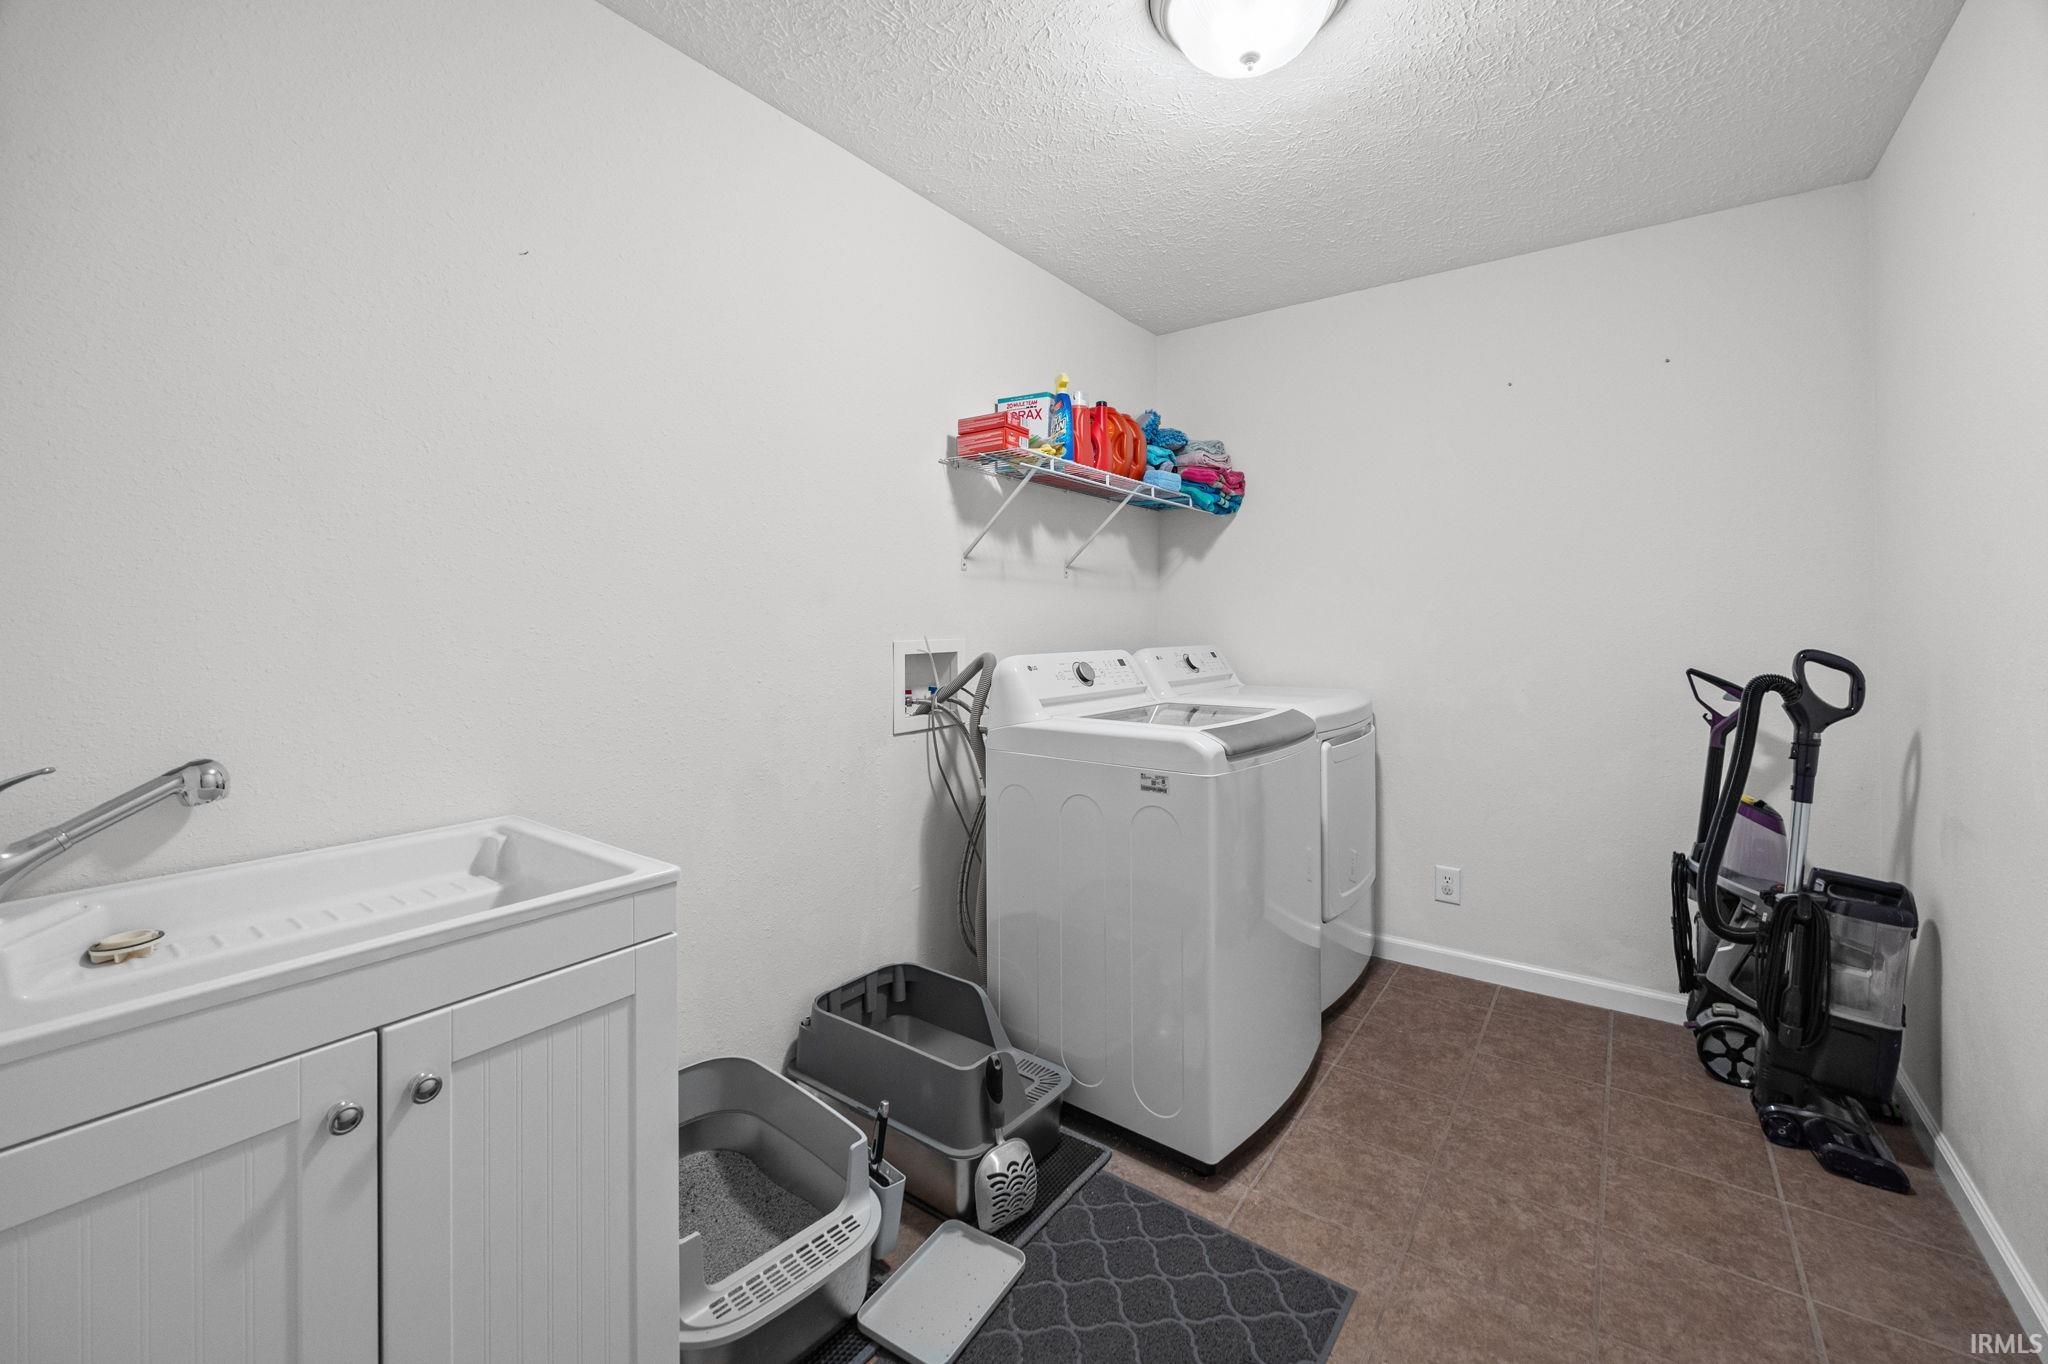
Dishwasher, Microwave, Refrigerator, Washer, Dryer-Electric, Range-Electric, Water Heater Electric, Water Softener-Owned
Property
| MLS # |
202639764 |
| Date Listed |
2026-09-24 |
| Status |
Active |
| Property Type |
Residential |
| Property SubType |
Site-Built Home |
| Square Feet |
2,106 sqft |
| New Construction |
No |
| Style |
Two Story |
| Type |
Site-Built Home |
| Bedrooms |
3 |
| Bathrooms |
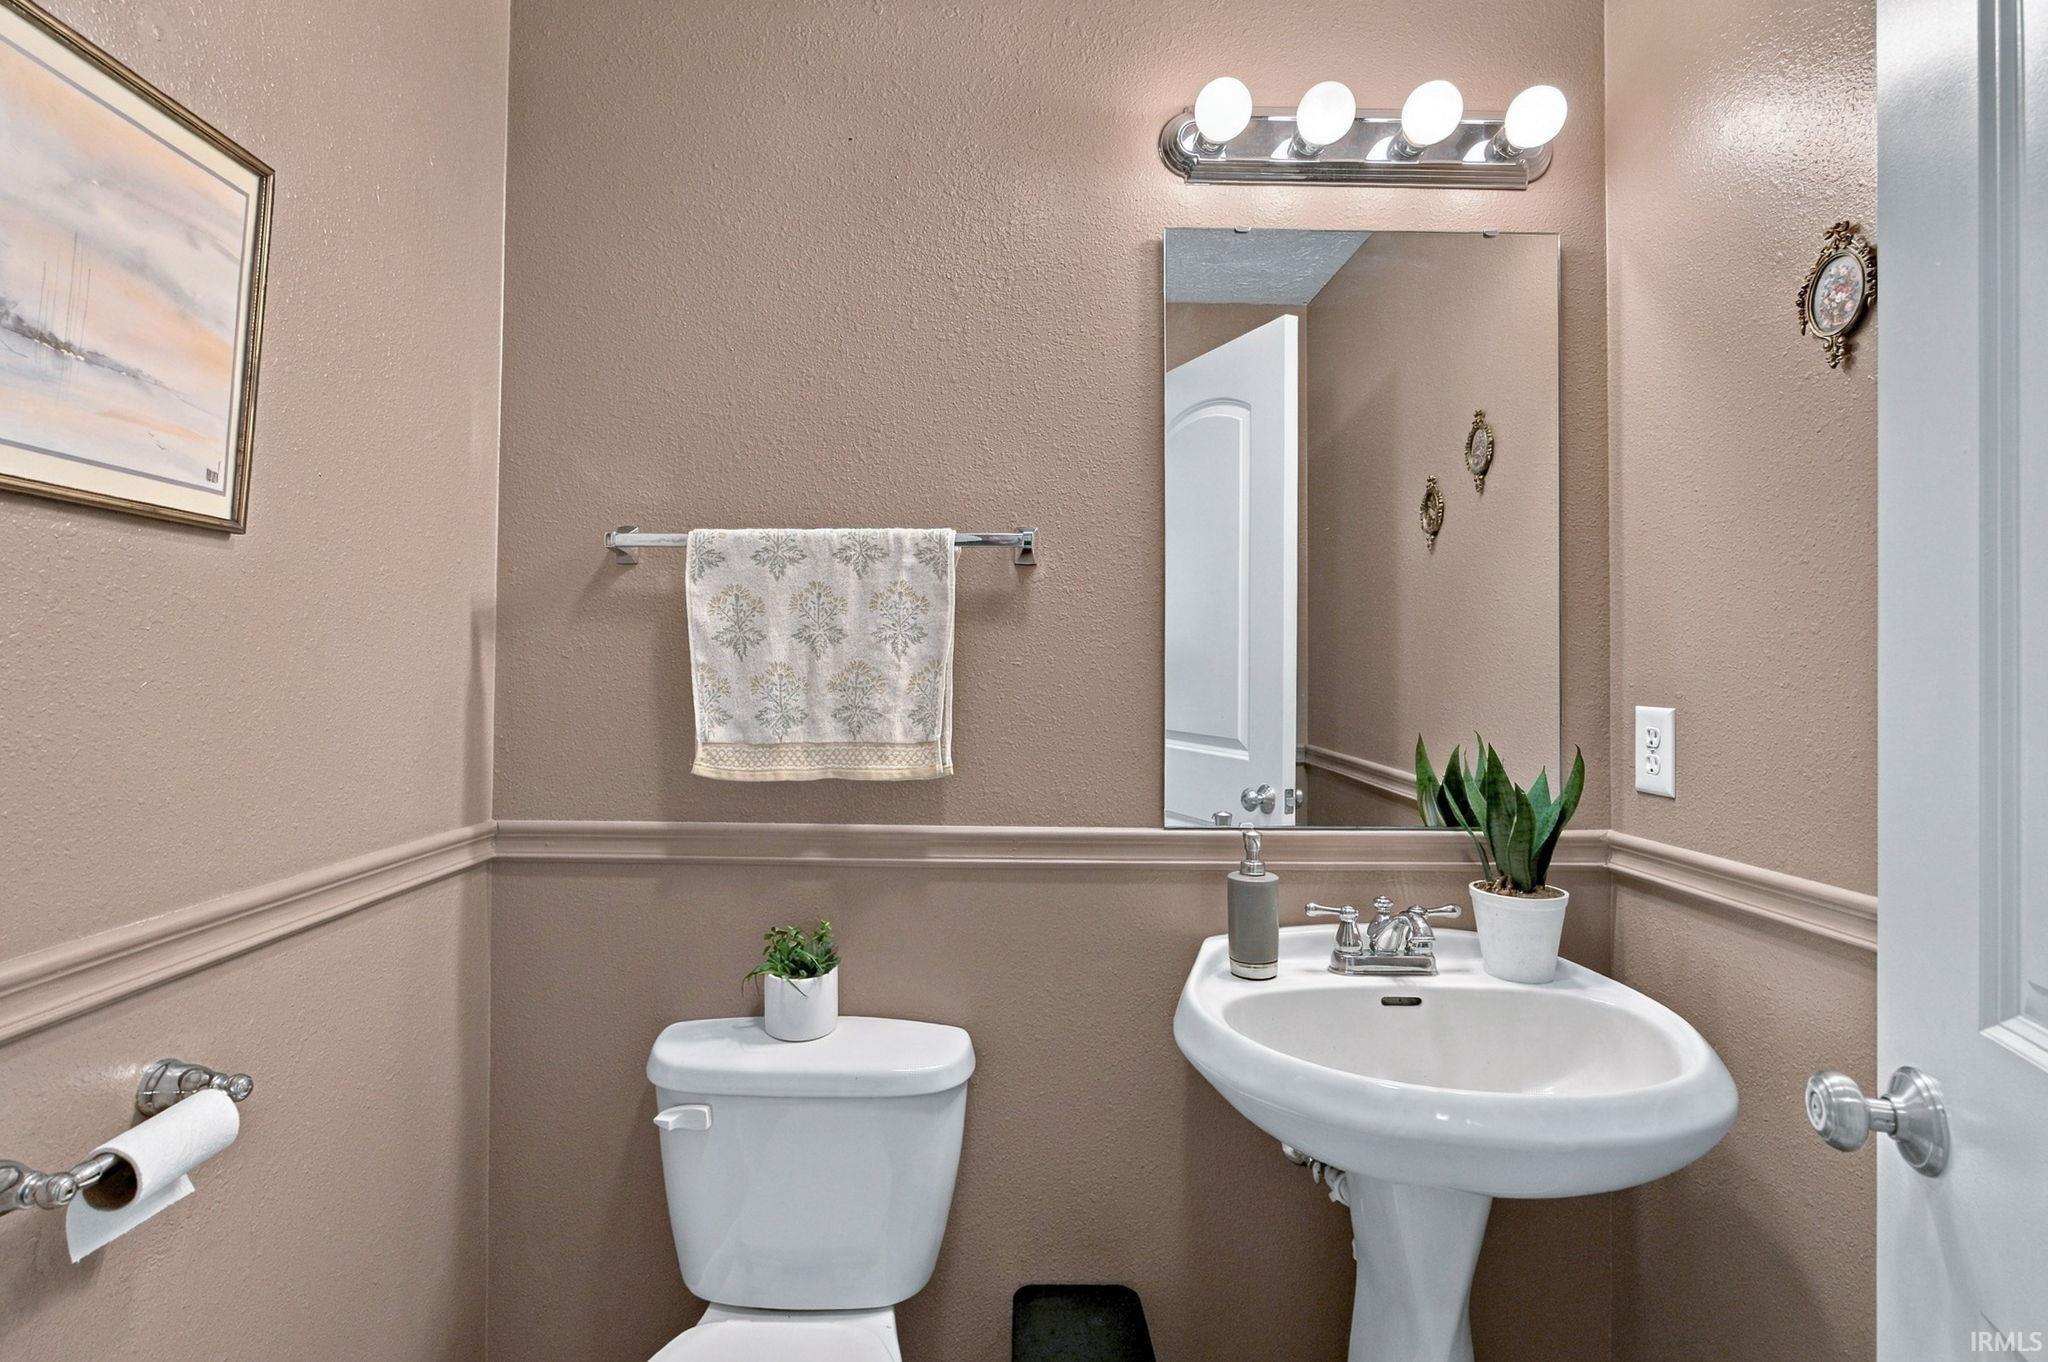
3 (2 Full, 1 Half) |
| Annual Taxes |
$2,131.00 |
| Year Taxes Payable |
2026 |
| Year Built |
2011 |
| Virtual Tour |
propertypanorama.com » |
| Days on Market |
9 |
| Homestead Year |
No |
Additional
| Cooling |
Central Air, Heat Pump |
| Heating |
Electric, Forced Air |
| Garage |
Attached |
| Hardwood Floors |
Yes |
Room Dimensions
| Living Room |
21 × 13 |
Main Level |
| Dining Room |
12 × 11 |
Main Level |
| Family Room |
13 × 16 |
Main Level |
| Kitchen |
16 × 11 |
Main Level |
| Master Bedroom |
18 × 16 |
Upper Level |
| 2nd Bedroom |
11 × 10 |
Upper Level |
| 3rd Bedroom |
12 × 11 |
Upper Level |
Bathroom Locations
| Full Baths |
2 Upper |
| Half Baths |
1 Main |
External Features
| Construction |
Site-Built Home |
| Exterior |
Brick,Vinyl |
| Lot Size |
16,553 sq ft |
| Acreage |
0.38 Acres |
| Lot Dimensions |
90x180 approximate |
| Sewer |
City |
| Water |
City |
| Fence |
Privacy,Wood |
Location
| Area |
Tippecanoe County |
| Location |
City/Town/Suburb, Near College Campus |
| County |
Tippecanoe |
| Subdivision |
Blackthorne |
| Township |
Wabash |
| City |
West Lafayette |
| State |
IN |
| Zip |
47906 |
Schools
| School District |
Tippecanoe School Corp. |
| Elementary |
Klondike |
| Middle School |
Klondike |
| High School |
William Henry Harrison |
Financial
| Financing Terms |
Cash, Conventional, FHA, VA |
| Assoc. Dues |
$0.00 Not Applicable |