- amilakis@gmail.com
- Direct (765) 418-4771
2202 E Iowa Street
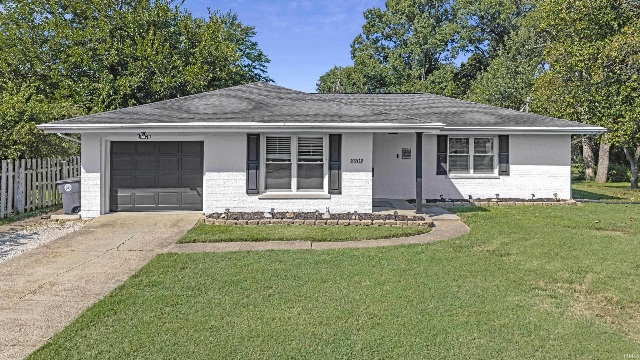
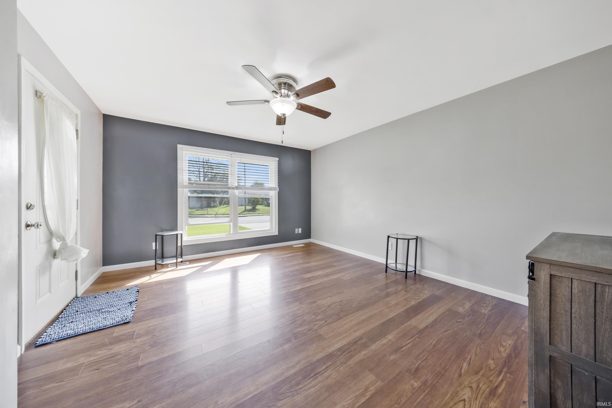


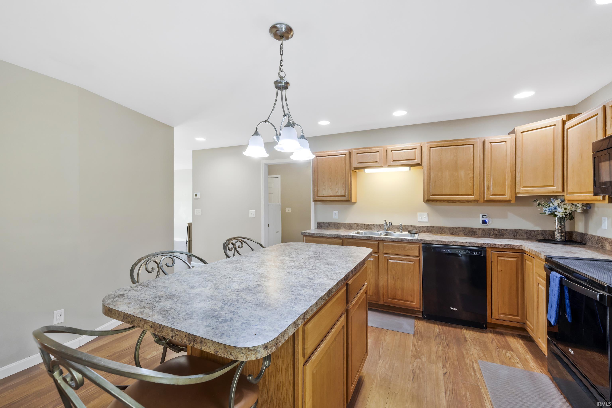
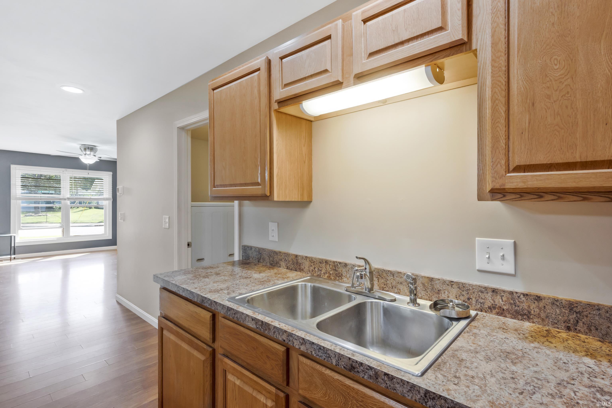
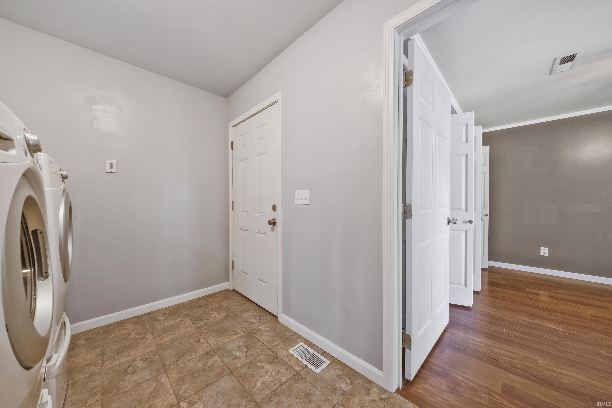


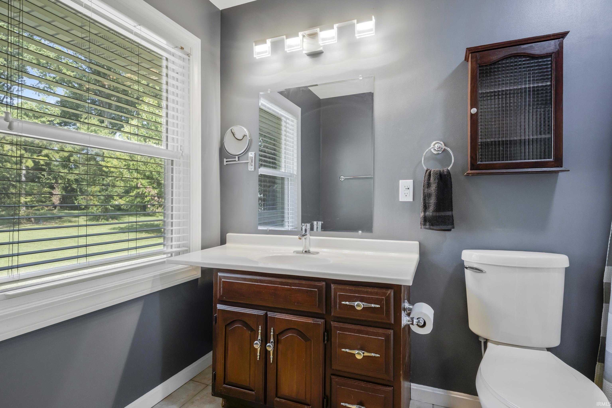


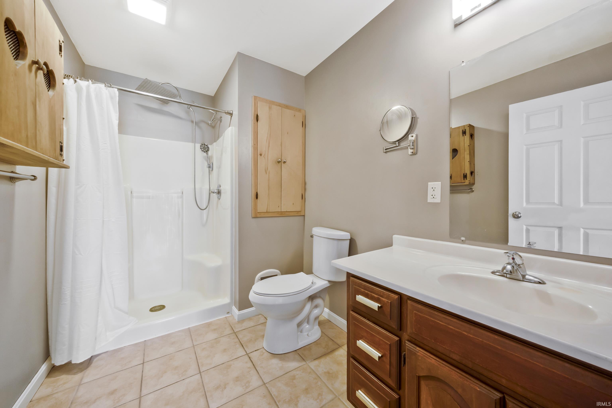
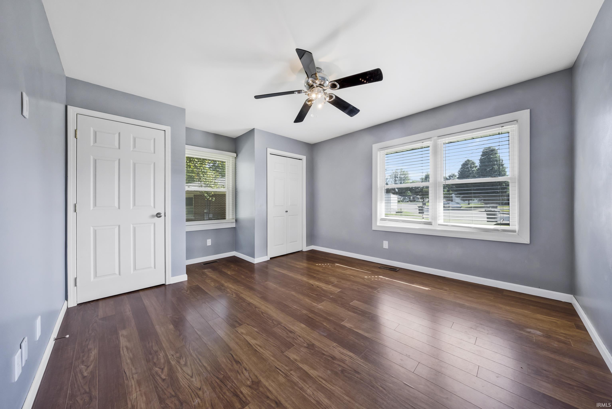


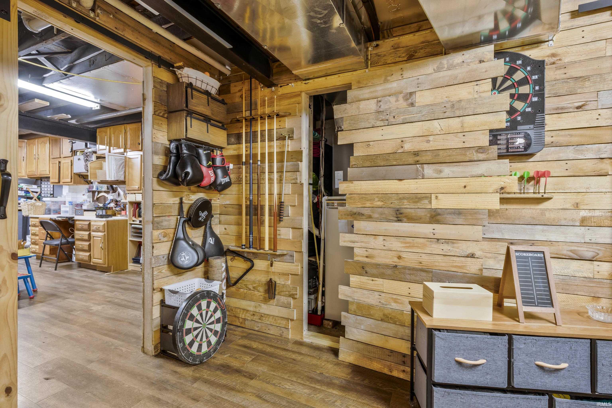


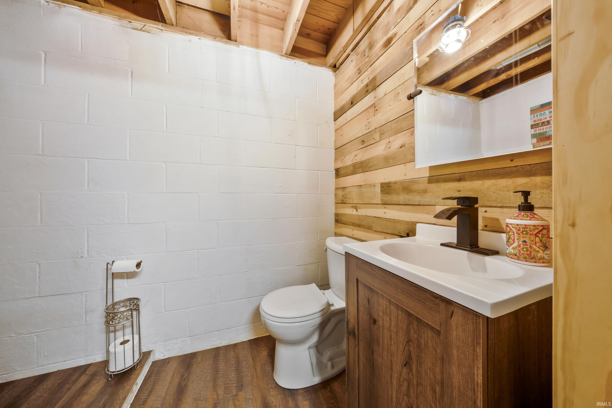


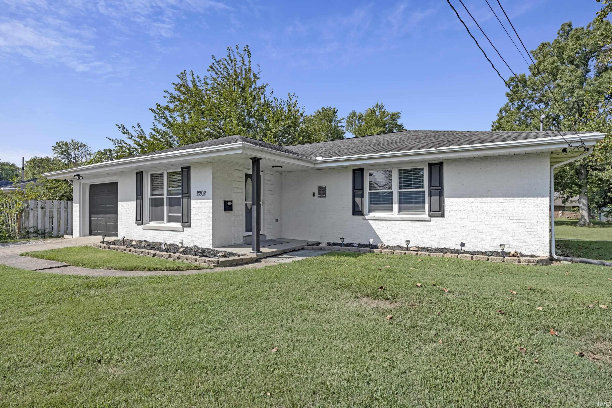
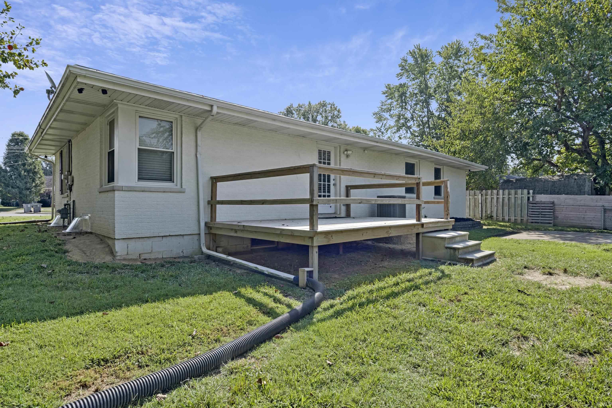
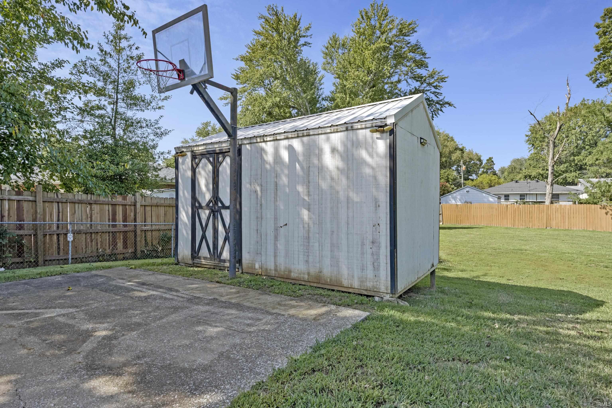
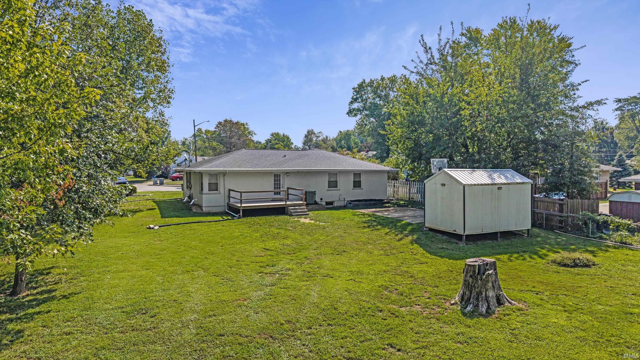


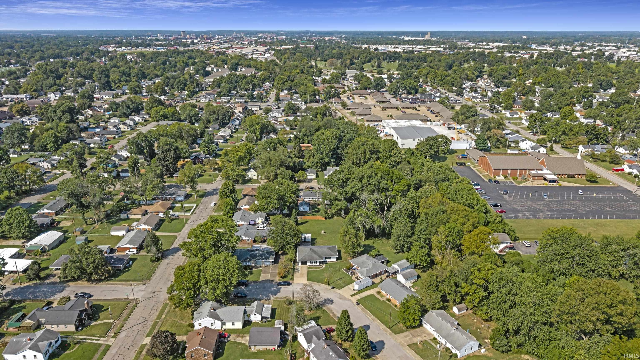
Welcome to this charming 3 bed/2.5 bath brick ranch with finished basement and split bedroom floor plan on Evansville's east side. Upon entering the home, you step into the living room which flows directly into the spacious kitchen with lots of natural light, and is ideal for entertaining and family life alike. The master suite boasts his & her closets and a beautiful master bathroom, while the addtional 2 bedrooms and full bath are located on the opposite side of the home. The basement is a show stopper, as it offers a large open room that can be used in countless ways, as well as a half bath and additional large room that is currently utilized as a home office. Once outside you will love the large backyard with 10x16 shed and plenty of space for kids and pets to roam, and includes a double line invisible fence.
North on Weinbach Ave from Lloyd, East on Virginia St, Left onto Iowa St.
Ceiling Fan(s)
Sale IncludesDishwasher, Microwave, Refrigerator, Washer, Dryer-Electric, Oven-Electric
| MLS # | 202639766 |
|---|---|
| Date Listed | 2026-09-25 |
| Status | Active |
| Property Type | Residential |
| Property SubType | Site-Built Home |
| Square Feet | 2,610 sqft |
| New Construction | No |
| Style | One Story |
| Type | Site-Built Home |
| Basement | Yes |
| Bedrooms | 3 |
| Bathrooms | 3 (2 Full, 1 Half) |
| Annual Taxes | $1,724.00 |
| Year Taxes Payable | 2026 |
| Year Built | 1959 |
| Virtual Tour | propertypanorama.com » |
| Days on Market | 8 |
| Homestead Year | No |
| Cooling | Central Air |
|---|---|
| Heating | Gas |
| Garage | Attached |
| Main Level Laundry | Yes |
| Outbuilding | Shed |
| Living Room | 13 × 14 | Main Level |
| Kitchen | 15 × 15 | Main Level |
| Master Bedroom | 11 × 14 | Main Level |
| 2nd Bedroom | 12 × 12 | Main Level |
| 3rd Bedroom | 12 × 12 | Main Level |
| Recreation Room | 20 × 24 | Basement Level |
| Extra Room | 10 × 15 | Basement Level |
| Full Baths | 2 Main |
| Half Baths | 1 Lower |
| Construction | Site-Built Home |
|---|---|
| Exterior | Brick |
| Lot Size | 13,939 sq ft |
| Acreage | 0.32 Acres |
| Lot Dimensions | 69 x 135 |
| Out Buildings | Shed |
| Sewer | Public |
| Water | Public |
| Fence | None |
| Area | Vanderburgh County |
|---|---|
| County | Vanderburgh |
| Subdivision | Other |
| Township | Knight |
| City | Evansville |
| State | IN |
| Zip | 47711 |
| School District | Evansville-Vanderburgh School Corp. |
|---|---|
| Elementary | Harper |
| Middle School | Washington |
| High School | William Henry Harrison |
| Assoc. Dues | $0.00 Not Applicable |
|---|

MLS# 202639766
Listing Provided Courtesy of David Ernspiger
RE/MAX REVOLUTION
cell: 812-760-6951
Listing updated September 26, 2026 at 4:00 pm
Last checked 6 minutes ago
IDX information provided by the Indiana Regional MLS. IDX information is provided exclusively for consumers’ personal, non-commercial use and may not be used for any purpose other than to identify prospective properties consumers may be interested in purchasing. Data is deemed reliable but is not guaranteed accurate by the MLS.