Property Description
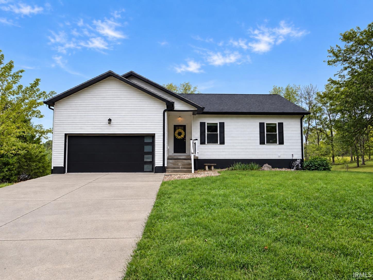
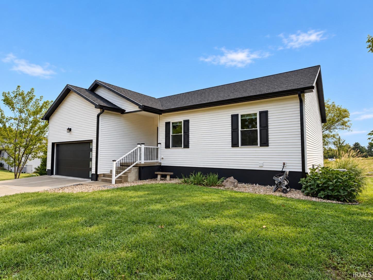
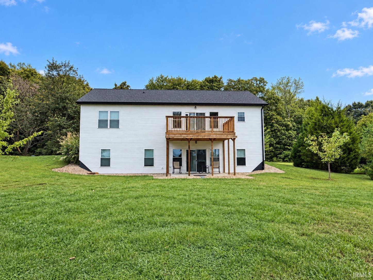
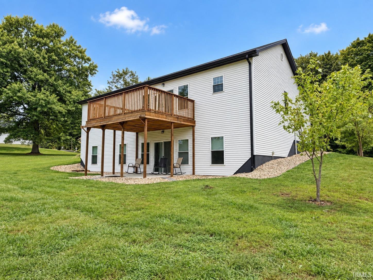
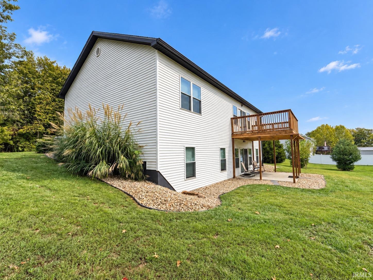
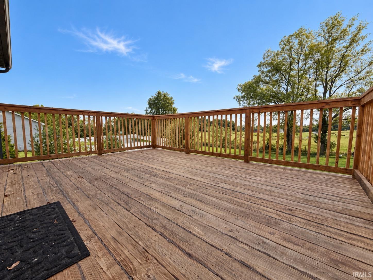
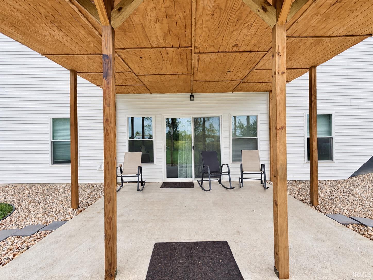
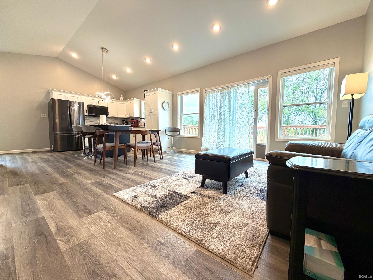
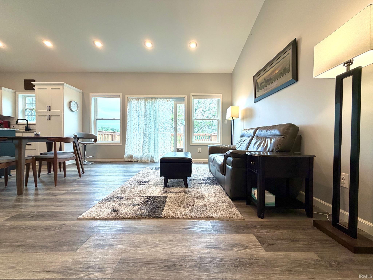
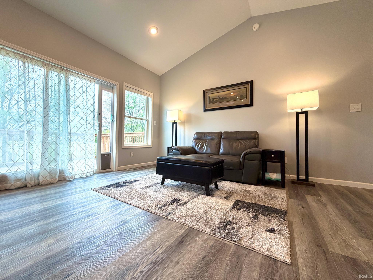
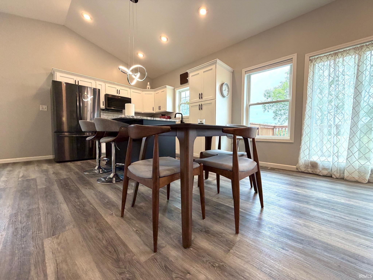
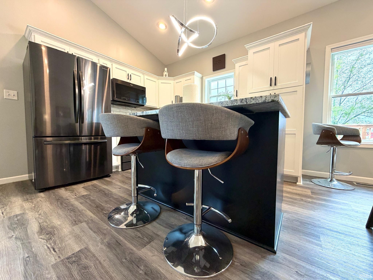
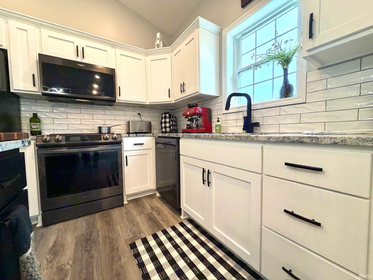
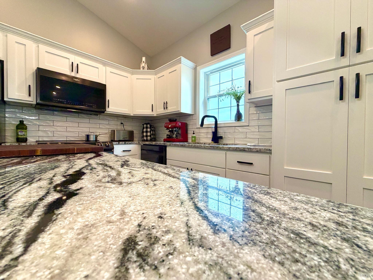
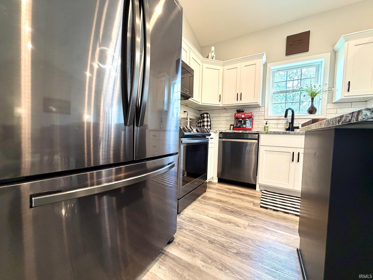
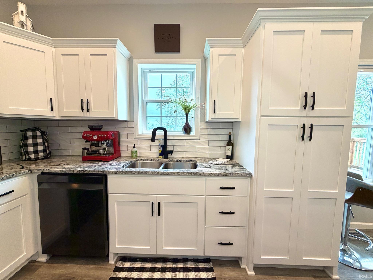
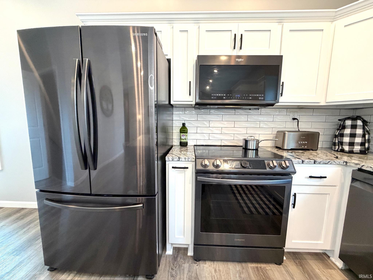
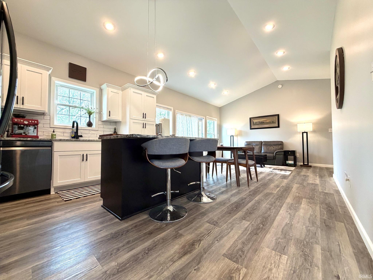
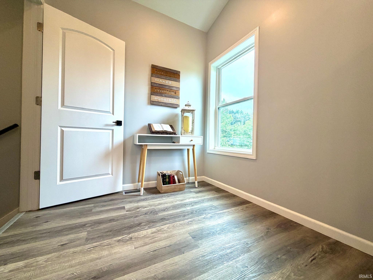
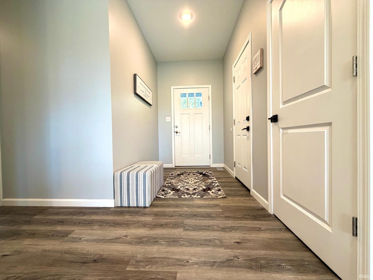
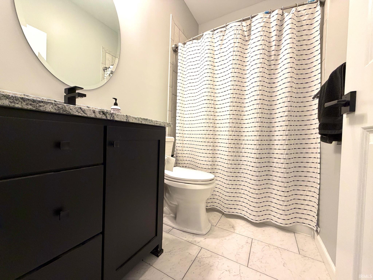
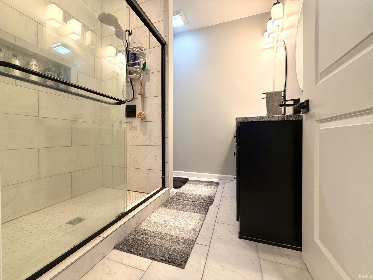
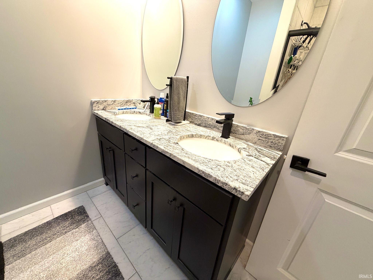
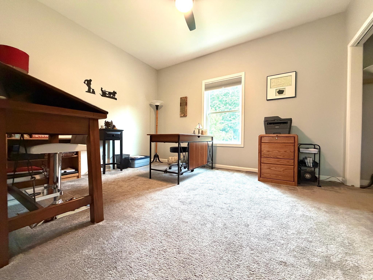
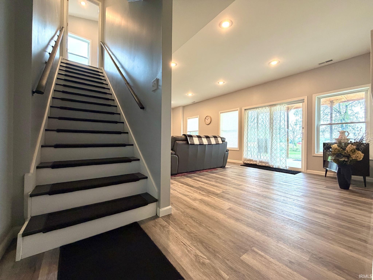
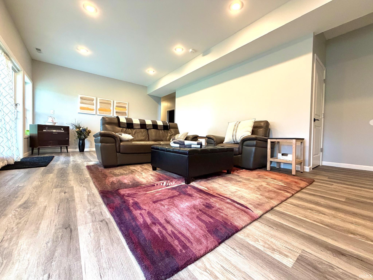
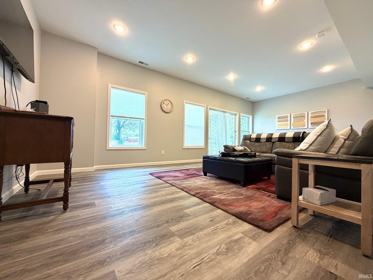
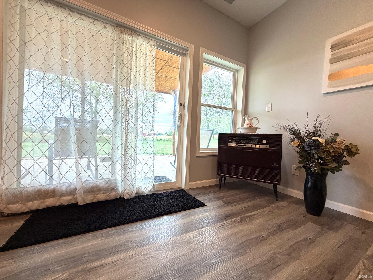
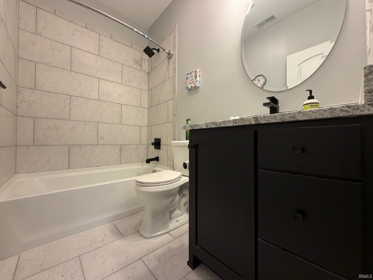
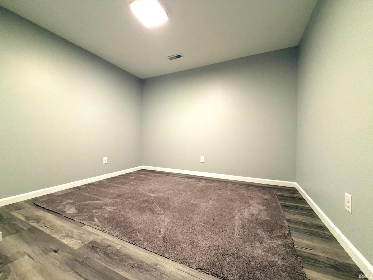
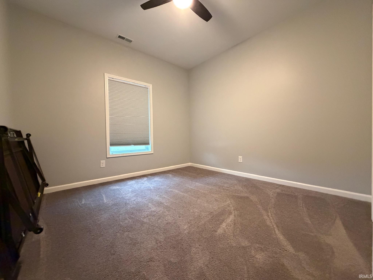
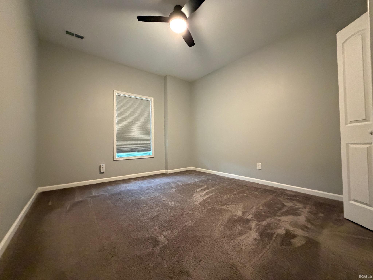
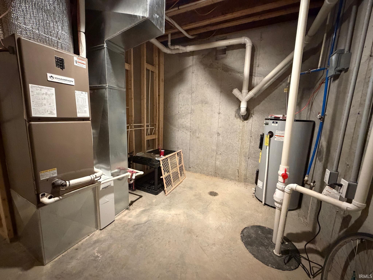
WELCOME HOME to this beautiful 2,550 SqFt. ranch-style home with a full finished walk-out basement, peacefully situated on 1 acre. Offering 4/5 bedrooms and 3 full baths, this home provides plenty of room for family, guests and entertaining. Step inside to find luxury vinyl plank flooring, vaulted ceilings, spacious rooms and an abundance of natural light throughout the main living areas. In the kitchen you will find a large island, granite countertops, custom Amish cabinetry and plenty of workspace. The lower level contains a family room, 2 bedrooms, full bath, bonus room, utility/storage room and a safe room. Exterior vinyl siding, 2 car attached garage, rear deck accessed through the great room and a concrete patio on the lower level. Convenient location just minutes from HWY 50 allowing easy access to Bedford and Bloomington. Modern design and functional layout make this home a must-see! Schedule your showing today!
Directions
East on Hwy 50 (16th Street), turn onto Tunnelton Road, left onto S. Leatherwood Rd, continue straight at stop sign, home is on the right.
Amenities
1st Bdrm En Suite, Ceiling-9+, Ceilings-Vaulted, Countertops-Stone, Deck Open, Eat-In Kitchen, Kitchen Island, Patio Open, Tub/Shower Combination, Main Floor Laundry
Sale Includes
Dishwasher, Microwave, Refrigerator, Washer, Dryer-Electric, Range-Electric, Water Heater Electric
Property
| MLS # |
202639767 |
| Date Listed |
2026-09-25 |
| Status |
Active |
| Property Type |
Residential |
| Property SubType |
Site-Built Home |
| Square Feet |
2,550 sqft |
| New Construction |
No |
| Style |
One Story |
| Type |
Site-Built Home |
| Basement |
Yes |
| Bedrooms |
4 |
| Bathrooms |
3 |
| Annual Taxes |
$2,645.00 |
| Year Taxes Payable |
2026 |
| Year Built |
2020 |
| Virtual Tour |
propertypanorama.com » |
| Days on Market |
8 |
| Homestead Year |
No |
Additional
| Cooling |
Central Air |
| Heating |
Electric, Forced Air |
| Garage |
Attached |
| Main Level Laundry |
Yes |
Room Dimensions
| Living Room |
15 × 14 |
Main Level |
| Family Room |
25 × 14 |
Lower Level |
| Kitchen |
19 × 11 |
Main Level |
| Master Bedroom |
14 × 13 |
Main Level |
| 2nd Bedroom |
14 × 12 |
Main Level |
| 3rd Bedroom |
12 × 12 |
Lower Level |
| 4th Bedroom |
12 × 11 |
Lower Level |
| Recreation Room |
11 × 10 |
Lower Level |
Bathroom Locations
| Full Baths |
2 Main, 1 Lower |
External Features
| Construction |
Site-Built Home |
| Exterior |
Vinyl |
| Lot Size |
43,560 sq ft |
| Acreage |
1.00 Acre |
| Lot Dimensions |
43,560 |
| Sewer |
Septic |
| Water |
Public |
| Fence |
None |
Location
| Area |
Lawrence County |
| County |
Lawrence |
| Subdivision |
None |
| Township |
Shawswick |
| City |
Bedford |
| State |
IN |
| Zip |
47421 |
Schools
| School District |
North Lawrence Community Schools |
| Elementary |
Shawswick |
| Middle School |
Bedford |
| High School |
Bedford-North Lawrence |
Financial
| Assoc. Dues |
$0.00 Not Applicable |
IDX information provided by the Indiana Regional MLS.
IDX information is provided exclusively for consumers’ personal, non-commercial use and may not be used for any purpose other than to identify prospective properties consumers may be interested in purchasing. Data is deemed reliable but is not guaranteed accurate by the MLS.