Property Description
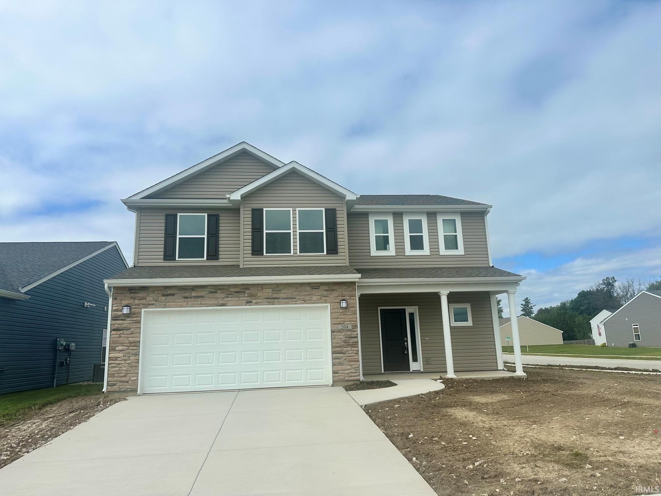
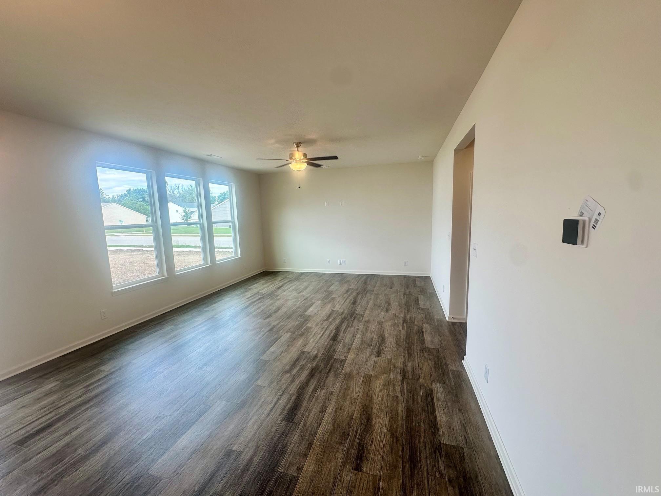
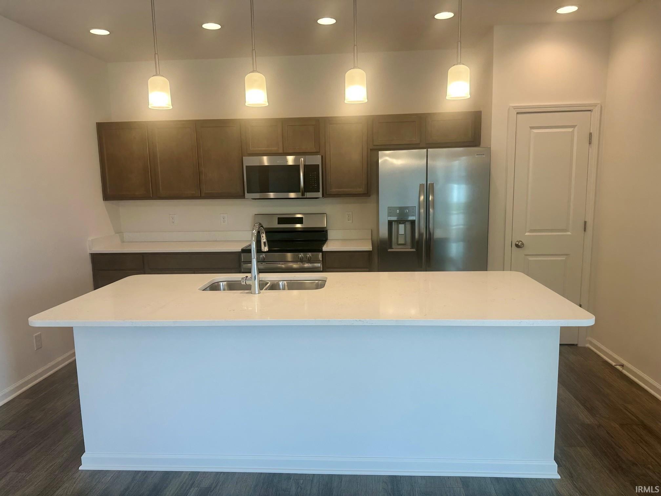
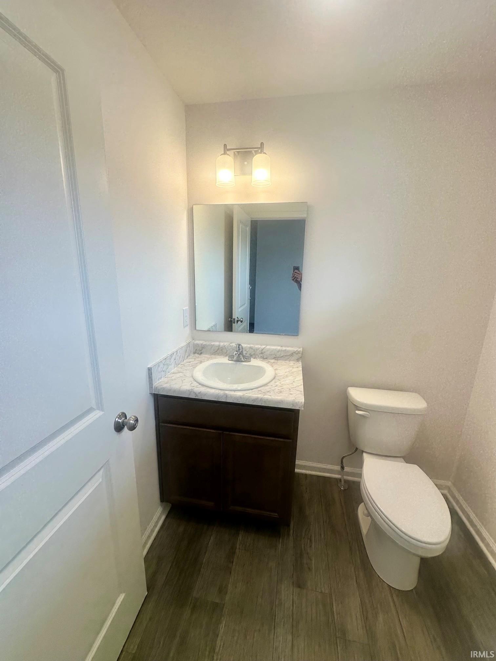
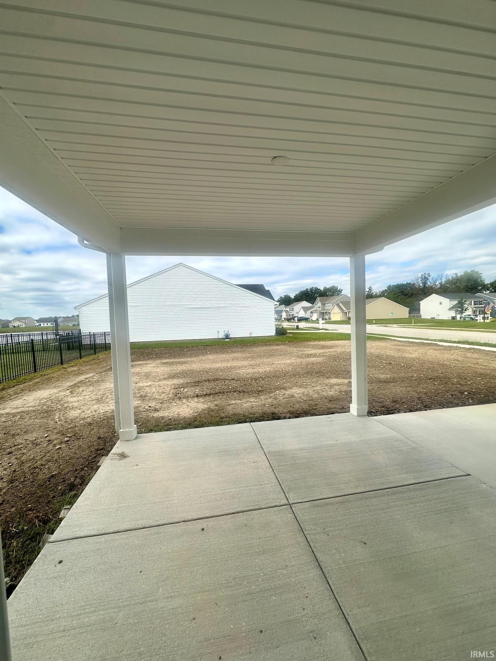
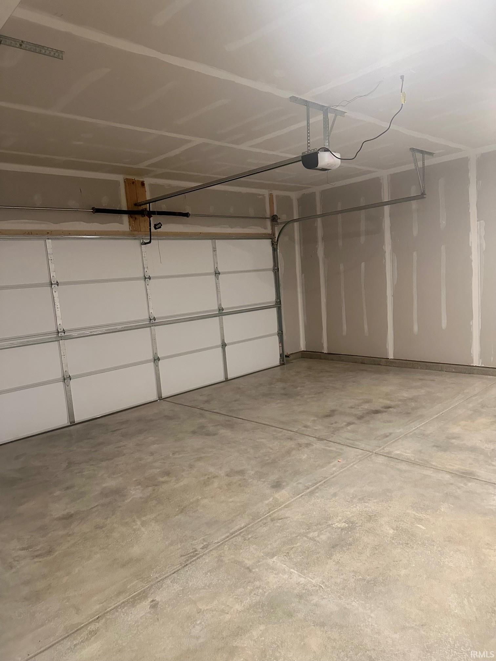
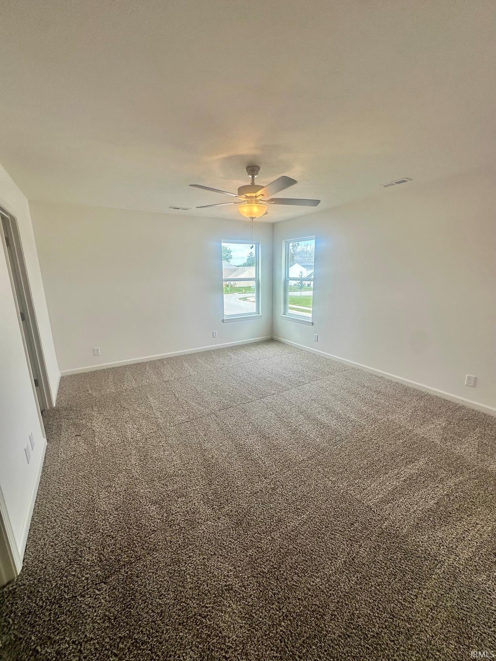
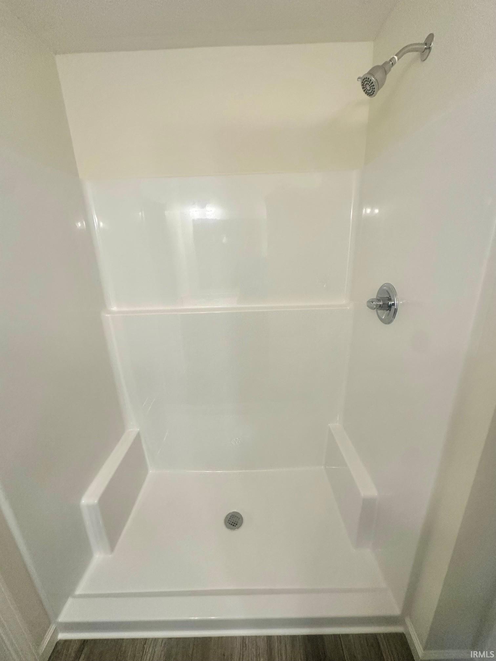
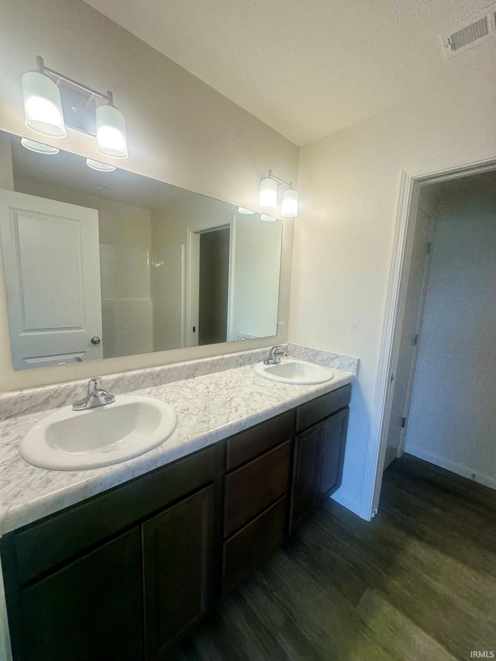
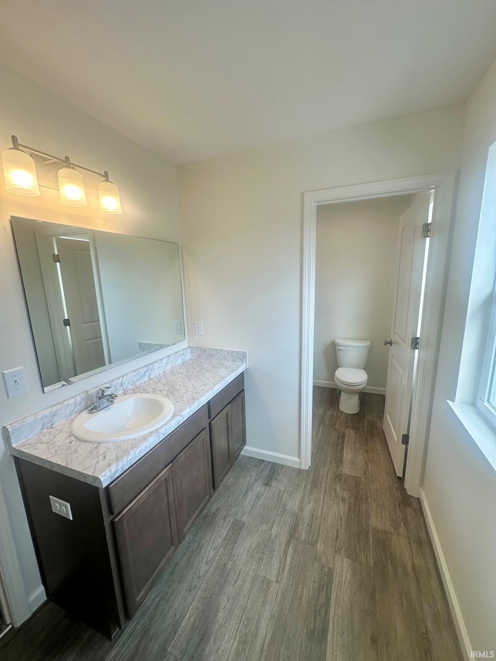
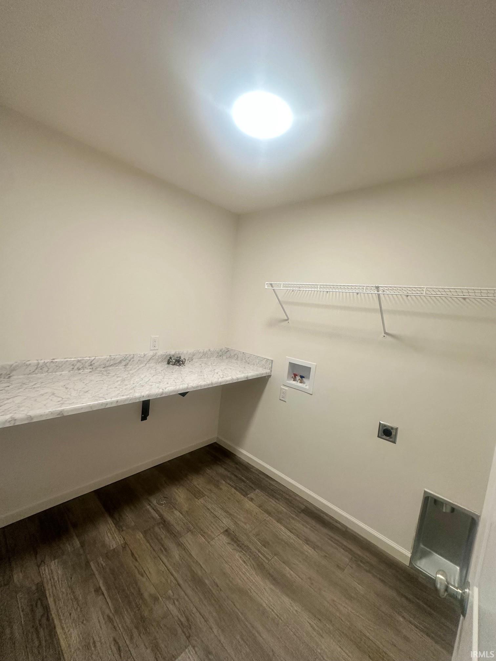
Beautiful and brand new 1,994 square foot, 4 bedroom, 2.5 bath home on a corner lot located in Lafayette's Barrington Lakes community! Home features open concept design, 9' ceilings, ample windows allowing in natural light, vinyl flooring in living areas, a dual zone HVAC system, and both a covered and uncovered patio area for additional outdoor entertaining and relaxation space. Kitchen boasts large island with storage and additional seating options, custom cabinetry, a dedicated pantry space, granite countertops, and stainless steel appliances. There is a half bath on main floor and mud room space just inside garage. On the second level are four spacious bedrooms offering extensive closet space, a primary suite with dual vanity, walk-in shower, and a large walk-in closet. Laundry is conveniently located upstairs and includes a folding countertop area to maximize organizational needs. Large hall bath with tub and shower combination and dedicated separate large vanity area make it more functional for daily needs. Home includes a warranty and landscaping package. Located close to shopping, dining, hospitals, Wyandotte Elementary School, and quick access to I65. All offers must be transferred to a Builder's Agreement.
Directions
Take SR 26 east. Go right on McCarty Lane. Right on Wallingford Street.Left on Padstow Drive.
Amenities
Breakfast Bar, Cable Ready, Ceiling-9+, Closet(s) Walk-in, Countertops-Solid Surf, Detector-Smoke, Disposal, Dryer Hook Up Electric, Garage Door Opener, Home Warranty Included, Kitchen Island, Landscaped, Multiple Phone Lines, Open Floor Plan, Patio Covered, Patio Open, Range/Oven Hook Up Elec, Twin Sink Vanity, Stand Up Shower, Tub/Shower Combination, Custom Cabinetry, Garage Utilities
Sale Includes
Dishwasher, Microwave, Refrigerator, Range-Electric, Water Heater Gas
Property
| MLS # |
202639771 |
| Date Listed |
2026-09-25 |
| Status |
Active |
| Property Type |
Residential |
| Property SubType |
Site-Built Home |
| Square Feet |
1,994 sqft |
| New Construction |
Spec |
| Style |
Two Story |
| Type |
Site-Built Home |
| Bedrooms |
4 |
| Bathrooms |
3 (2 Full, 1 Half) |
| Year Taxes Payable |
2025 |
| Year Built |
2026 |
| Virtual Tour |
propertypanorama.com » |
| Days on Market |
8 |
| Homestead Year |
No |
Additional
| Design |
Traditional |
| Cooling |
Central Air |
| Heating |
Gas, Forced Air |
| Garage |
Attached |
Room Dimensions
| Living Room |
15 × 15 |
Main Level |
| Dining Room |
15 × 14 |
Main Level |
| Kitchen |
15 × 10 |
Main Level |
| Master Bedroom |
13 × 15 |
Upper Level |
| 2nd Bedroom |
15 × 10 |
Upper Level |
| 3rd Bedroom |
12 × 10 |
Upper Level |
| 4th Bedroom |
11 × 10 |
Upper Level |
Bathroom Locations
| Full Baths |
2 Upper |
| Half Baths |
1 Main |
External Features
| Construction |
Site-Built Home |
| Exterior |
Stone,Vinyl |
| Lot Size |
9,148 sq ft |
| Acreage |
0.21 Acres |
| Lot Dimensions |
70 x 128 |
| Sewer |
City |
| Water |
City |
| Fence |
None |
Location
| Area |
Tippecanoe County |
| Location |
City/Town/Suburb |
| County |
Tippecanoe |
| Subdivision |
Barrington Lakes |
| Township |
Perry |
| City |
Lafayette |
| State |
IN |
| Zip |
47905 |
Schools
| School District |
Tippecanoe School Corp. |
| Elementary |
Wyandotte |
| Middle School |
East Tippecanoe |
| High School |
William Henry Harrison |
Financial
| Assoc. Dues |
$275.00 Annually |