Property Description
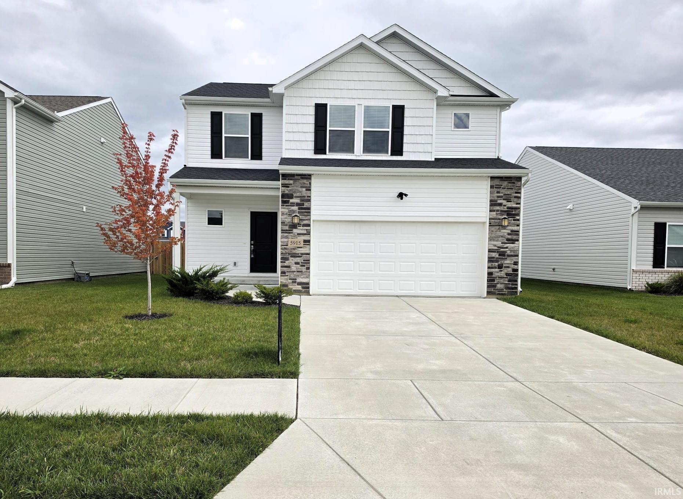
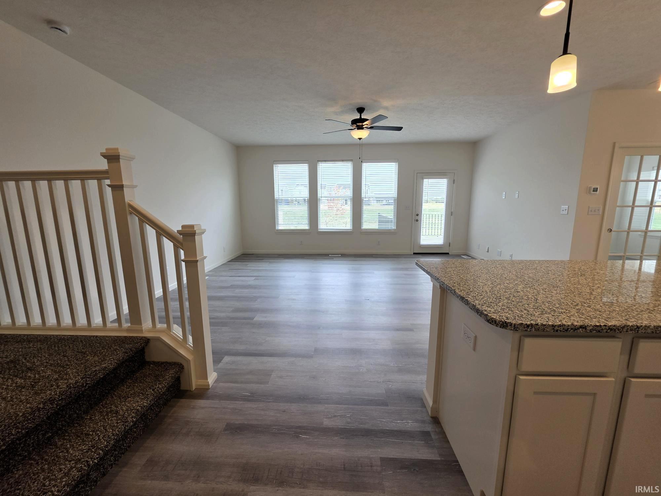
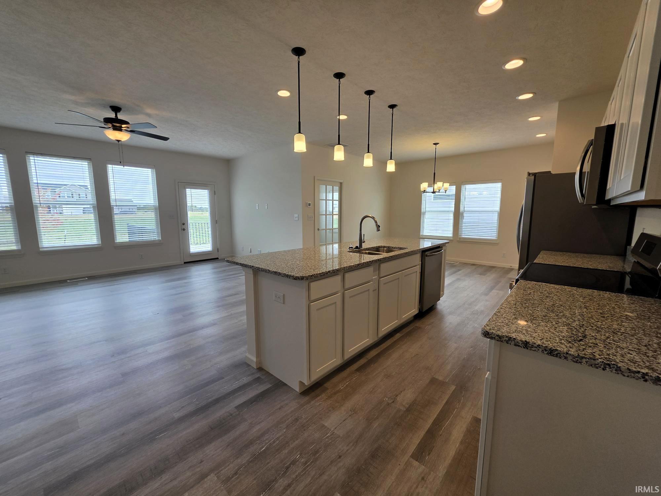
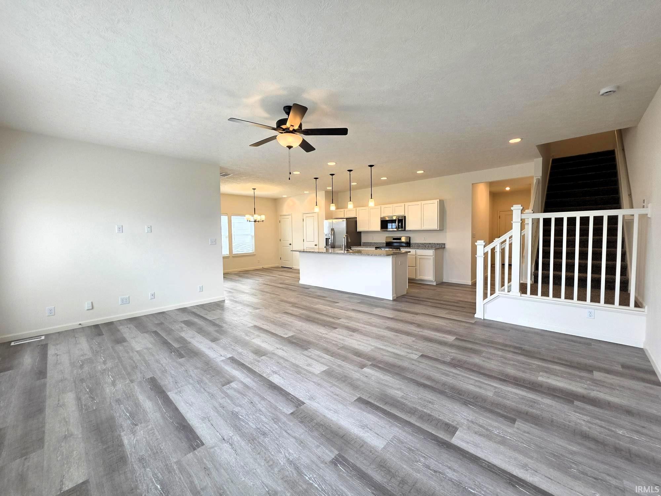
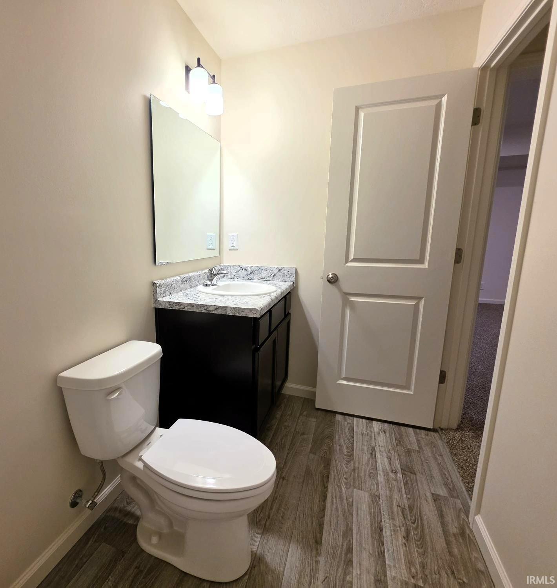
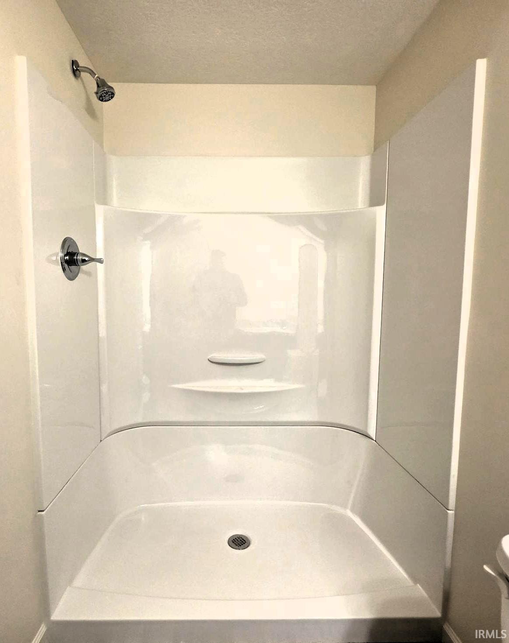
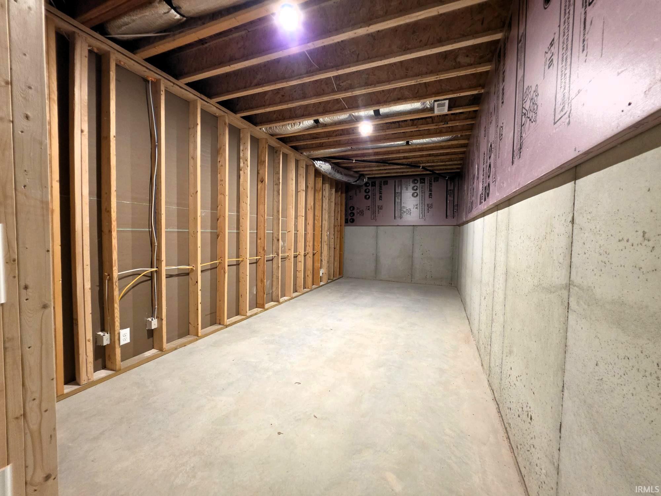
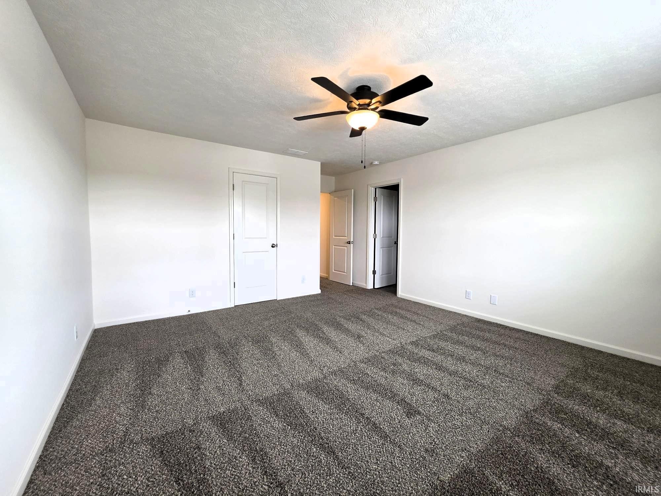
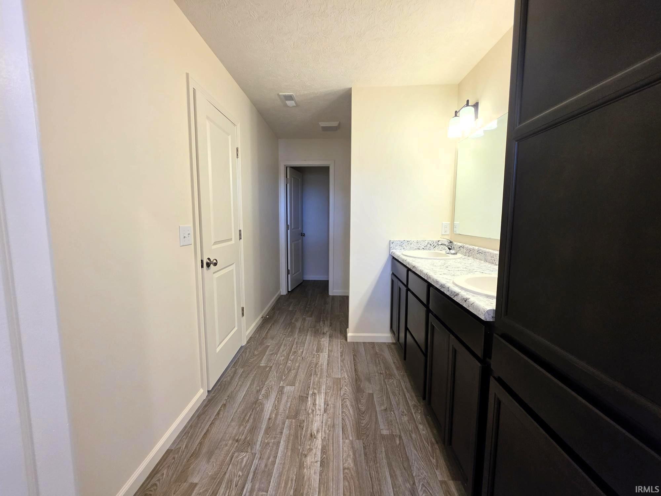
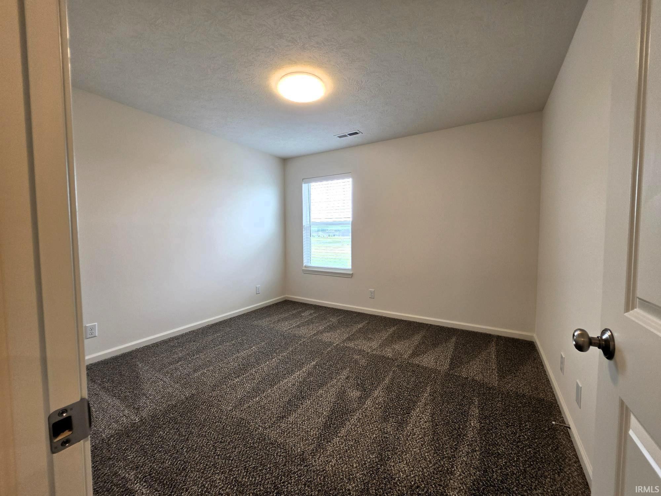
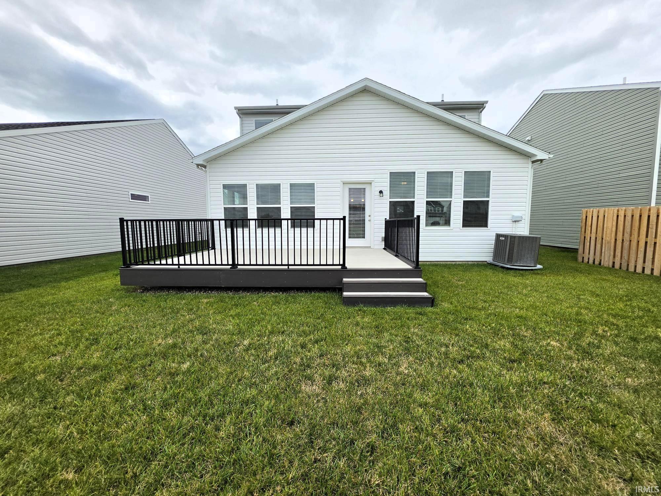
So much space! This charming, like new, former model home boasts 2,052 square feet above ground and another 450 square feet of finished basement space! Located in West Lafayette and nestled less than a mile from Burnett Creek Elementary School, Battle Ground Middle School, and Harrison High School. This beautiful home features 3 spacious bedrooms, 3.5 baths, a bright sunroom that can be utilized for more living room space or a den, an open floor plan, 9' ceilings, vinyl flooring in living areas, dual zone HVAC system for energy efficiency and comfort, and a Triton water softener. Upgraded kitchen boasts granite countertops, custom cabinetry, stainless steel appliances, not one, but two pantries for your storage needs, and a massive kitchen island with convenient additional seating options. Finished basement with full bath and large open area reveals endless possibilities for other wish list space options. Owner's suite features dual vanity, walk-in shower, and not one, but two walk-in closets! Laundry room with window and natural light is located upstairs for functional every day living. Large low maintenance deck leads into a spacious backyard for outdoor entertaining. Easy access to dining, shopping, local wellness center, I65/ US 52, and Purdue University. Sale includes a home structural warranty and landscaping. Schedule your tour today to make a fresh new start in your very own brand new home!
Directions
Take US 52/ Sagamore Parkway to West Lafayette. Go north on Salisbury Road. Left on CR 600. Left onto Acorn Drive. Right on Rapallo Drive.
Amenities
Breakfast Bar, Cable Ready, Ceiling-9+, Ceiling Fan(s), Closet(s) Walk-in, Countertops-Solid Surf, Deck Open, Detector-Smoke, Disposal, Dryer Hook Up Electric, Garage Door Opener, Home Warranty Included, Kitchen Island, Landscaped, Open Floor Plan, Range/Oven Hook Up Elec, Twin Sink Vanity, Stand Up Shower, Tub/Shower Combination, Custom Cabinetry
Sale Includes
Dishwasher, Microwave, Refrigerator, Range-Electric, Water Heater Gas, Water Softener-Owned
Property
| MLS # |
202639772 |
| Date Listed |
2026-09-25 |
| Status |
Active |
| Property Type |
Residential |
| Property SubType |
Site-Built Home |
| Finished Square Feet |
2,502 sqft |
| Total Square Feet |
3,044 sqft |
| New Construction |
No |
| Style |
Two Story |
| Type |
Site-Built Home |
| Basement |
Yes |
| Bedrooms |
3 |
| Bathrooms |
3 (2 Full, 1 Half) |
| Year Taxes Payable |
2025 |
| Year Built |
2023 |
| Virtual Tour |
propertypanorama.com » |
| Days on Market |
8 |
| Homestead Year |
No |
Additional
| Design |
Traditional |
| Cooling |
Central Air |
| Heating |
Gas, Forced Air |
| Garage |
Attached |
Room Dimensions
| Living Room |
16 × 19 |
Main Level |
| Dining Room |
13 × 11 |
Main Level |
| Kitchen |
9 × 13 |
Main Level |
| Master Bedroom |
15 × 14 |
Upper Level |
| 2nd Bedroom |
11 × 11 |
Upper Level |
| 3rd Bedroom |
11 × 11 |
Upper Level |
| Recreation Room |
16 × 27 |
Lower Level |
| Extra Room |
10 × 11 |
Main Level |
Bathroom Locations
| Full Baths |
2 Upper |
| Half Baths |
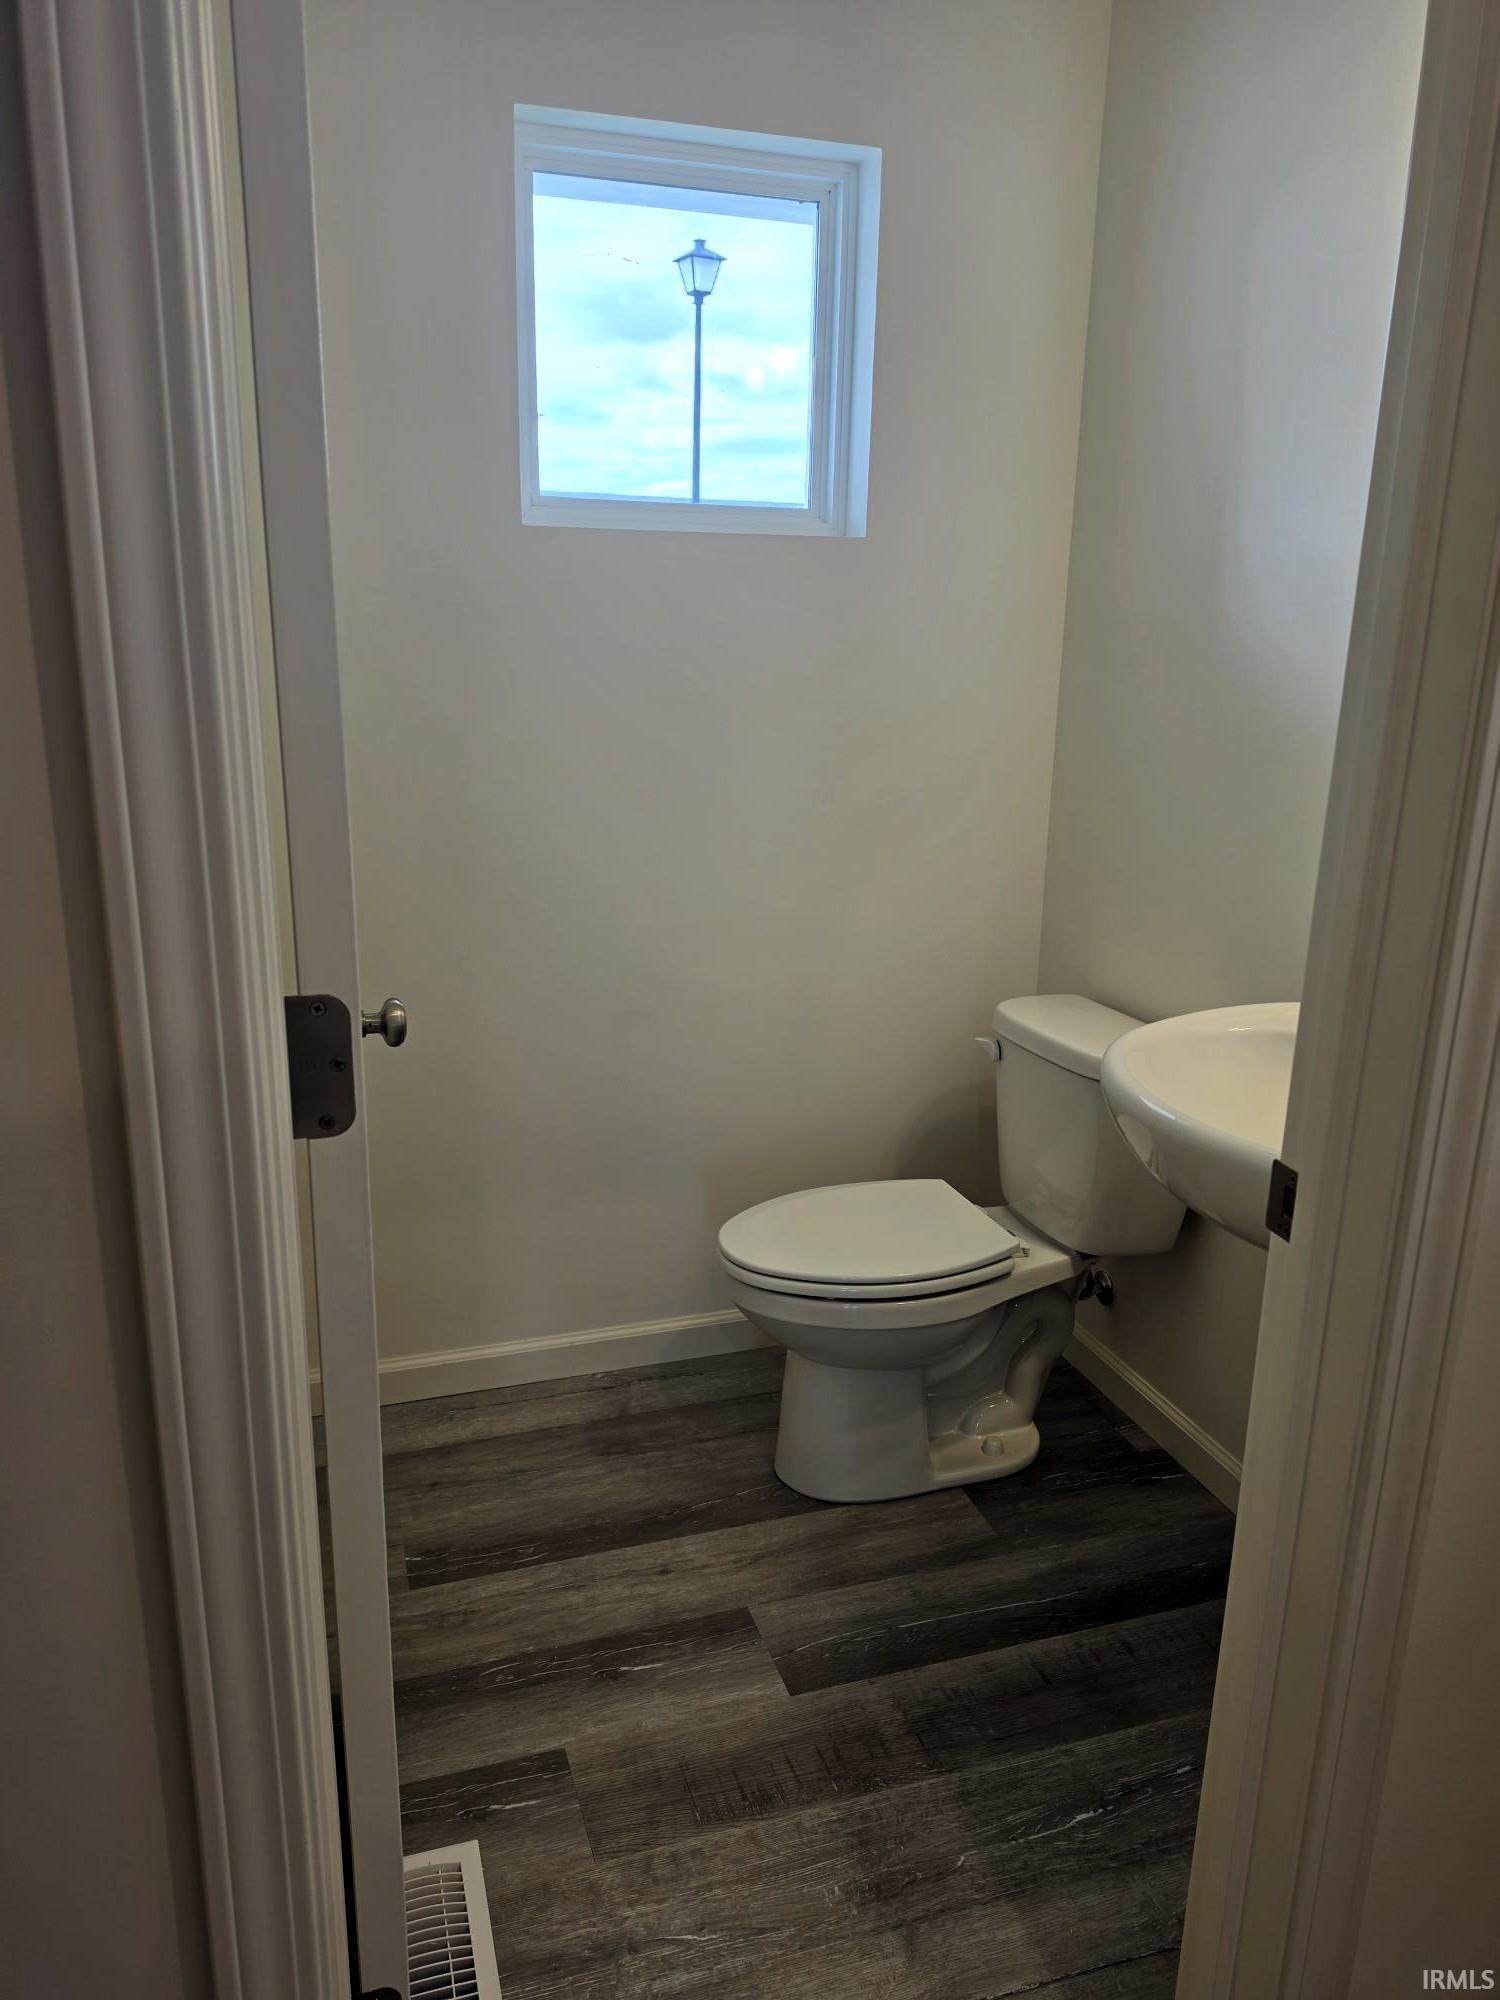
1 Main |
External Features
| Construction |
Site-Built Home |
| Exterior |
Stone |
| Lot Size |
6,970 sq ft |
| Acreage |
0.16 Acres |
| Lot Dimensions |
50 x 140 |
| Sewer |
City |
| Water |
City |
| Fence |
None |
Location
| Area |
Tippecanoe County |
| Location |
City/Town/Suburb, Near College Campus |
| County |
Tippecanoe |
| Subdivision |
Other |
| Township |
Wabash |
| City |
West Lafayette |
| State |
IN |
| Zip |
47906 |
Schools
| School District |
Tippecanoe School Corp. |
| Elementary |
Burnett Creek |
| Middle School |
Battle Ground |
| High School |
William Henry Harrison |
Financial
| Assoc. Dues |
$300.00 Annually |